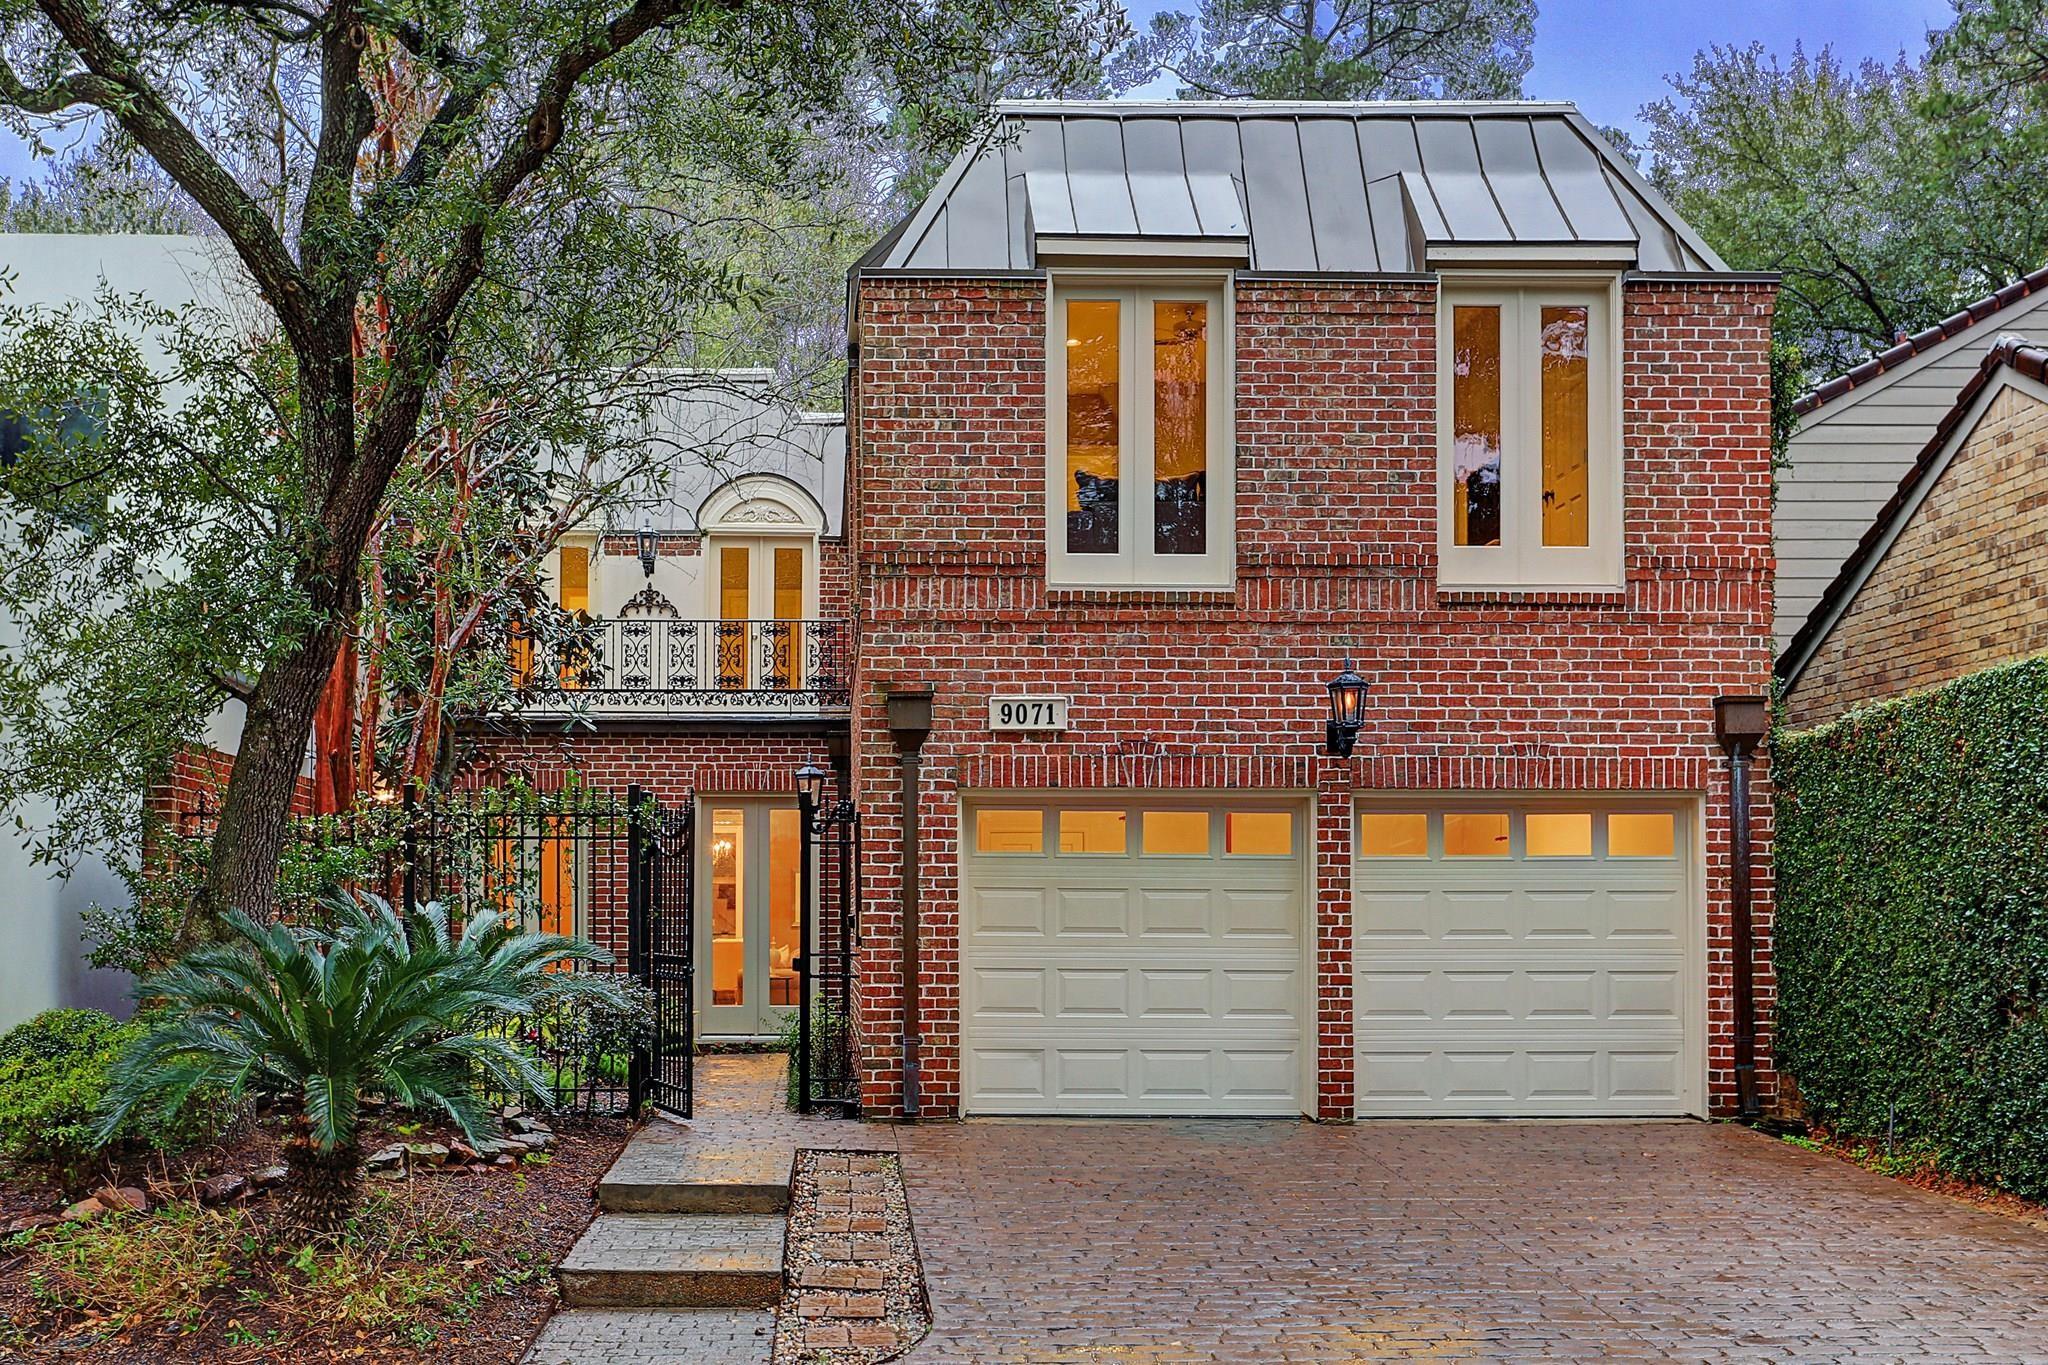

Red-brick home with twin garages, a metal roof, and a gated garden entrance.
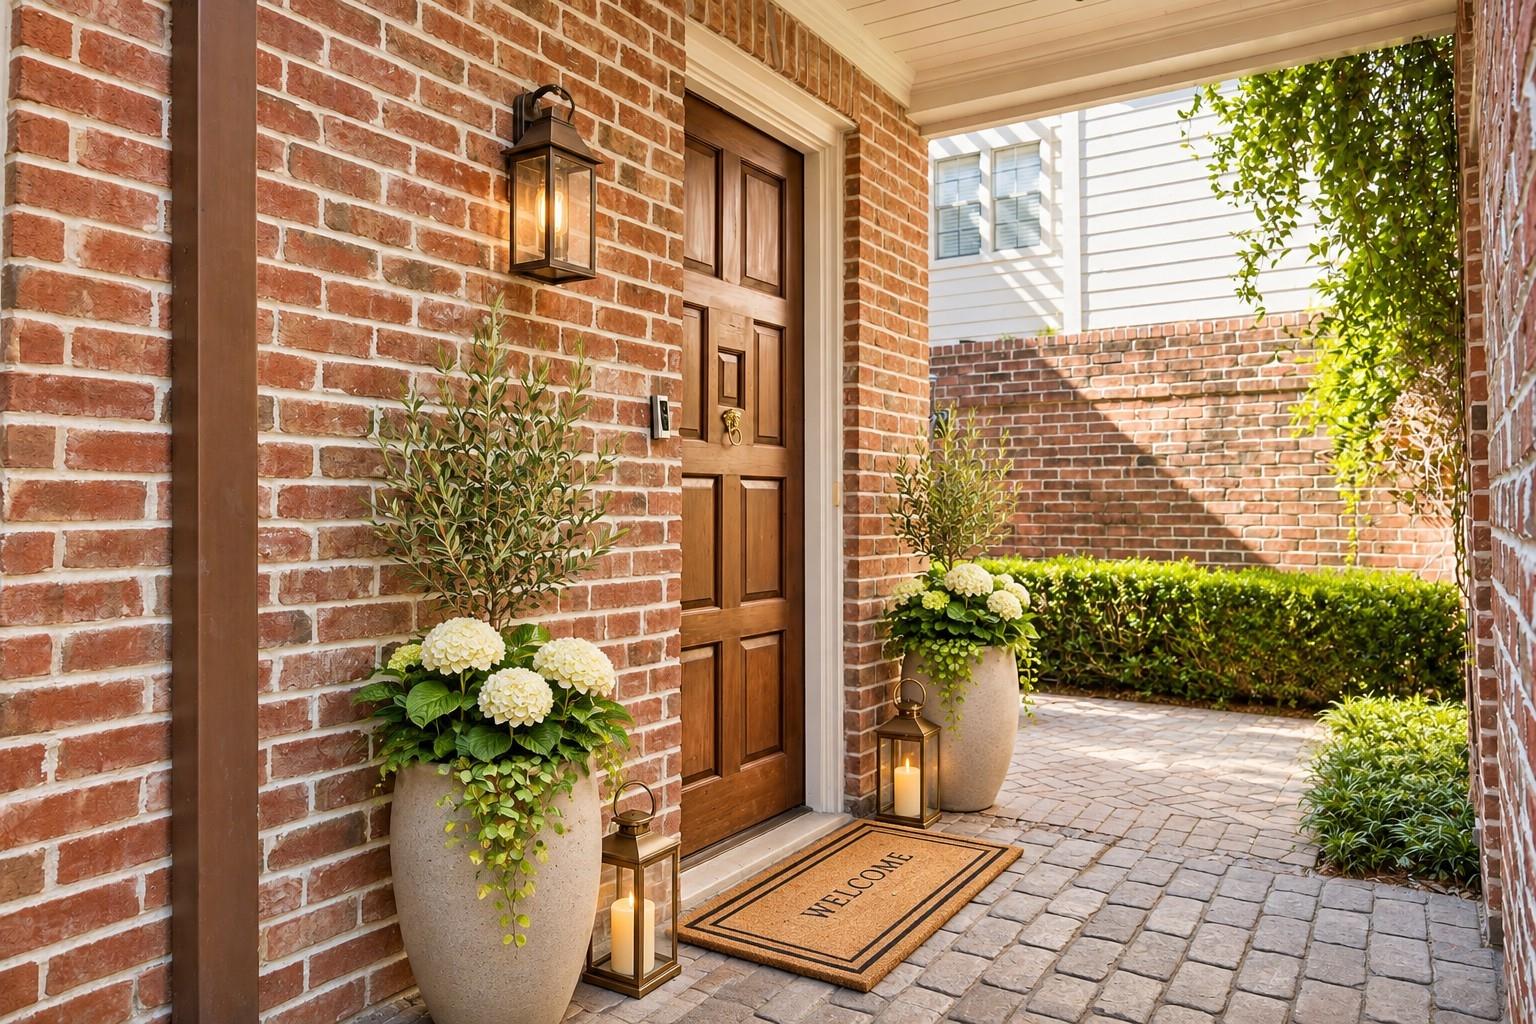
Brick home entry with a wooden door, potted white flowers, and a stone-paved courtyard.
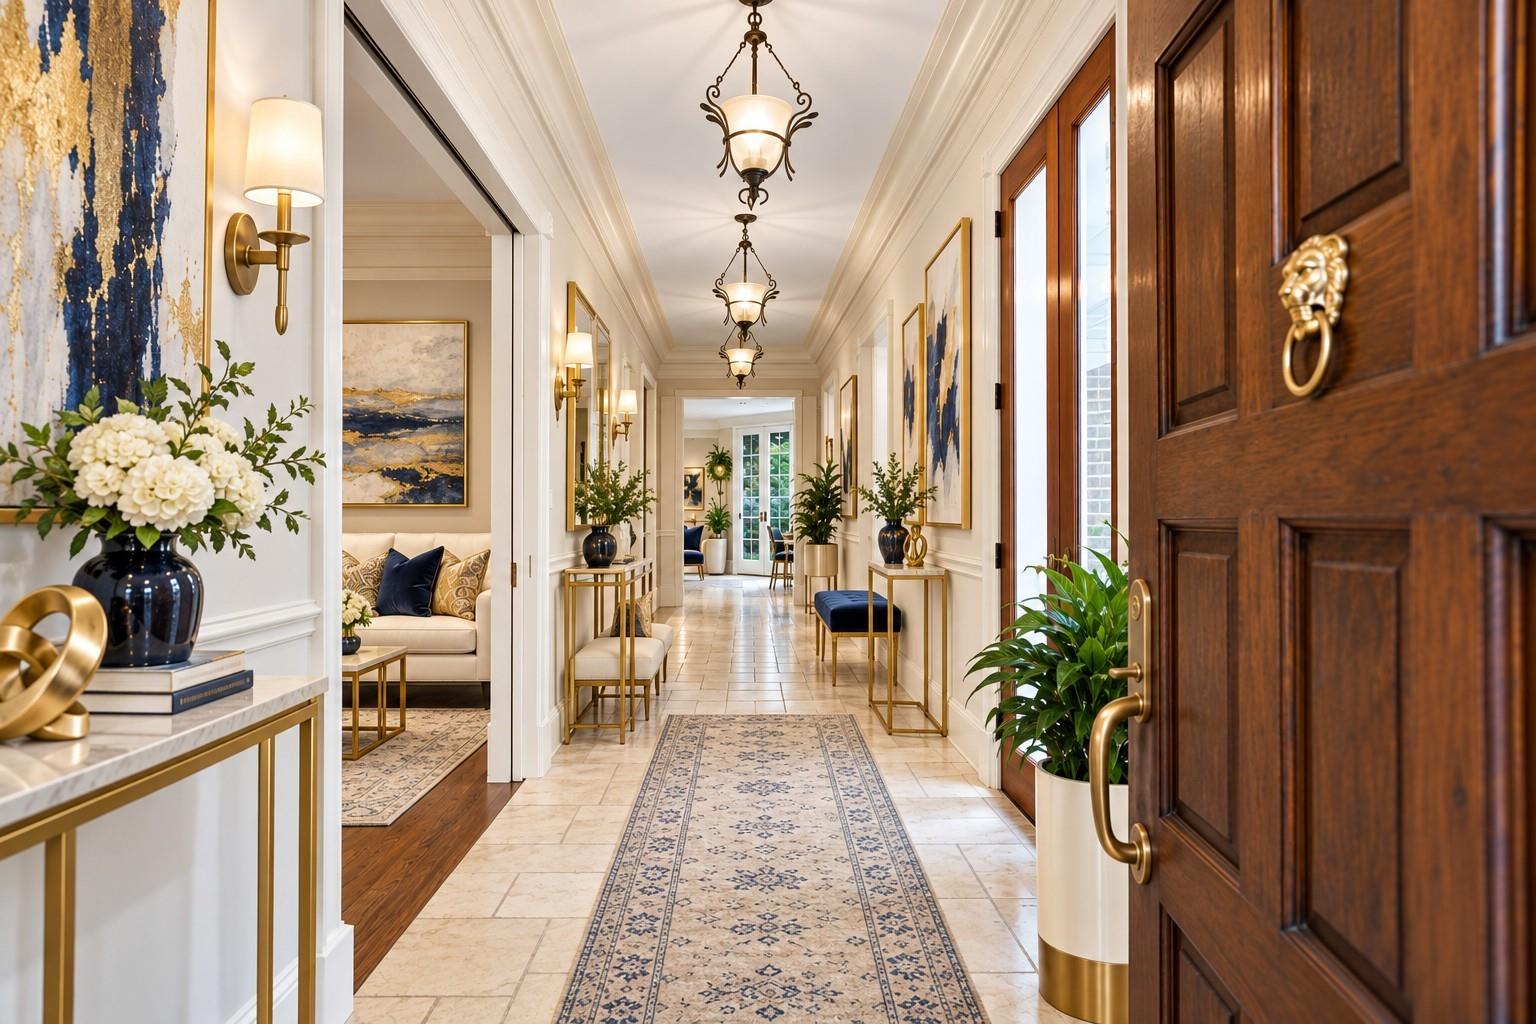
Bright entry hall with a tiled floor, patterned runner, and open dark wood front door.
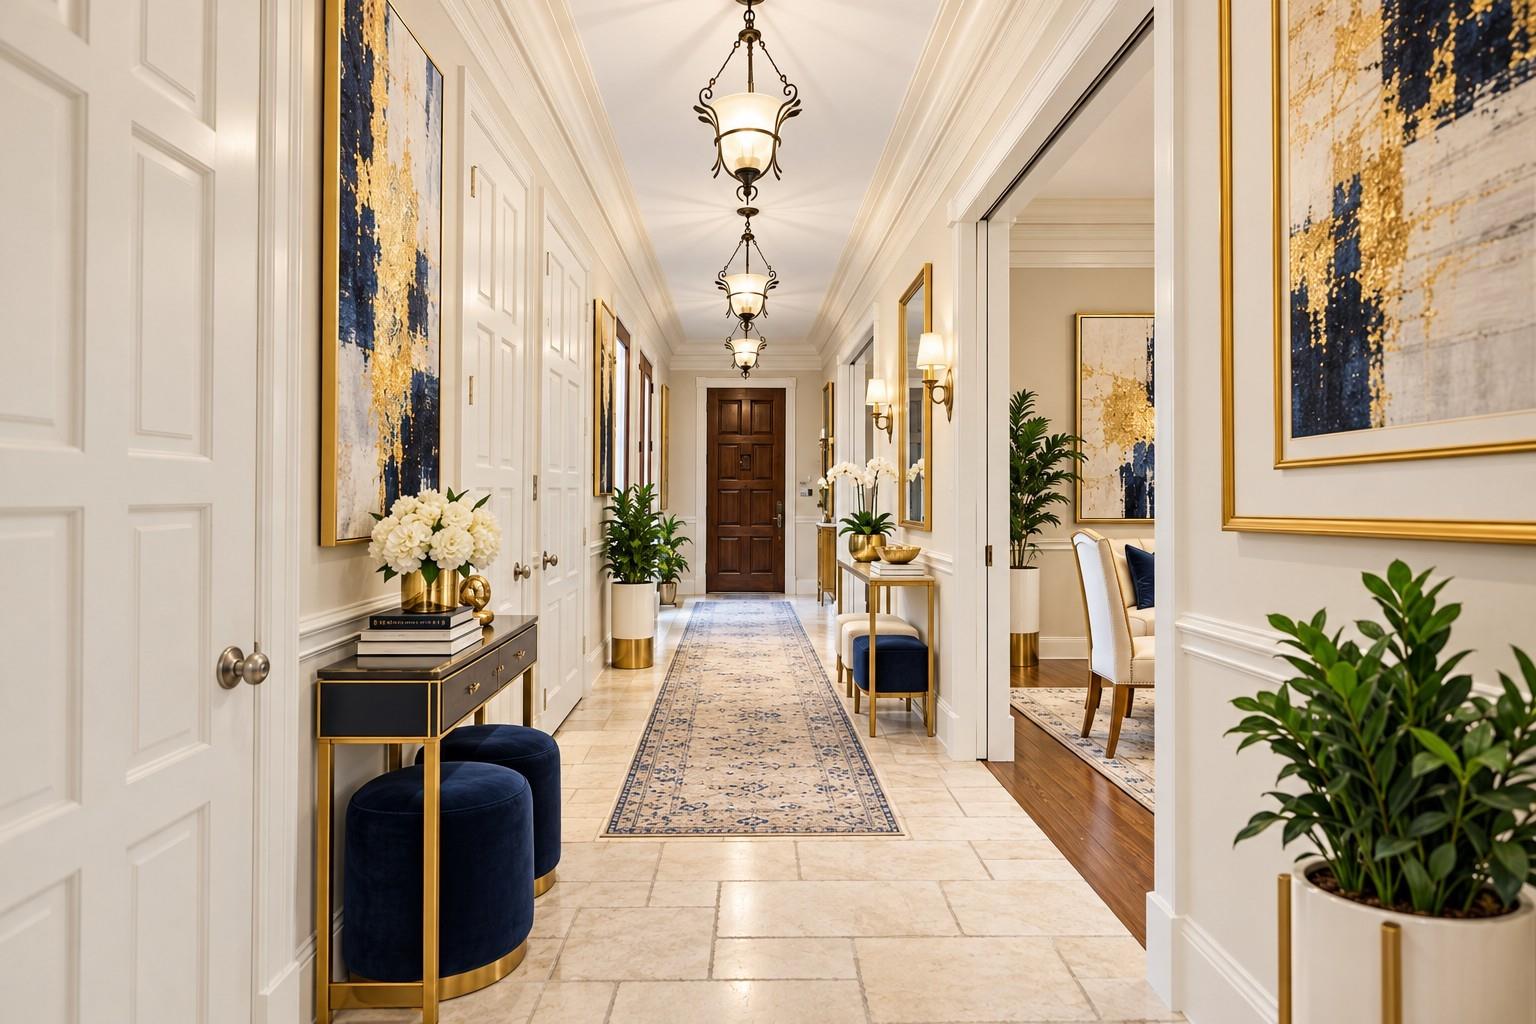
Bright formal hallway with a patterned runner, gold-accented console, and abstract artwork.
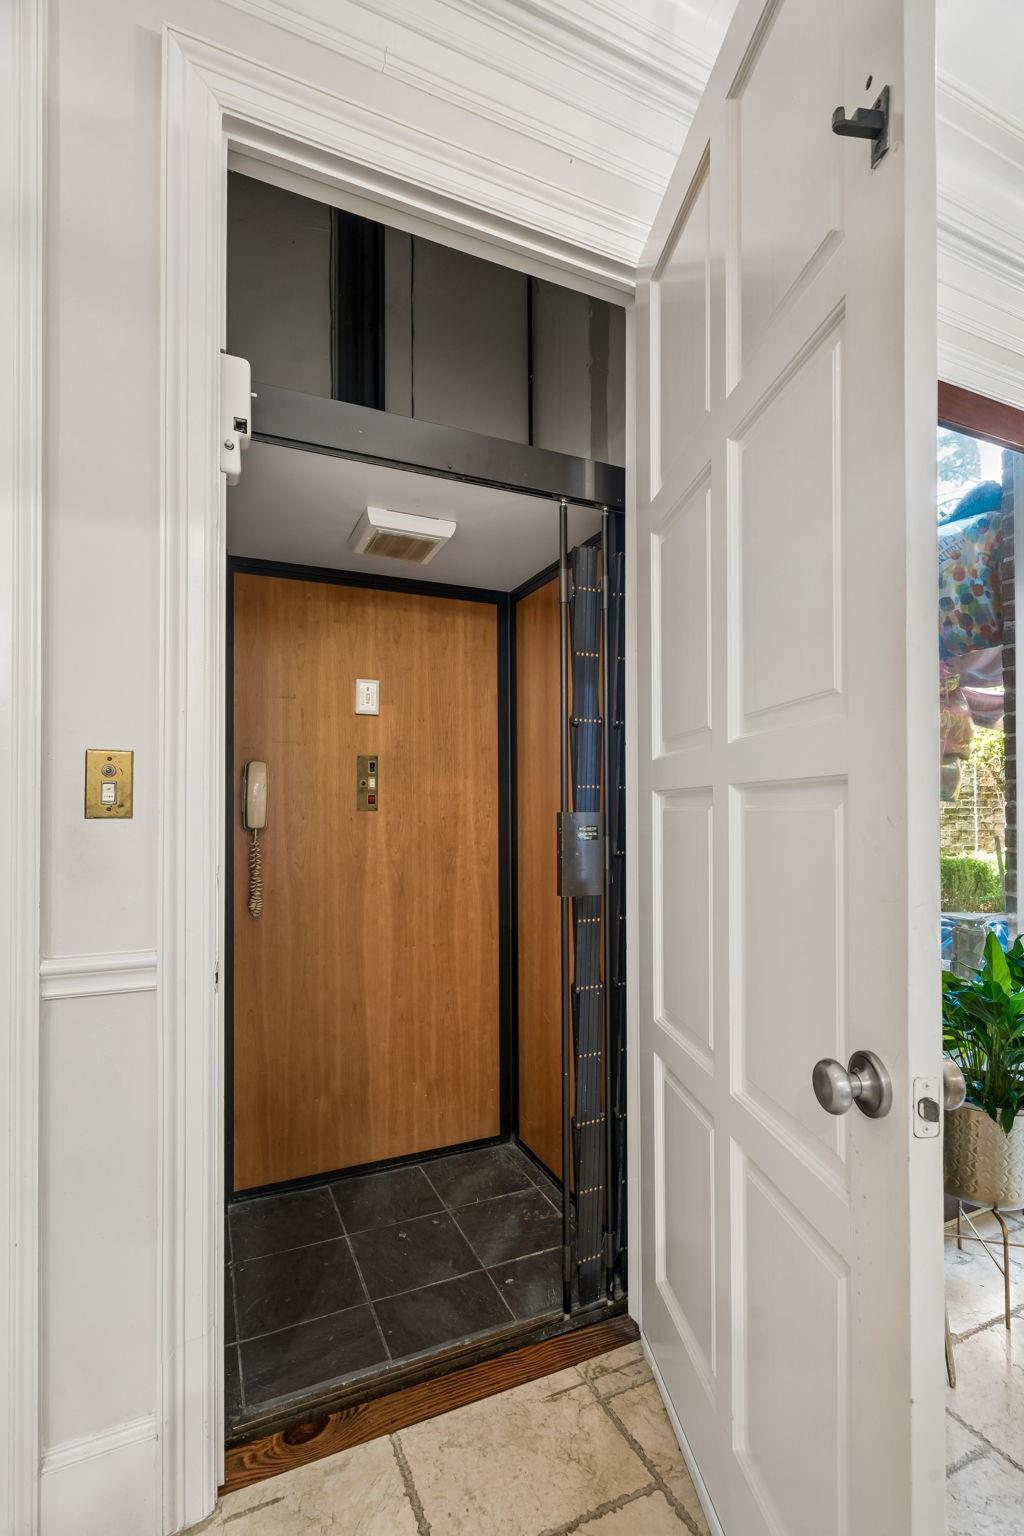
Residential elevator with wood-paneled walls, seen through an open white door.
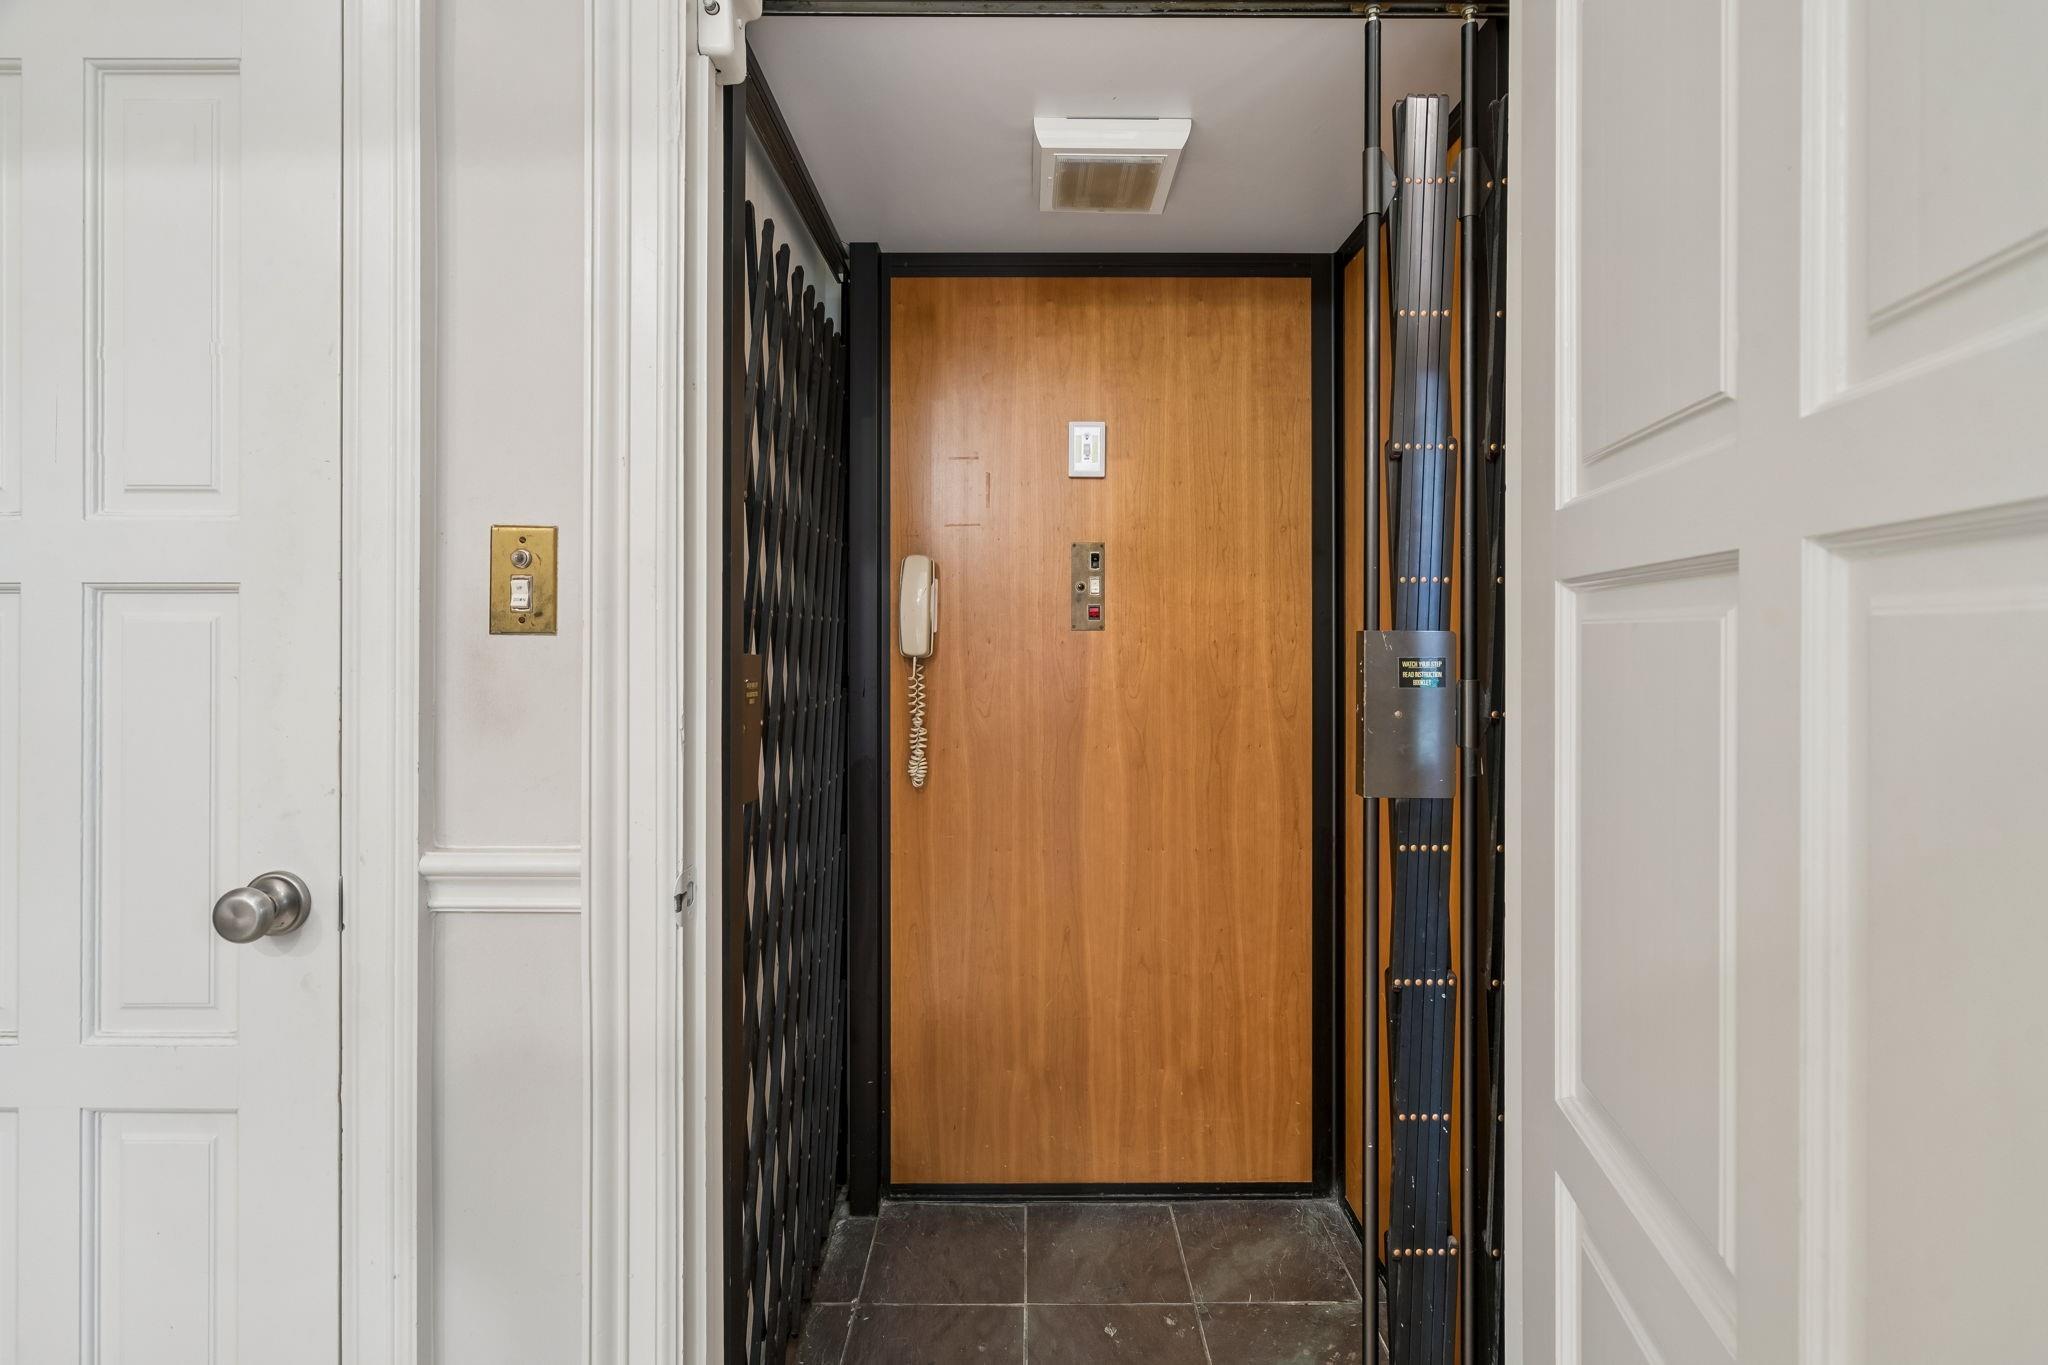
Open elevator with wood-paneled interior, accordion gates, and white apartment doors.
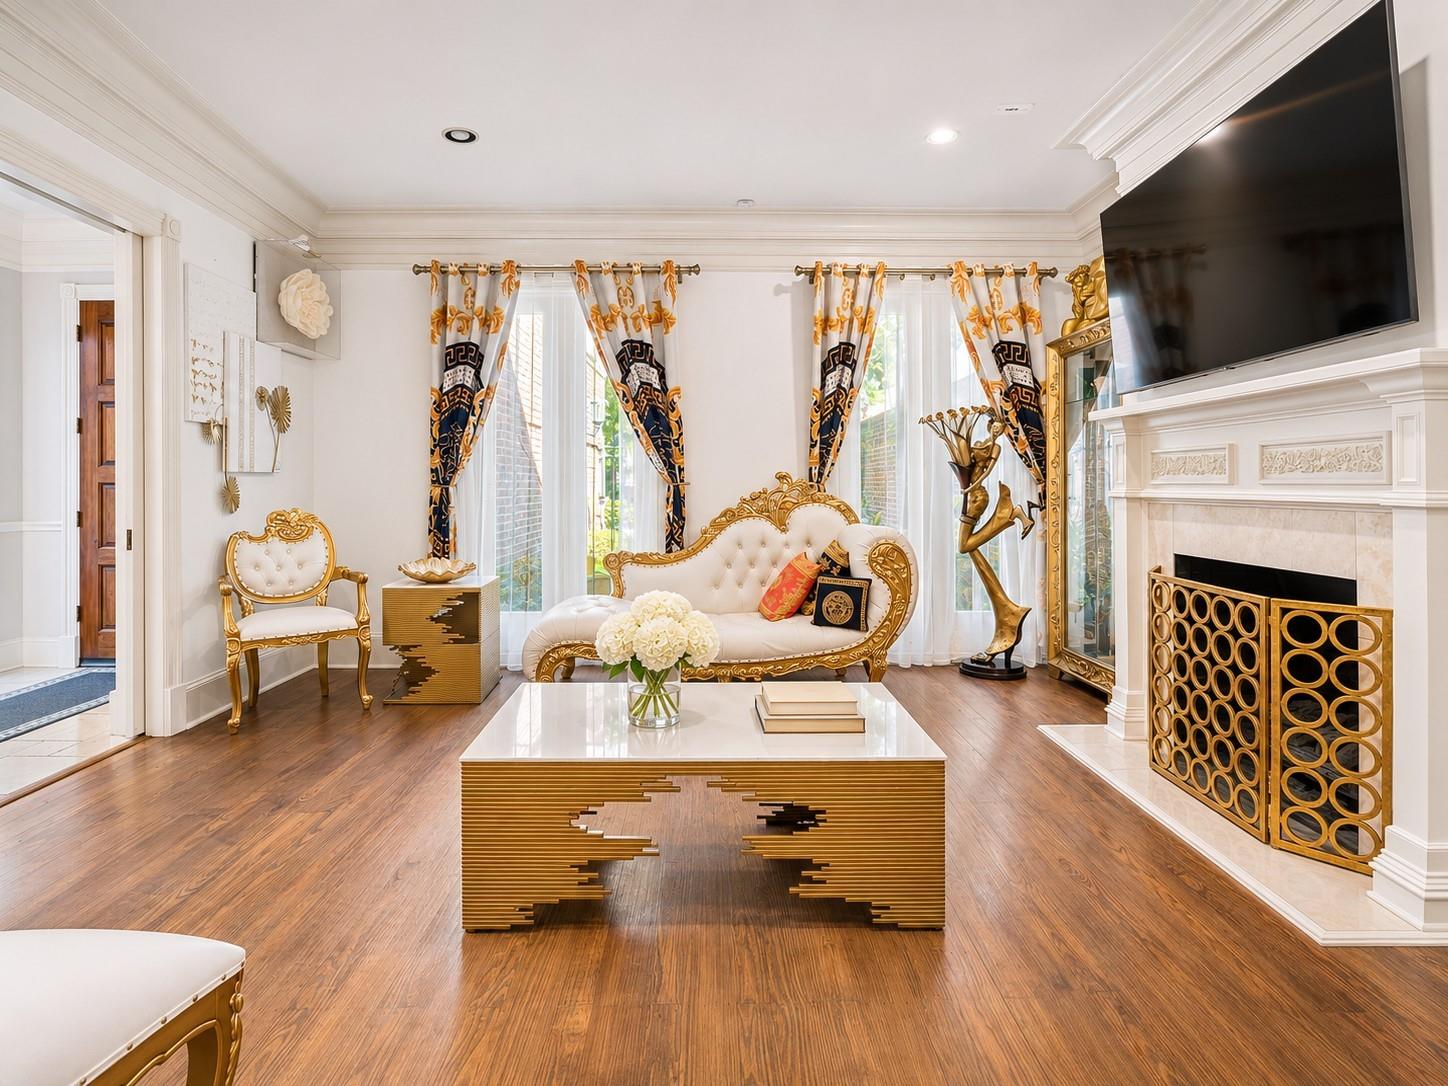
Living room with ornate gold-trimmed seating, patterned curtains, and a white fireplace.
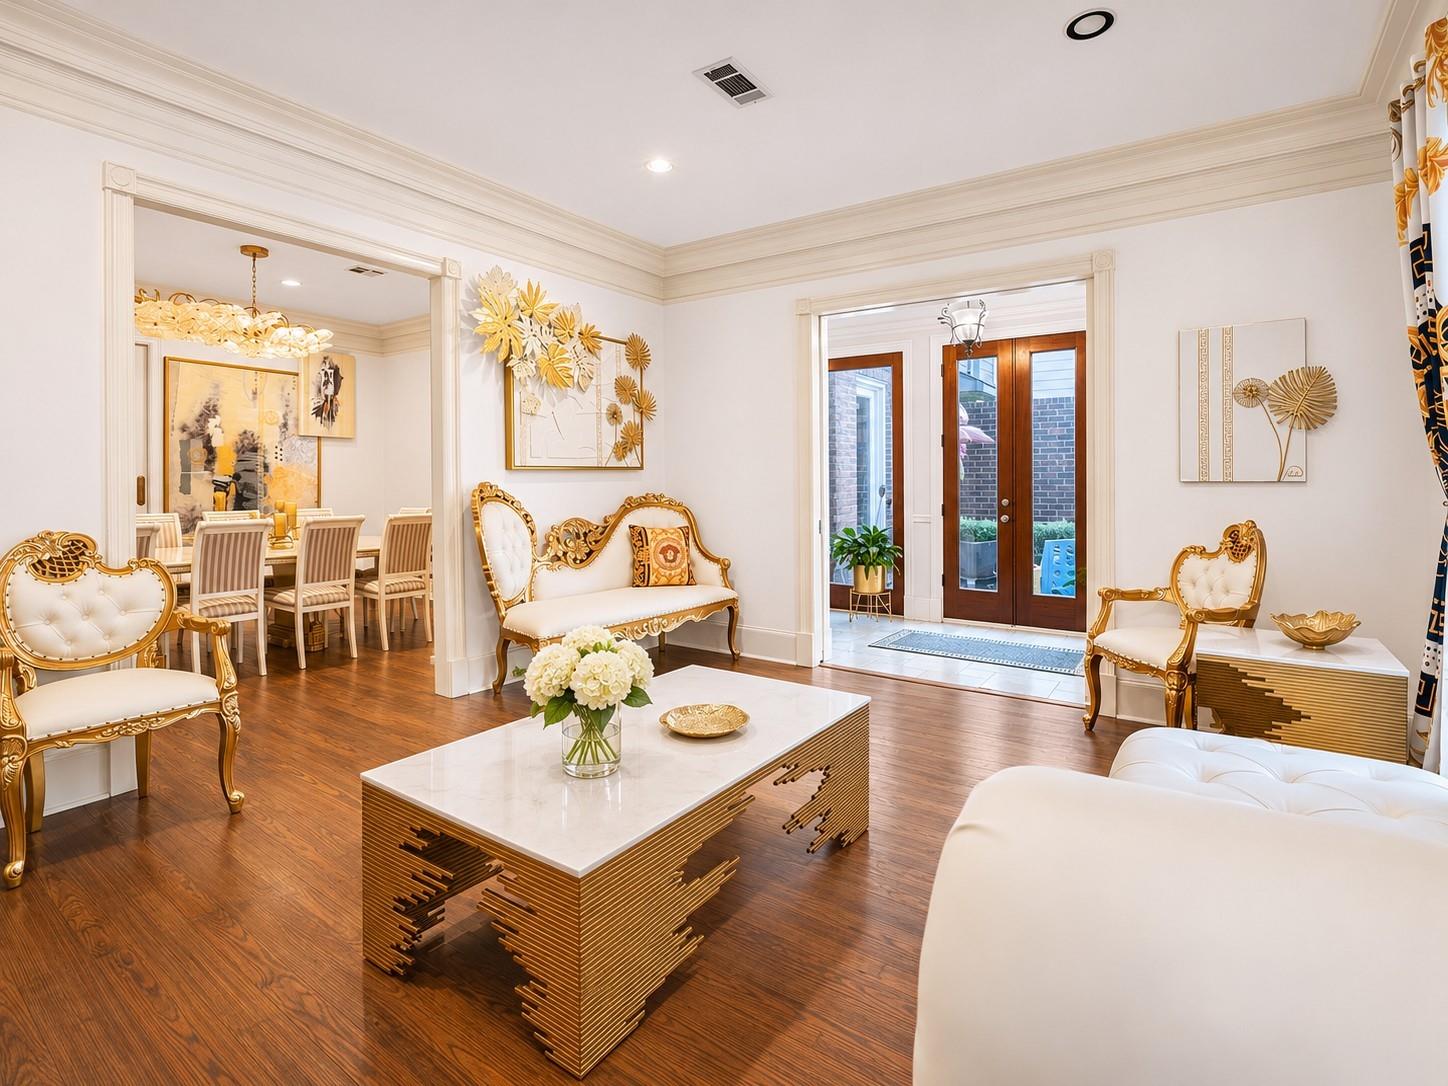
Living room with ornate gold-trimmed seating, a marble coffee table, and adjoining dining area.
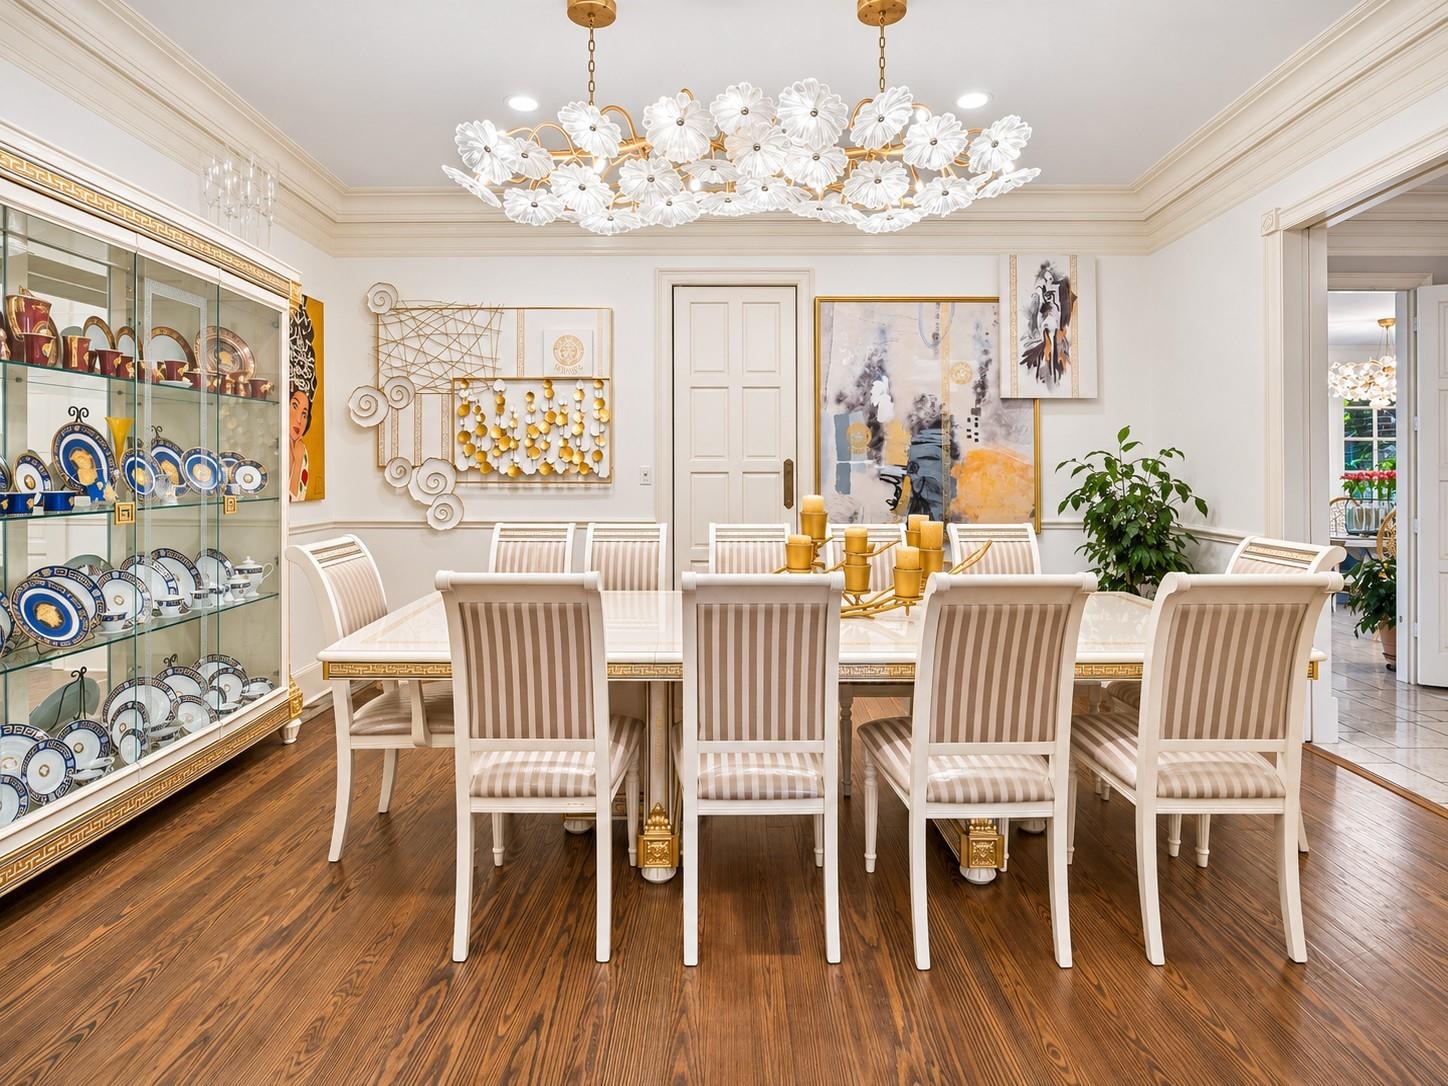
Formal dining room with a long table, striped chairs, china cabinet, and floral chandelier.
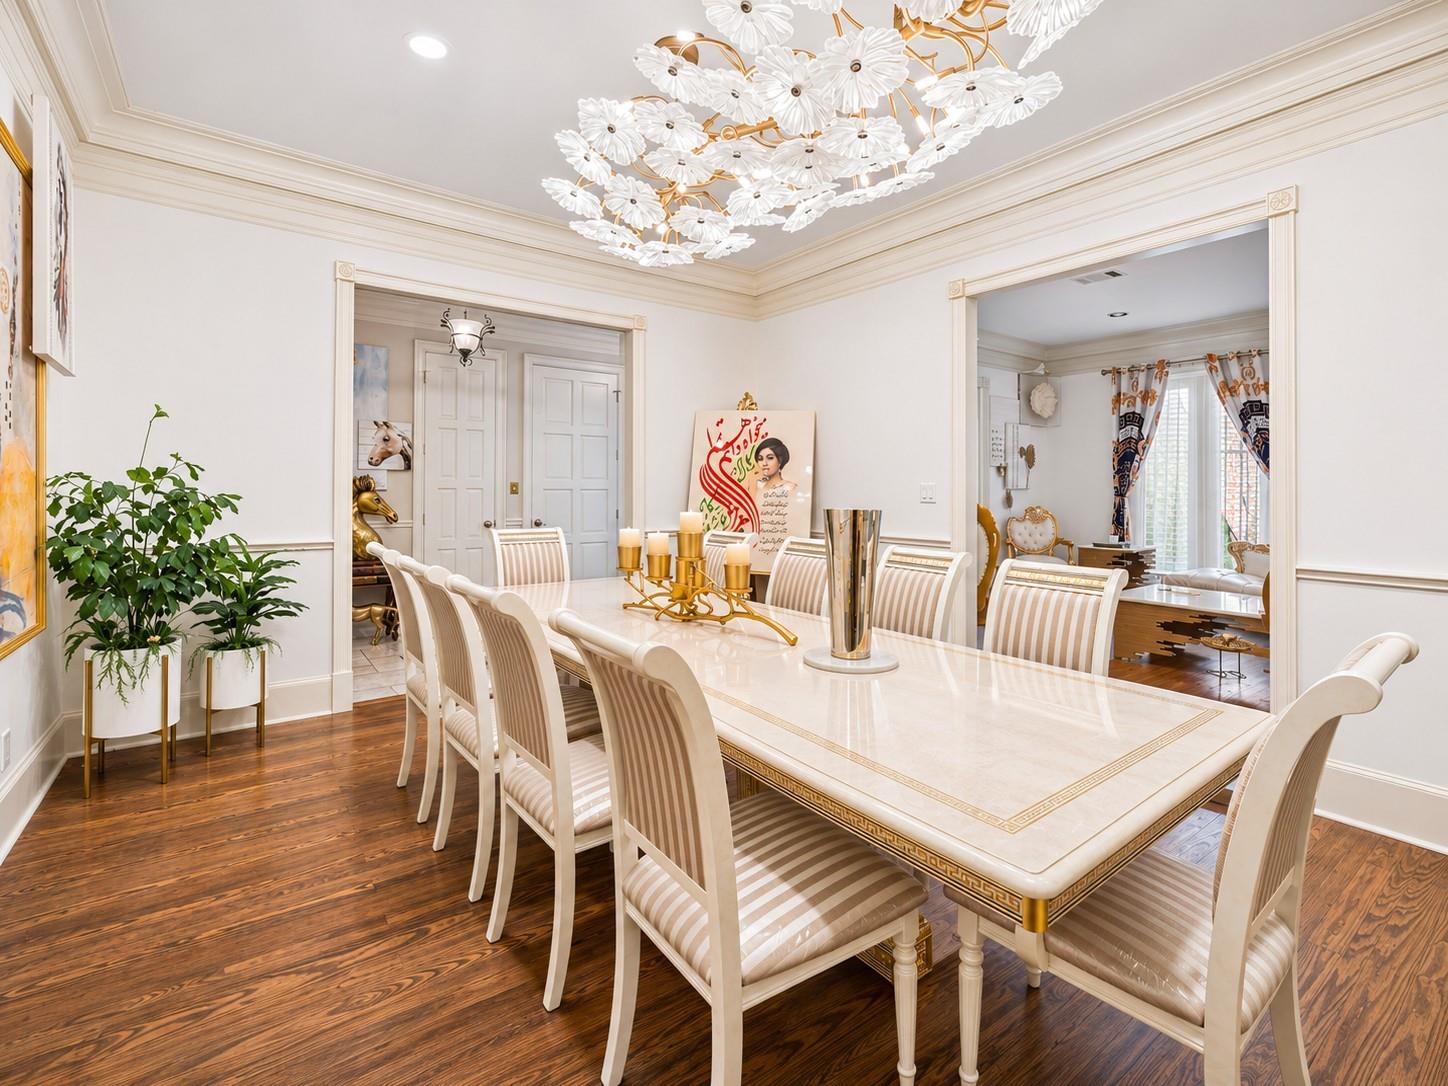
Formal dining room with a long cream table, upholstered chairs, and an ornate floral chandelier.
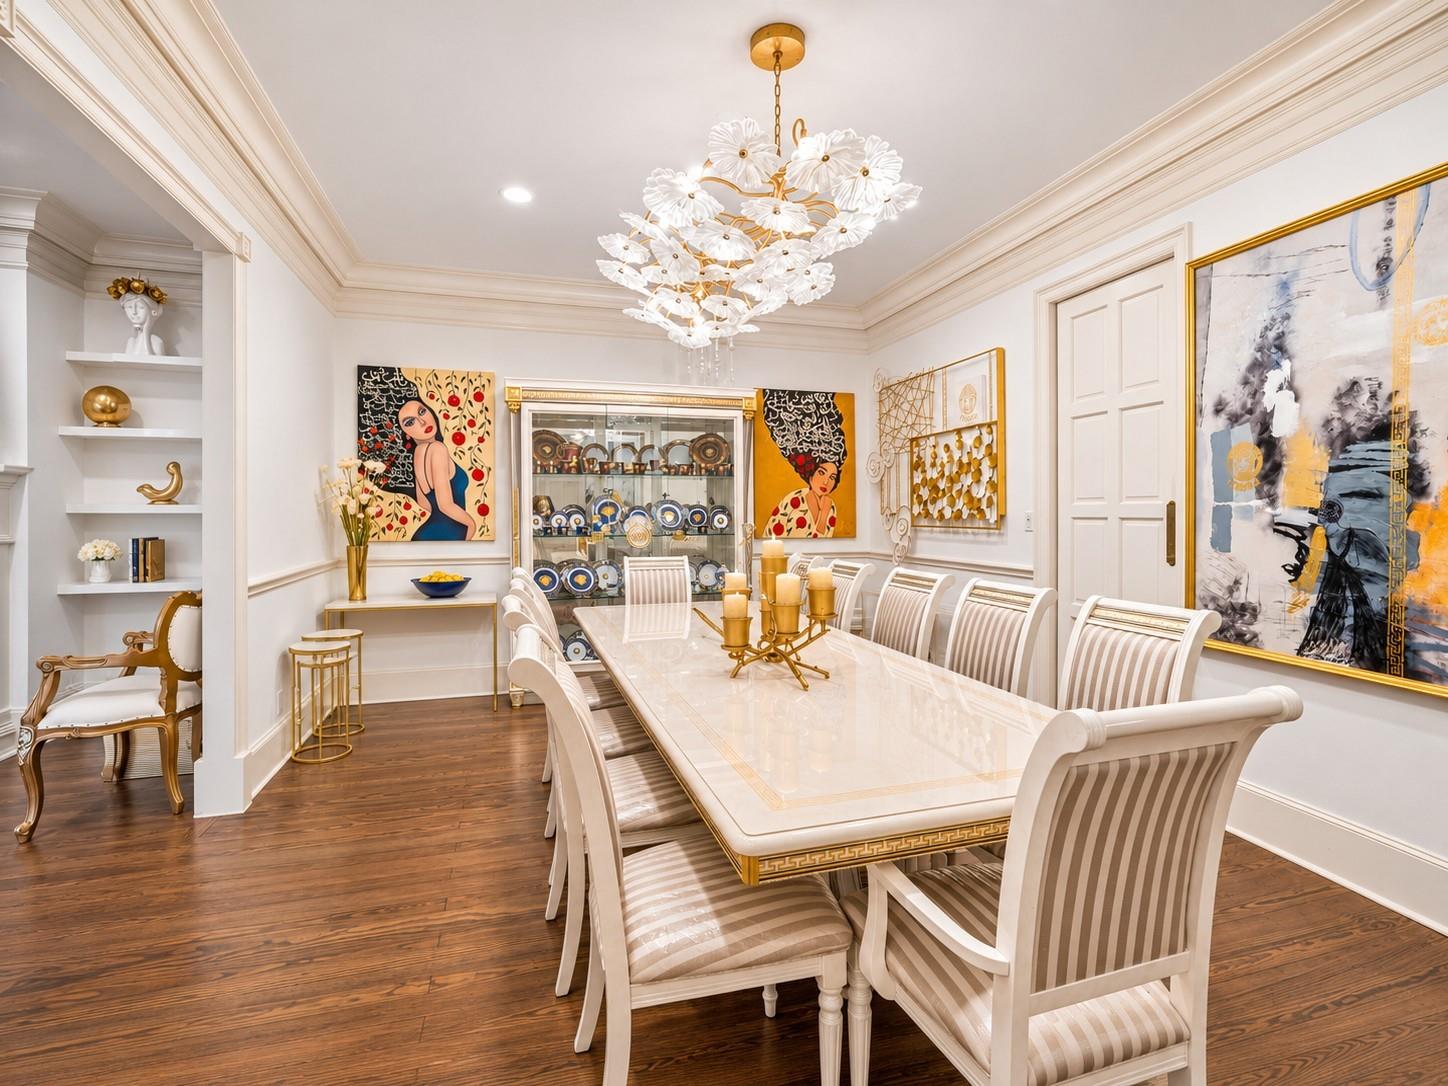
Formal dining room with a long white table, striped chairs, glass-front china cabinet, and floral chandelier.
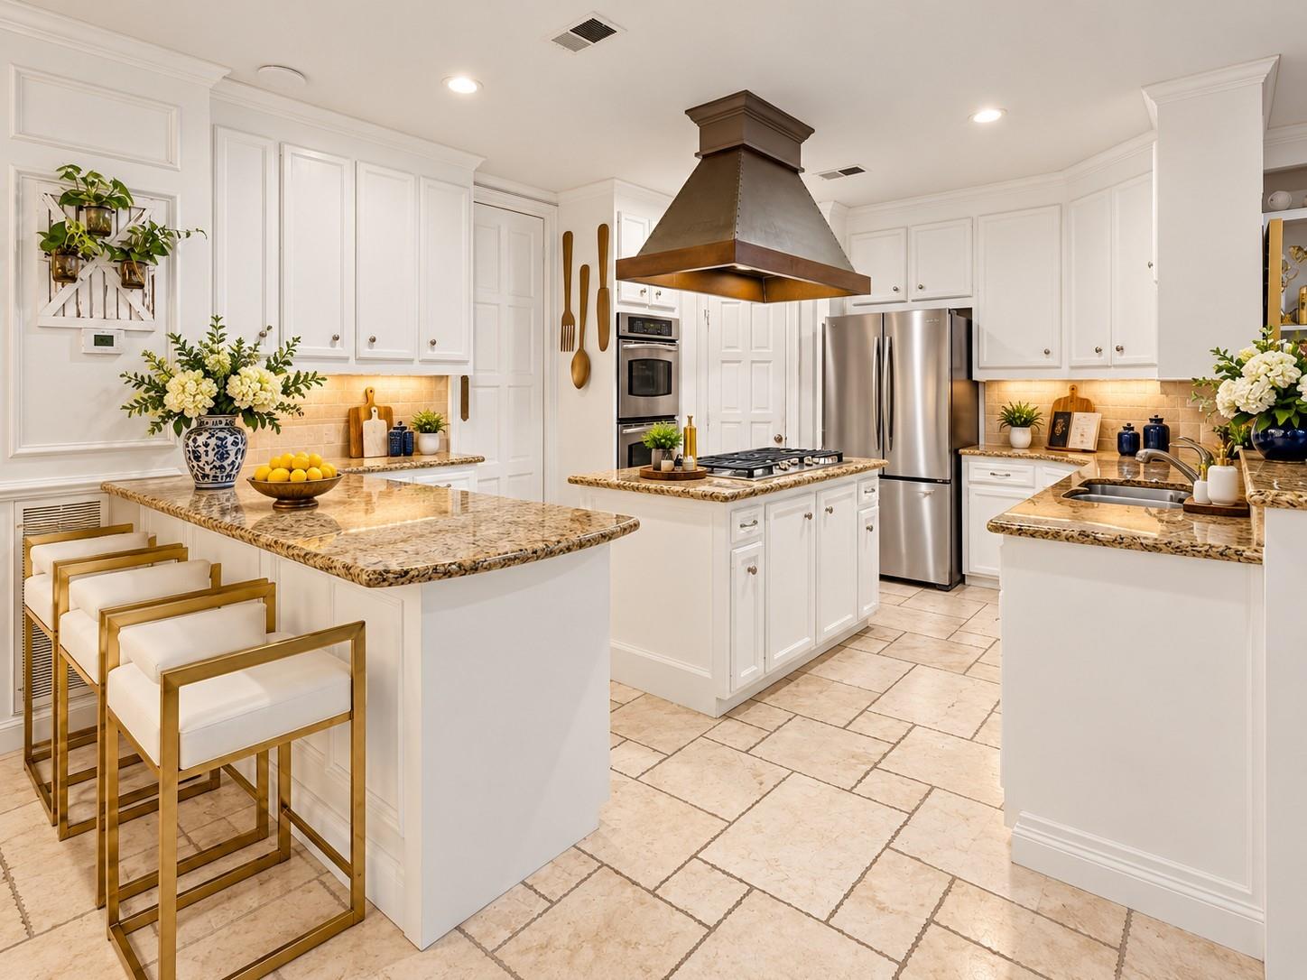
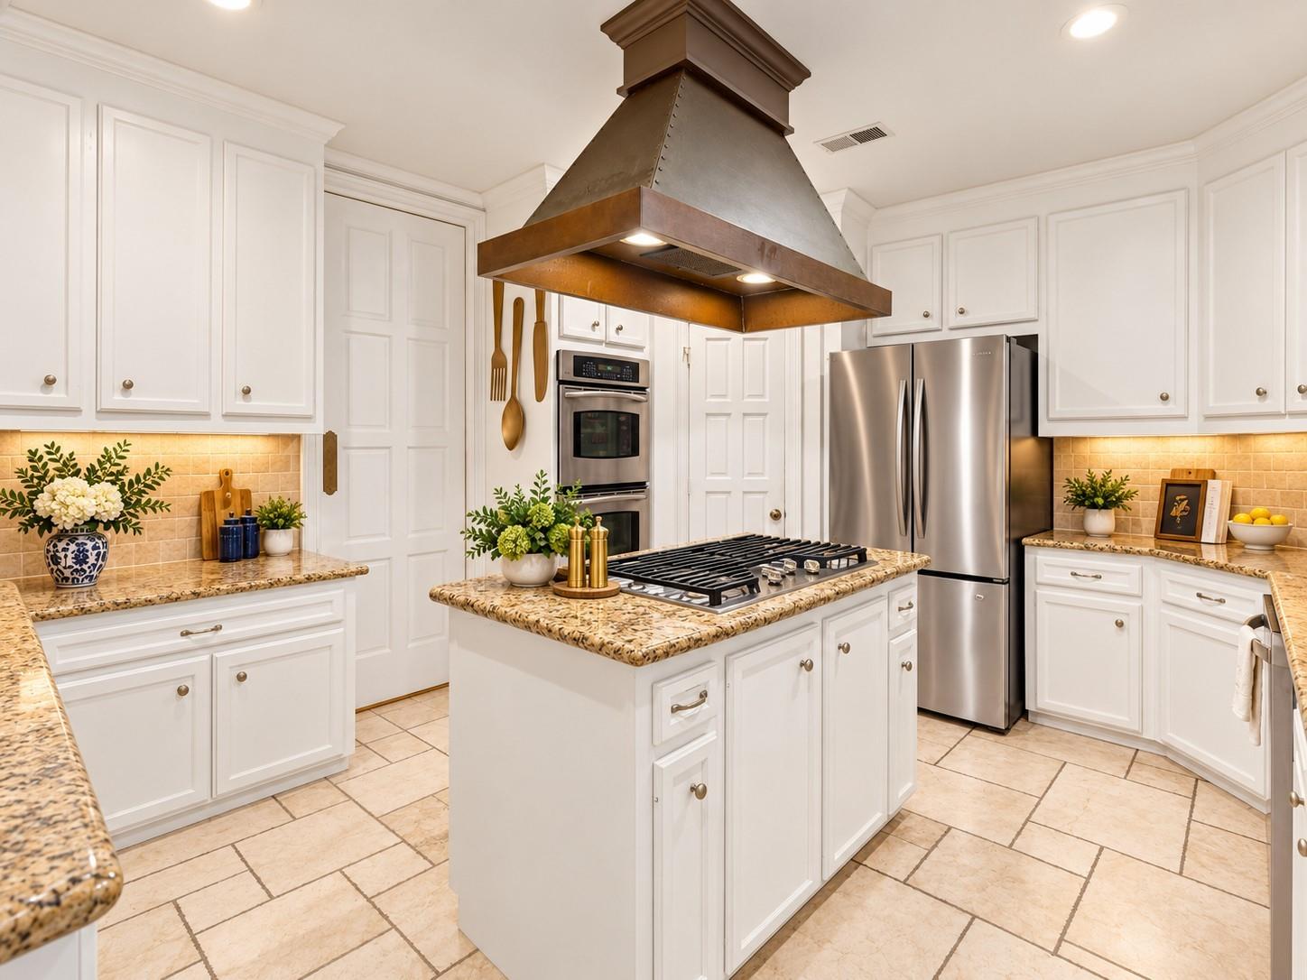
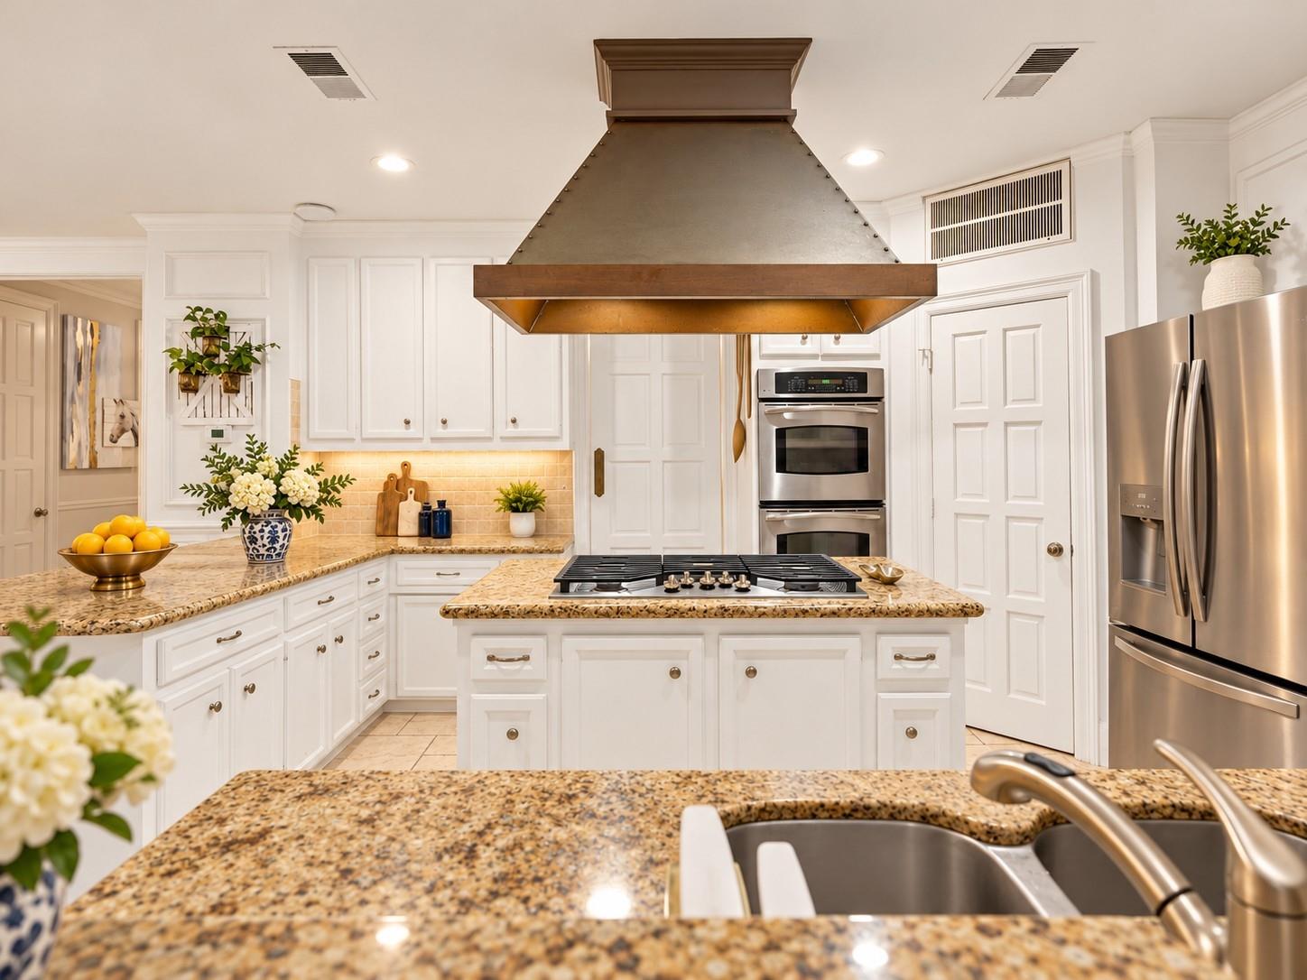
Bright white kitchen with a granite island, stainless steel appliances, and a large copper-toned range hood.
Bright kitchen with white cabinetry, granite counters, and a large stainless-steel range hood over the island.
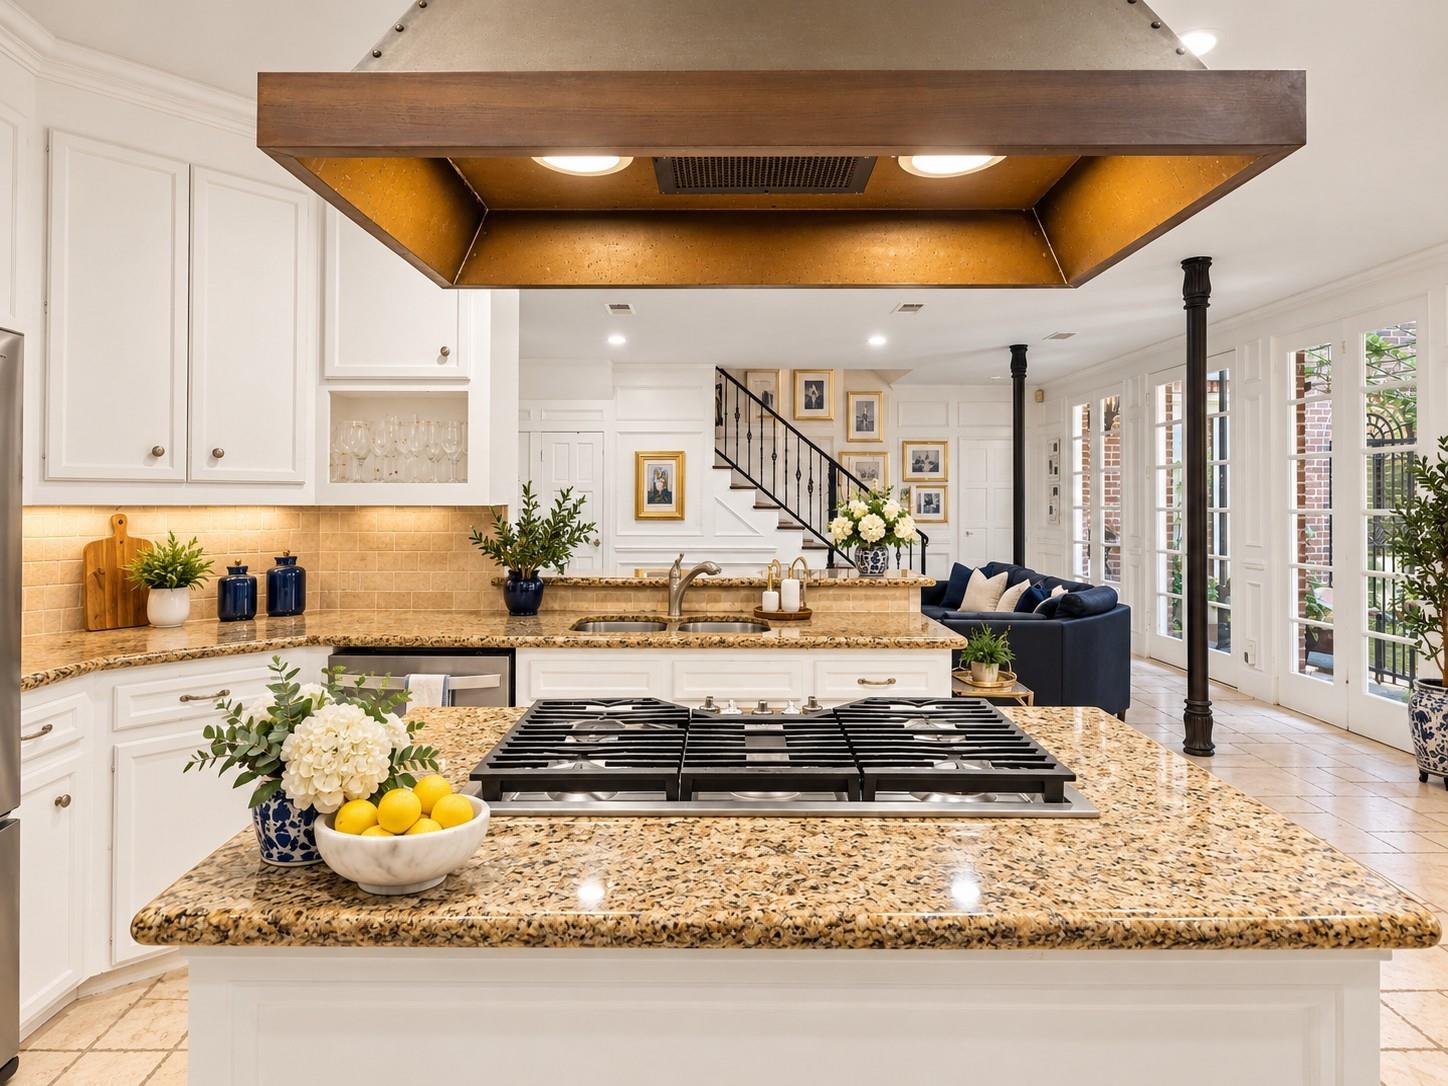
Kitchen with white cabinetry, granite counters, a large range hood, and stainless steel appliances.
Kitchen with a granite island, six-burner cooktop, and oversized copper-toned range hood.
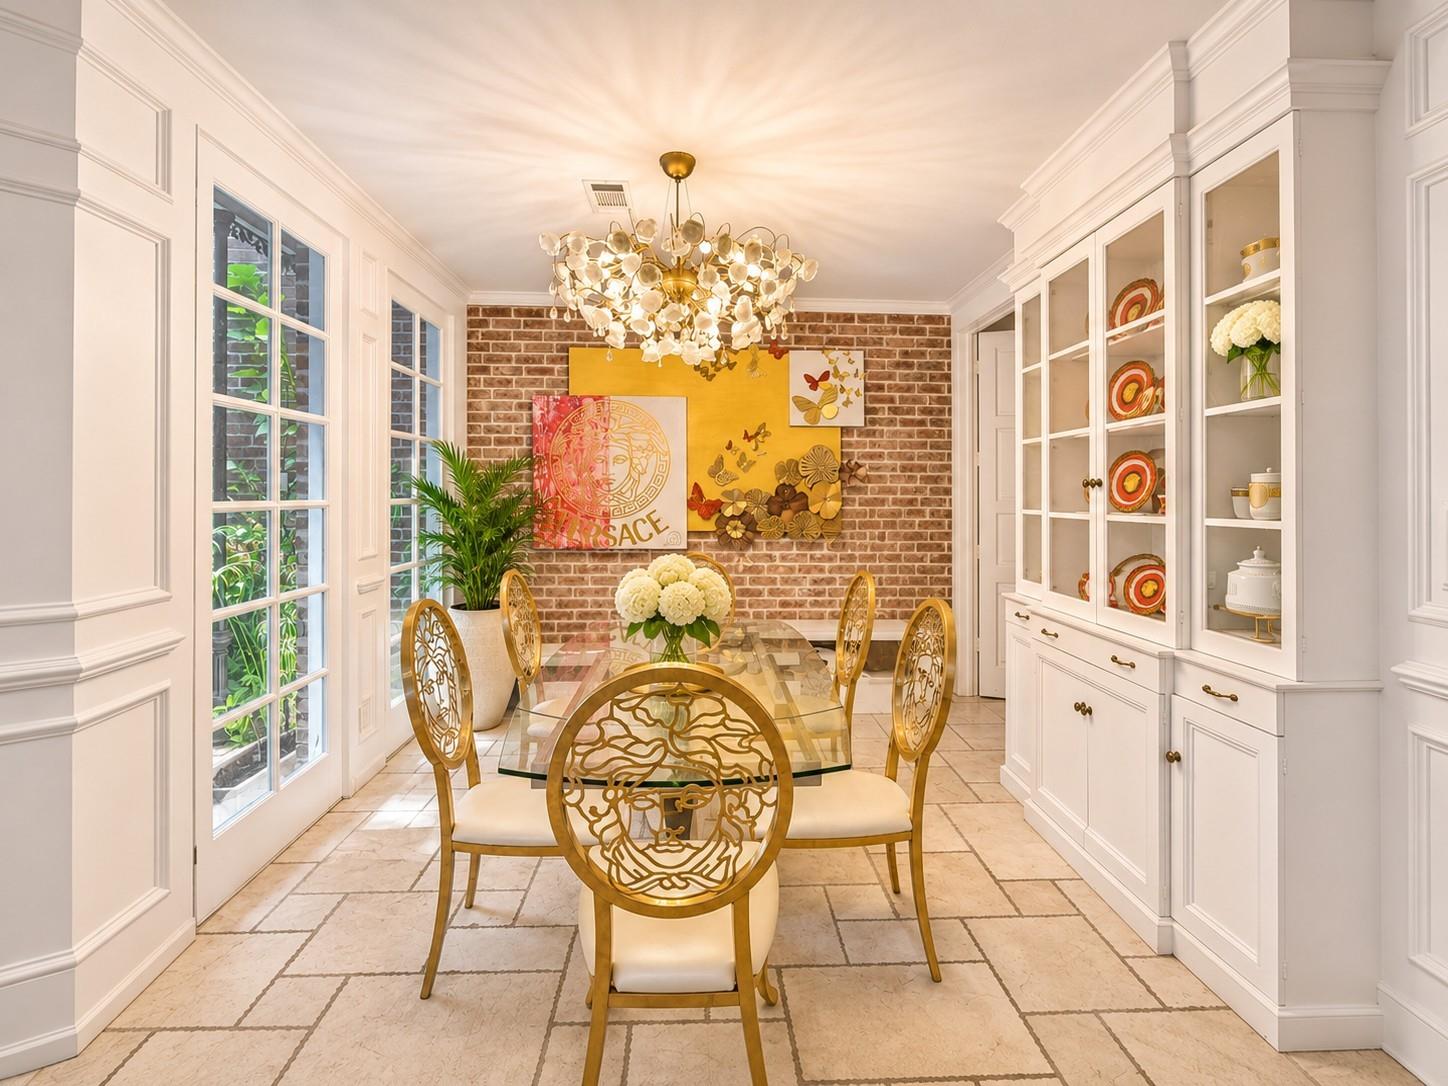
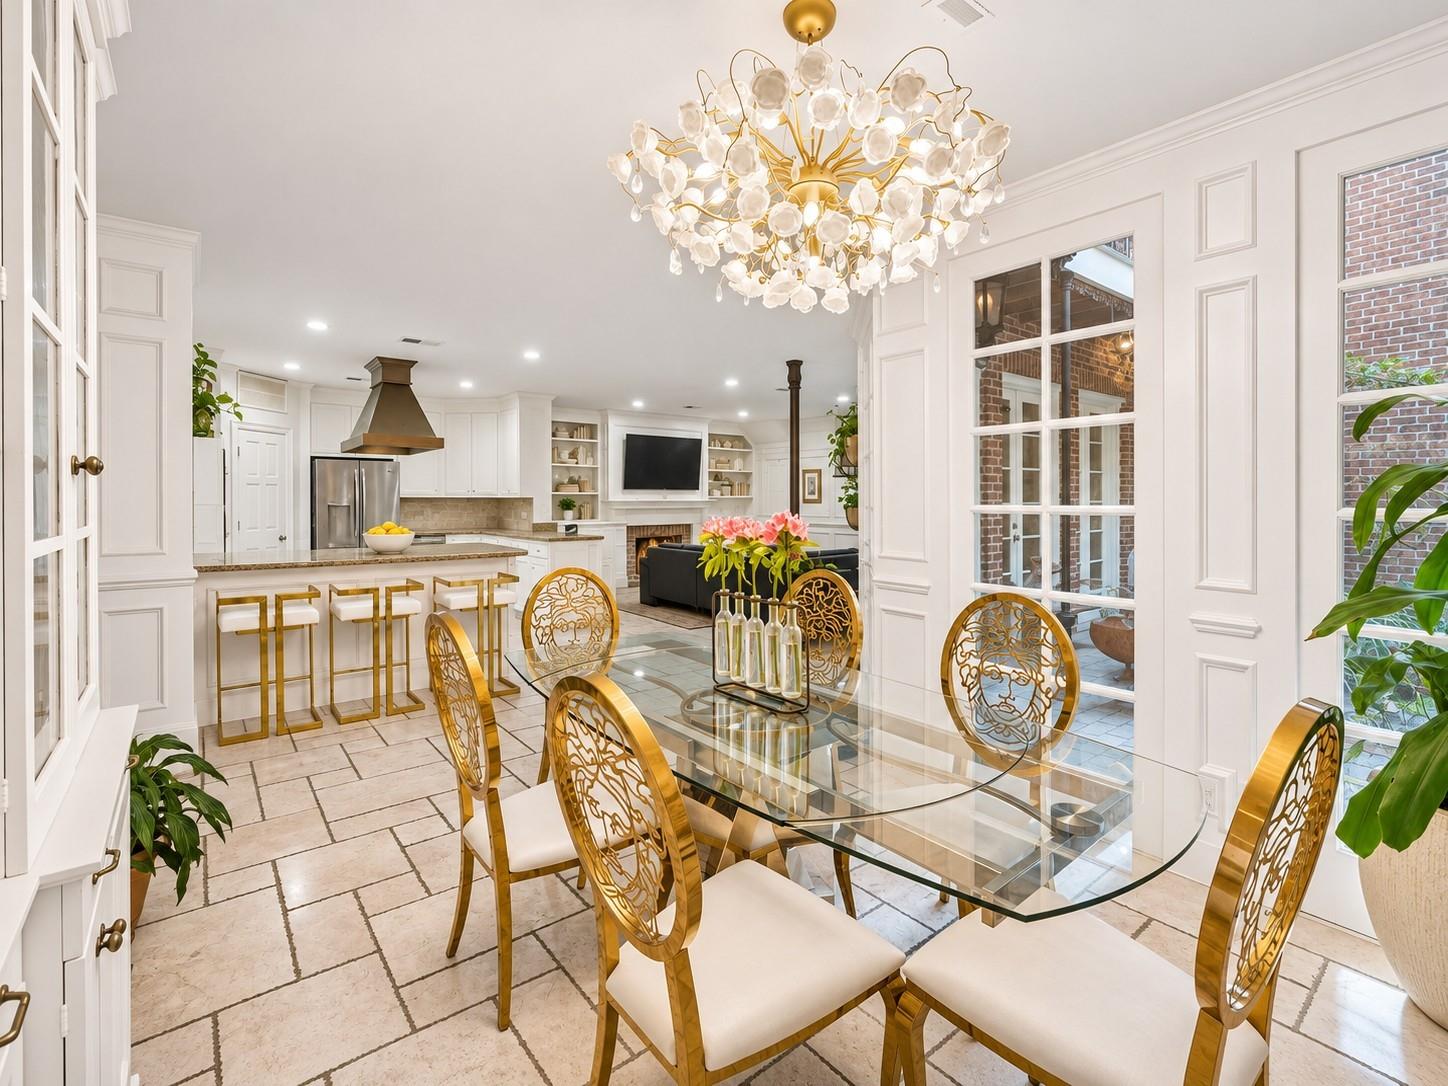
Dining room with a glass table, ornate gold chairs, brick accent wall, and built-in china cabinets.
Kitchen and dining area with ornate gold chairs, glass table, white cabinetry, and a view into the living room.
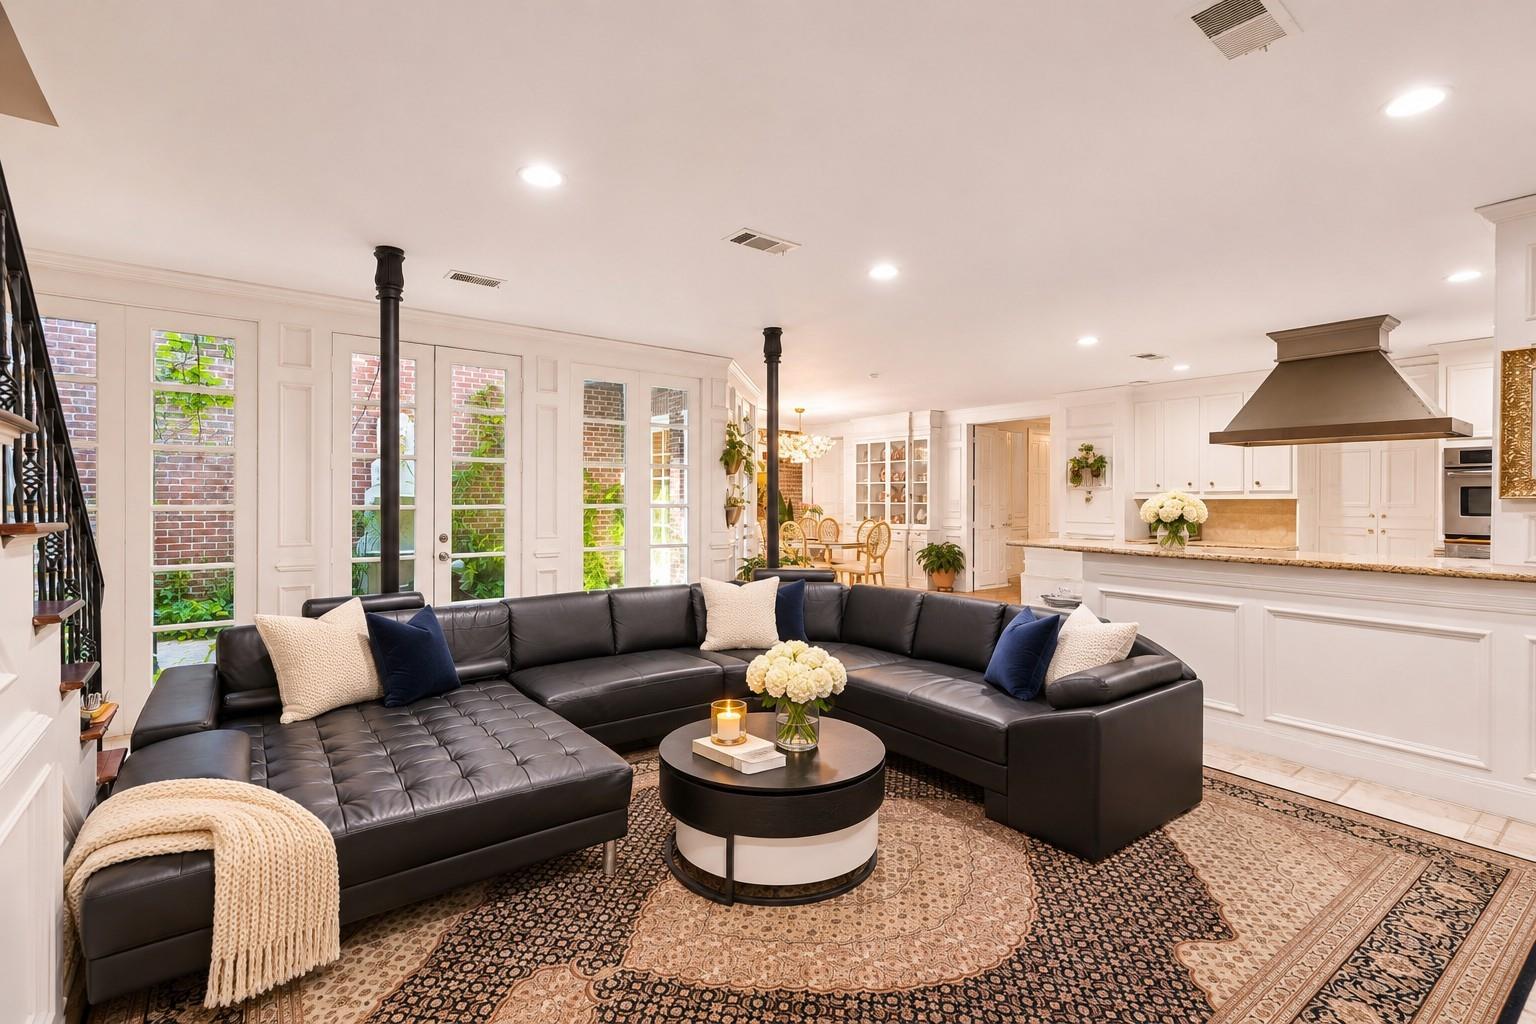
Open-plan living room with a black sectional, patterned rug, and adjoining white kitchen.
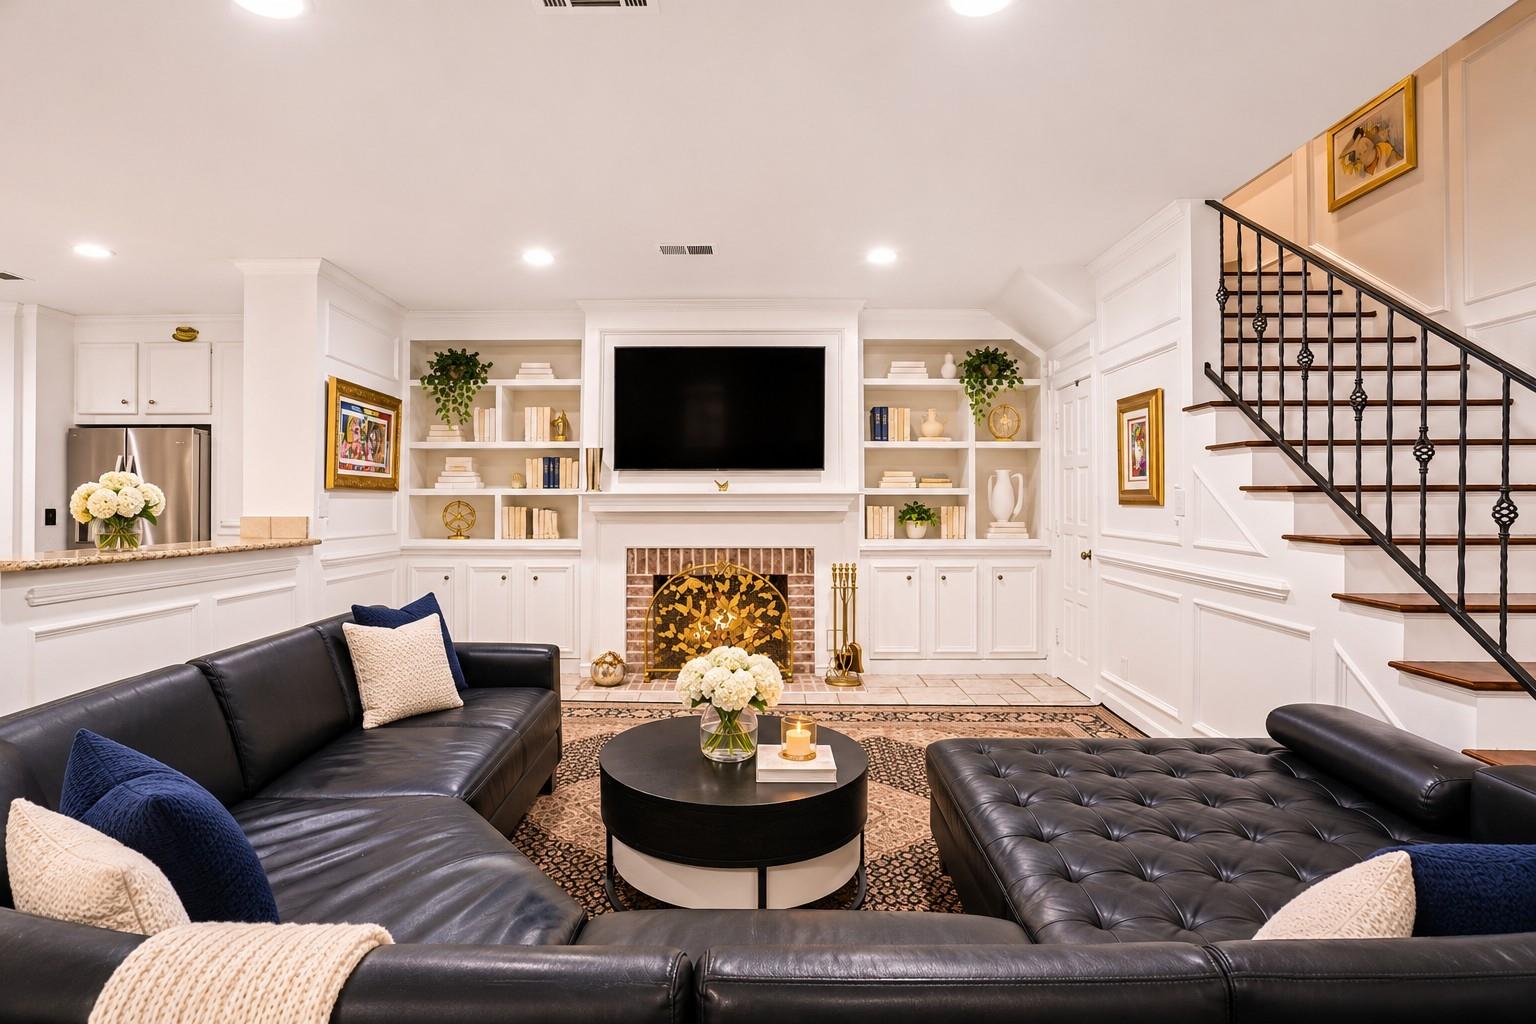
Living room with built-in shelves, a brick fireplace, and dark leather seating.
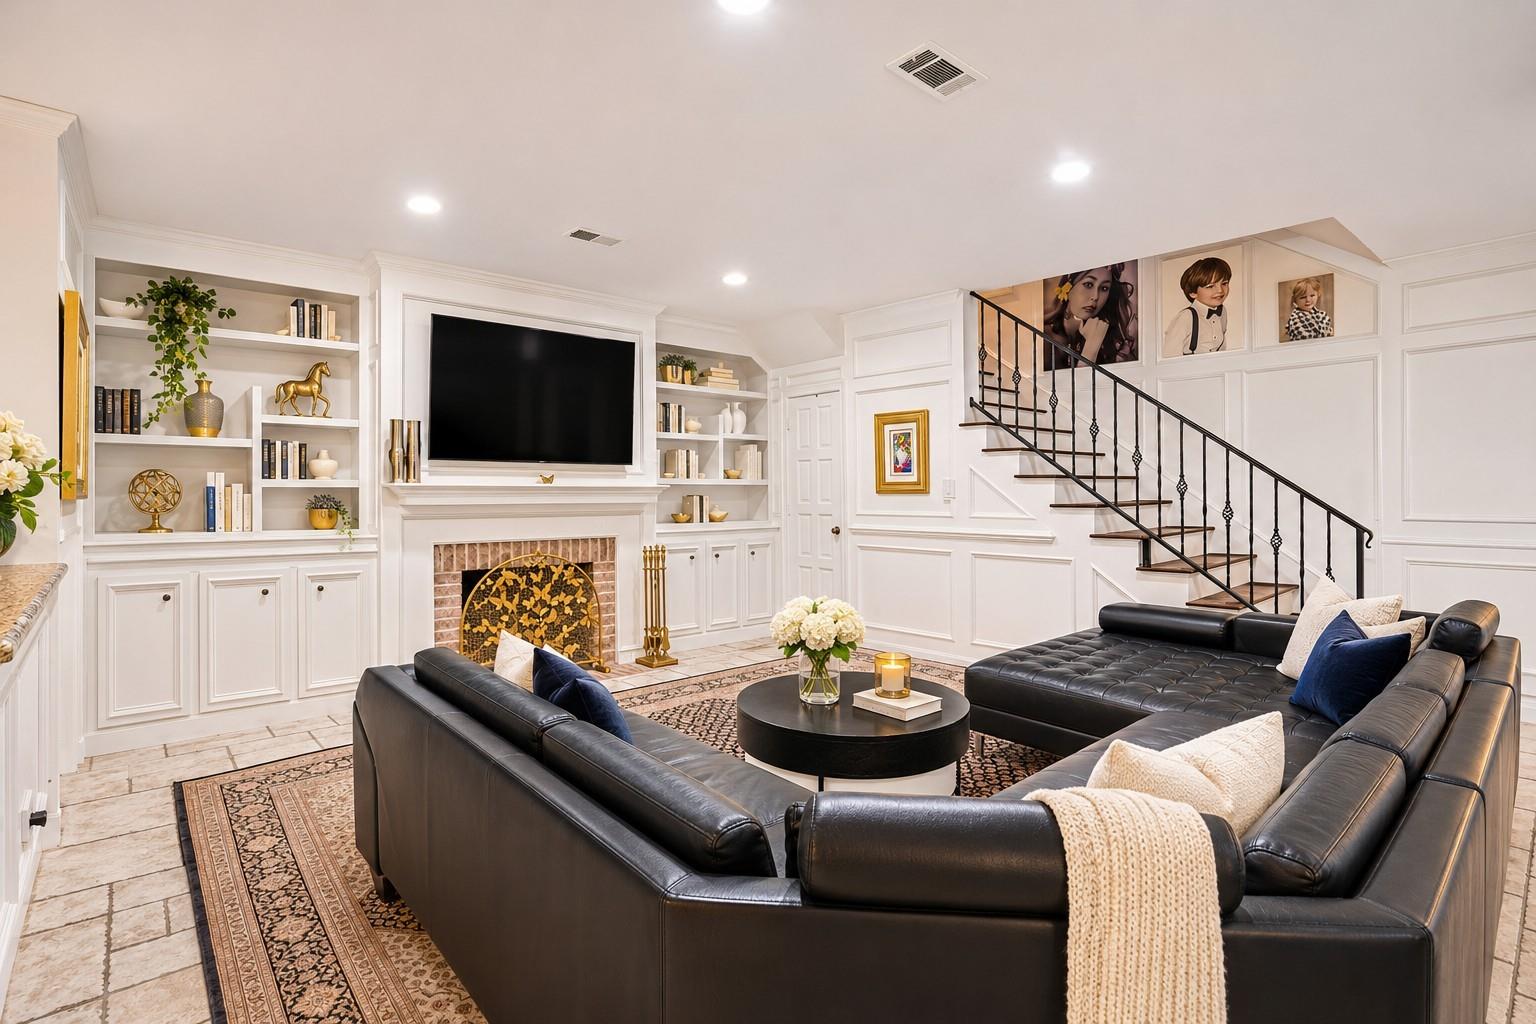
Living room with black leather sectional, built-in shelving, fireplace, and staircase.
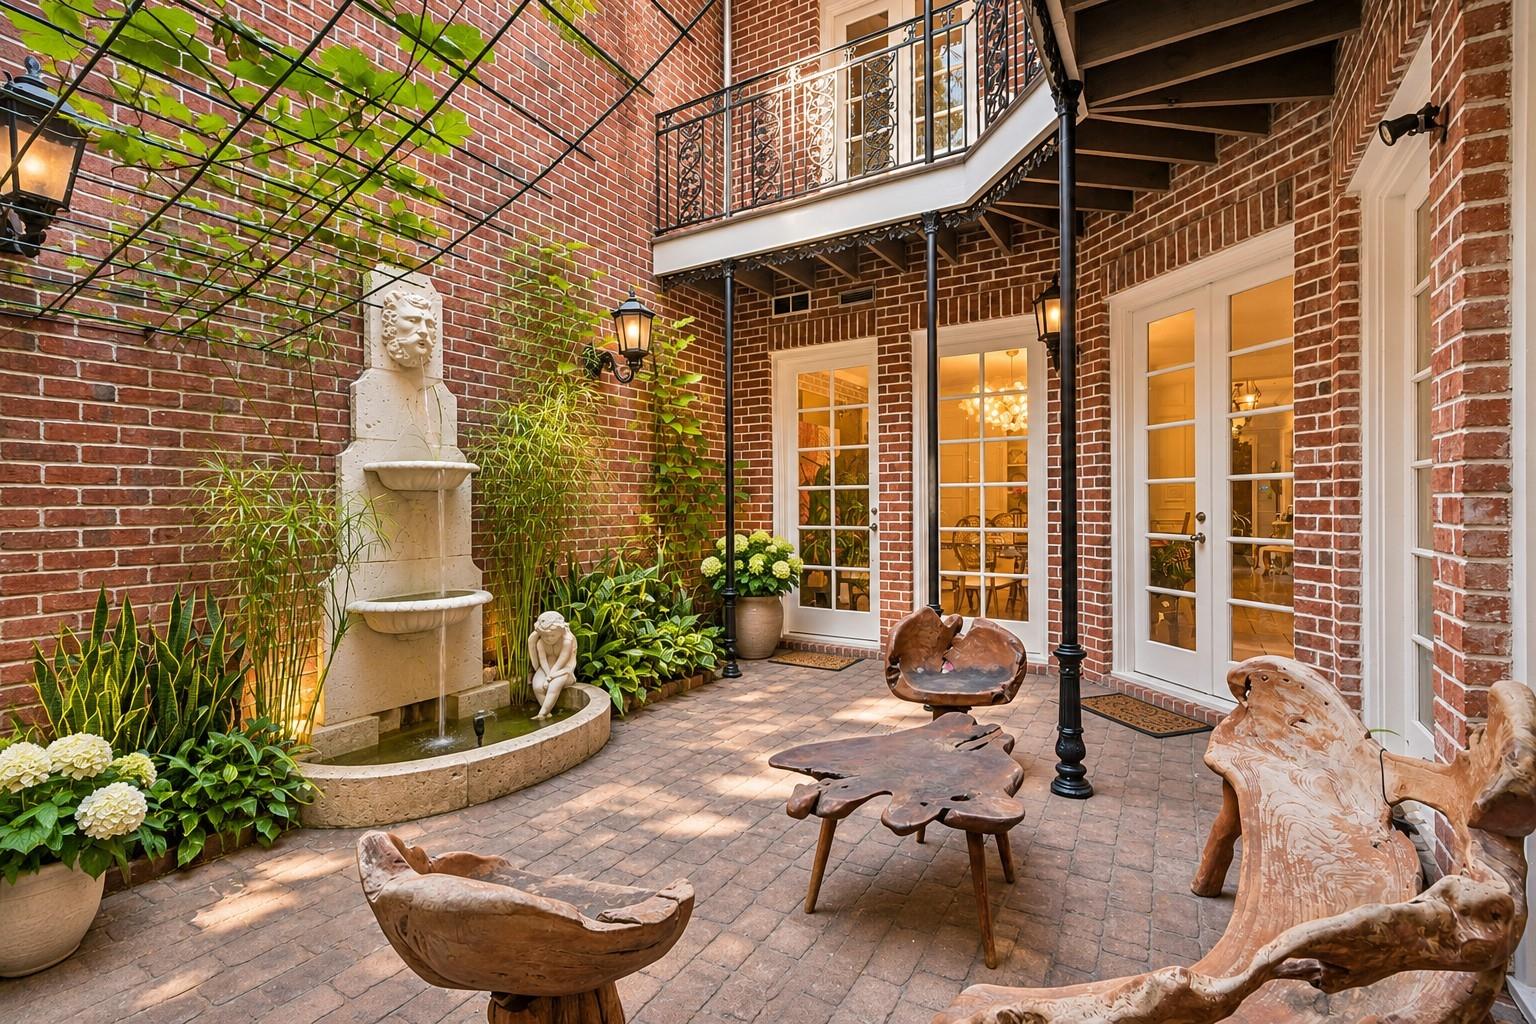
Brick courtyard with a tiered fountain, sculptural wooden seating, and an upper balcony.
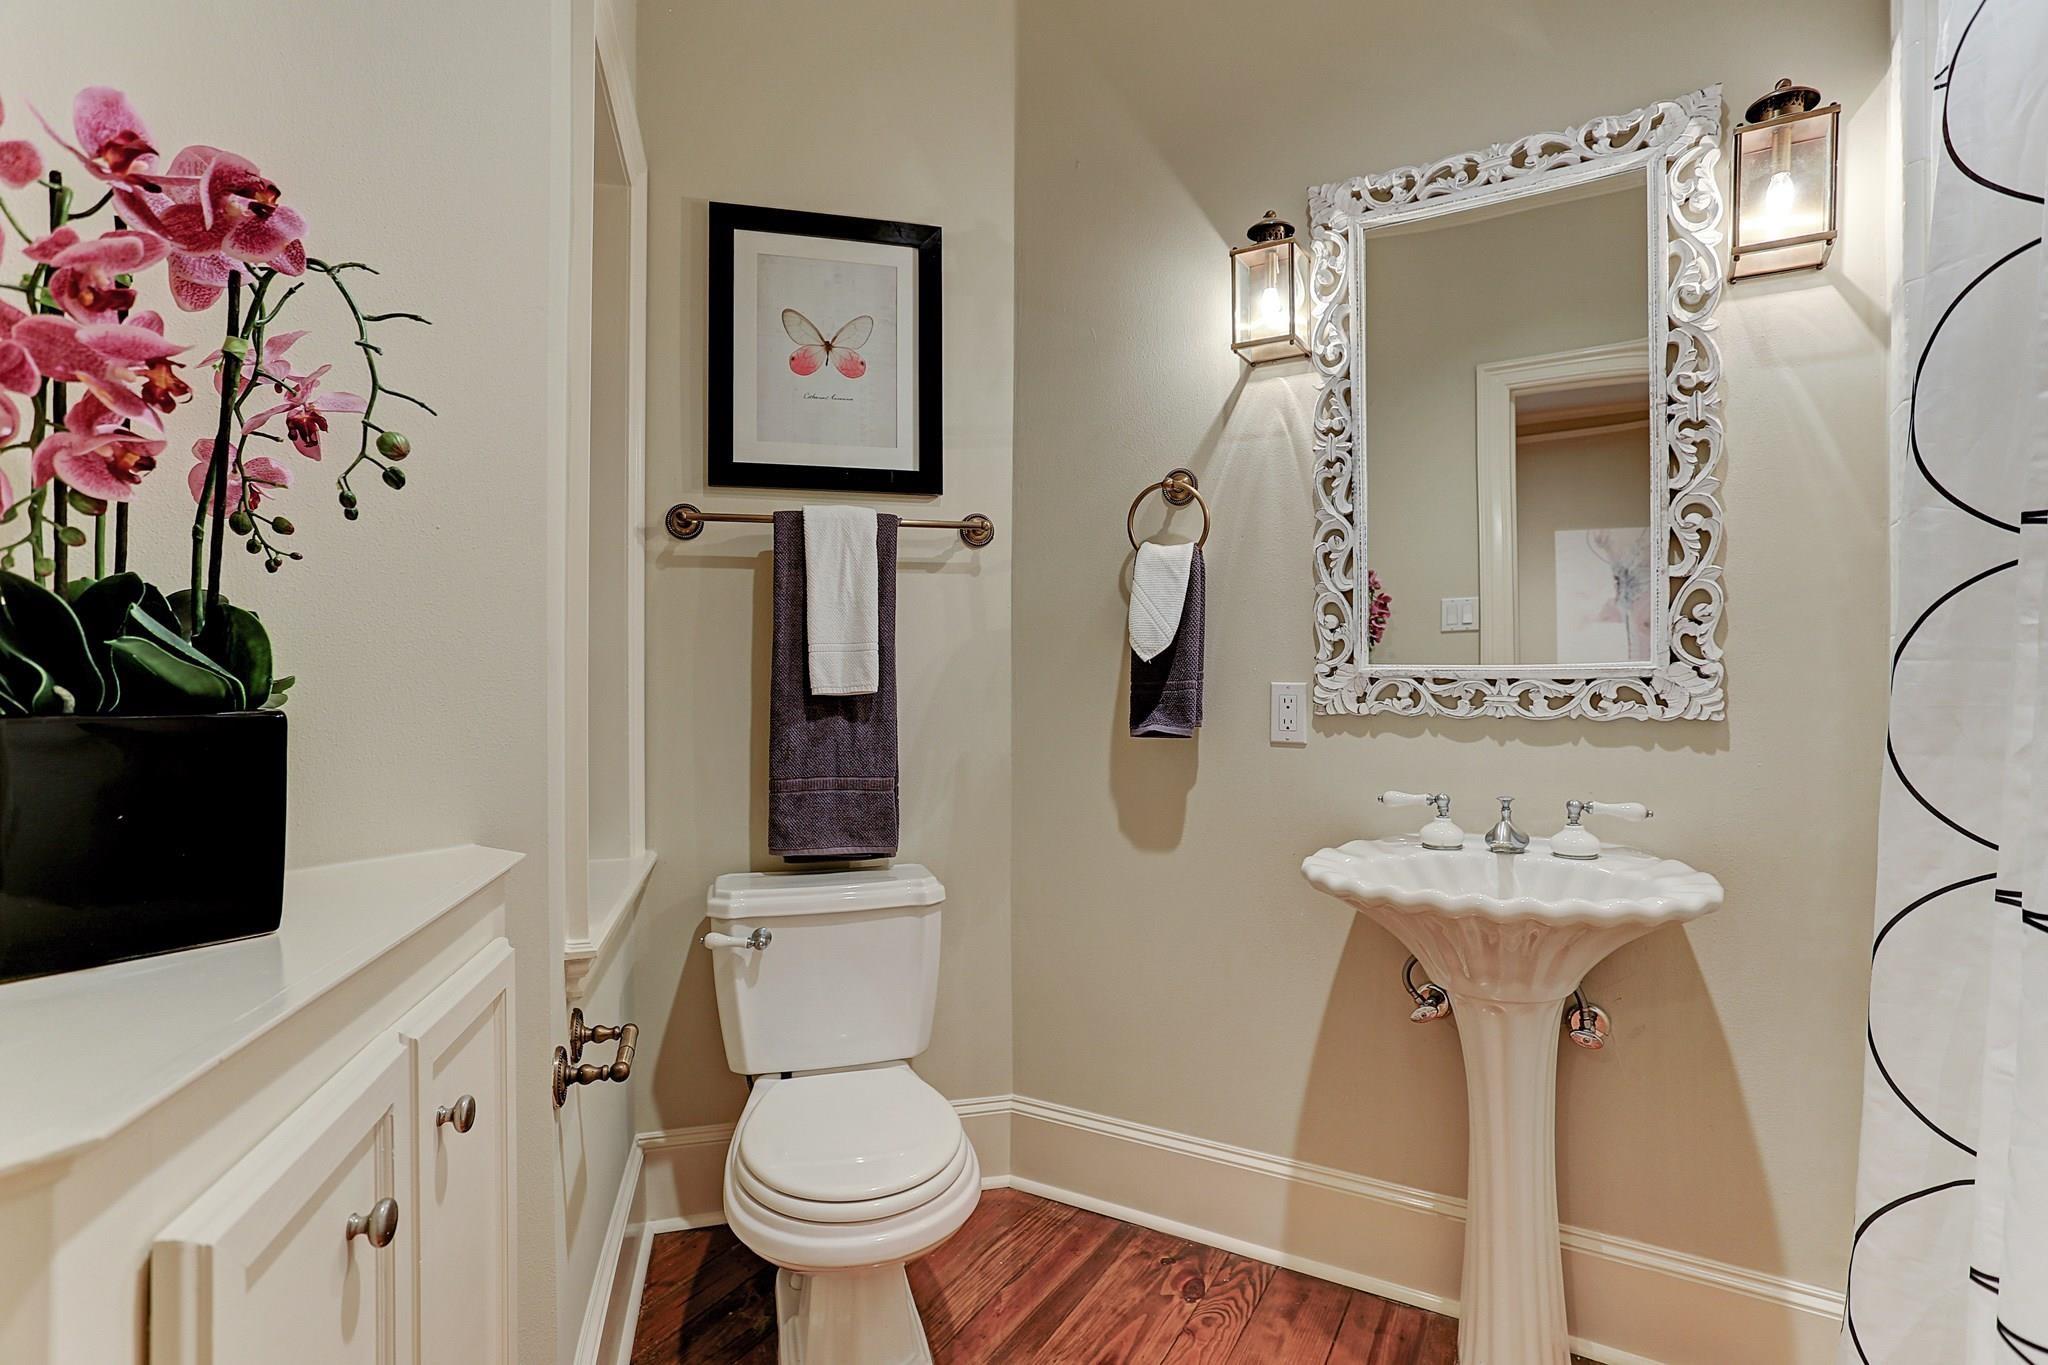
Bathroom with a pedestal sink, ornate mirror, and pink orchid beside the toilet.
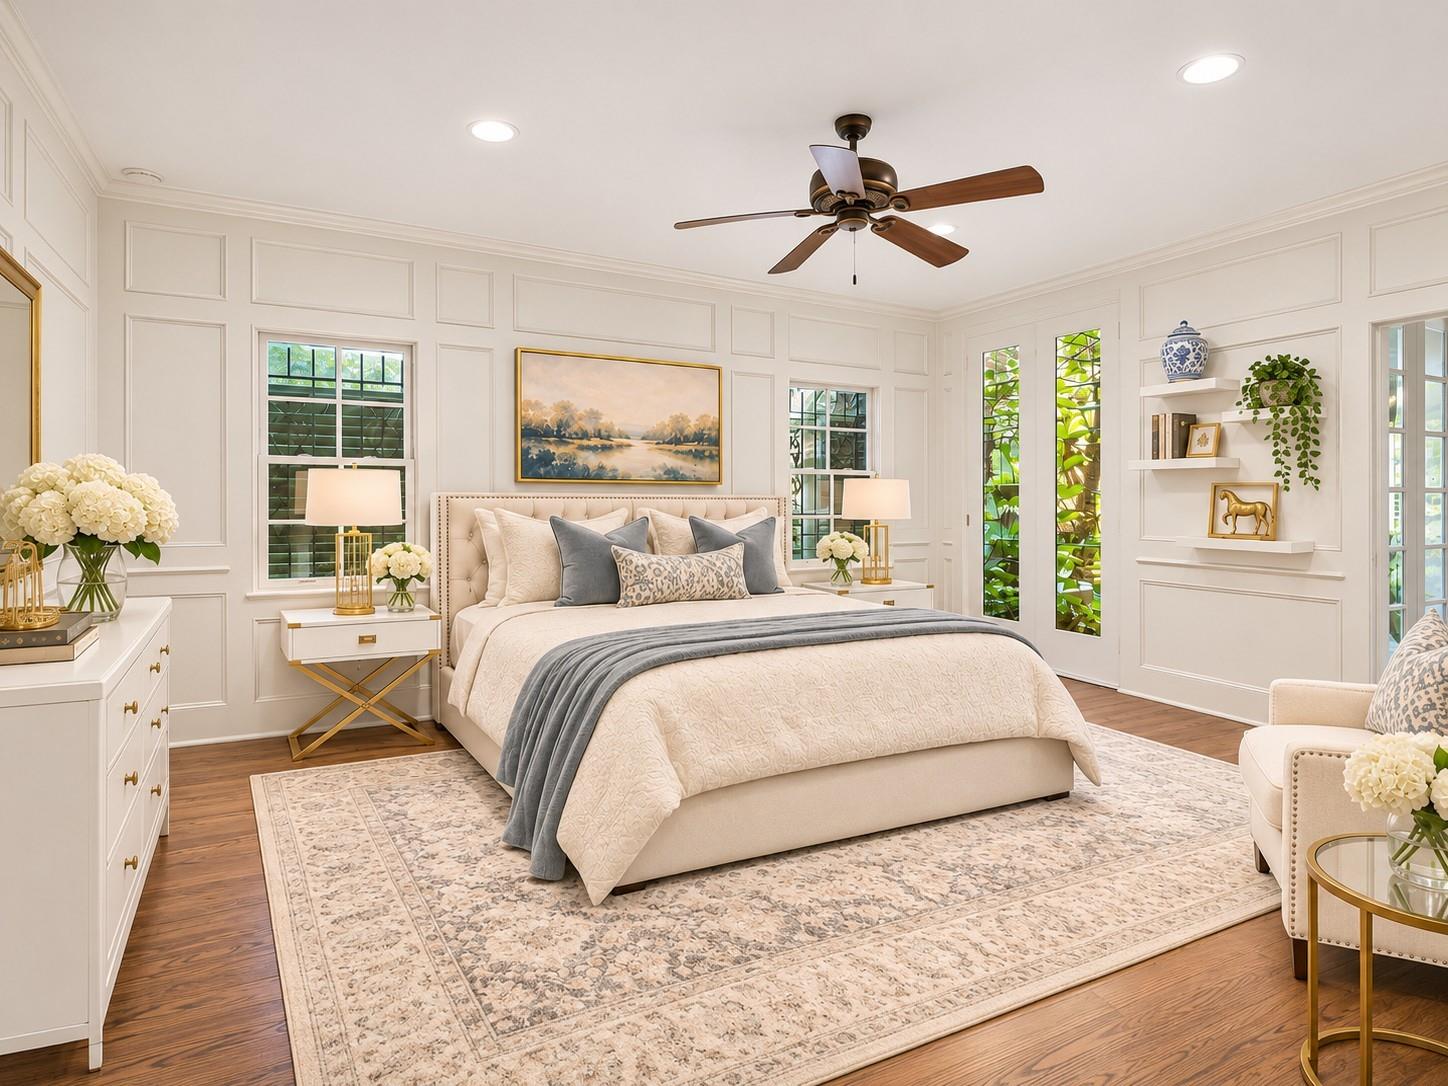
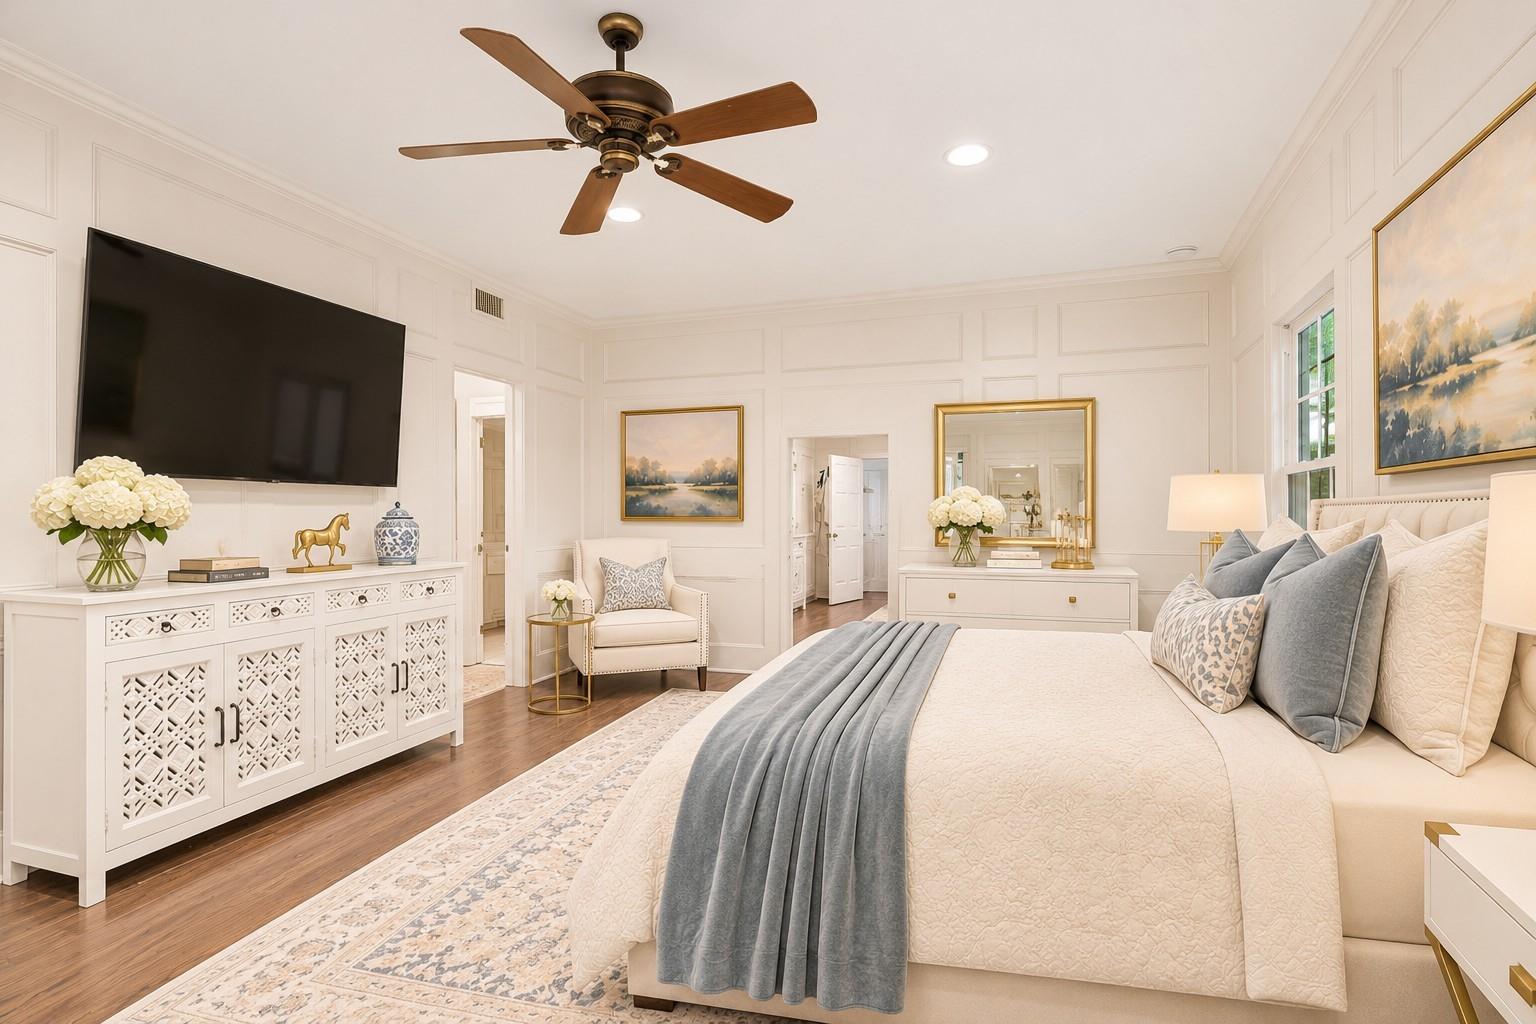
Bright bedroom with a tufted bed, paneled walls, wood floors, and garden-facing windows.
Staged bedroom with paneled white walls, an upholstered bed, and a ceiling fan.
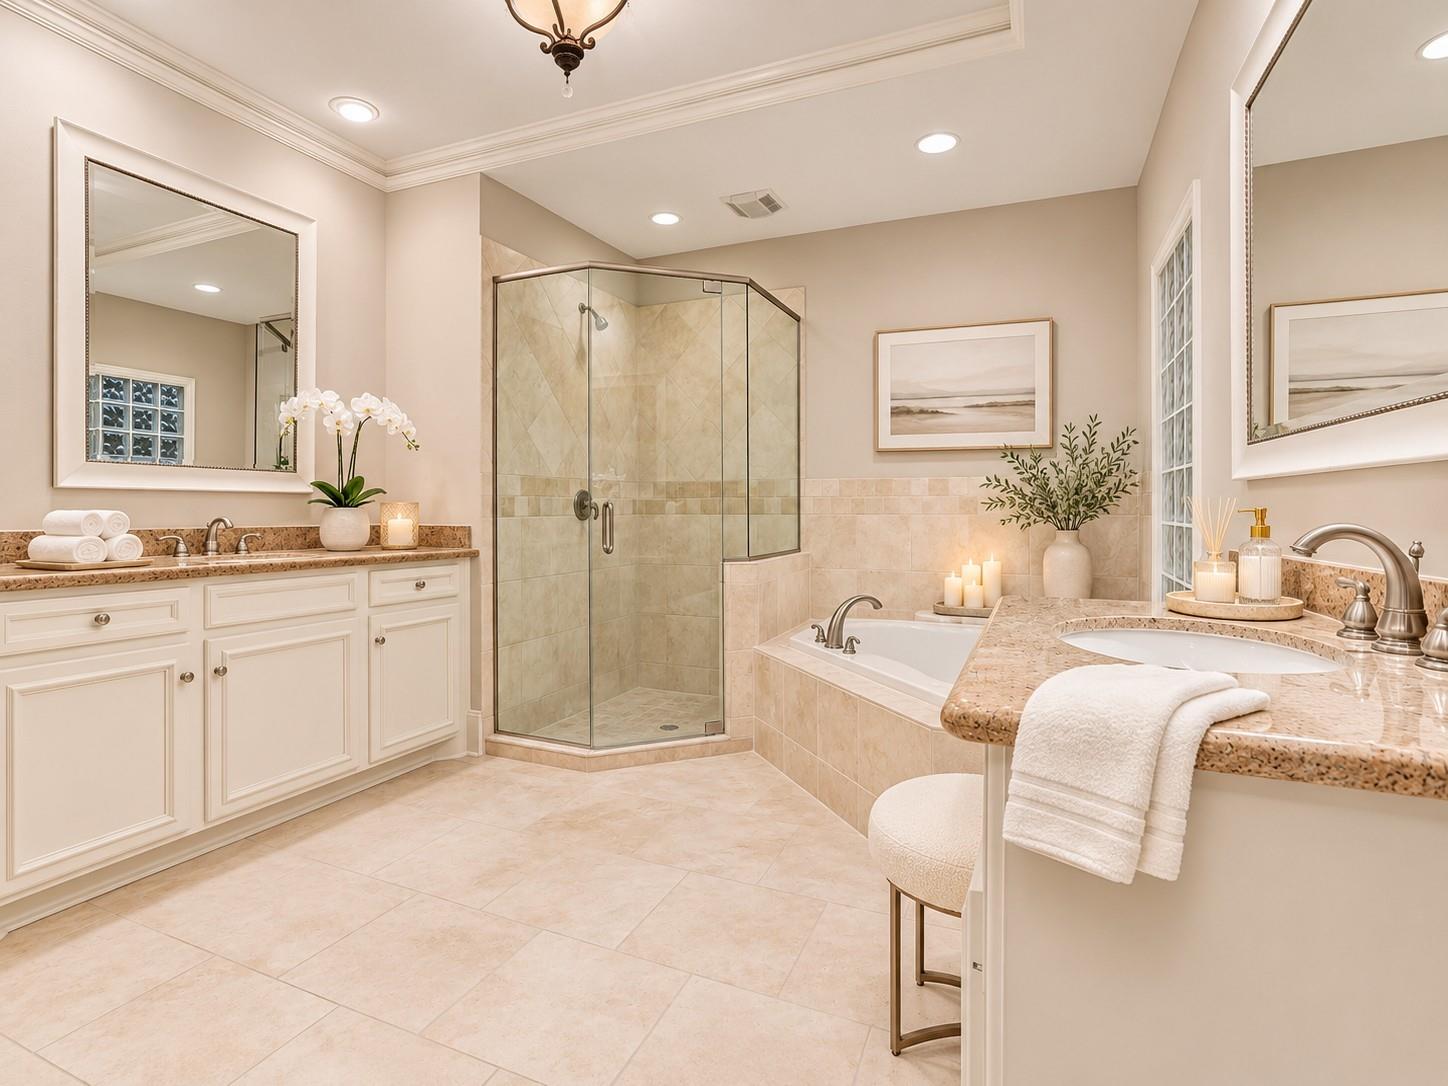
Bathroom with glass-enclosed shower, soaking tub, and dual-sink vanity.
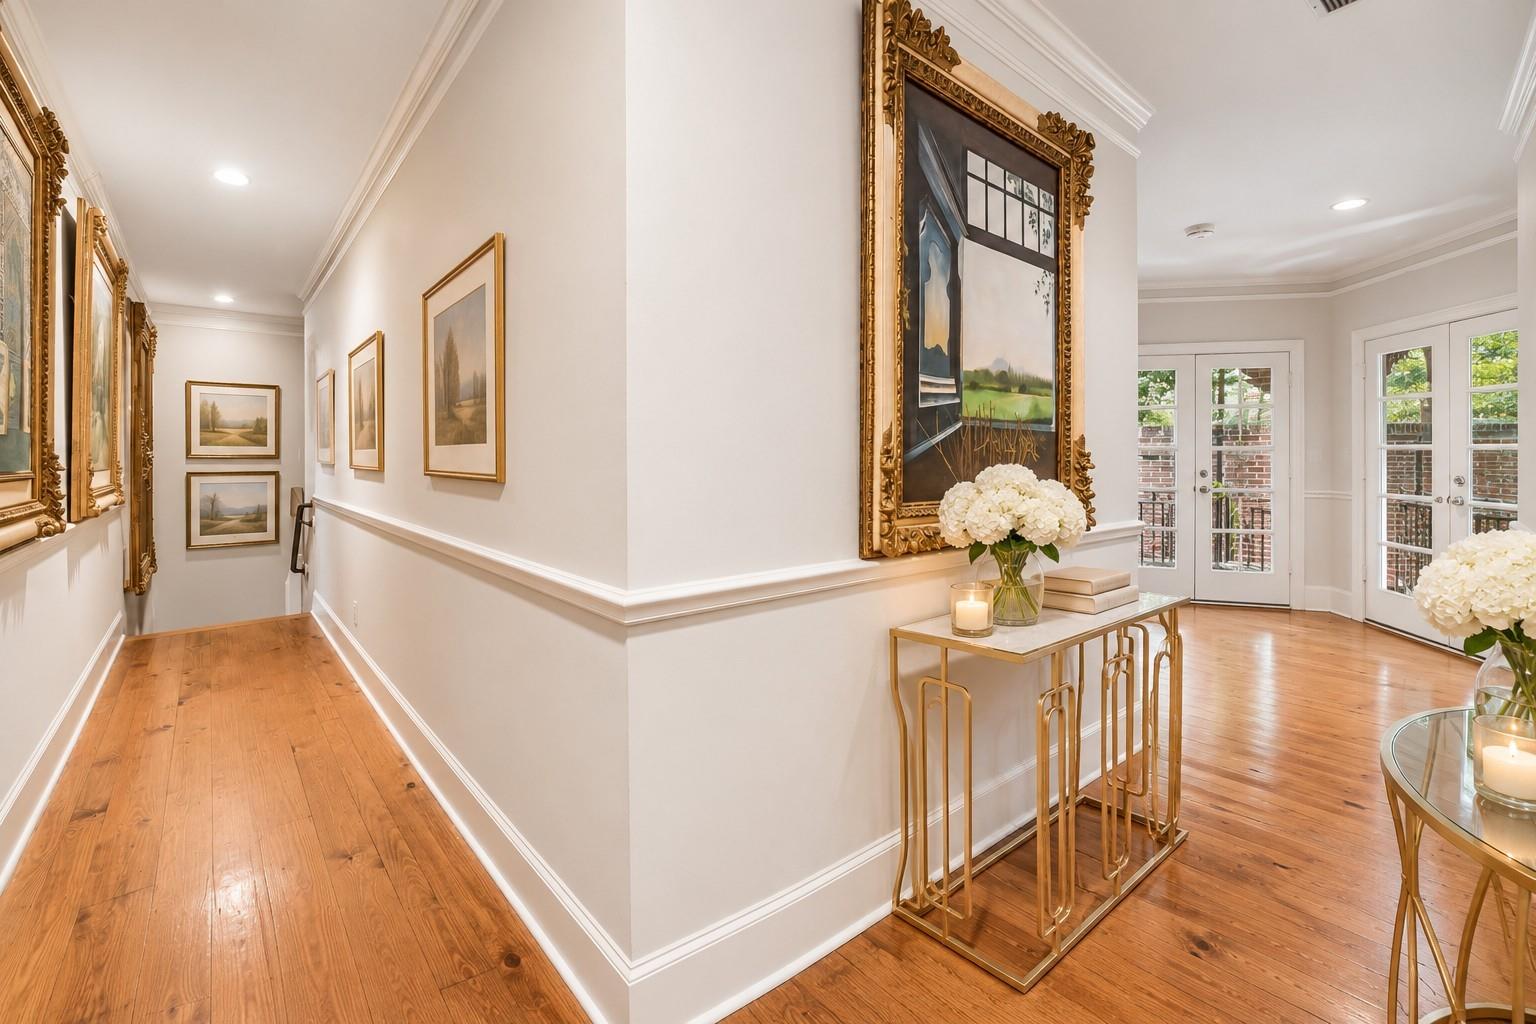
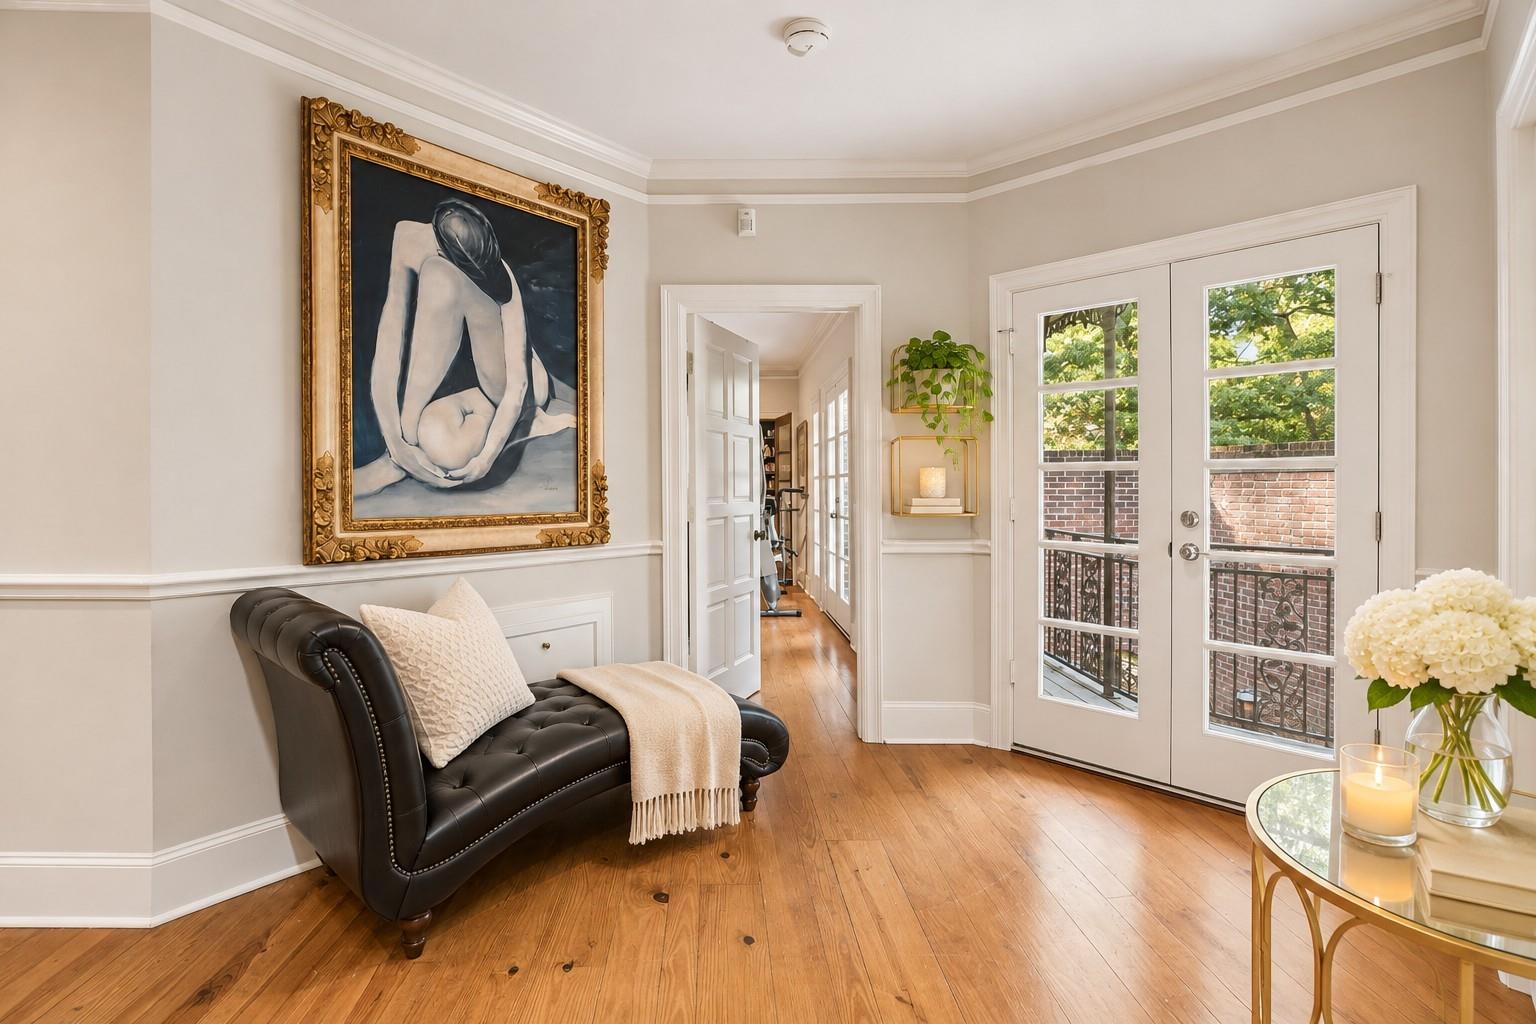
Bright entry hall with hardwood floors, ornate framed artwork, and glass doors.
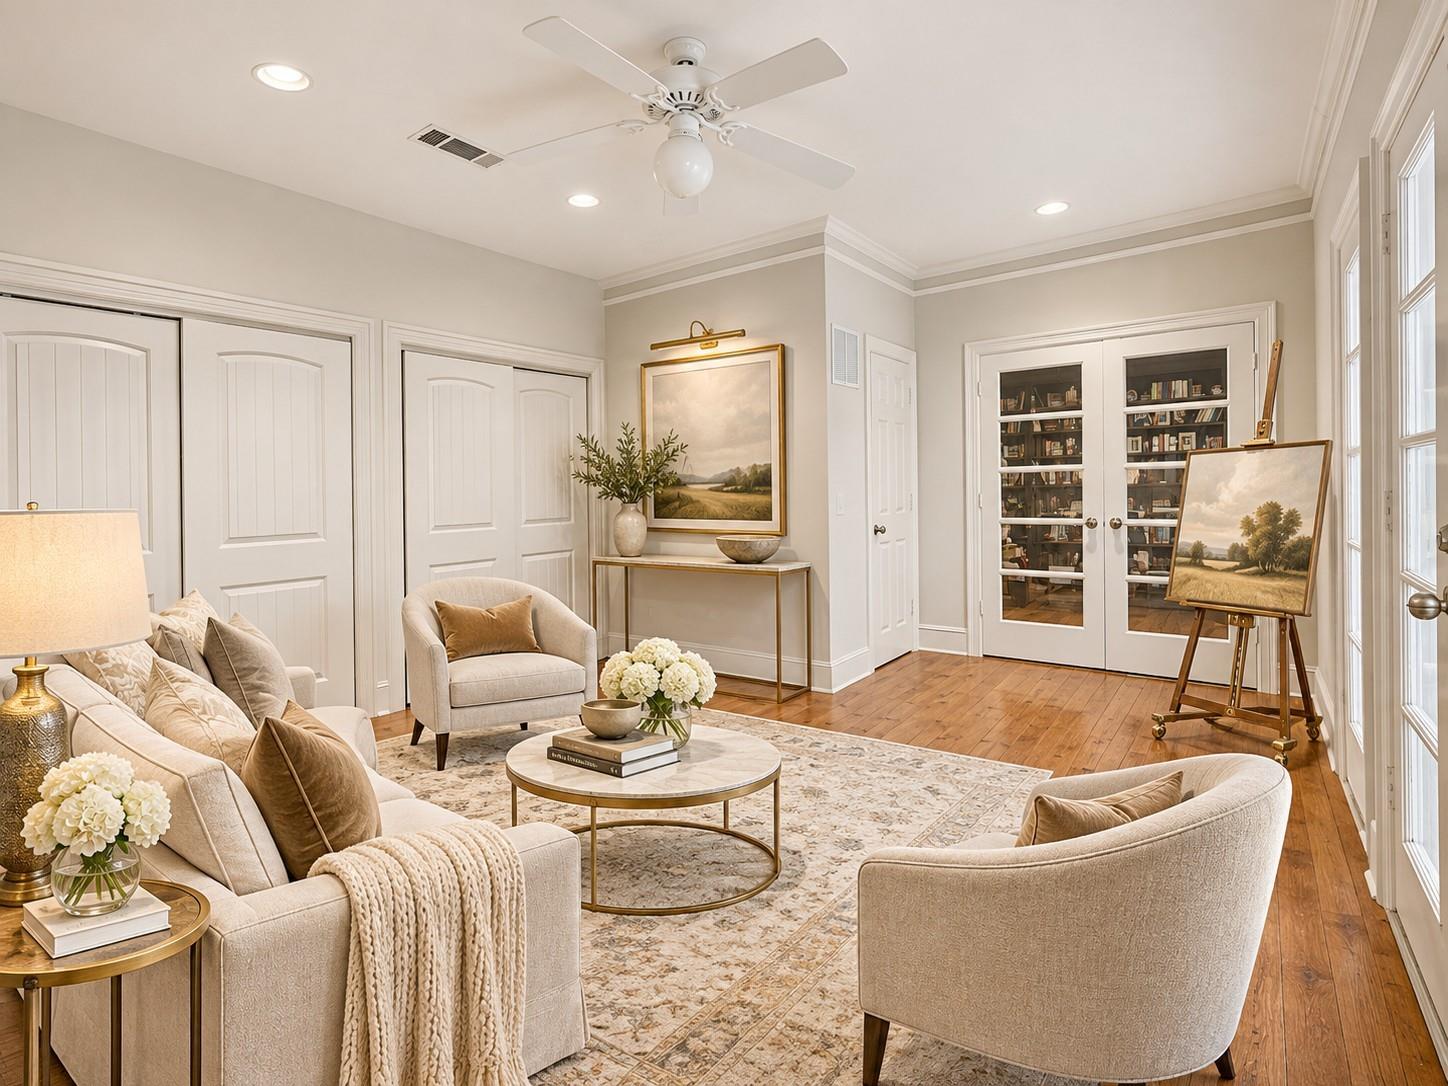
Living room with a ceiling fan, French doors, wood floors, and a furnished seating area.
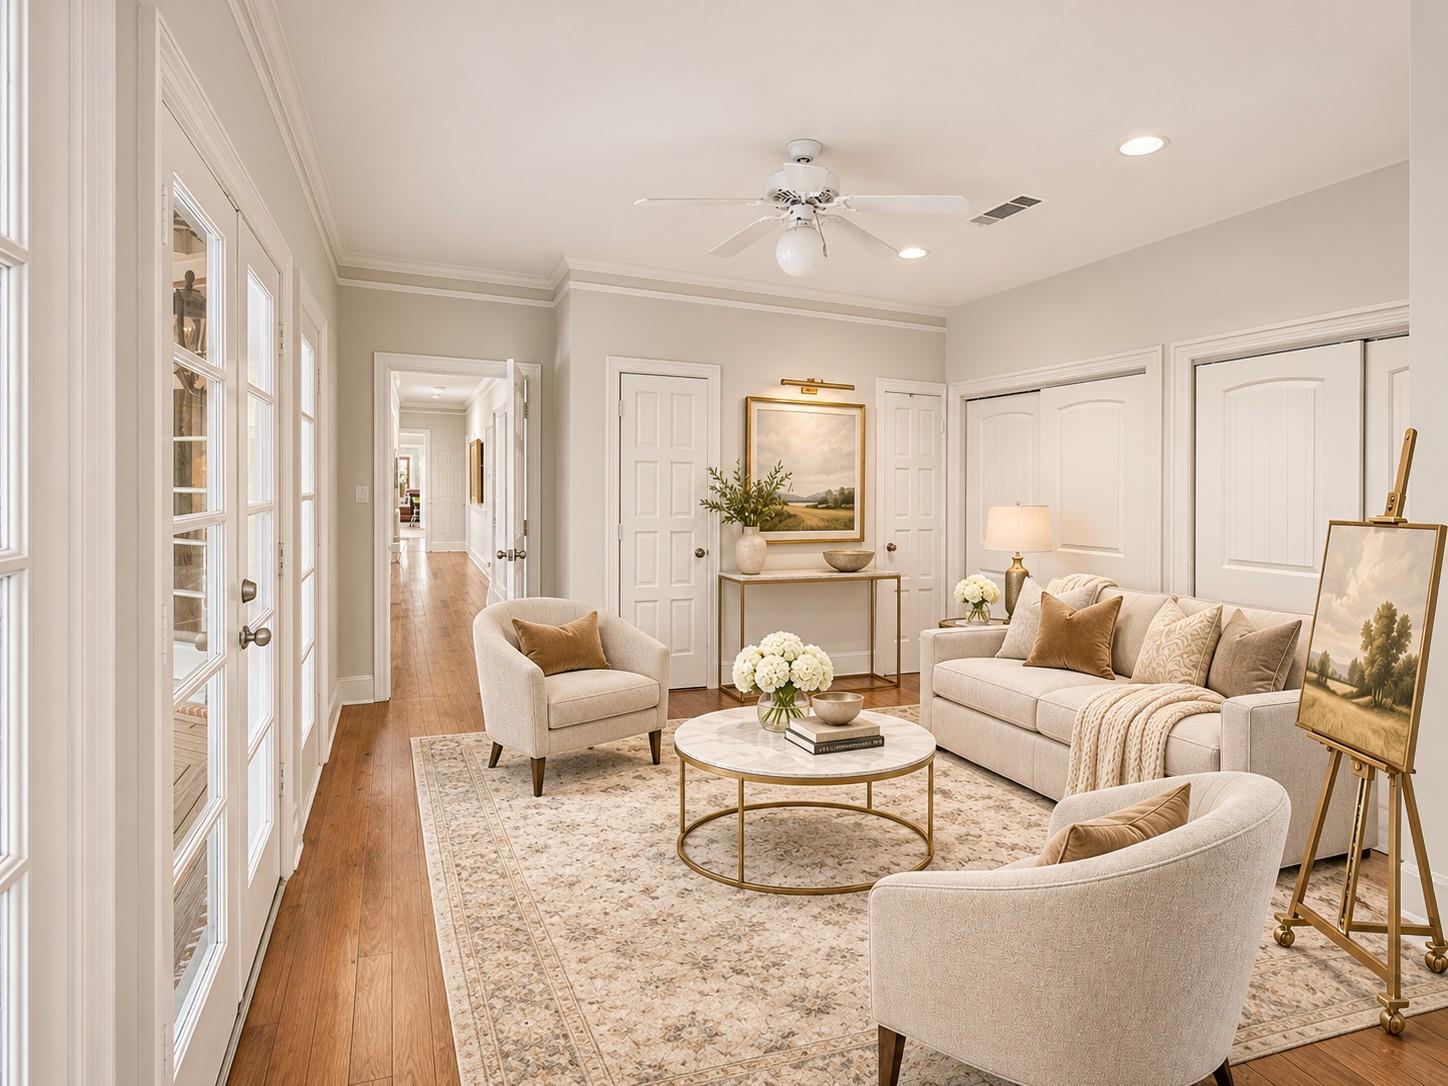
Living room with cream seating, a patterned rug, French doors, and a ceiling fan.
Entry sitting area with a tufted leather chaise, hardwood floors, and glass-paneled double doors.
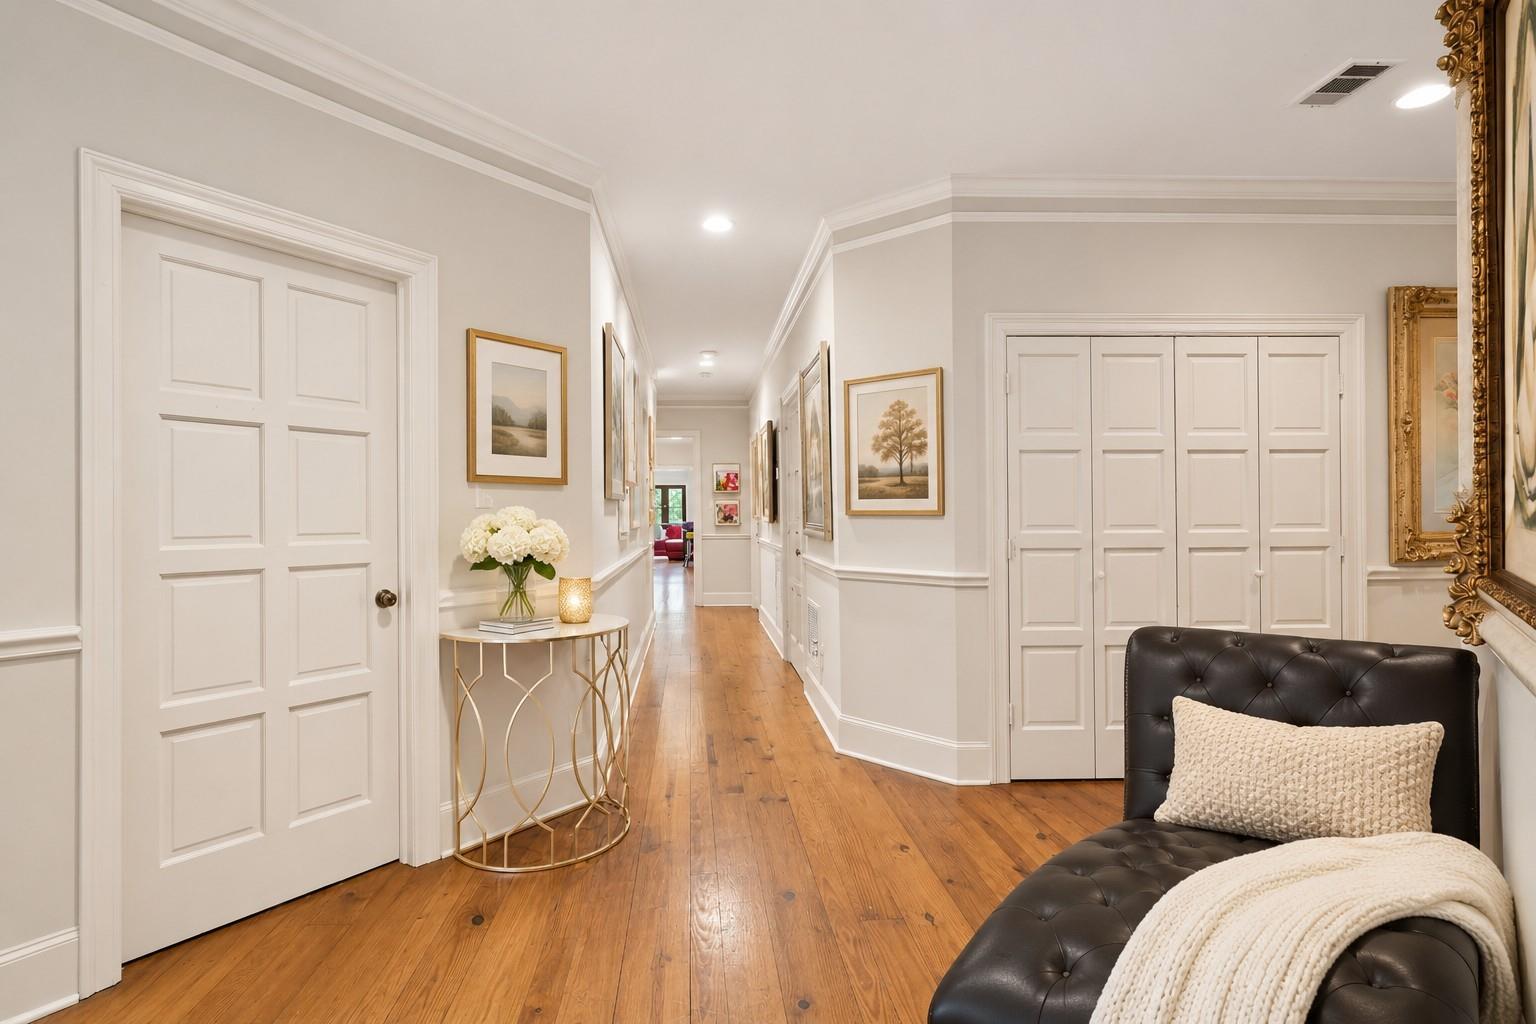
Hallway with hardwood floors, white paneled doors, framed art, and a leather chaise.
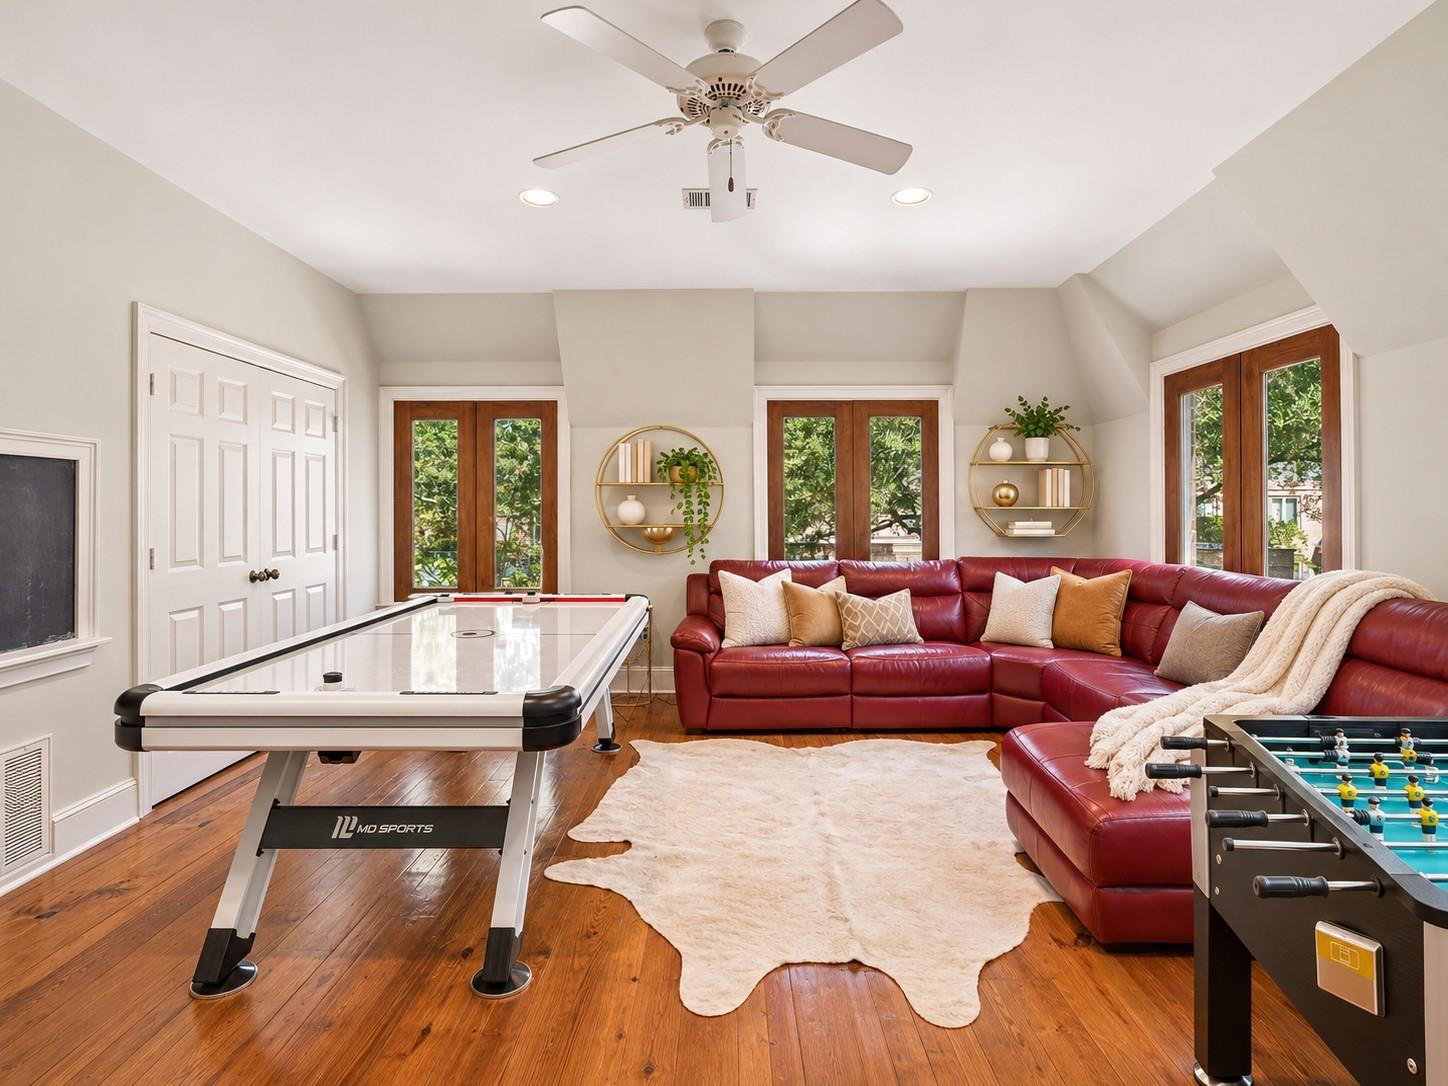
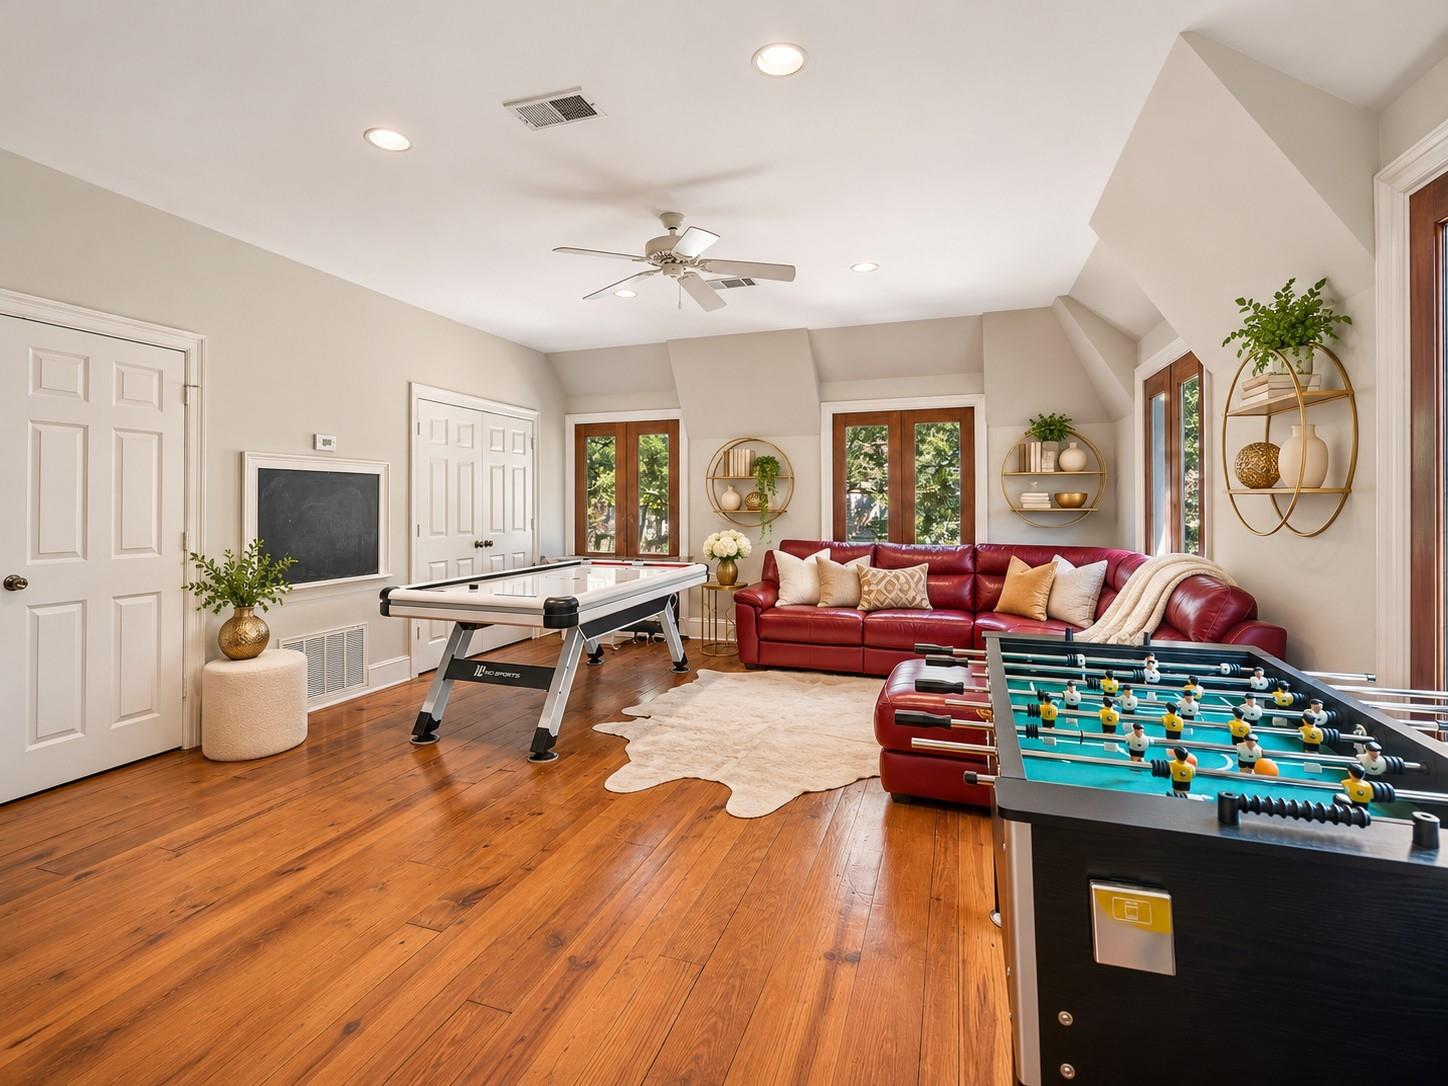
Game room with a red sectional, pool table, foosball table, and wood floors.
Game room with a red leather sofa, pool table, foosball table, and hardwood floors.
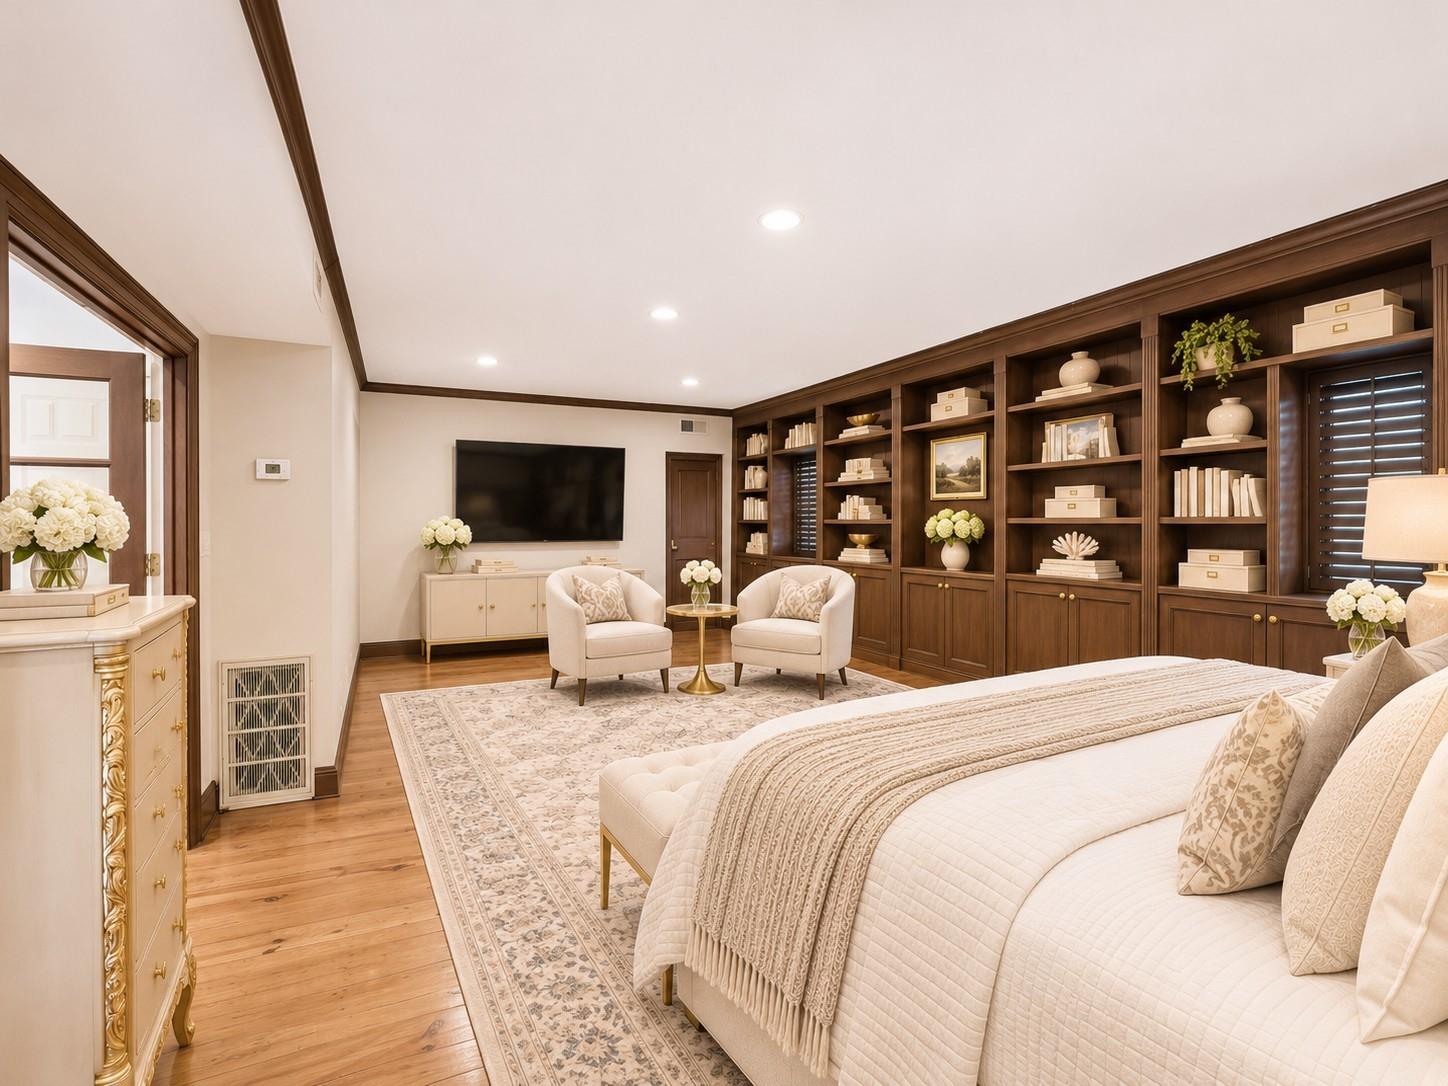
Bedroom with a large built-in bookcase wall, television, and upholstered bed.
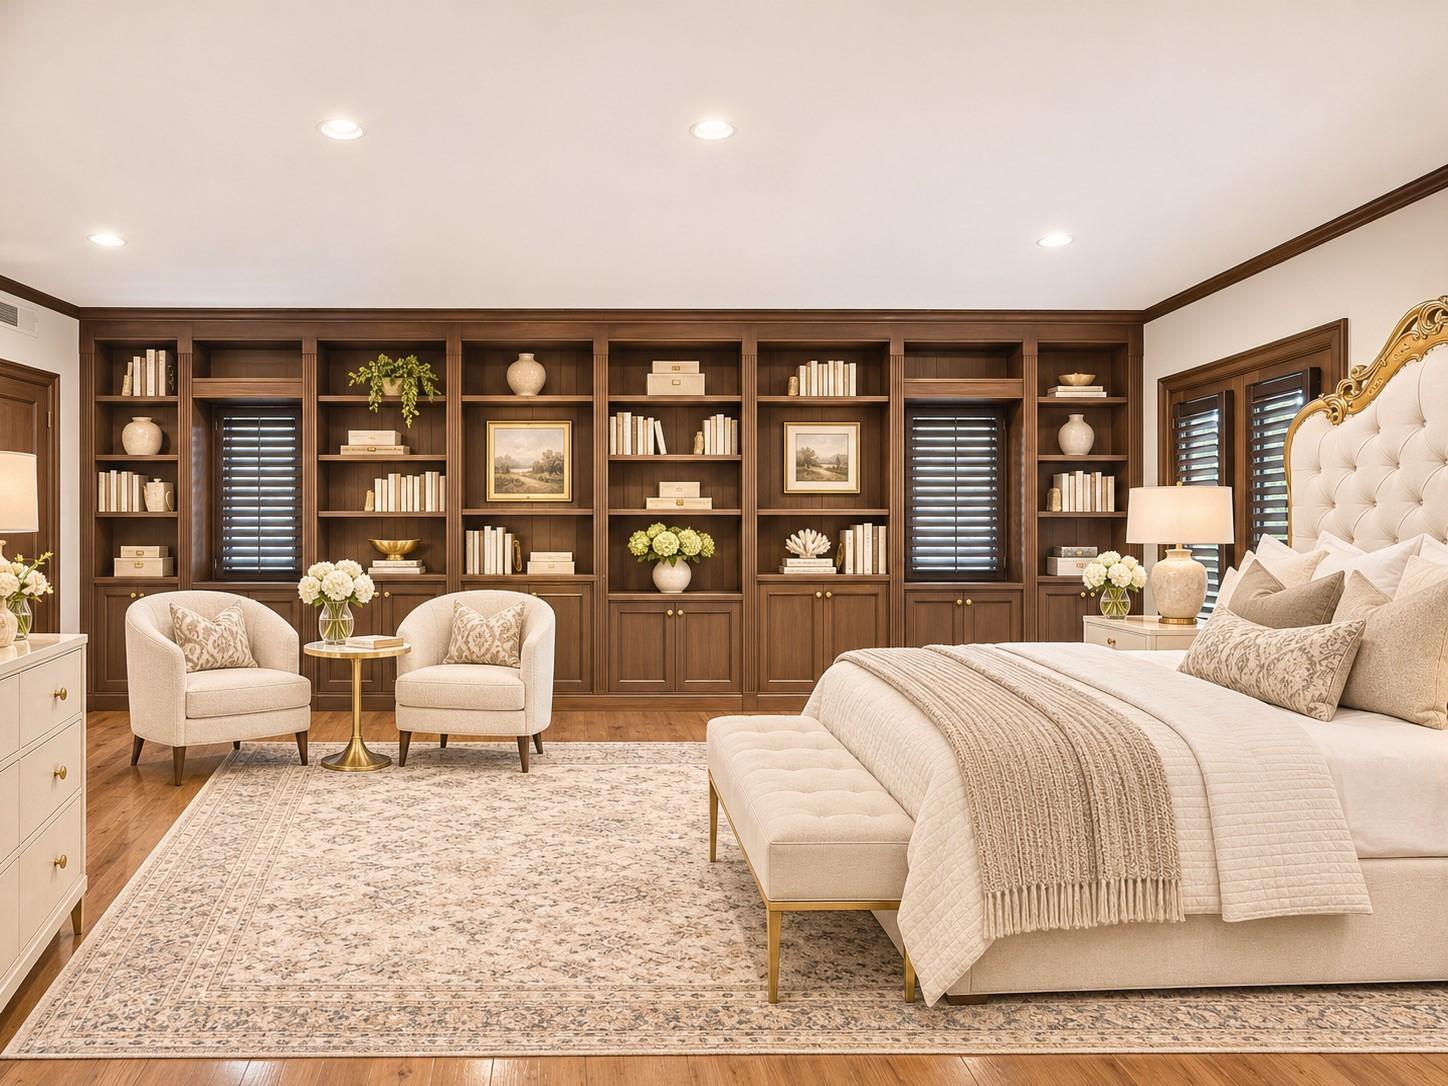
Bedroom with a tufted bed, built-in dark wood bookshelves, and a pair of armchairs.
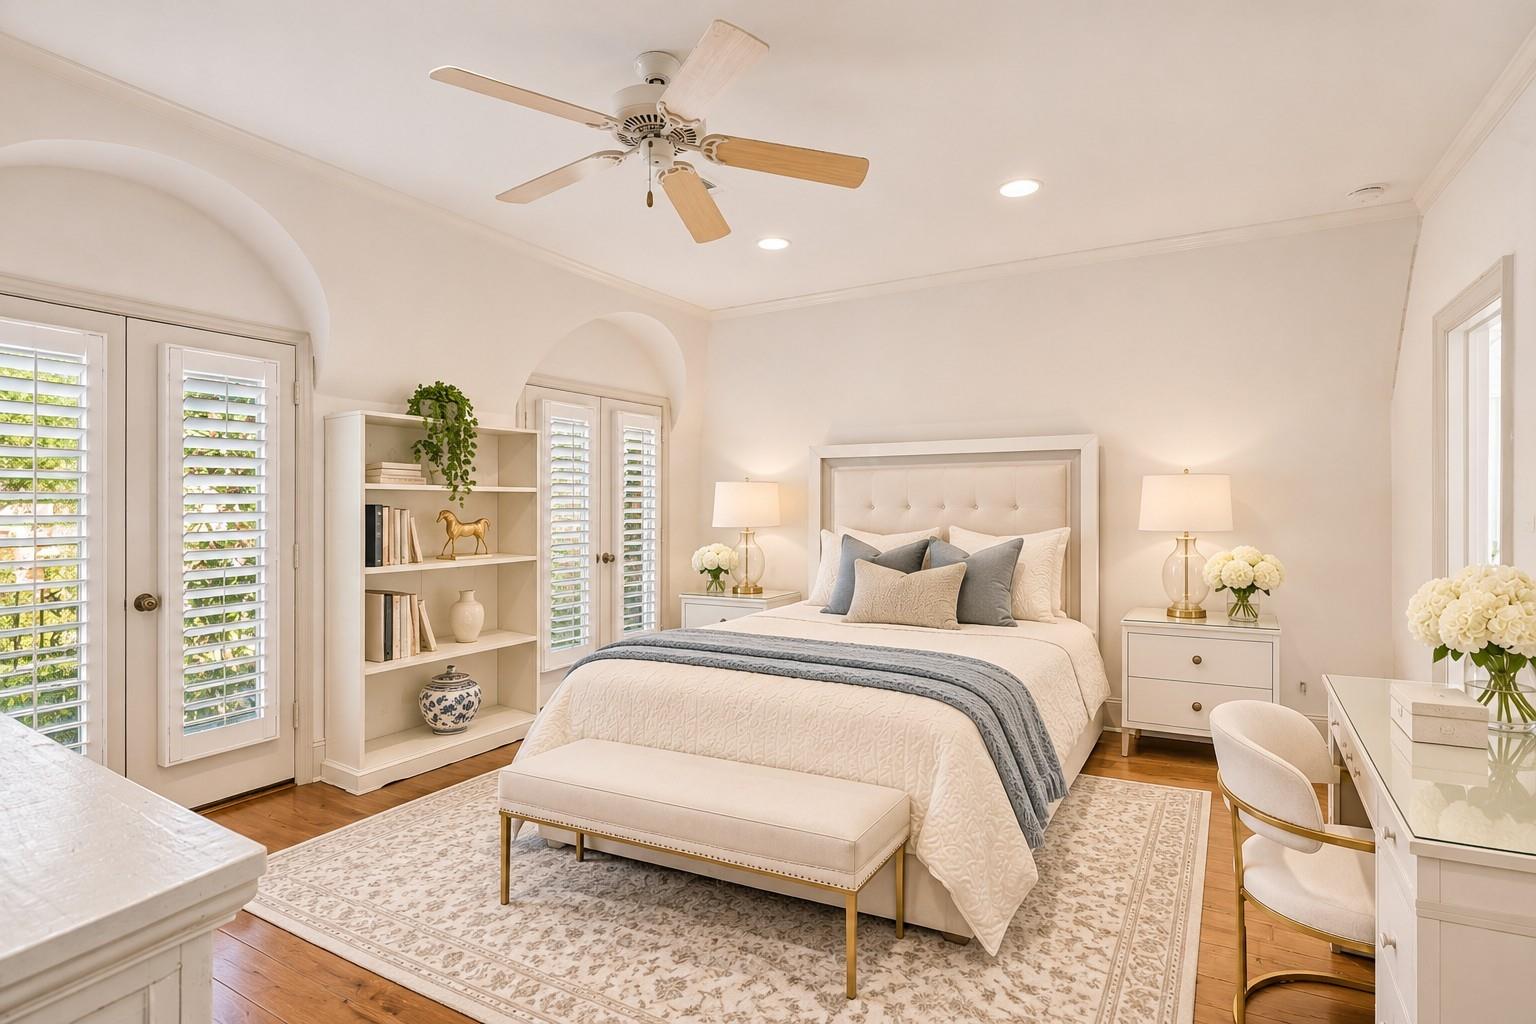
Bright staged bedroom with a tufted bed, plantation shutters, built-in shelving, and ceiling fan.
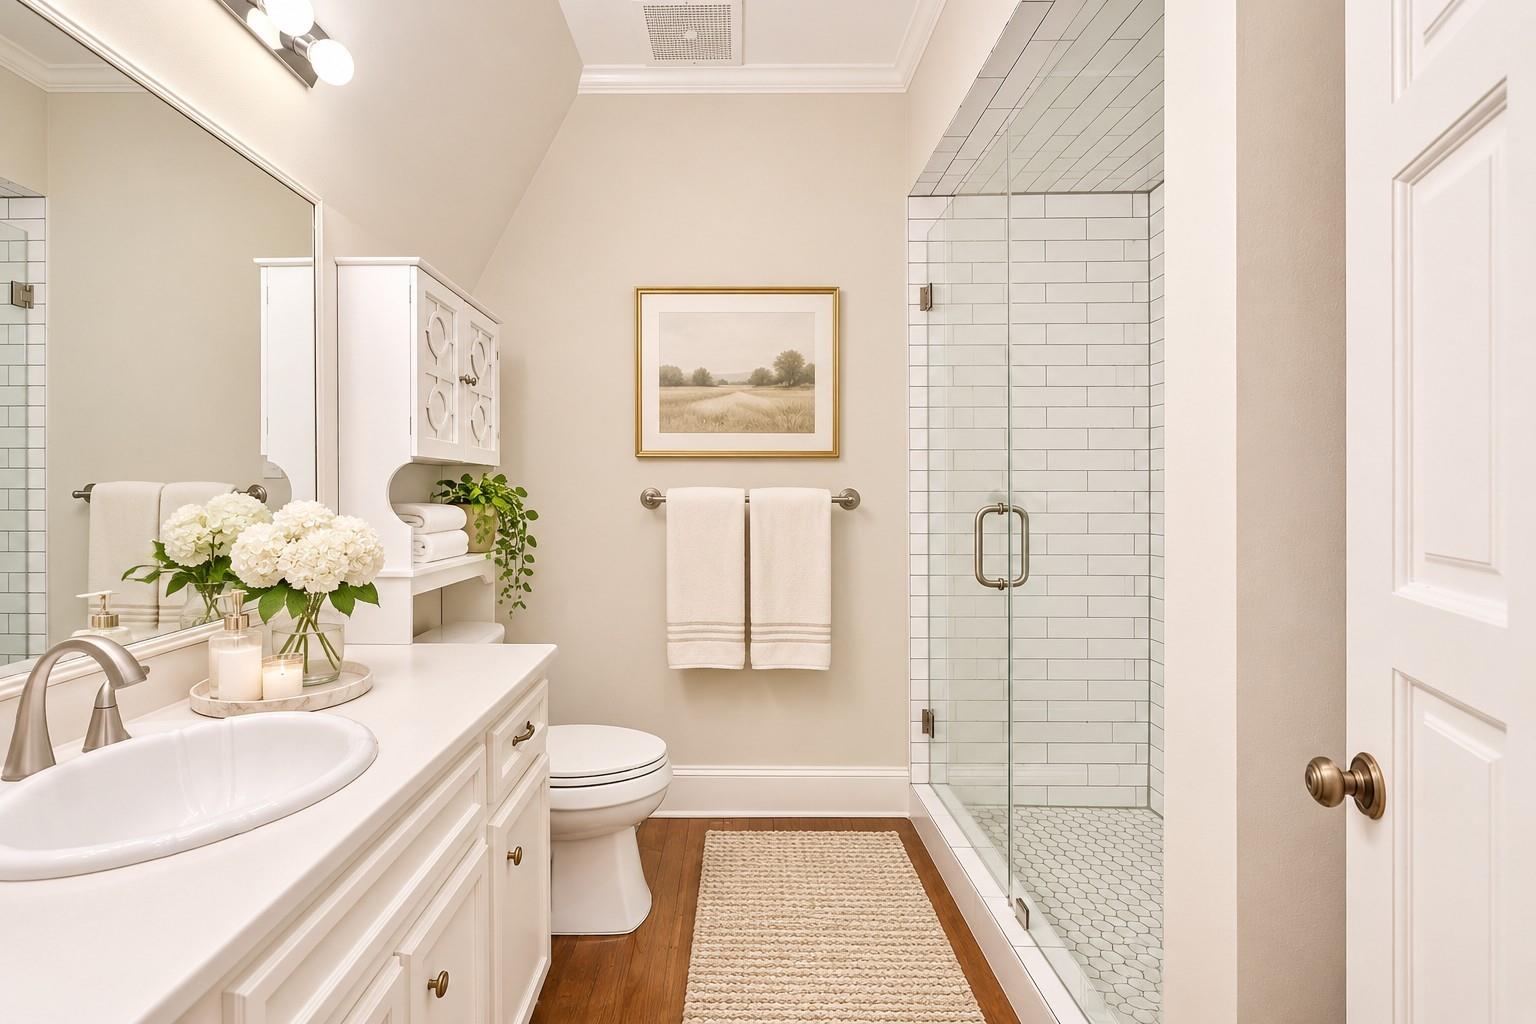
Bathroom with white vanity, framed landscape print, and glass-enclosed tiled shower.
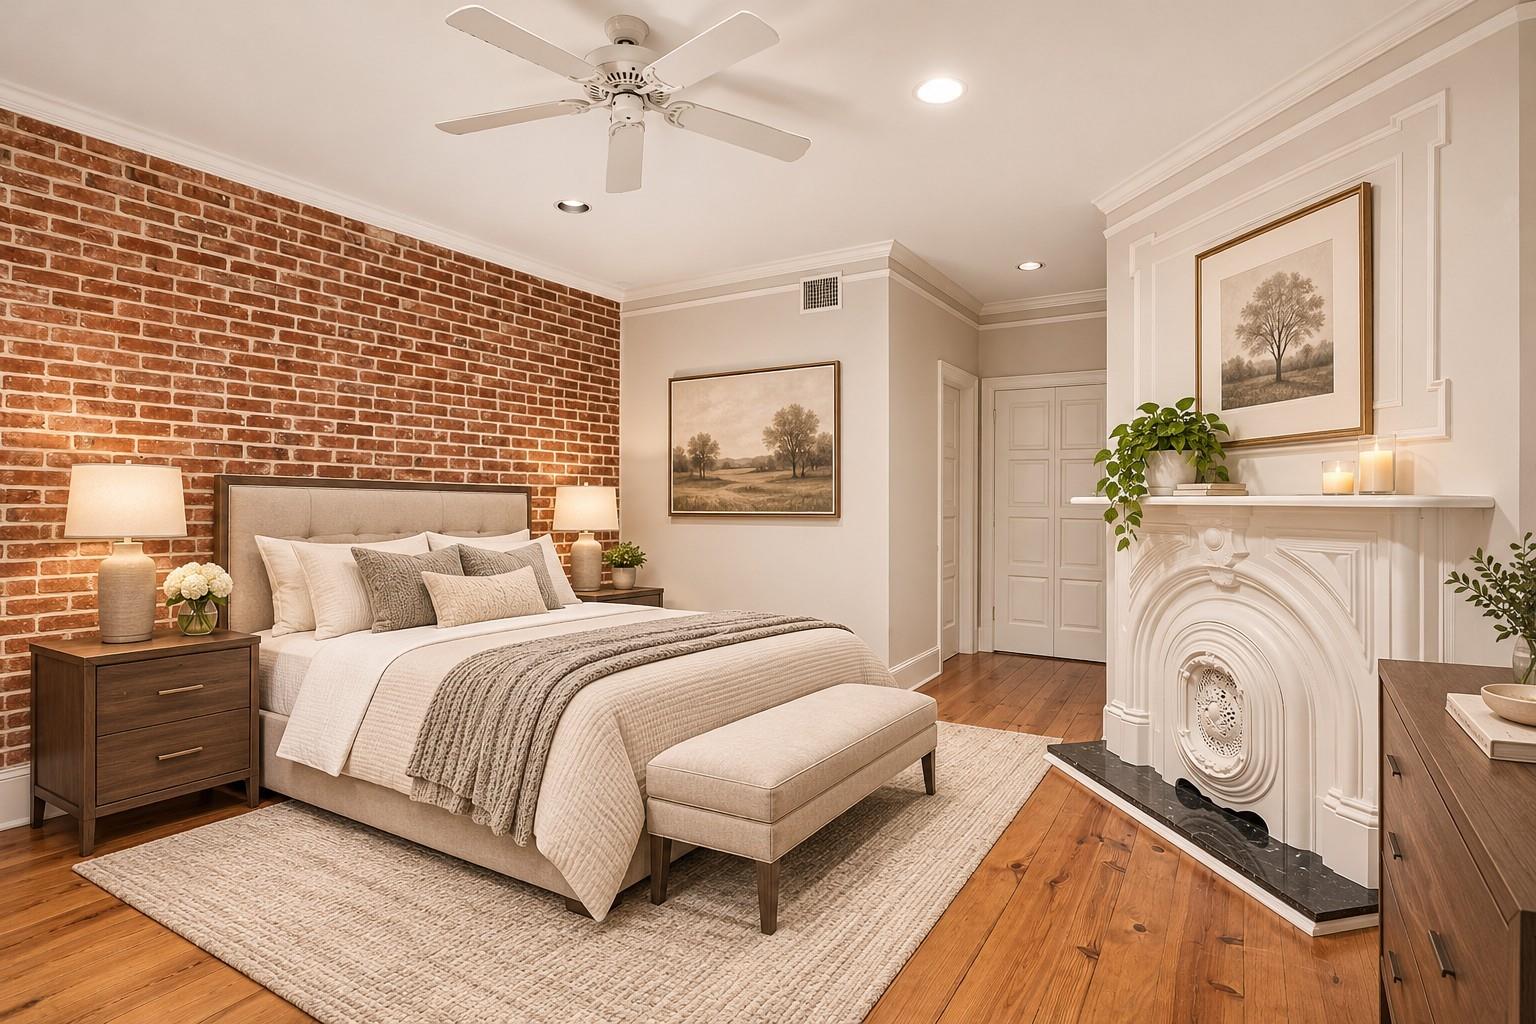
Bedroom with a brick accent wall, white bed, and ornate fireplace.
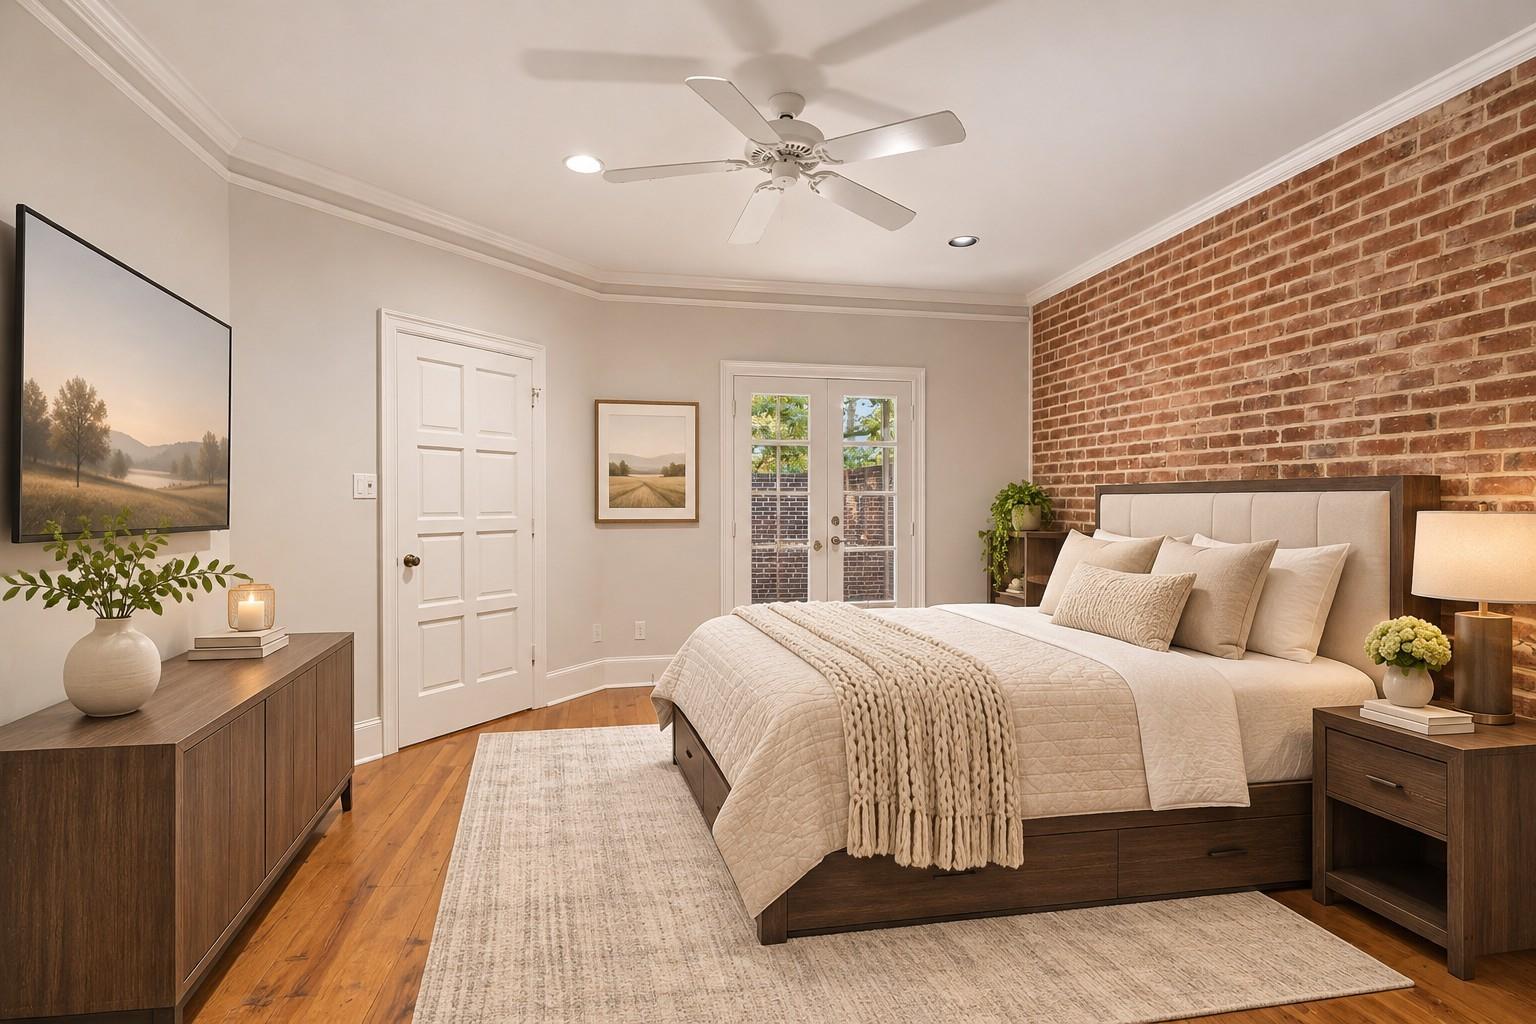
Bedroom with a neatly made bed, exposed brick accent wall, and French doors.
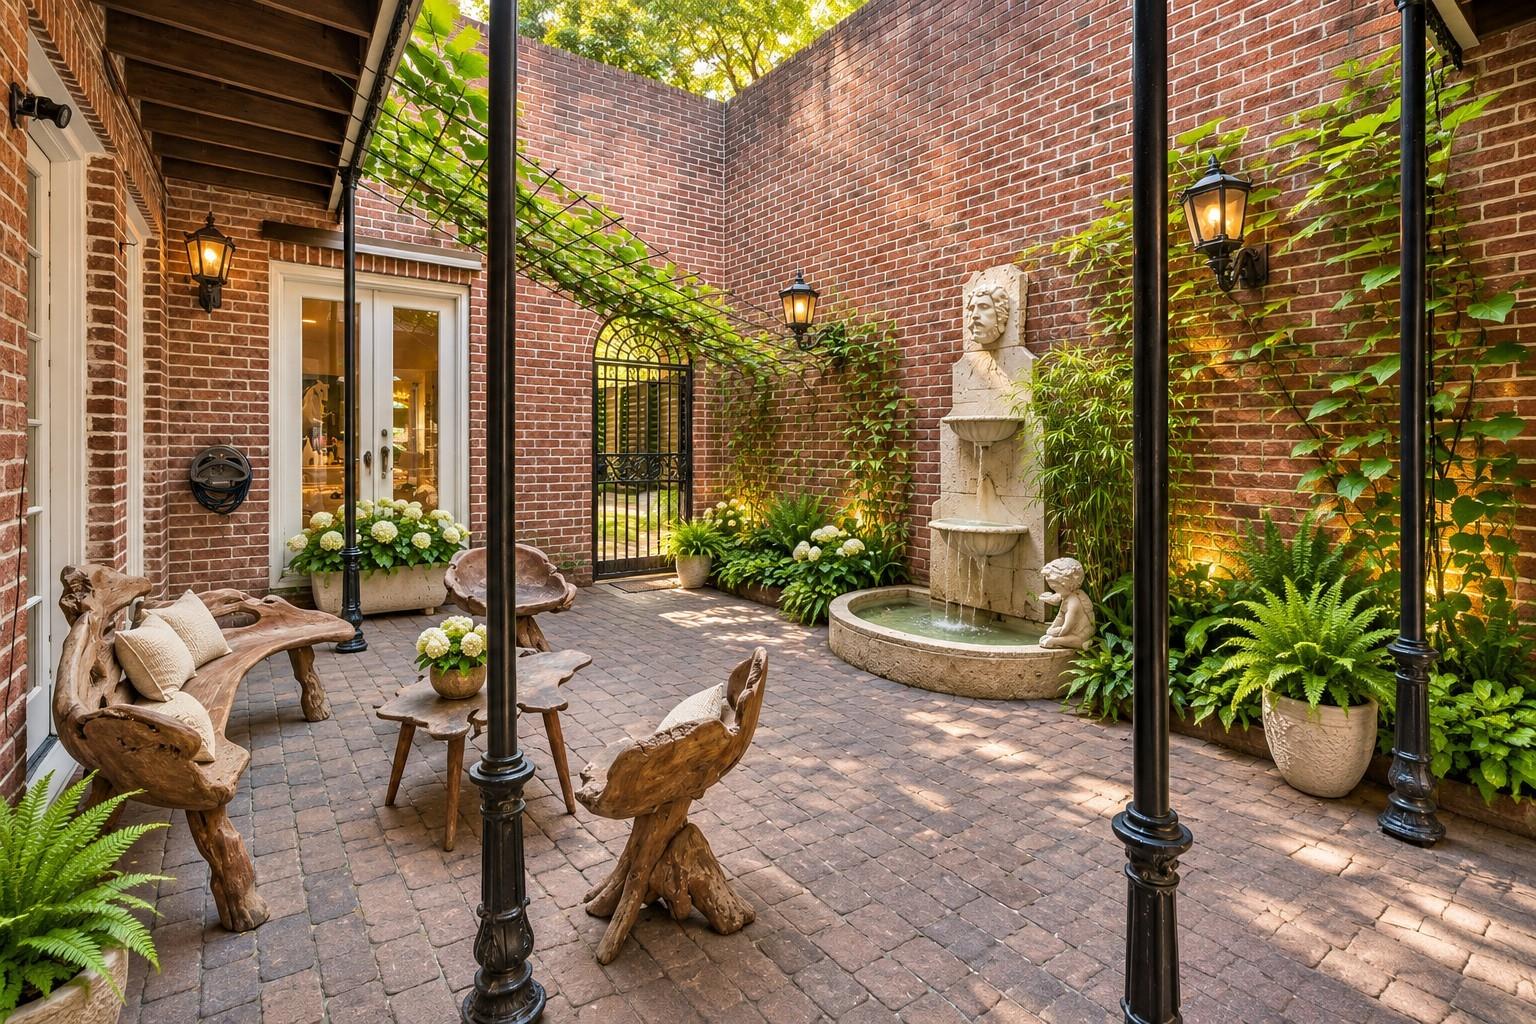
Brick courtyard patio with rustic seating, climbing greenery, and a stone fountain.
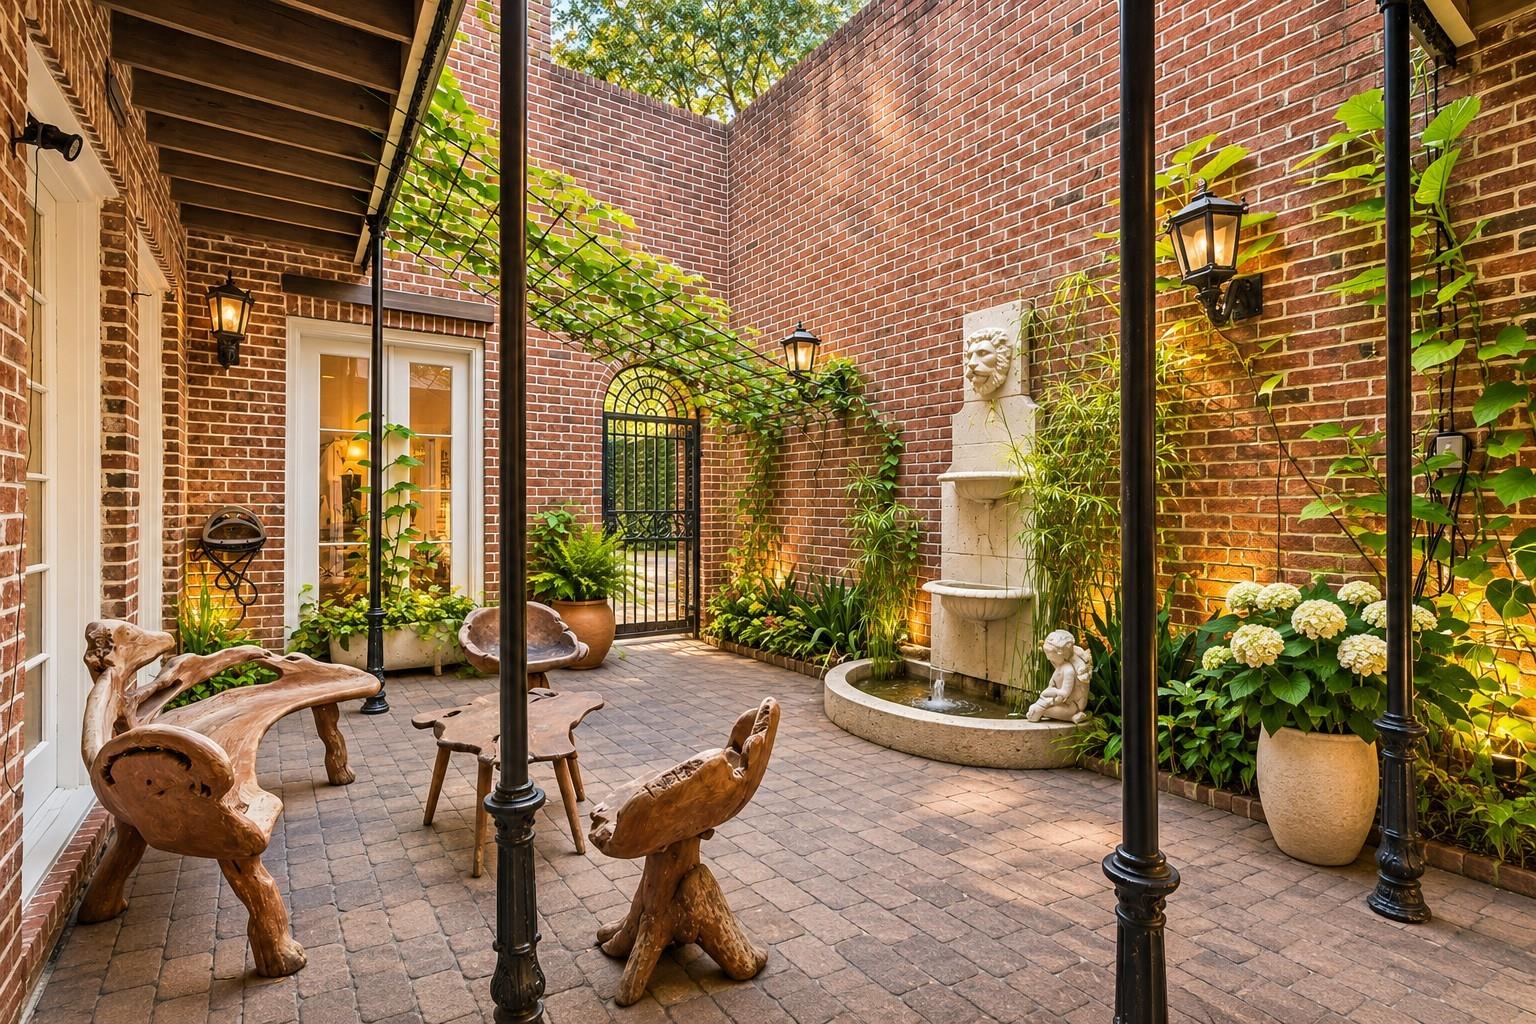
Brick courtyard patio with a stone fountain, climbing vines, and rustic wooden seating.
Hudson Forest entrance sign beside colorful flower beds and a security booth.
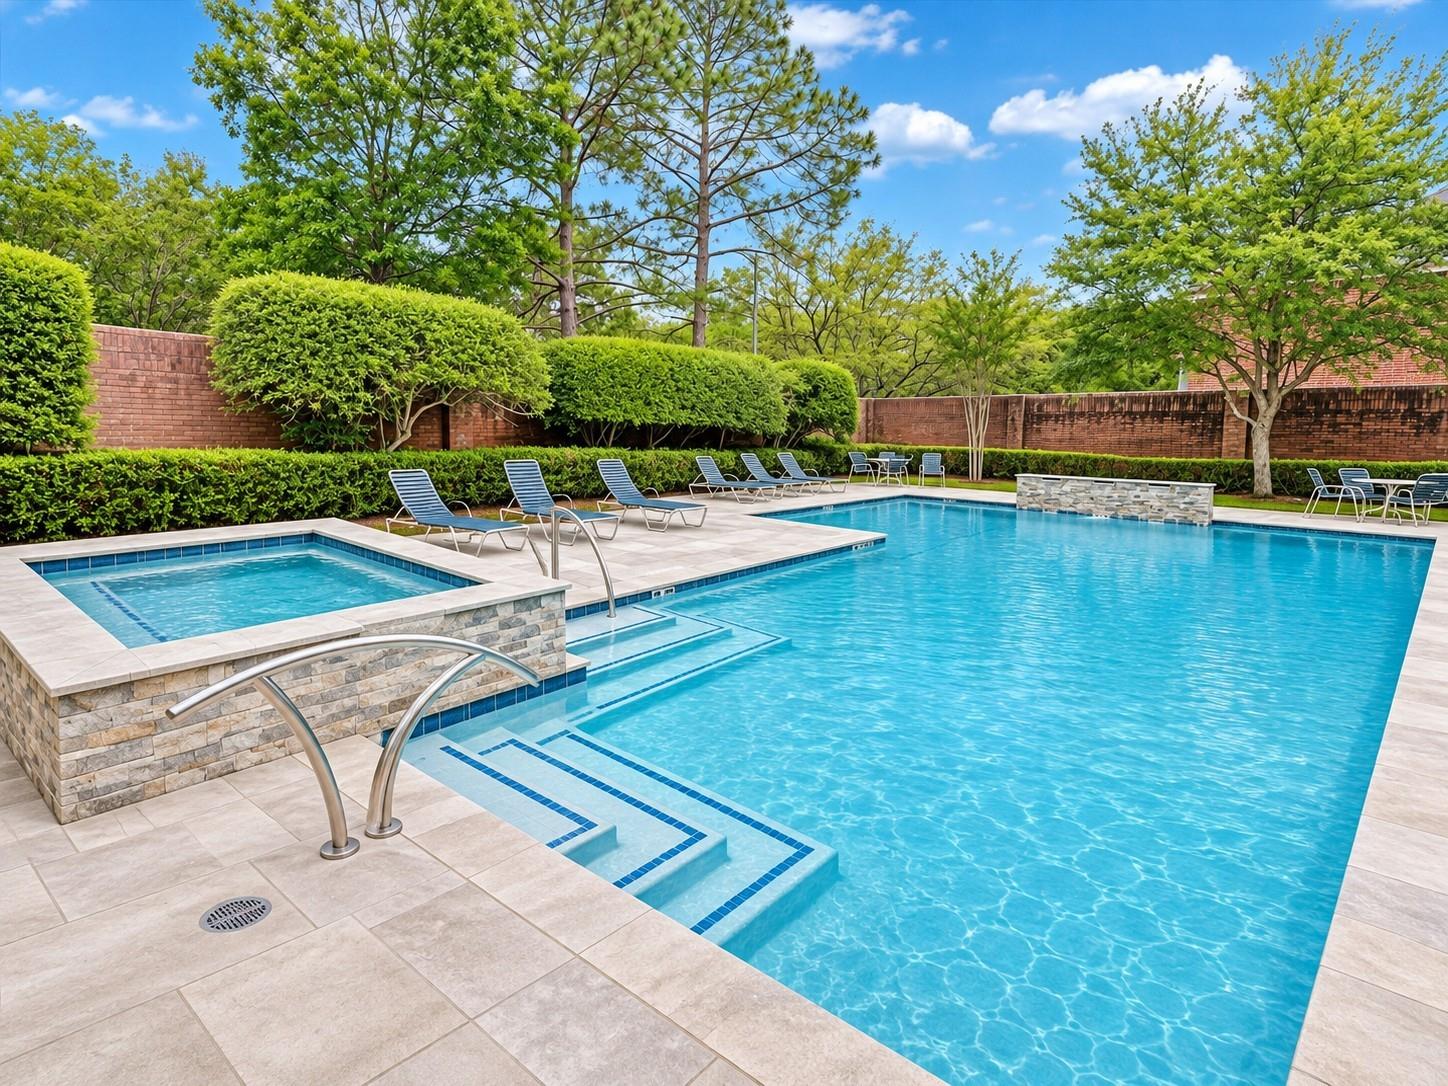
Outdoor swimming pool with tiled steps, a raised spa, and lounge chairs among landscaped hedges.
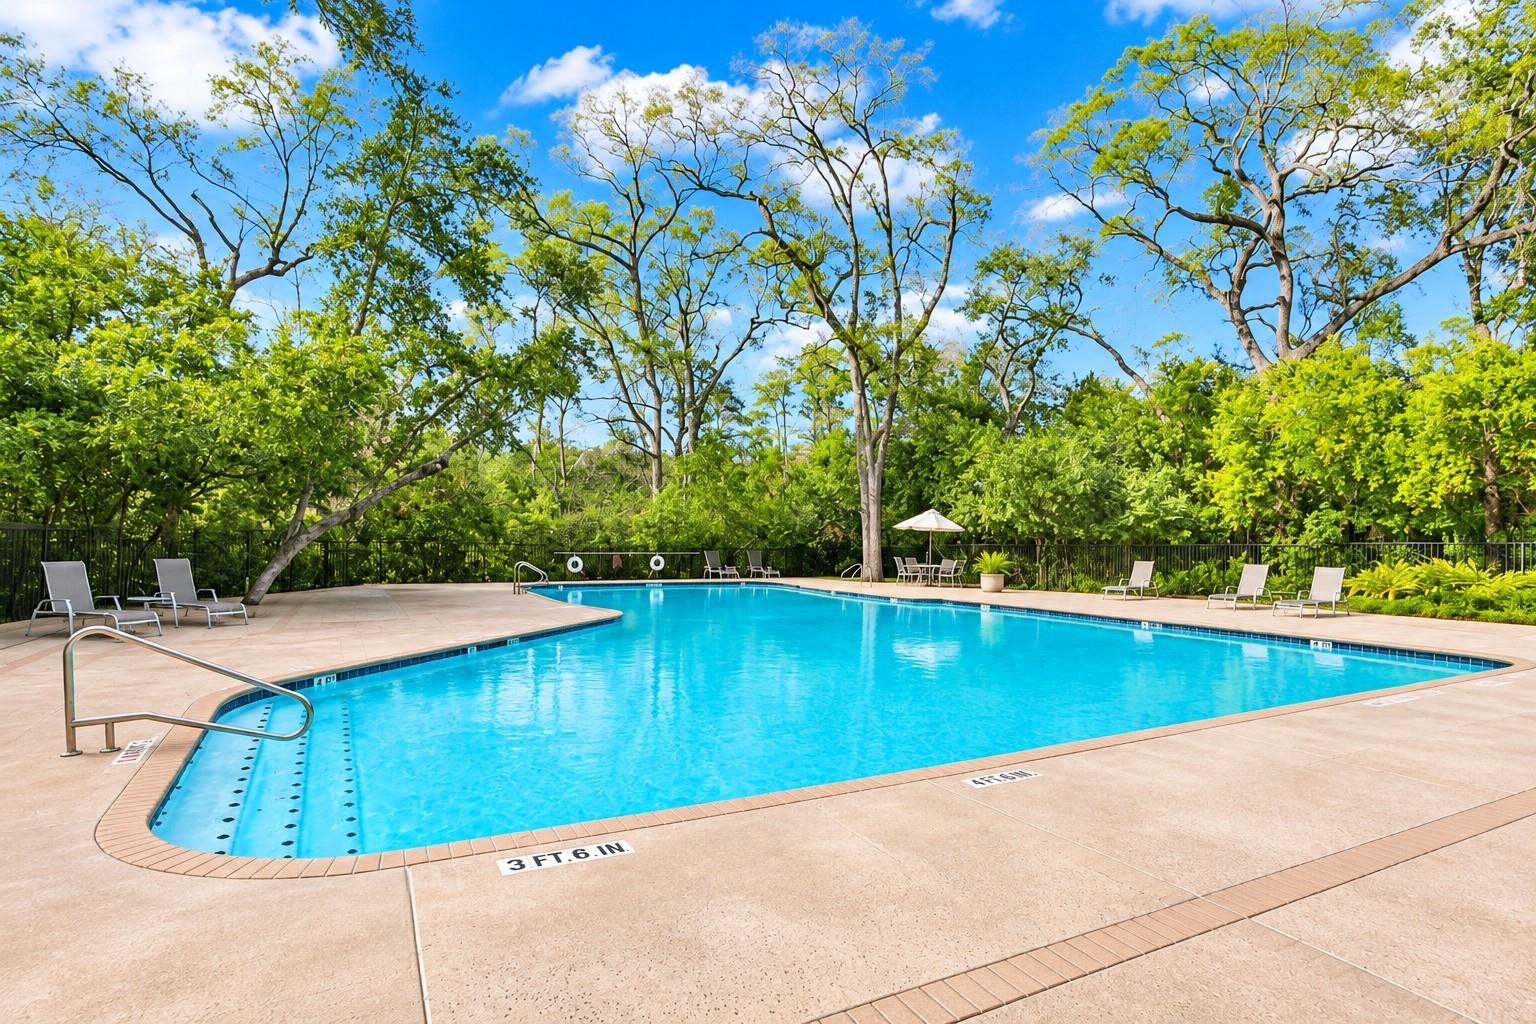
Outdoor swimming pool with a broad paved deck, lounge chairs, and surrounding trees.
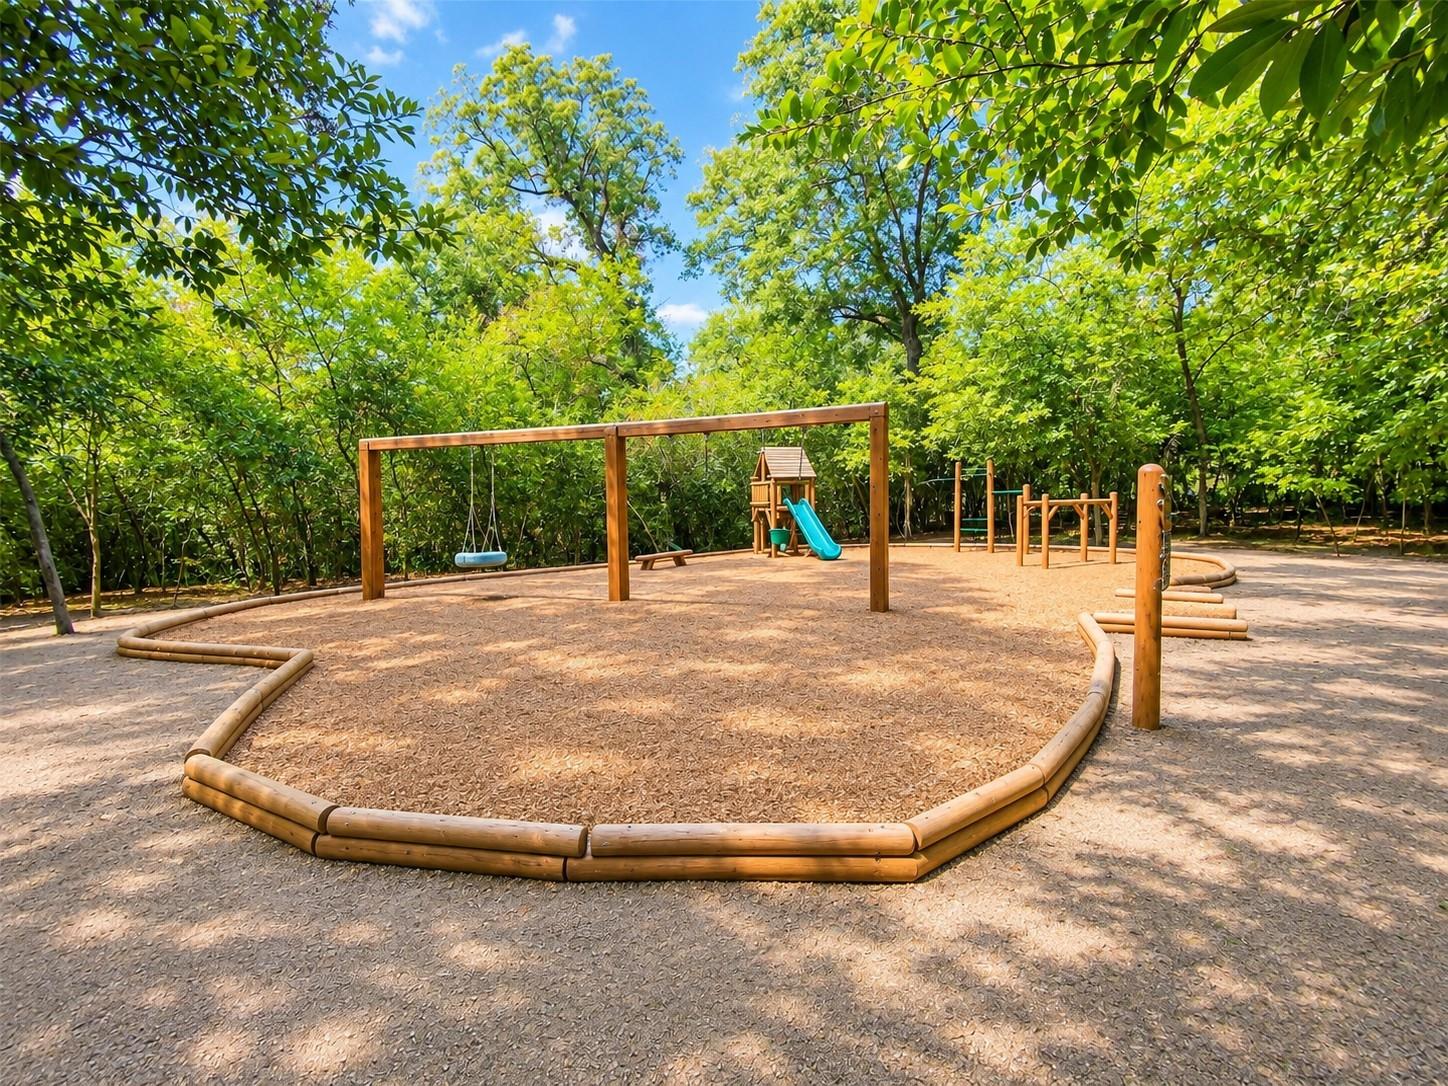
Wood-chip playground with swings, a slide, and climbing equipment beneath leafy trees.
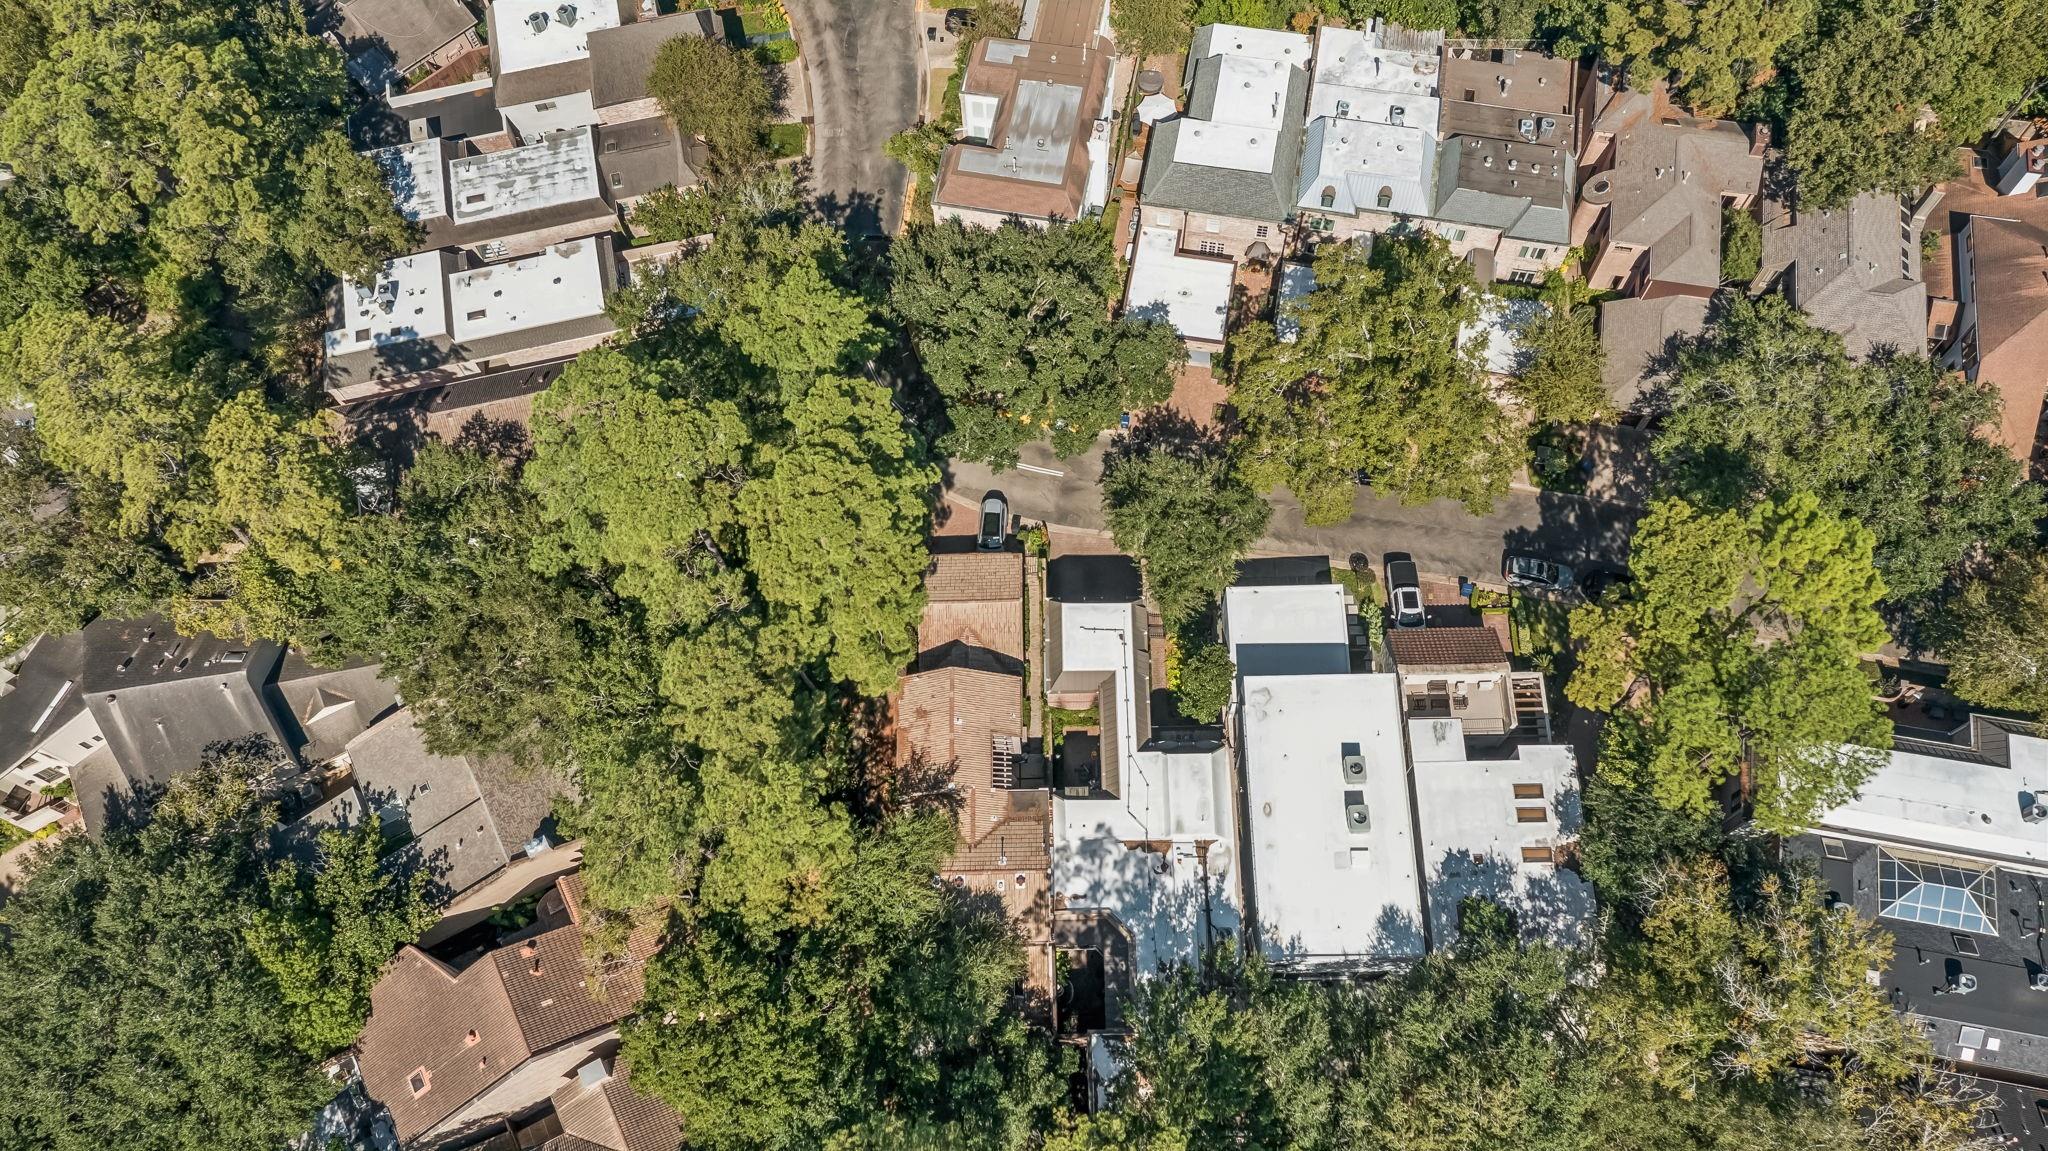
Aerial view of a leafy residential neighborhood with homes, rooftops, and driveways.
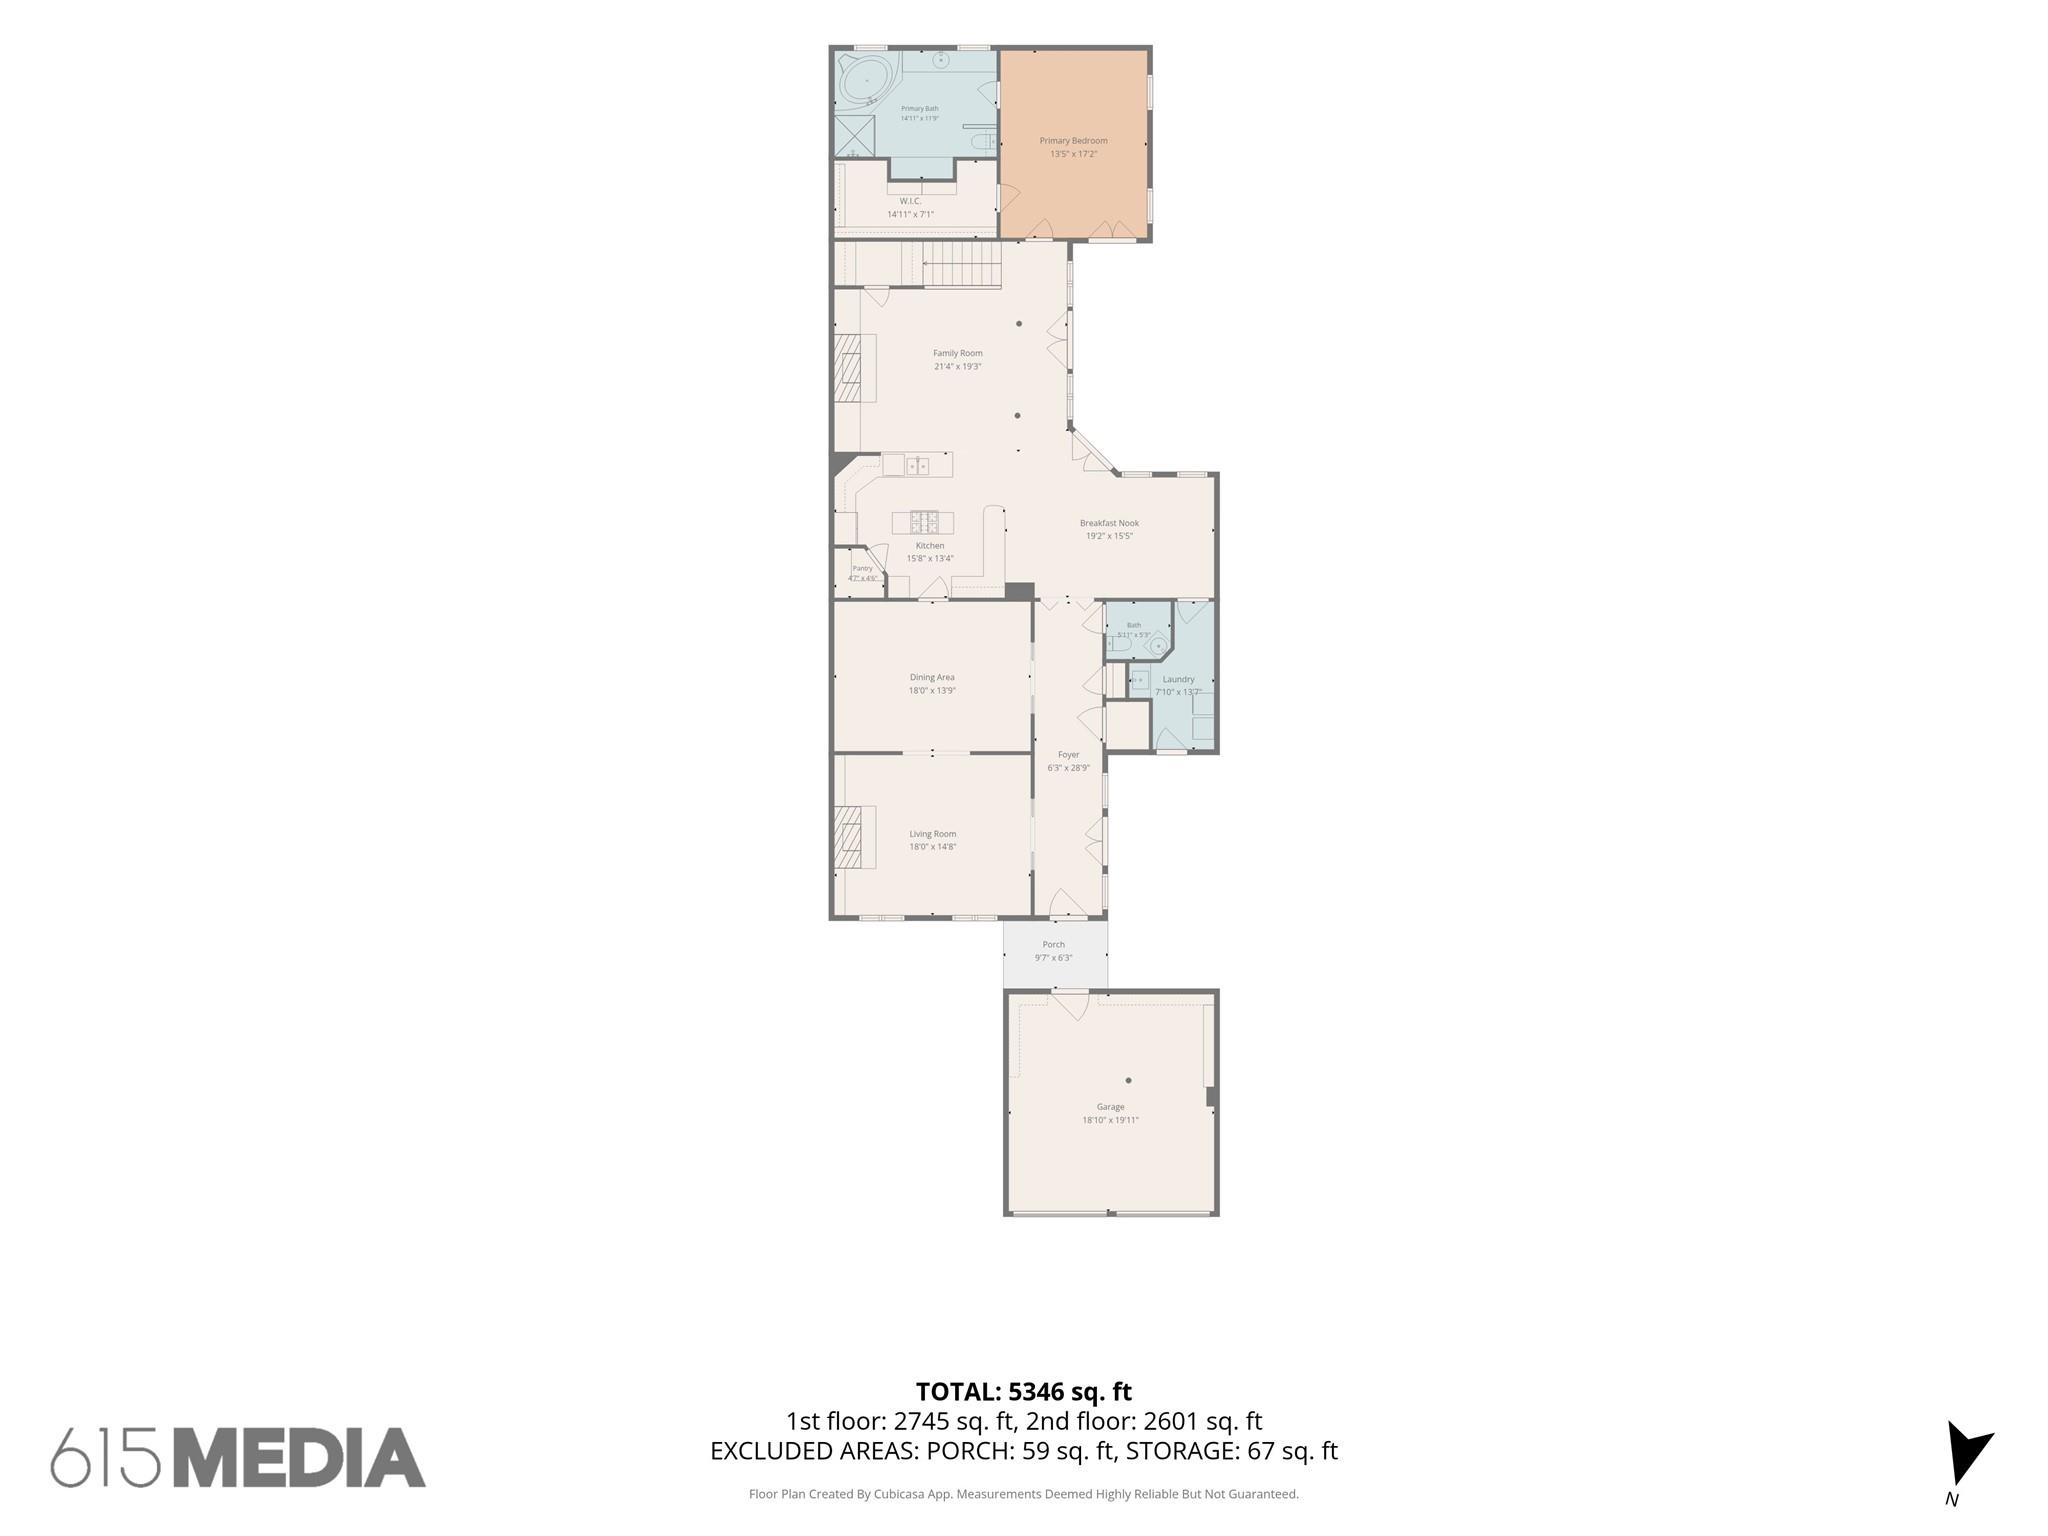
Floor plan showing the home’s rooms, porch, and garage.
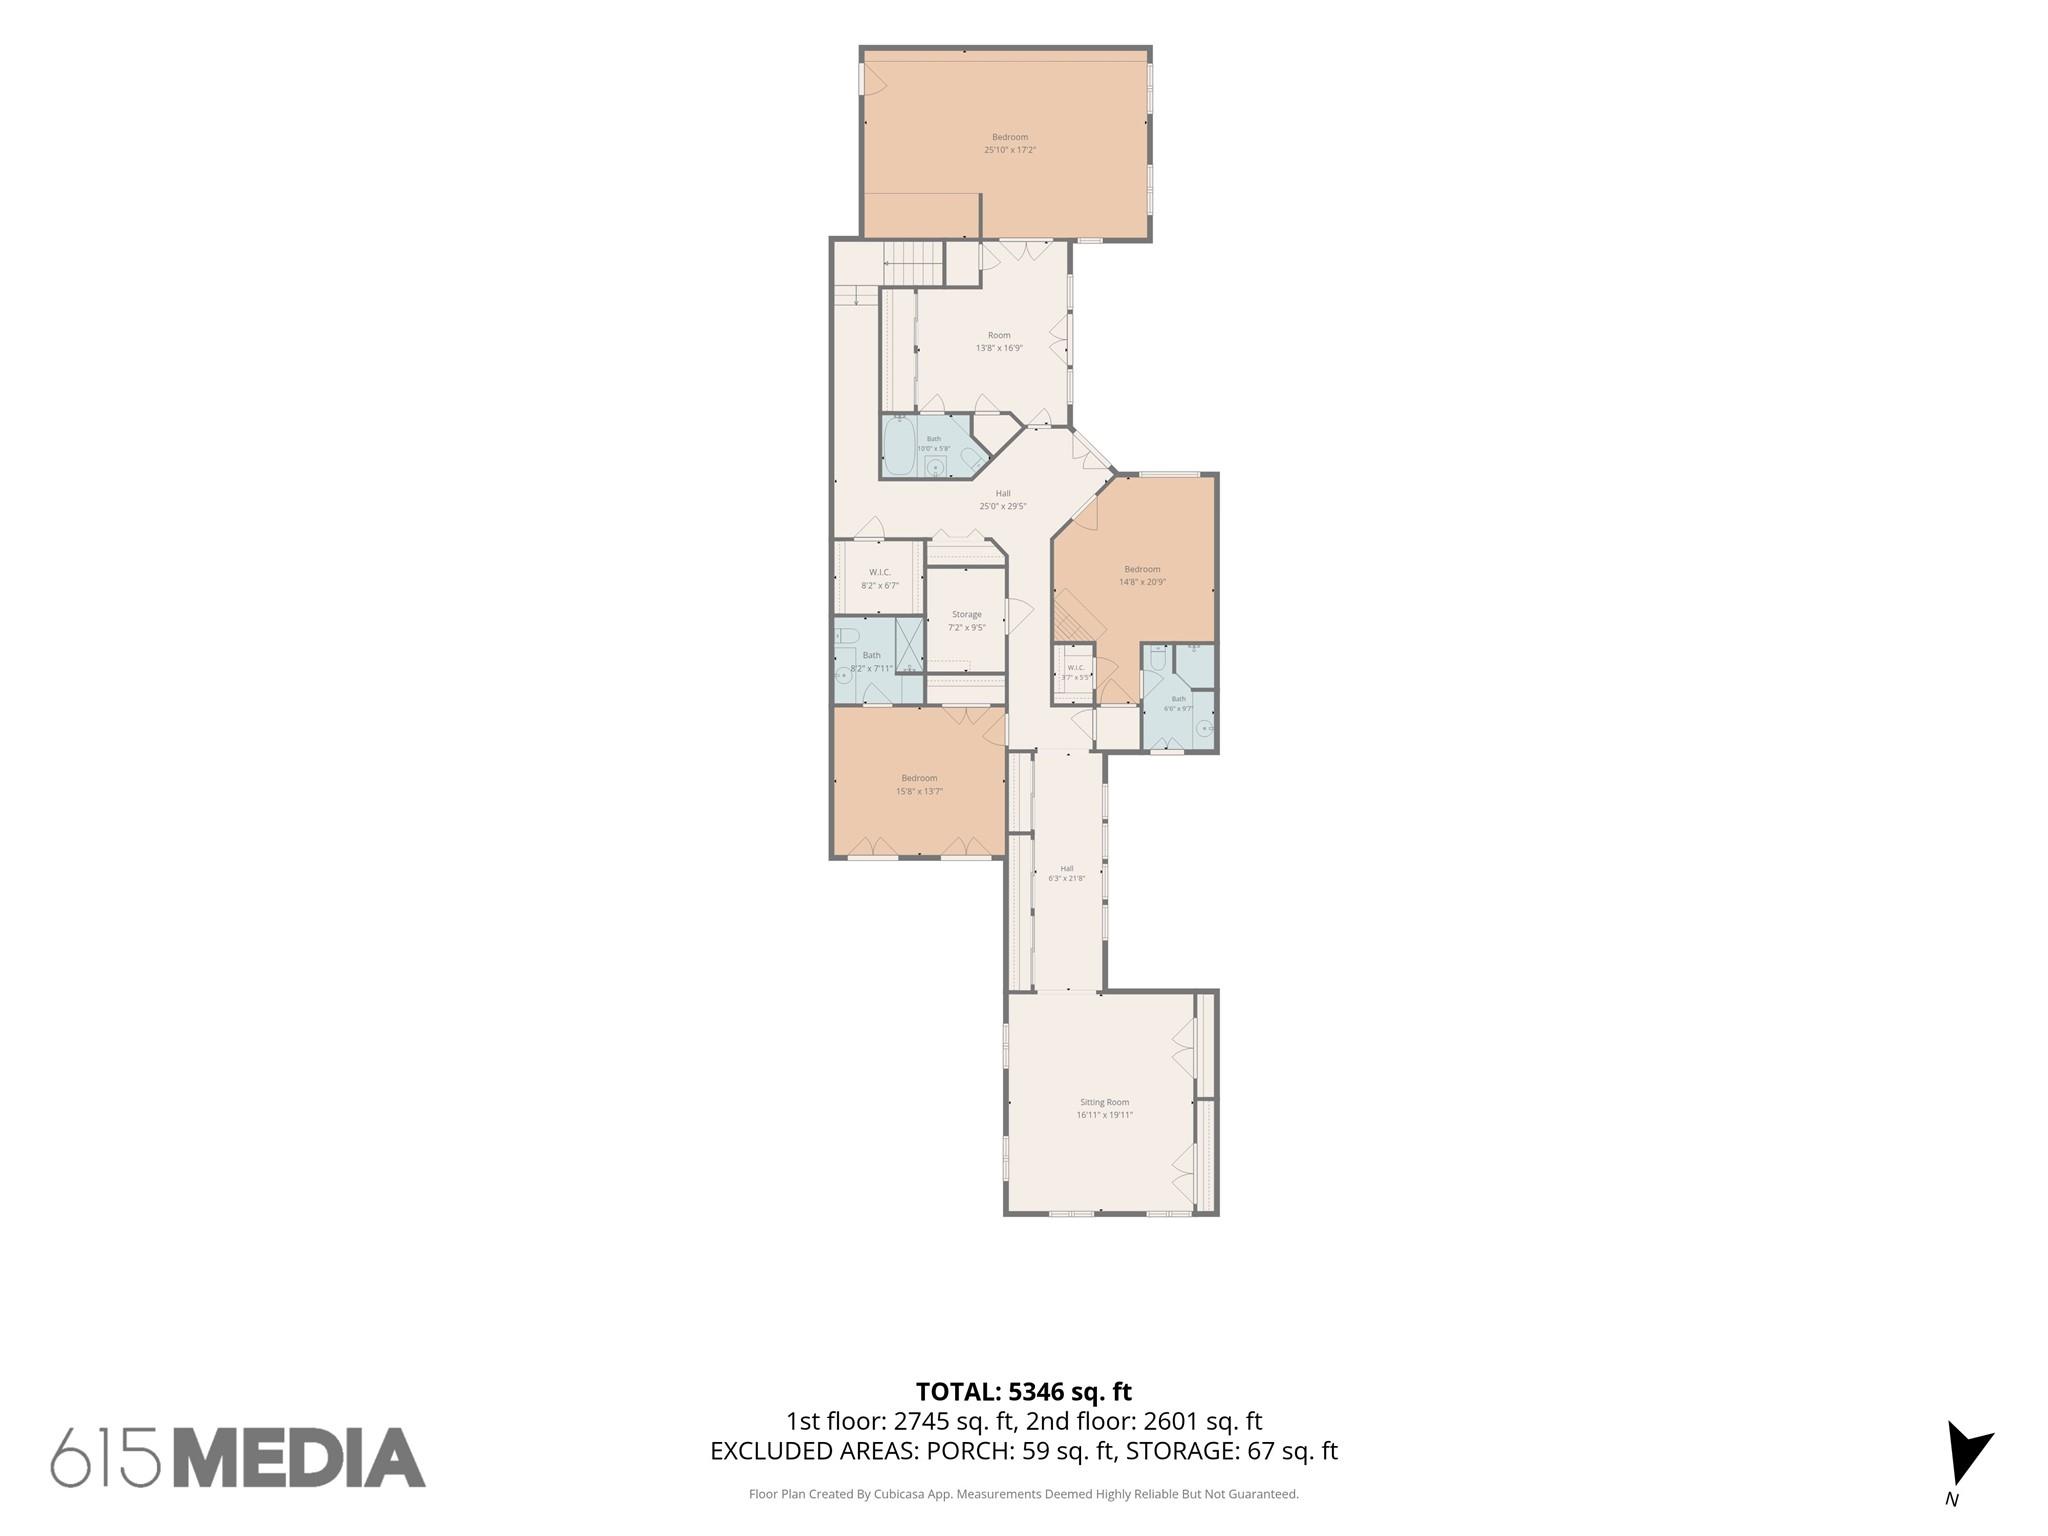
Floor plan showing bedrooms, bathrooms, a sitting room, and 5,346 square feet total.
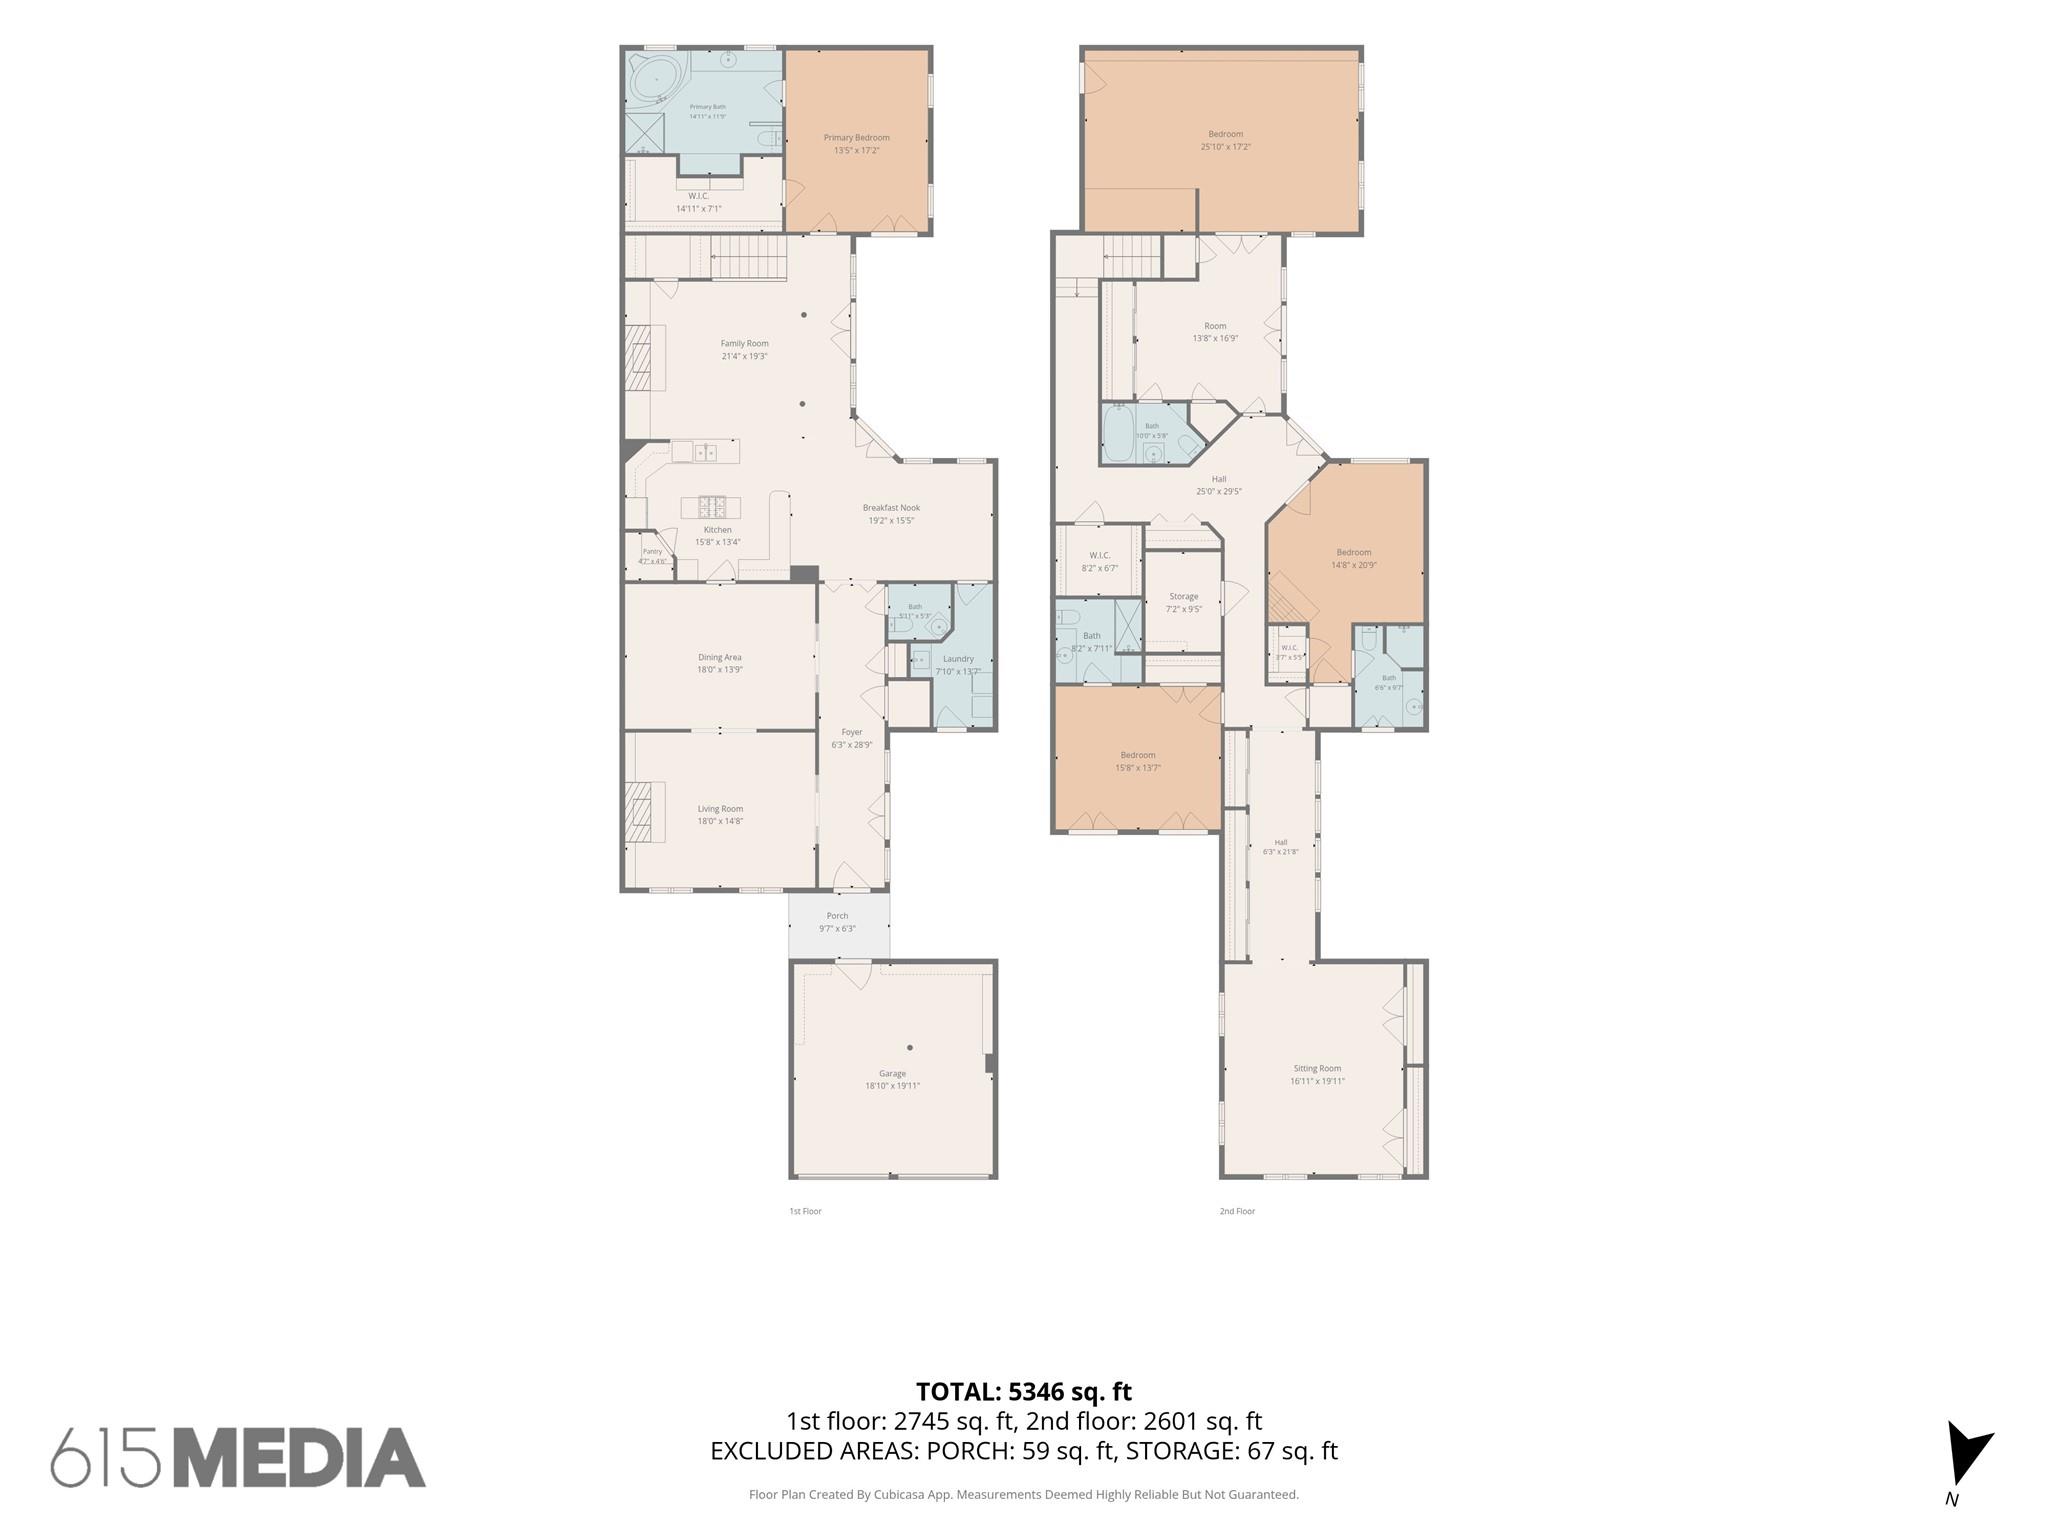
Two-story floor plan showing room layouts and a total area of 5,346 square feet.
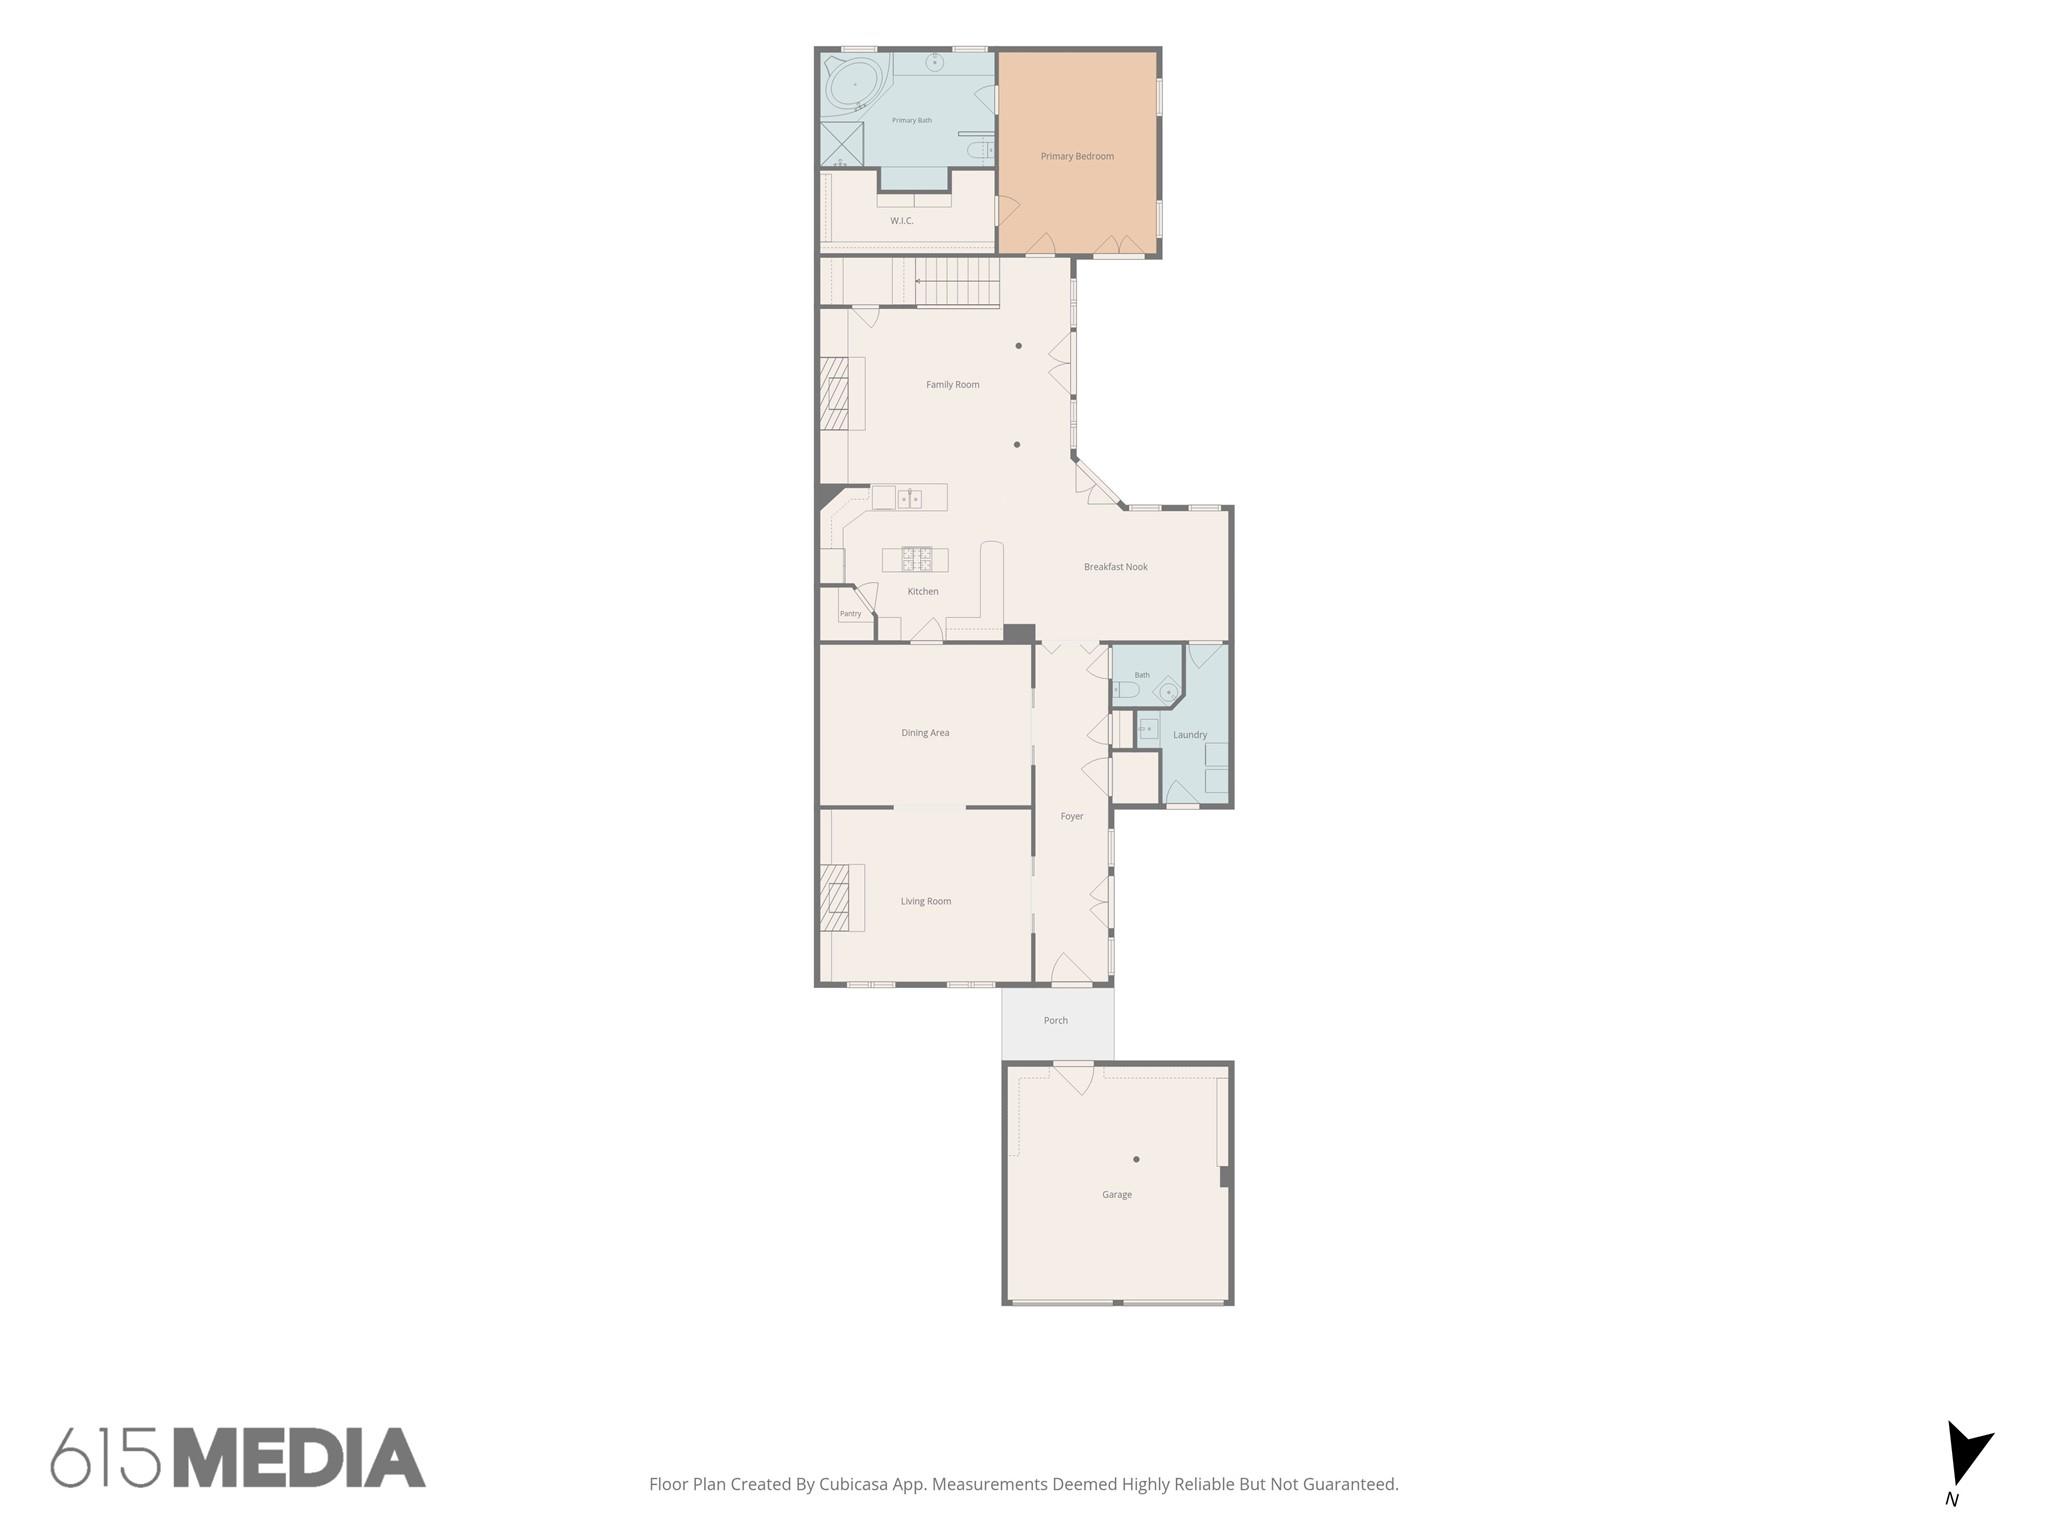
Floor plan showing the home’s rooms, porch, and garage.
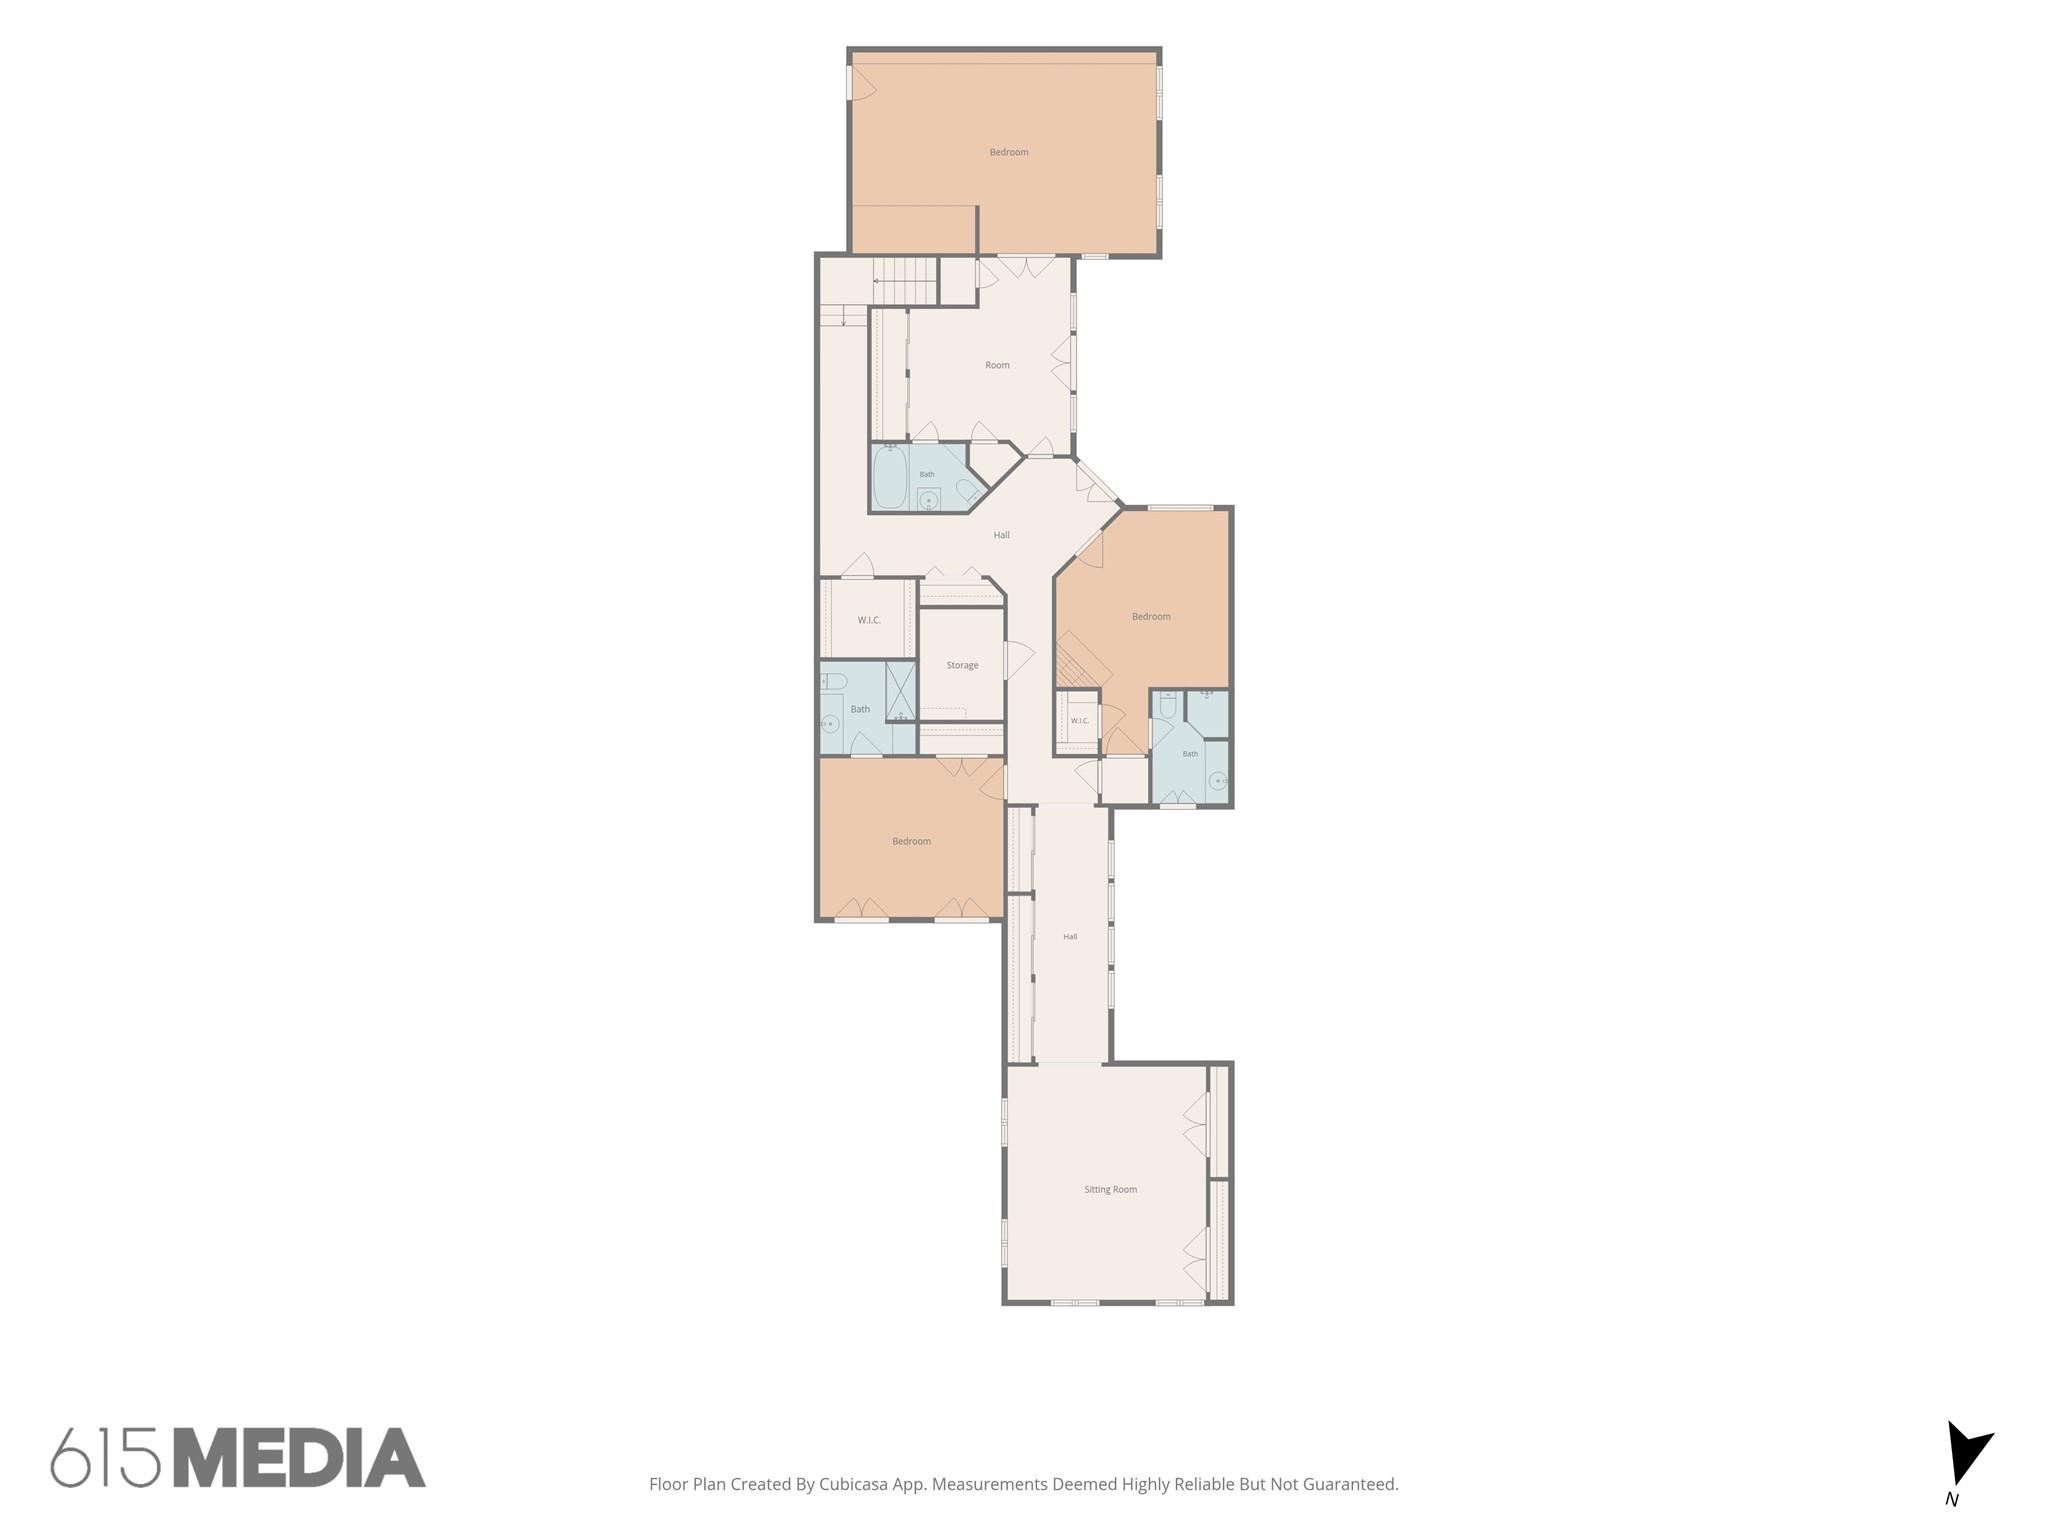
Floor plan showing three bedrooms, three bathrooms, a sitting room, storage, and connecting halls.
SEE ALL PHOTOS
Red-brick home with twin garages, a metal roof, and a gated garden entrance.
Brick home entry with a wooden door, potted white flowers, and a stone-paved courtyard.
Bright entry hall with a tiled floor, patterned runner, and open dark wood front door.
Bright formal hallway with a patterned runner, gold-accented console, and abstract artwork.
Residential elevator with wood-paneled walls, seen through an open white door.
Open elevator with wood-paneled interior, accordion gates, and white apartment doors.
Living room with ornate gold-trimmed seating, patterned curtains, and a white fireplace.
Living room with ornate gold-trimmed seating, a marble coffee table, and adjoining dining area.
Formal dining room with a long table, striped chairs, china cabinet, and floral chandelier.
Formal dining room with a long cream table, upholstered chairs, and an ornate floral chandelier.
Formal dining room with a long white table, striped chairs, glass-front china cabinet, and floral chandelier.
Bright white kitchen with a granite island, stainless steel appliances, and a large copper-toned range hood.
Bright kitchen with white cabinetry, granite counters, and a large stainless-steel range hood over the island.
Kitchen with white cabinetry, granite counters, a large range hood, and stainless steel appliances.
Kitchen with a granite island, six-burner cooktop, and oversized copper-toned range hood.
Dining room with a glass table, ornate gold chairs, brick accent wall, and built-in china cabinets.
Kitchen and dining area with ornate gold chairs, glass table, white cabinetry, and a view into the living room.
Open-plan living room with a black sectional, patterned rug, and adjoining white kitchen.
Living room with built-in shelves, a brick fireplace, and dark leather seating.
Living room with black leather sectional, built-in shelving, fireplace, and staircase.
Brick courtyard with a tiered fountain, sculptural wooden seating, and an upper balcony.
Bathroom with a pedestal sink, ornate mirror, and pink orchid beside the toilet.
Bright bedroom with a tufted bed, paneled walls, wood floors, and garden-facing windows.
Staged bedroom with paneled white walls, an upholstered bed, and a ceiling fan.
Bathroom with glass-enclosed shower, soaking tub, and dual-sink vanity.
Bright entry hall with hardwood floors, ornate framed artwork, and glass doors.
Living room with a ceiling fan, French doors, wood floors, and a furnished seating area.
Living room with cream seating, a patterned rug, French doors, and a ceiling fan.
Entry sitting area with a tufted leather chaise, hardwood floors, and glass-paneled double doors.
Hallway with hardwood floors, white paneled doors, framed art, and a leather chaise.
Game room with a red sectional, pool table, foosball table, and wood floors.
Game room with a red leather sofa, pool table, foosball table, and hardwood floors.
Bedroom with a large built-in bookcase wall, television, and upholstered bed.
Bedroom with a tufted bed, built-in dark wood bookshelves, and a pair of armchairs.
Bright staged bedroom with a tufted bed, plantation shutters, built-in shelving, and ceiling fan.
Bathroom with white vanity, framed landscape print, and glass-enclosed tiled shower.
Bedroom with a brick accent wall, white bed, and ornate fireplace.
Bedroom with a neatly made bed, exposed brick accent wall, and French doors.
Brick courtyard patio with rustic seating, climbing greenery, and a stone fountain.
Brick courtyard patio with a stone fountain, climbing vines, and rustic wooden seating.
Hudson Forest entrance sign beside colorful flower beds and a security booth.
Outdoor swimming pool with tiled steps, a raised spa, and lounge chairs among landscaped hedges.
Outdoor swimming pool with a broad paved deck, lounge chairs, and surrounding trees.
Wood-chip playground with swings, a slide, and climbing equipment beneath leafy trees.
Aerial view of a leafy residential neighborhood with homes, rooftops, and driveways.
Floor plan showing the home’s rooms, porch, and garage.
Floor plan showing bedrooms, bathrooms, a sitting room, and 5,346 square feet total.
Two-story floor plan showing room layouts and a total area of 5,346 square feet.
Floor plan showing the home’s rooms, porch, and garage.
Floor plan showing three bedrooms, three bathrooms, a sitting room, storage, and connecting halls.
For Sale

9071 Briar Forest Drive

9071 Briar Forest Drive, Houston, TX 77024

$1,499,900
Tucked away in the heart of Memorial, discover the beauty and tranquility of Hudson Forest, a prestigious, guard-gated community surrounded by majestic trees and lush, forest-like grounds. This stunning New Orleans-inspired residence offers over 5,400 SF with 4 spacious bedrooms, each with its own private En-suite bath. An oversized bonus room offers flexibility as a 5th bedroom, home office, gym, or media room. The spacious island kitchen opens to a large, inviting den and breakfast area, where beautiful French doors and abundant windows overlook the charming brick courtyard, filling the living spaces with natural light and creating a seamless connection to the outdoors. Multiple living areas, cozy sitting nooks, and a PRIVATE ELEVATOR add comfort and versatility. Brick courtyards offer peaceful spaces for entertaining or relaxation. Zoned to Exemplary Memorial-area schools. Enjoy a community pool, wooded walking paths, and serene surroundings. A true retreat in the heart of Memorial!

5
beds

5
baths

5,458 Sq.Ft. LIVING AREA

4,586.87 Sq.Ft. lot

Sharlene Abghary

Sharlene Abghary

Features & Amenities

Interior

  • total bedrooms5
  • Total bathrooms5
  • full bathrooms4
  • half bathroom1
  • Laundry room Electric Dryer Hookup, Washer Hookup
  • Flooring Stone, Wood
  • Fireplace Gas Log
  • APPLIANCES Disposal, Convection Oven, Double Oven, Gas Cooktop, Dishwasher
  • other interior Features Crown Molding, Elevator, Wet Bar, En-Suite Bath, Primary Bed - 1st Floor, Sitting Area, Walk-In Closet(s)

Area & Lot

  • Status For Sale
  • Living Area5,458 Sq.Ft.
  • Total Area5,458 Sq.Ft.
  • Lot Area4,586.87 Sq.Ft.
  • MLS® ID54599331
  • TypeResidential
  • YEAR BUILT1993
  • NeighborhoodHouston Metro Area
  • Architecture StylesTraditional
  • Elementary SchoolMemorial Drive Elementary School
  • Middle SchoolSpring Branch Middle School (Spring Branch)
  • High SchoolMemorial High School (Spring Branch)
  • School District49 - Spring Branch

Exterior

  • STORIES2
  • Garage Space2.0
  • water SourcePublic
  • roofComposition
  • lot featuresPatio Lot, 1/4 Up to 1/2 Acre
  • parkingAttached
  • HEAT TYPENatural Gas
  • AIR CONDITIONINGElectric
  • sewerPublic Sewer
  • SubstructureSlab

Financial

  • Sales Price$1,499,900
  • Real Estate Tax $22,141/yr
  • HOA $575/mo
View Virtual Tour
Brick home entry with a wooden door, potted white flowers, and a stone-paved courtyard.

Schedule a Showing

We would love to show you our beautiful property. Please select your preferred date and time below. An agent will be in touch shortly to confirm your appointment.

Schedule a Showing

We would love to show you our beautiful property. Please select your preferred date and time below. An agent will be in touch shortly to confirm your appointment.

Thank you for your interest in 9071 Briar Forest Drive, Houston, TX 77024. We are reviewing your request and will be in touch shortly!

Mortgage Calculator

Estimate your monthly mortgage payment, including the principal and interest, property taxes, and HOA. Adjust the values to generate a more accurate rate.

All estimates are provided for informational purposes only. Actual amounts may vary.
$0,000 Your Payment 20 15 65
$0,000 Your Payment

Houston Metro Area

Explore

Work With Us

When you work with Sharlene Abghary & Team, you gain a trusted partner focused on protecting your interests and maximizing your opportunities.

Follow Me on Instagram