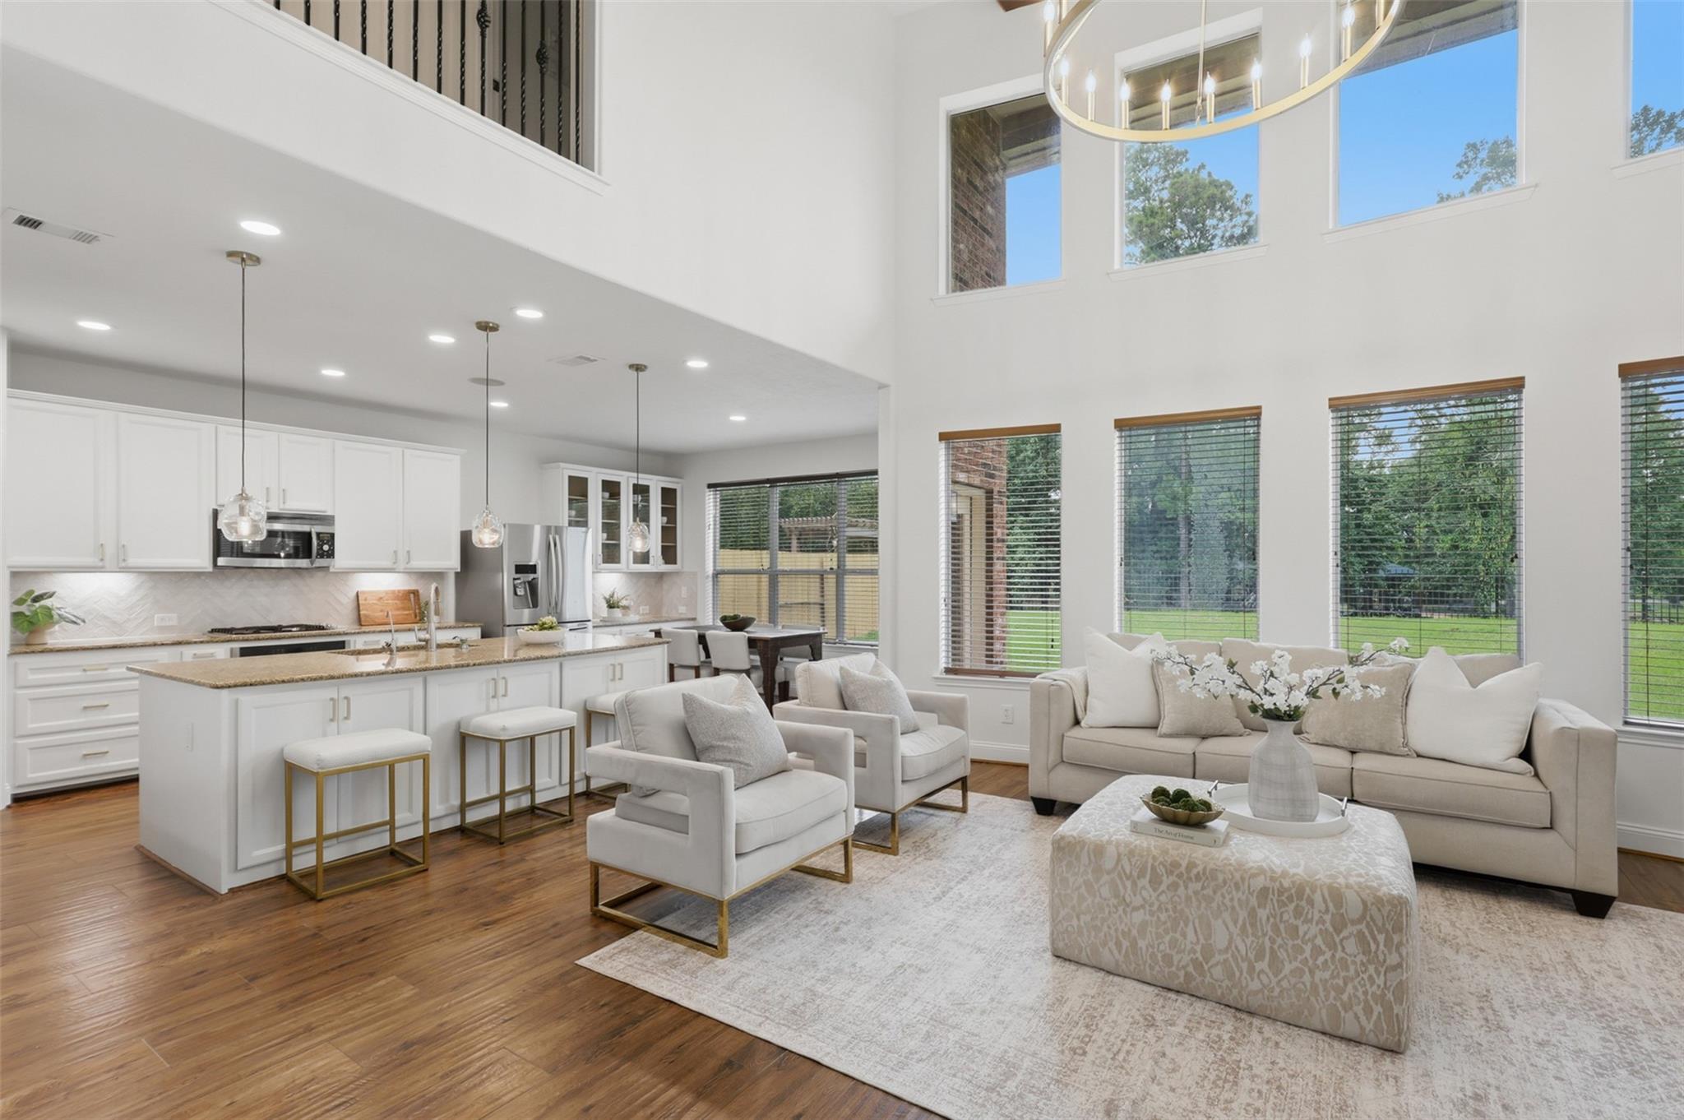
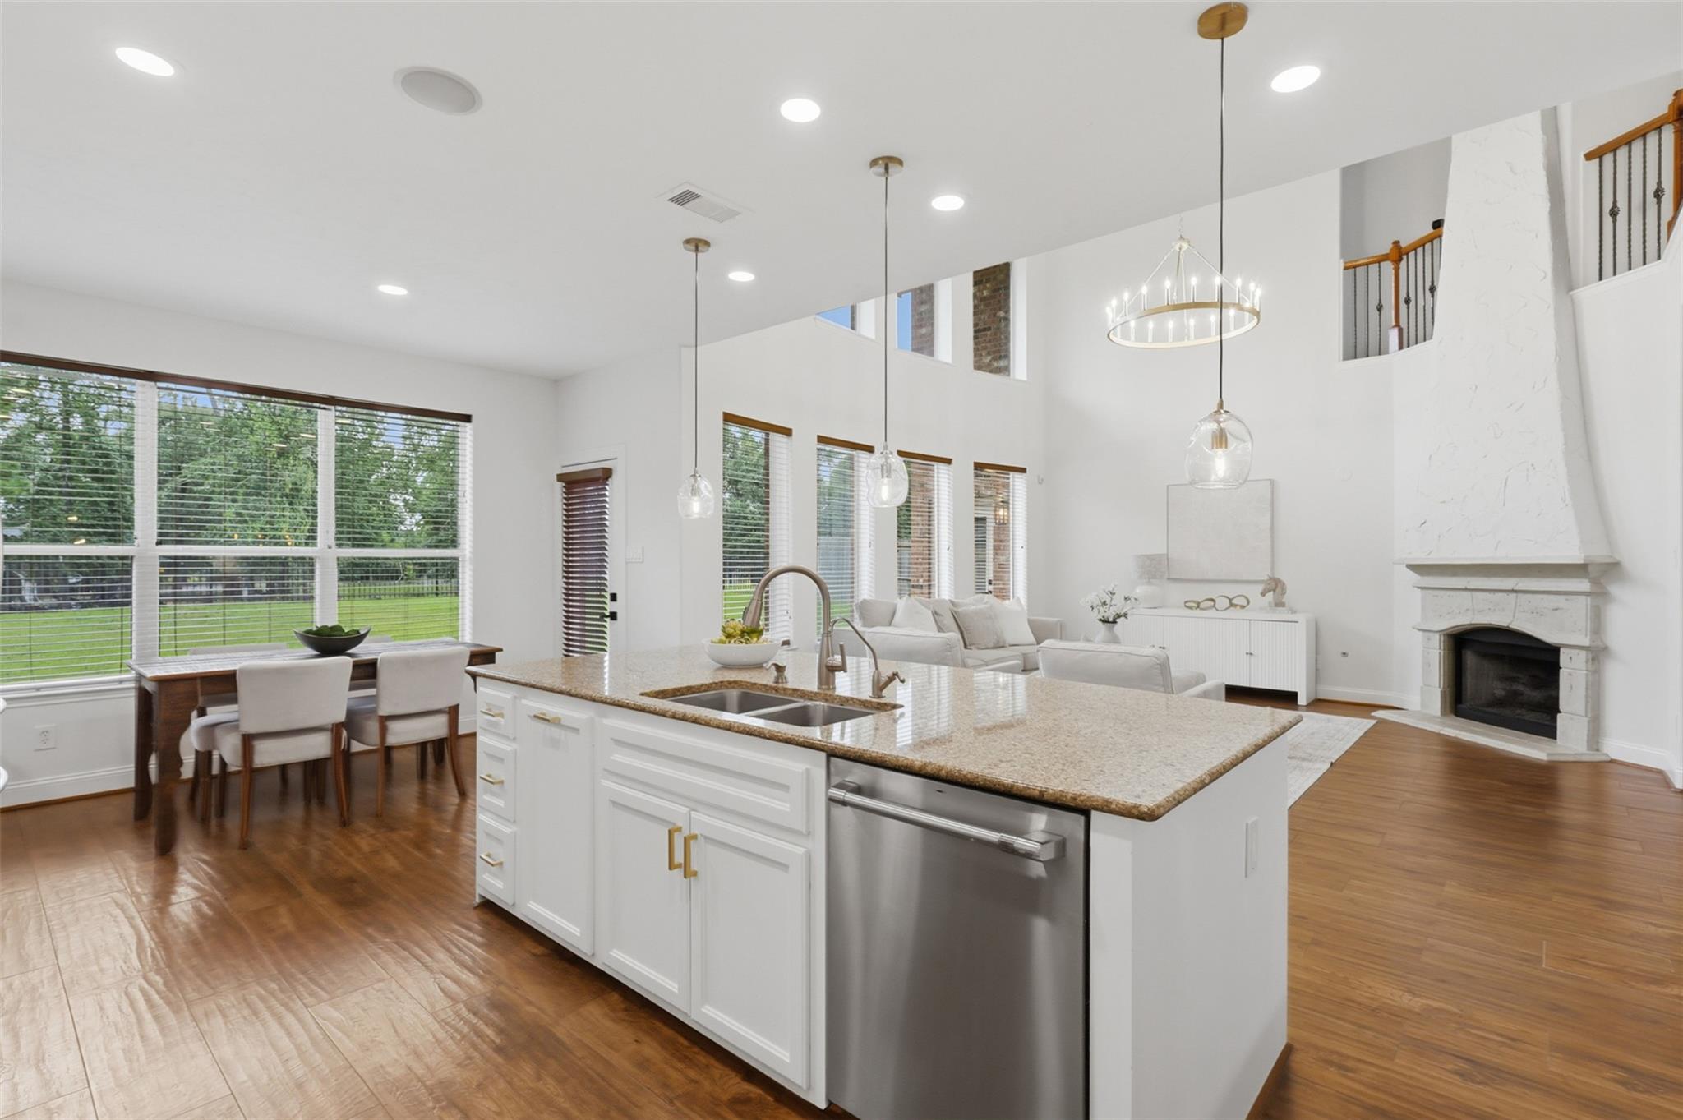
Open-plan living room and kitchen with vaulted ceiling, white furnishings, and tall windows overlooking the yard.
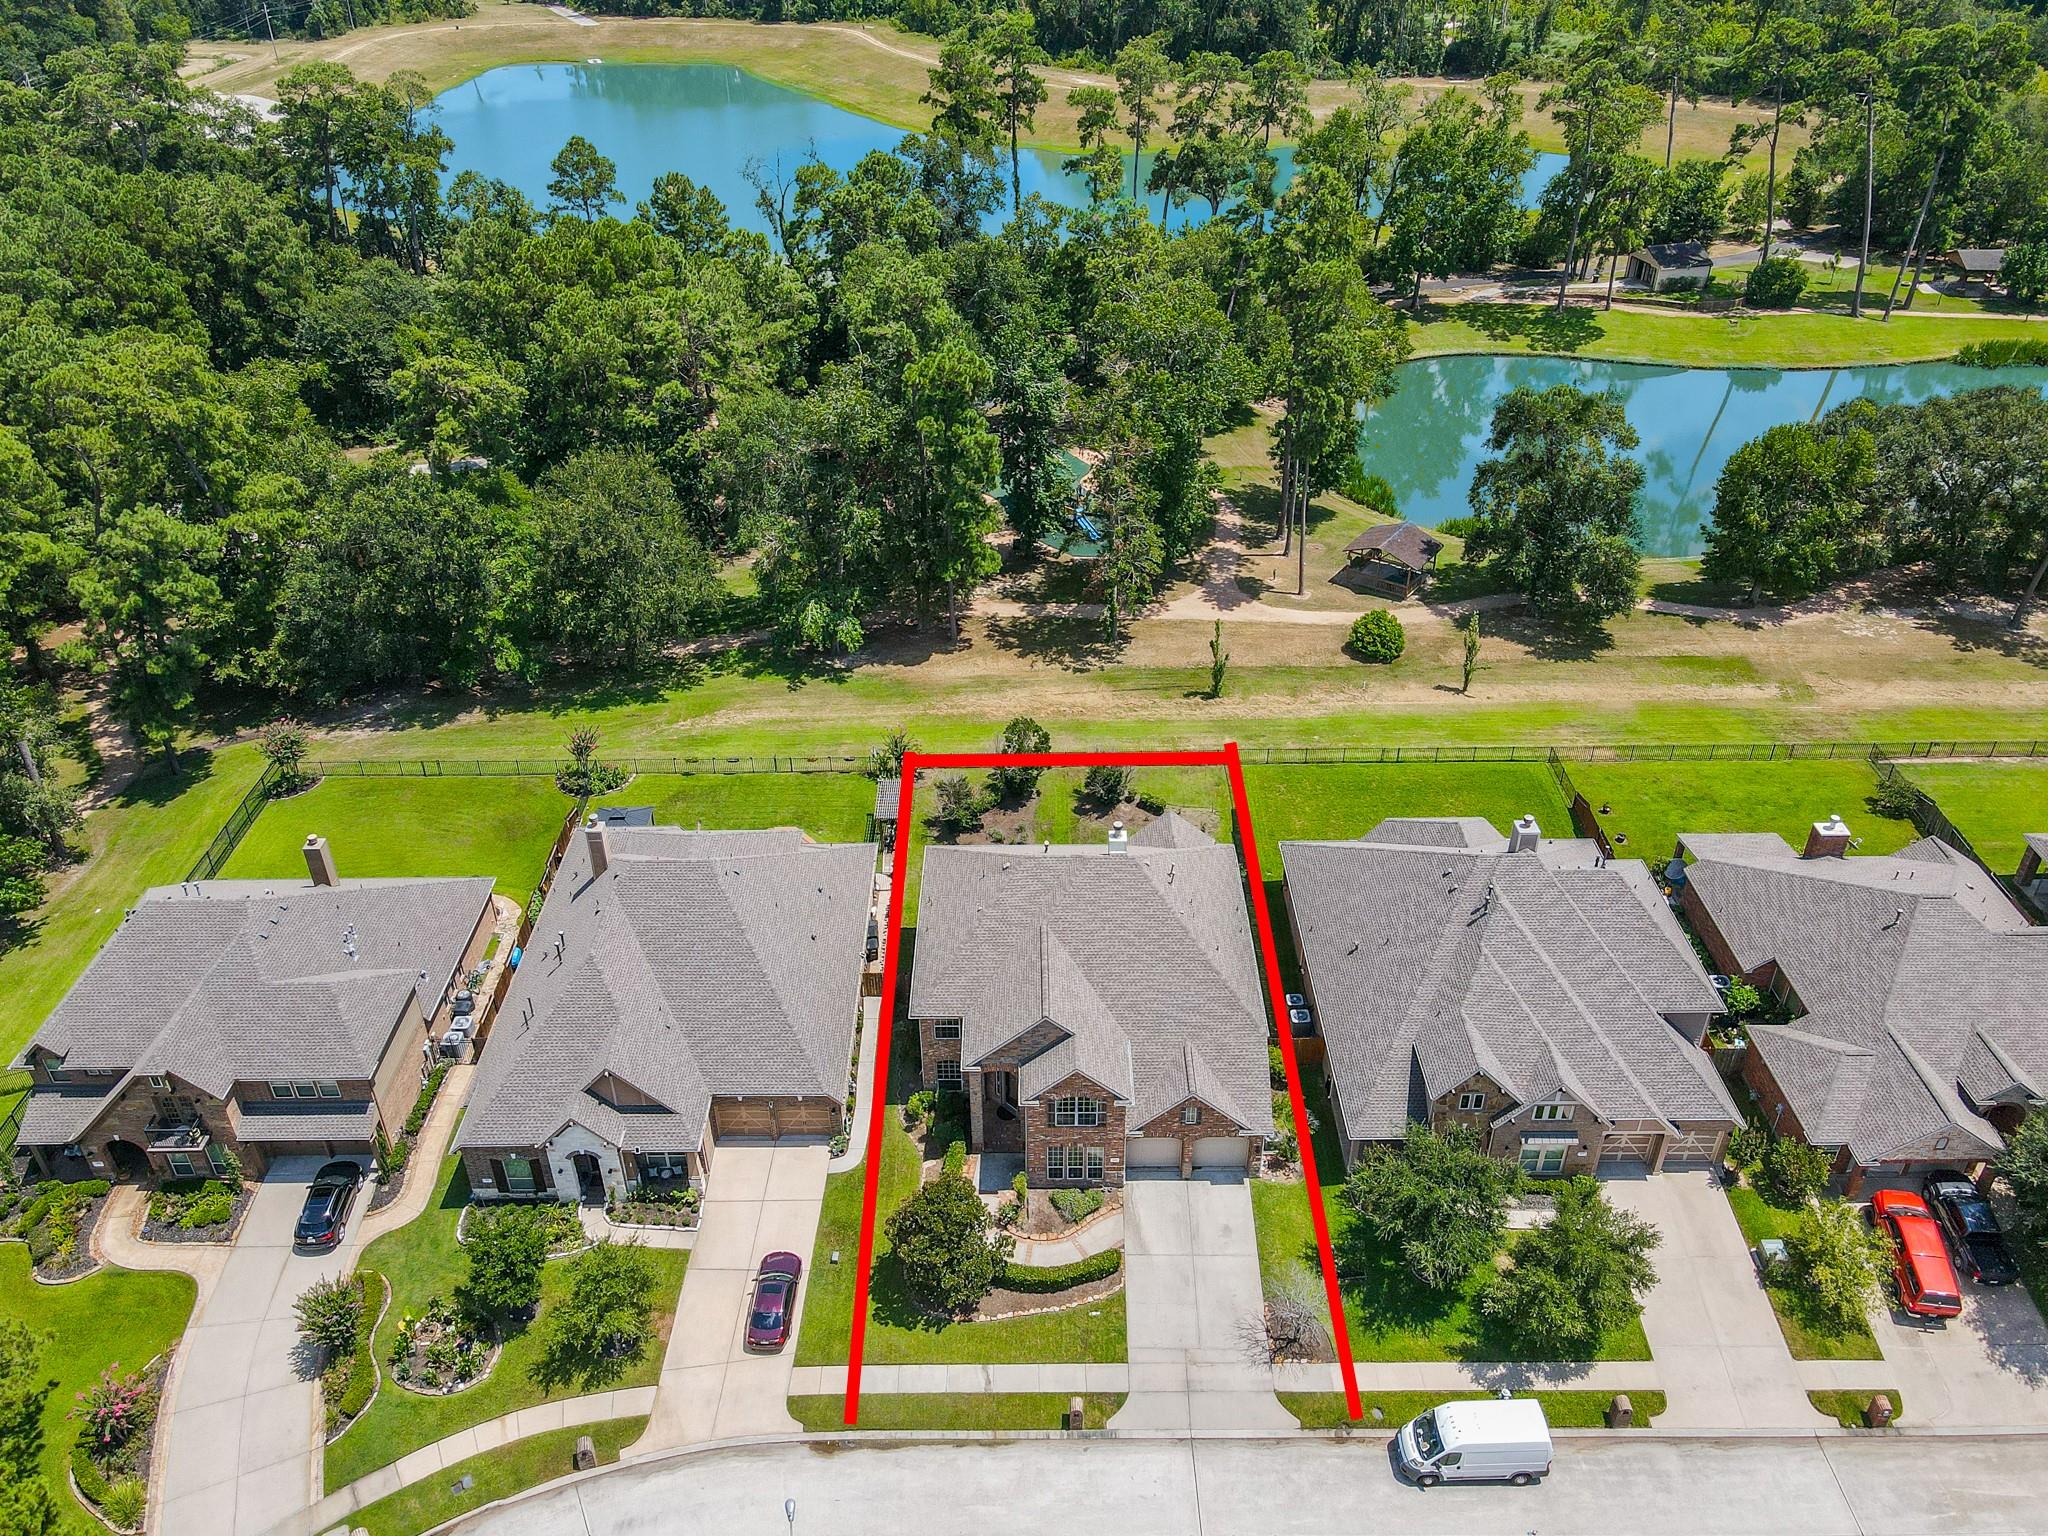
Aerial view of 615 Santa Elena Canyon, outlined in red, with nearby lakes and homes.
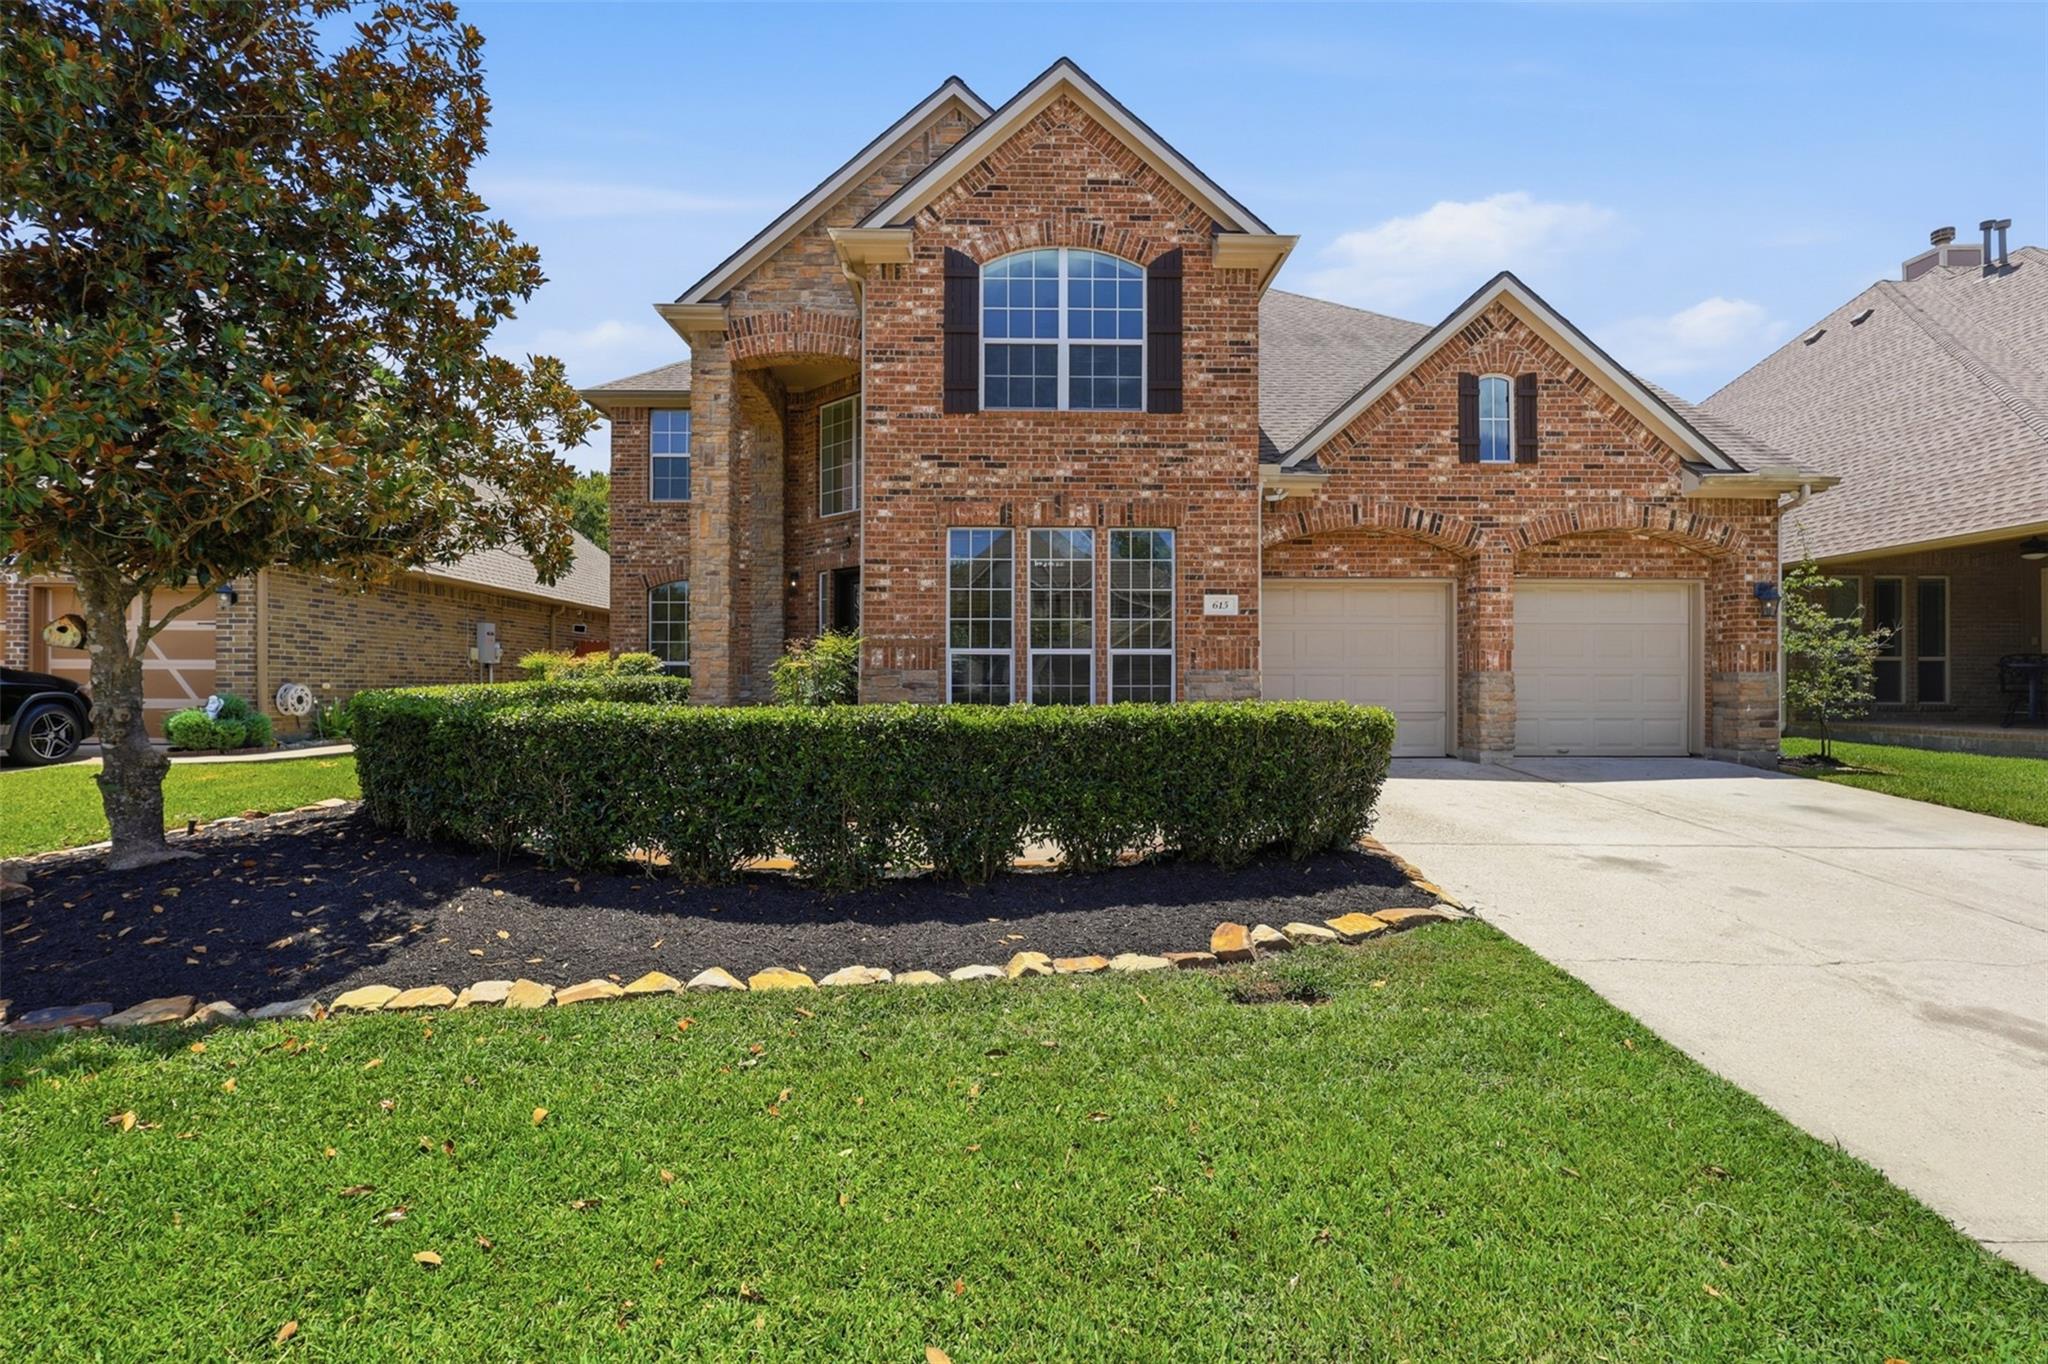
Two-story brick home with twin garage doors, a broad driveway, and a manicured front lawn.
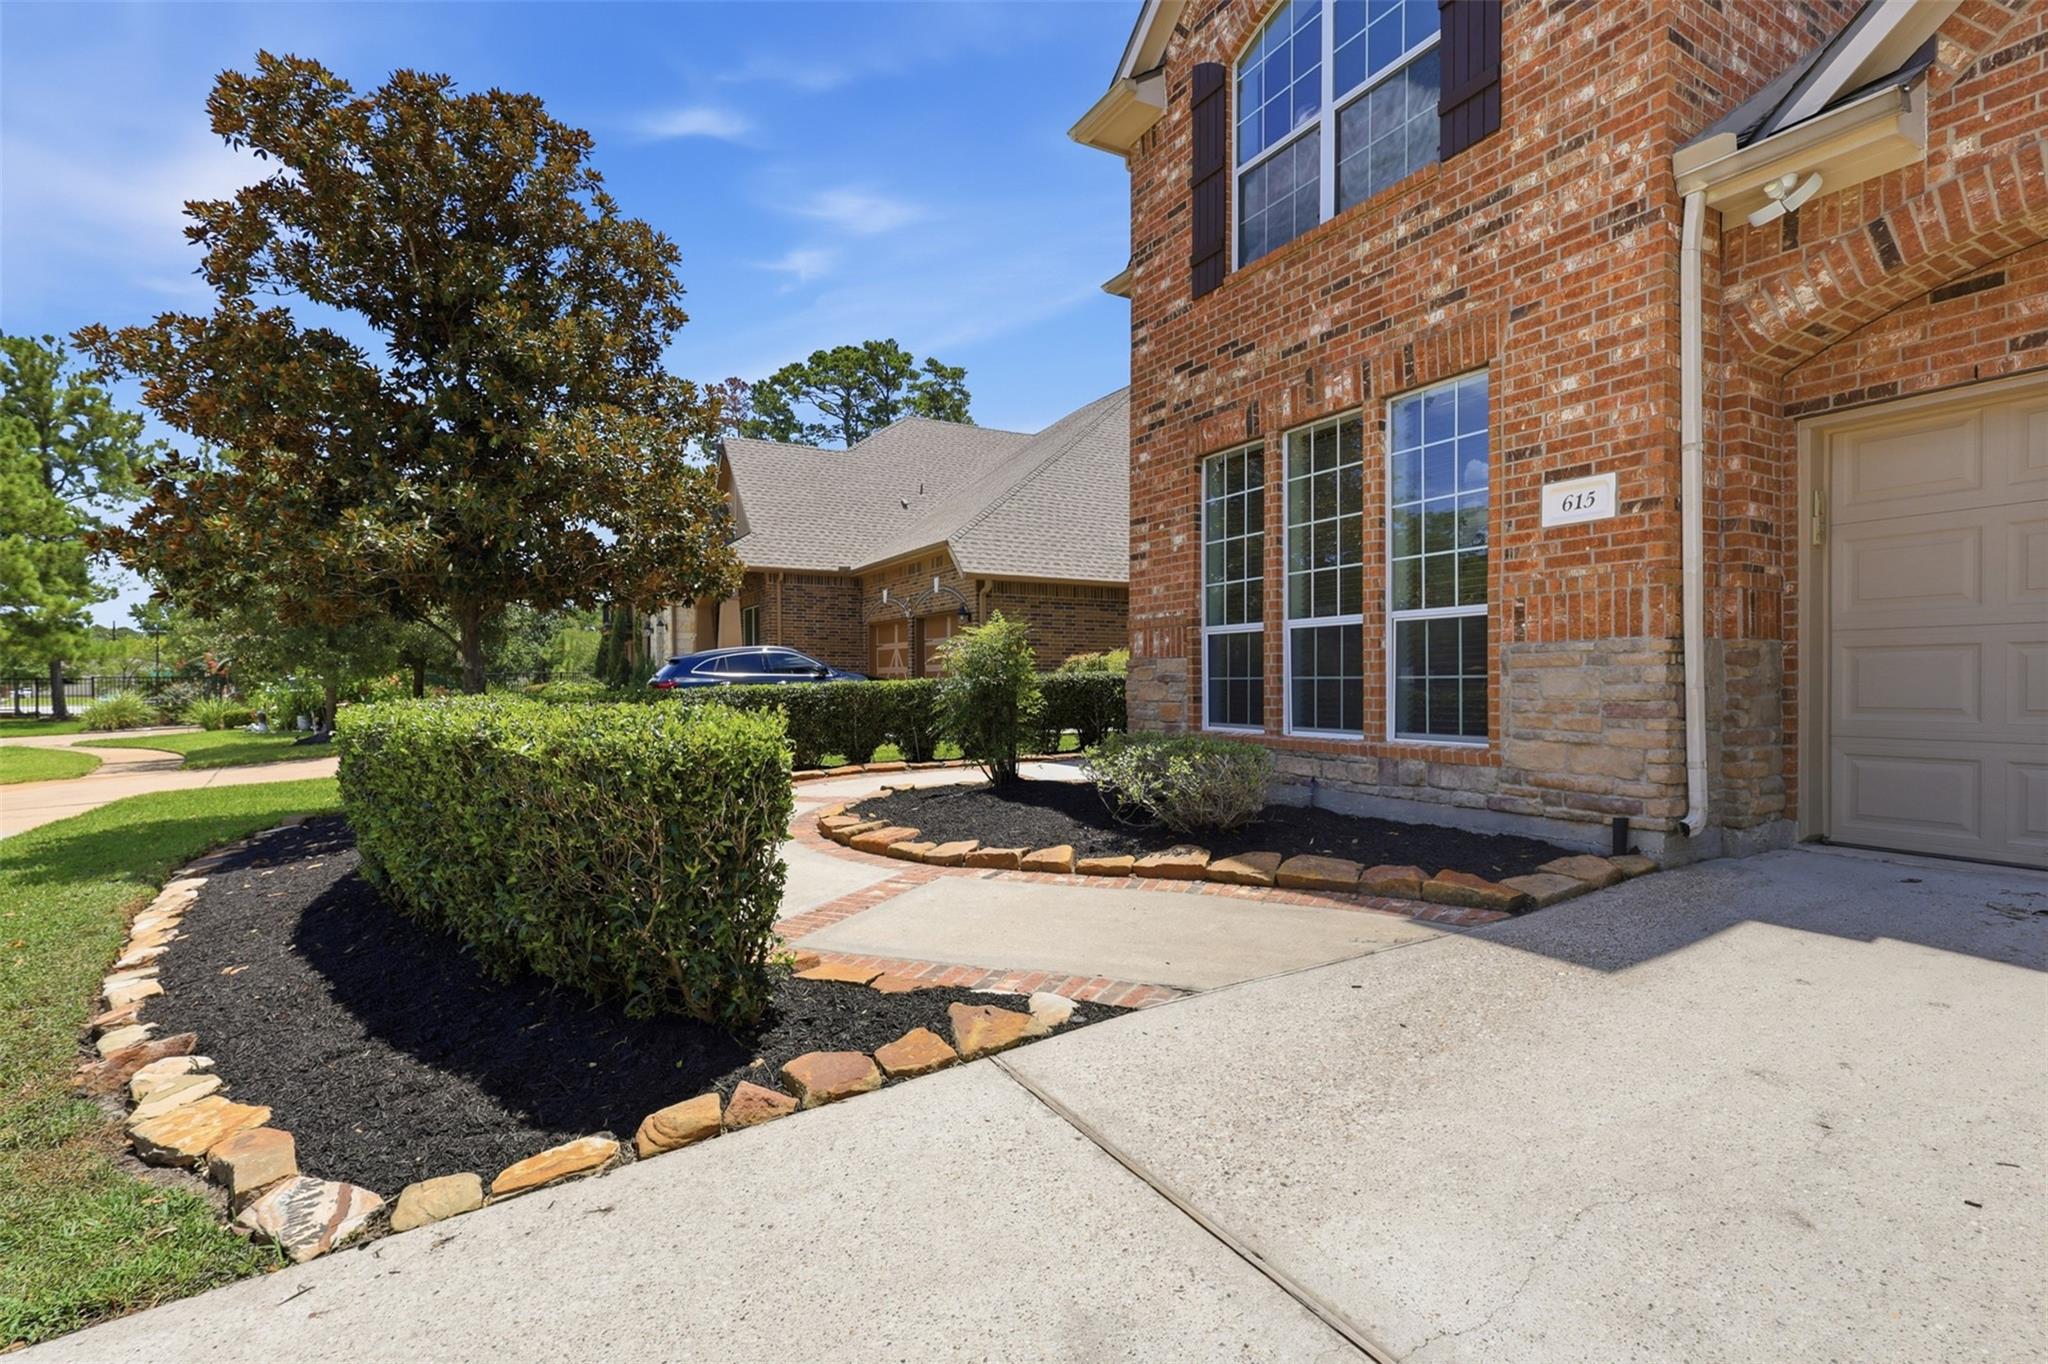
Brick home entrance with tall windows, a garage, and landscaped stone-edged garden beds.
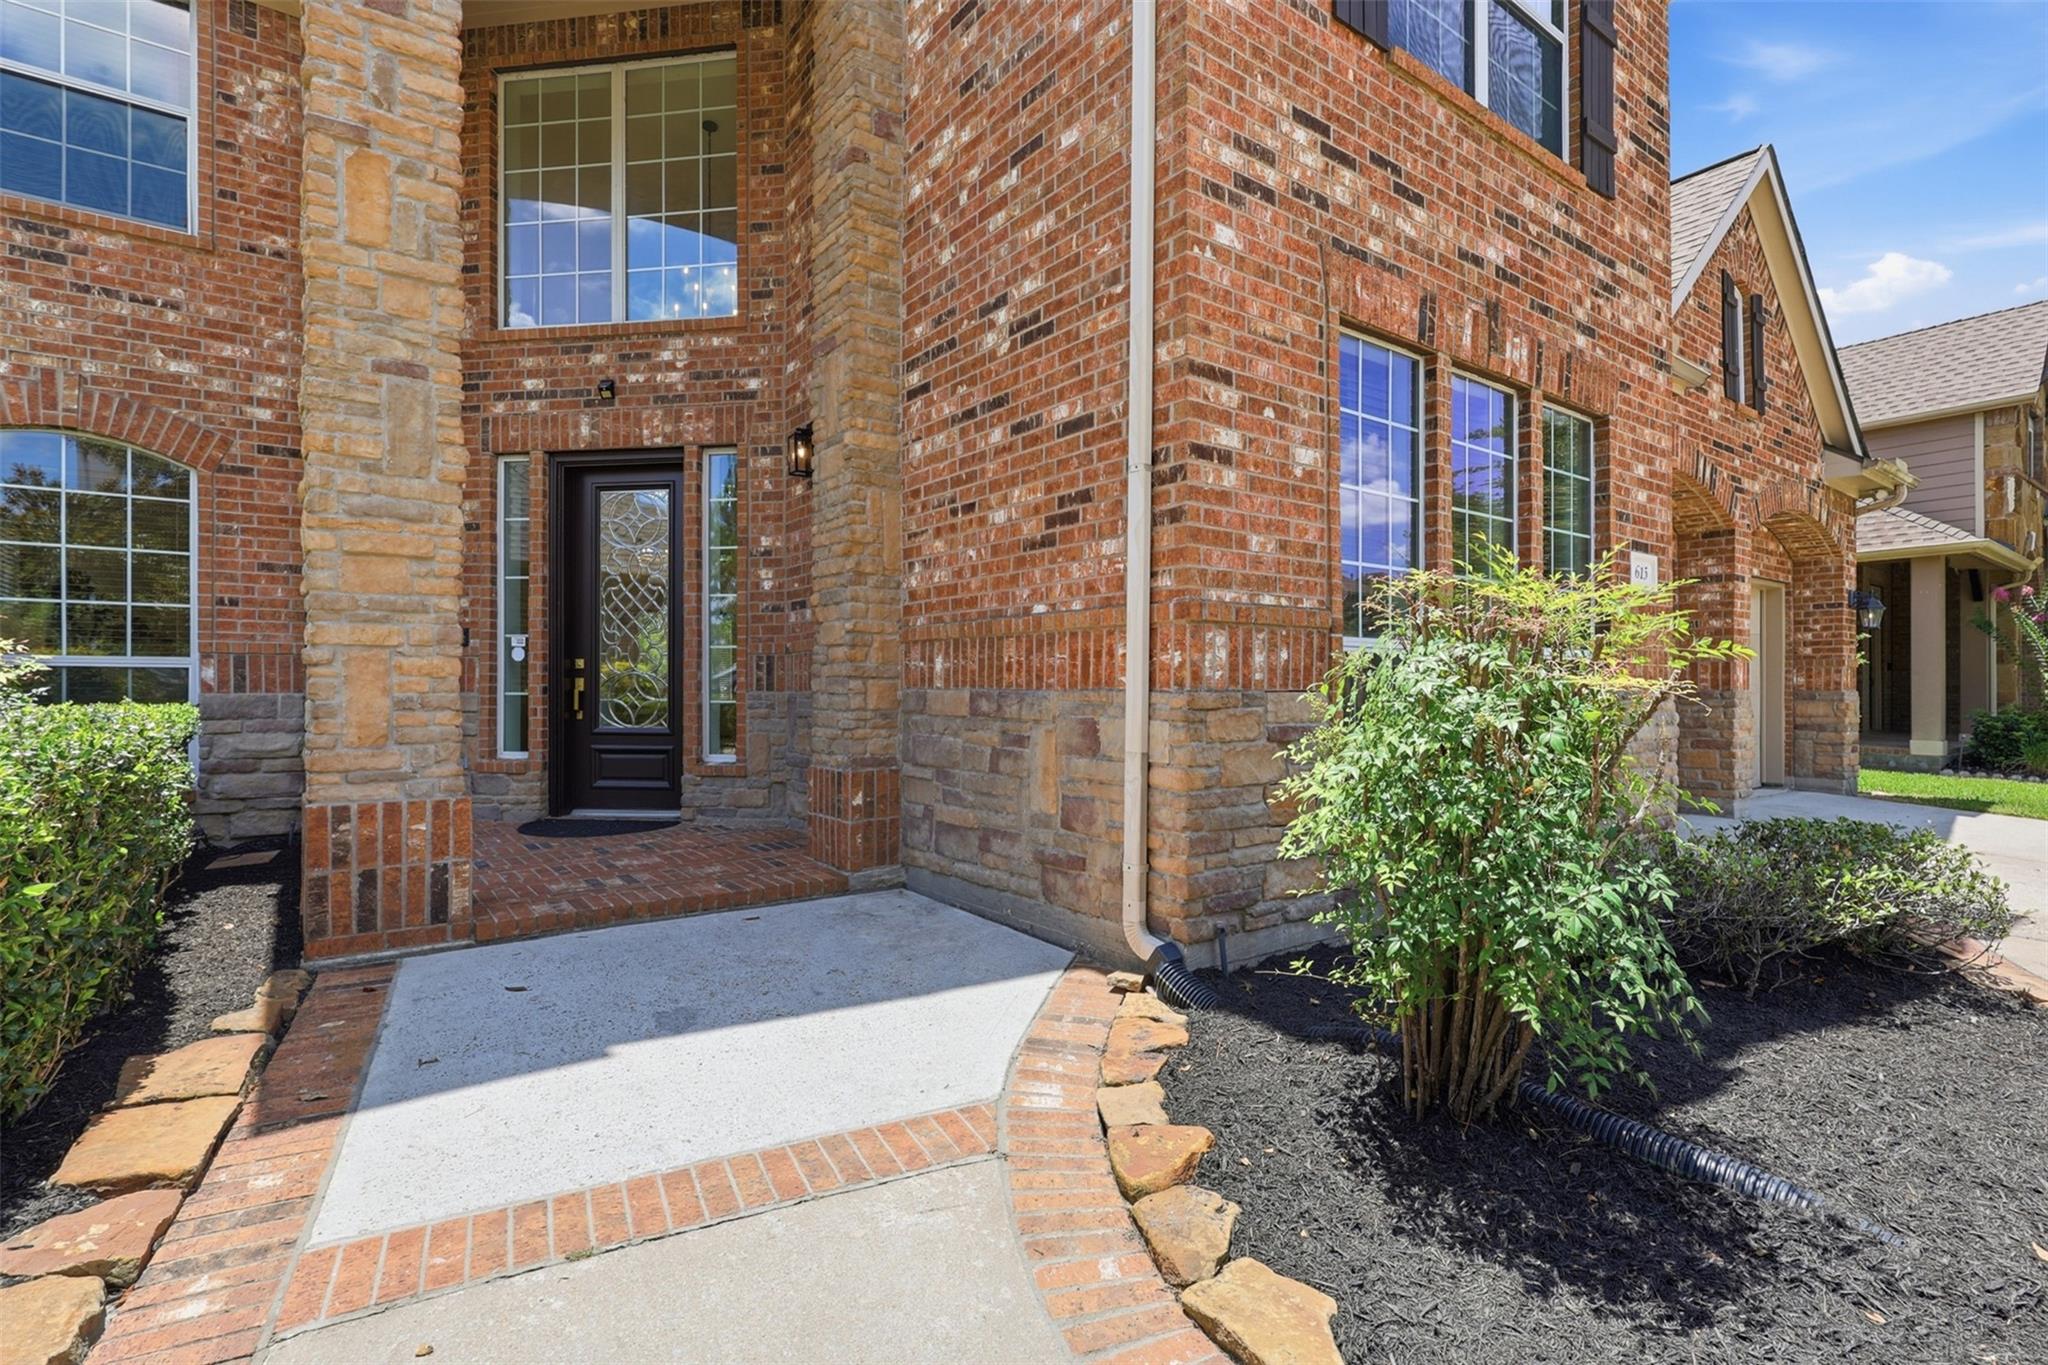
Brick home entrance with stone columns, a decorative black door, and landscaped walkway.
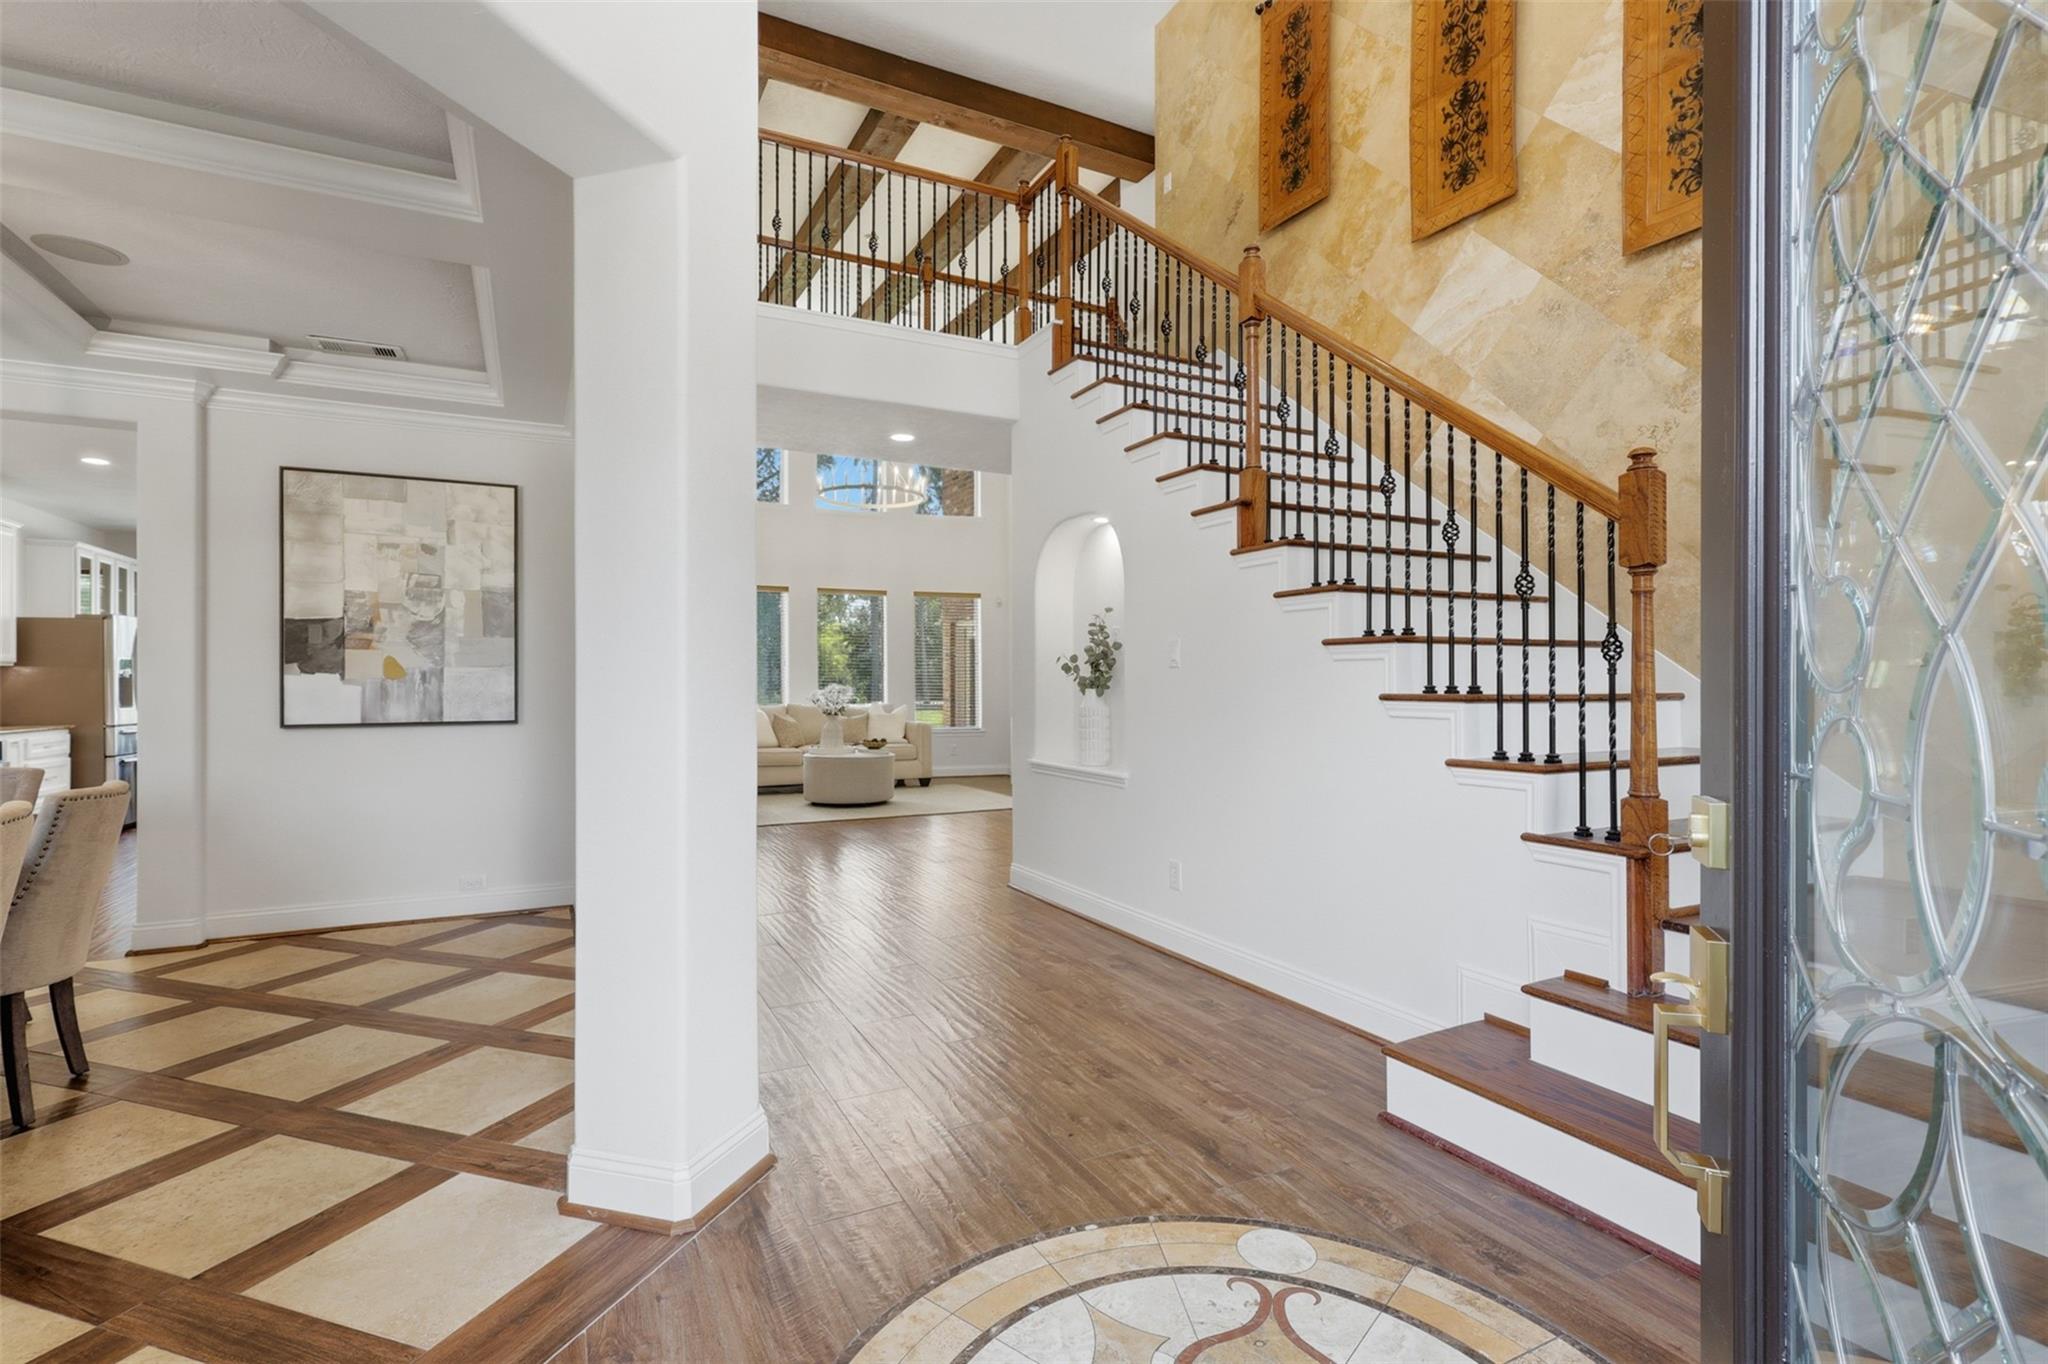
Grand entry foyer with a curved staircase, wood floors, and a decorative glass front door.
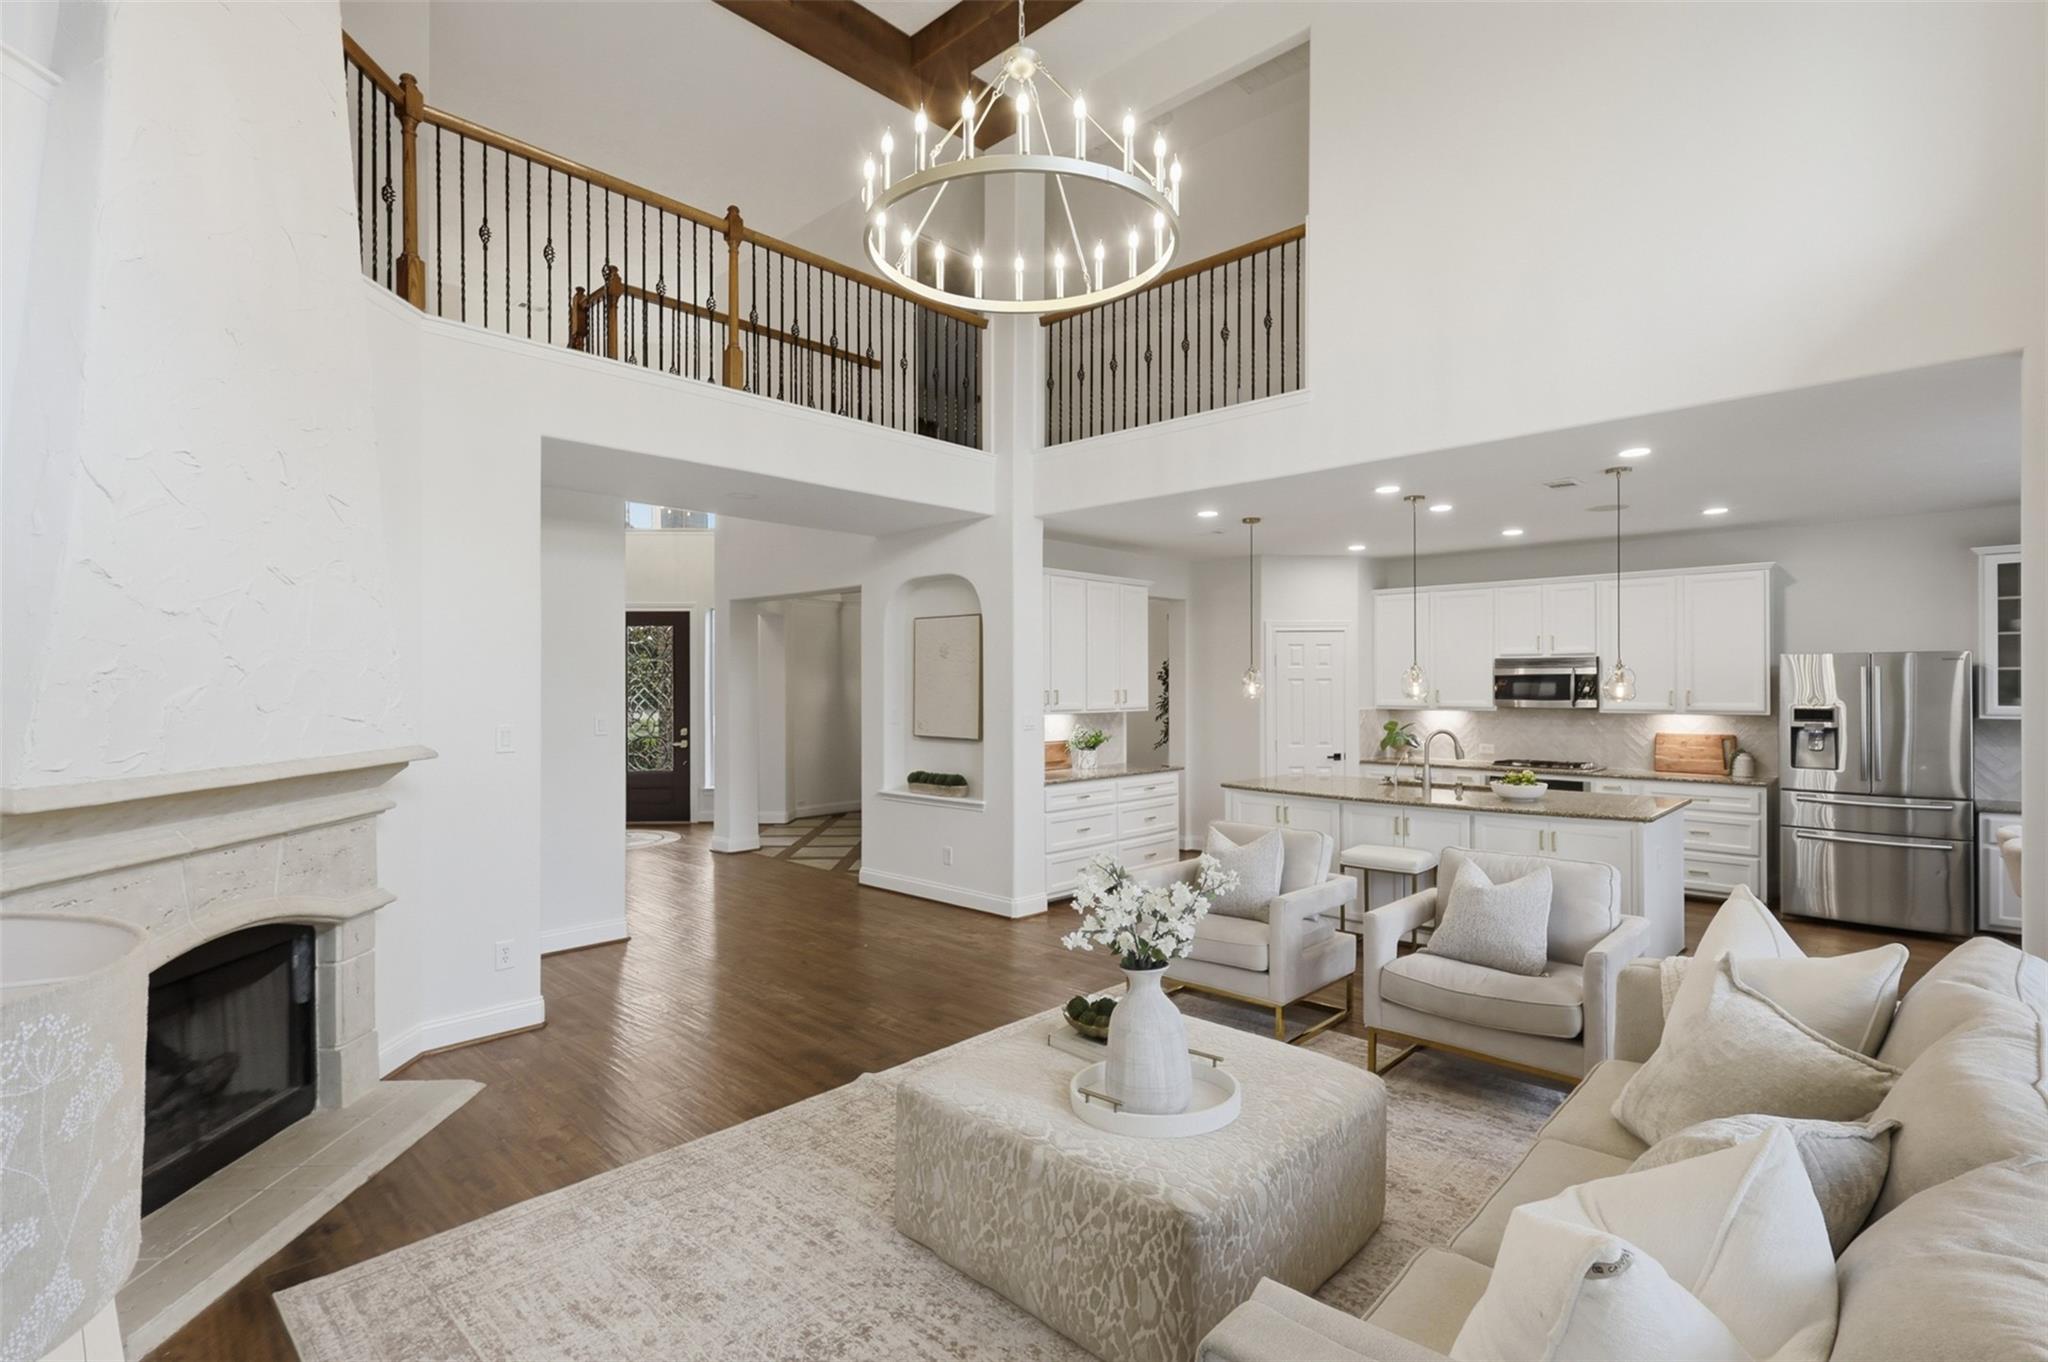
Open living room and kitchen with a stone fireplace, upstairs balcony, and circular chandelier.
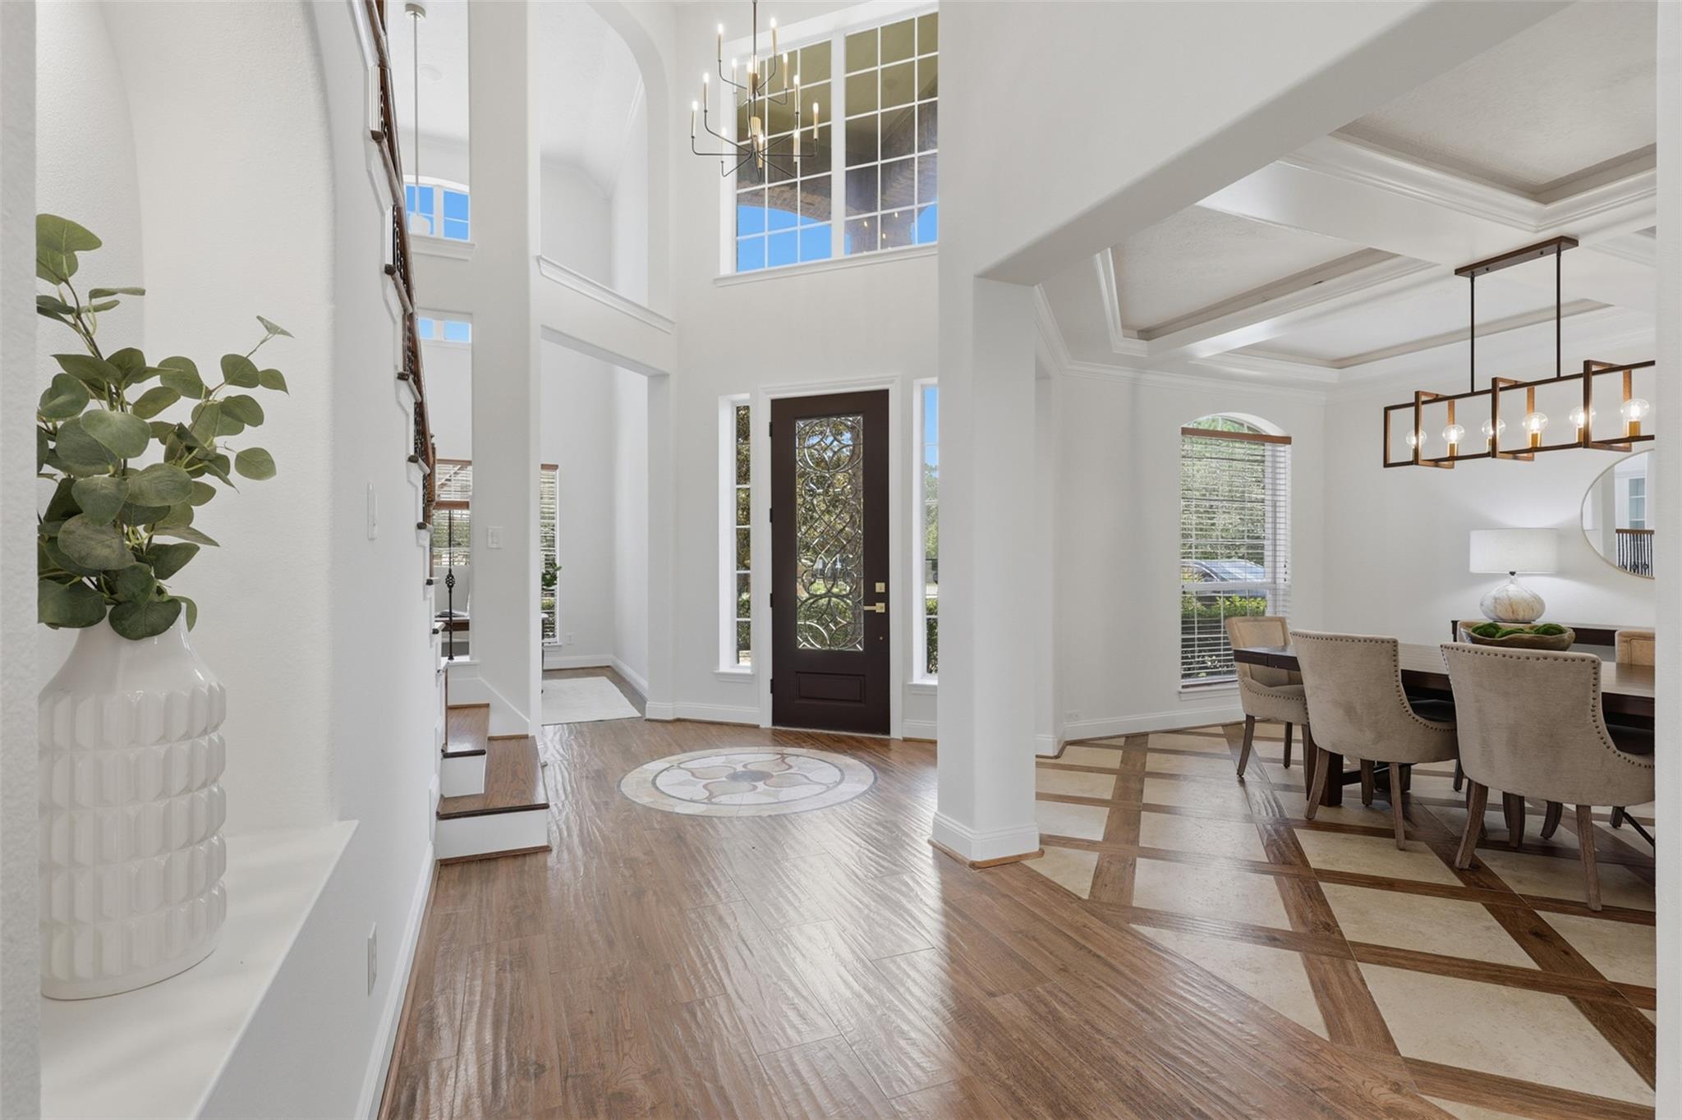
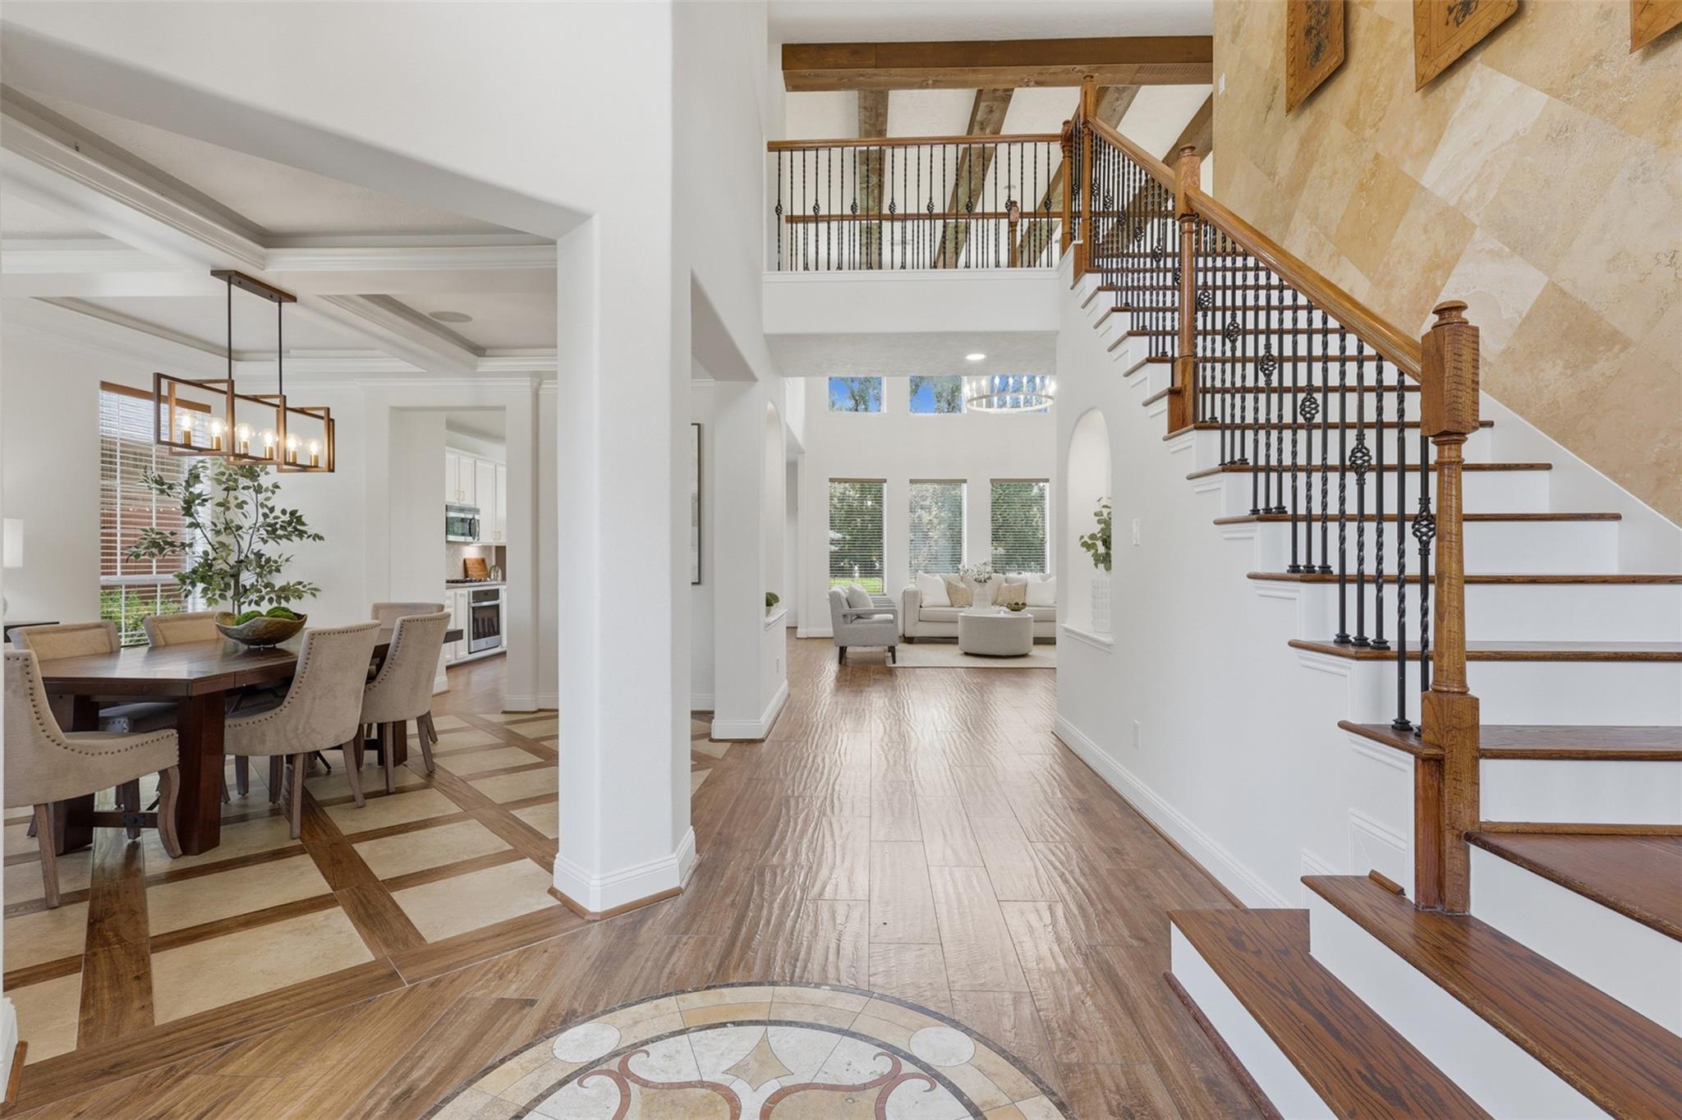
Bright two-story entry foyer with a decorative glass front door and adjoining dining room.
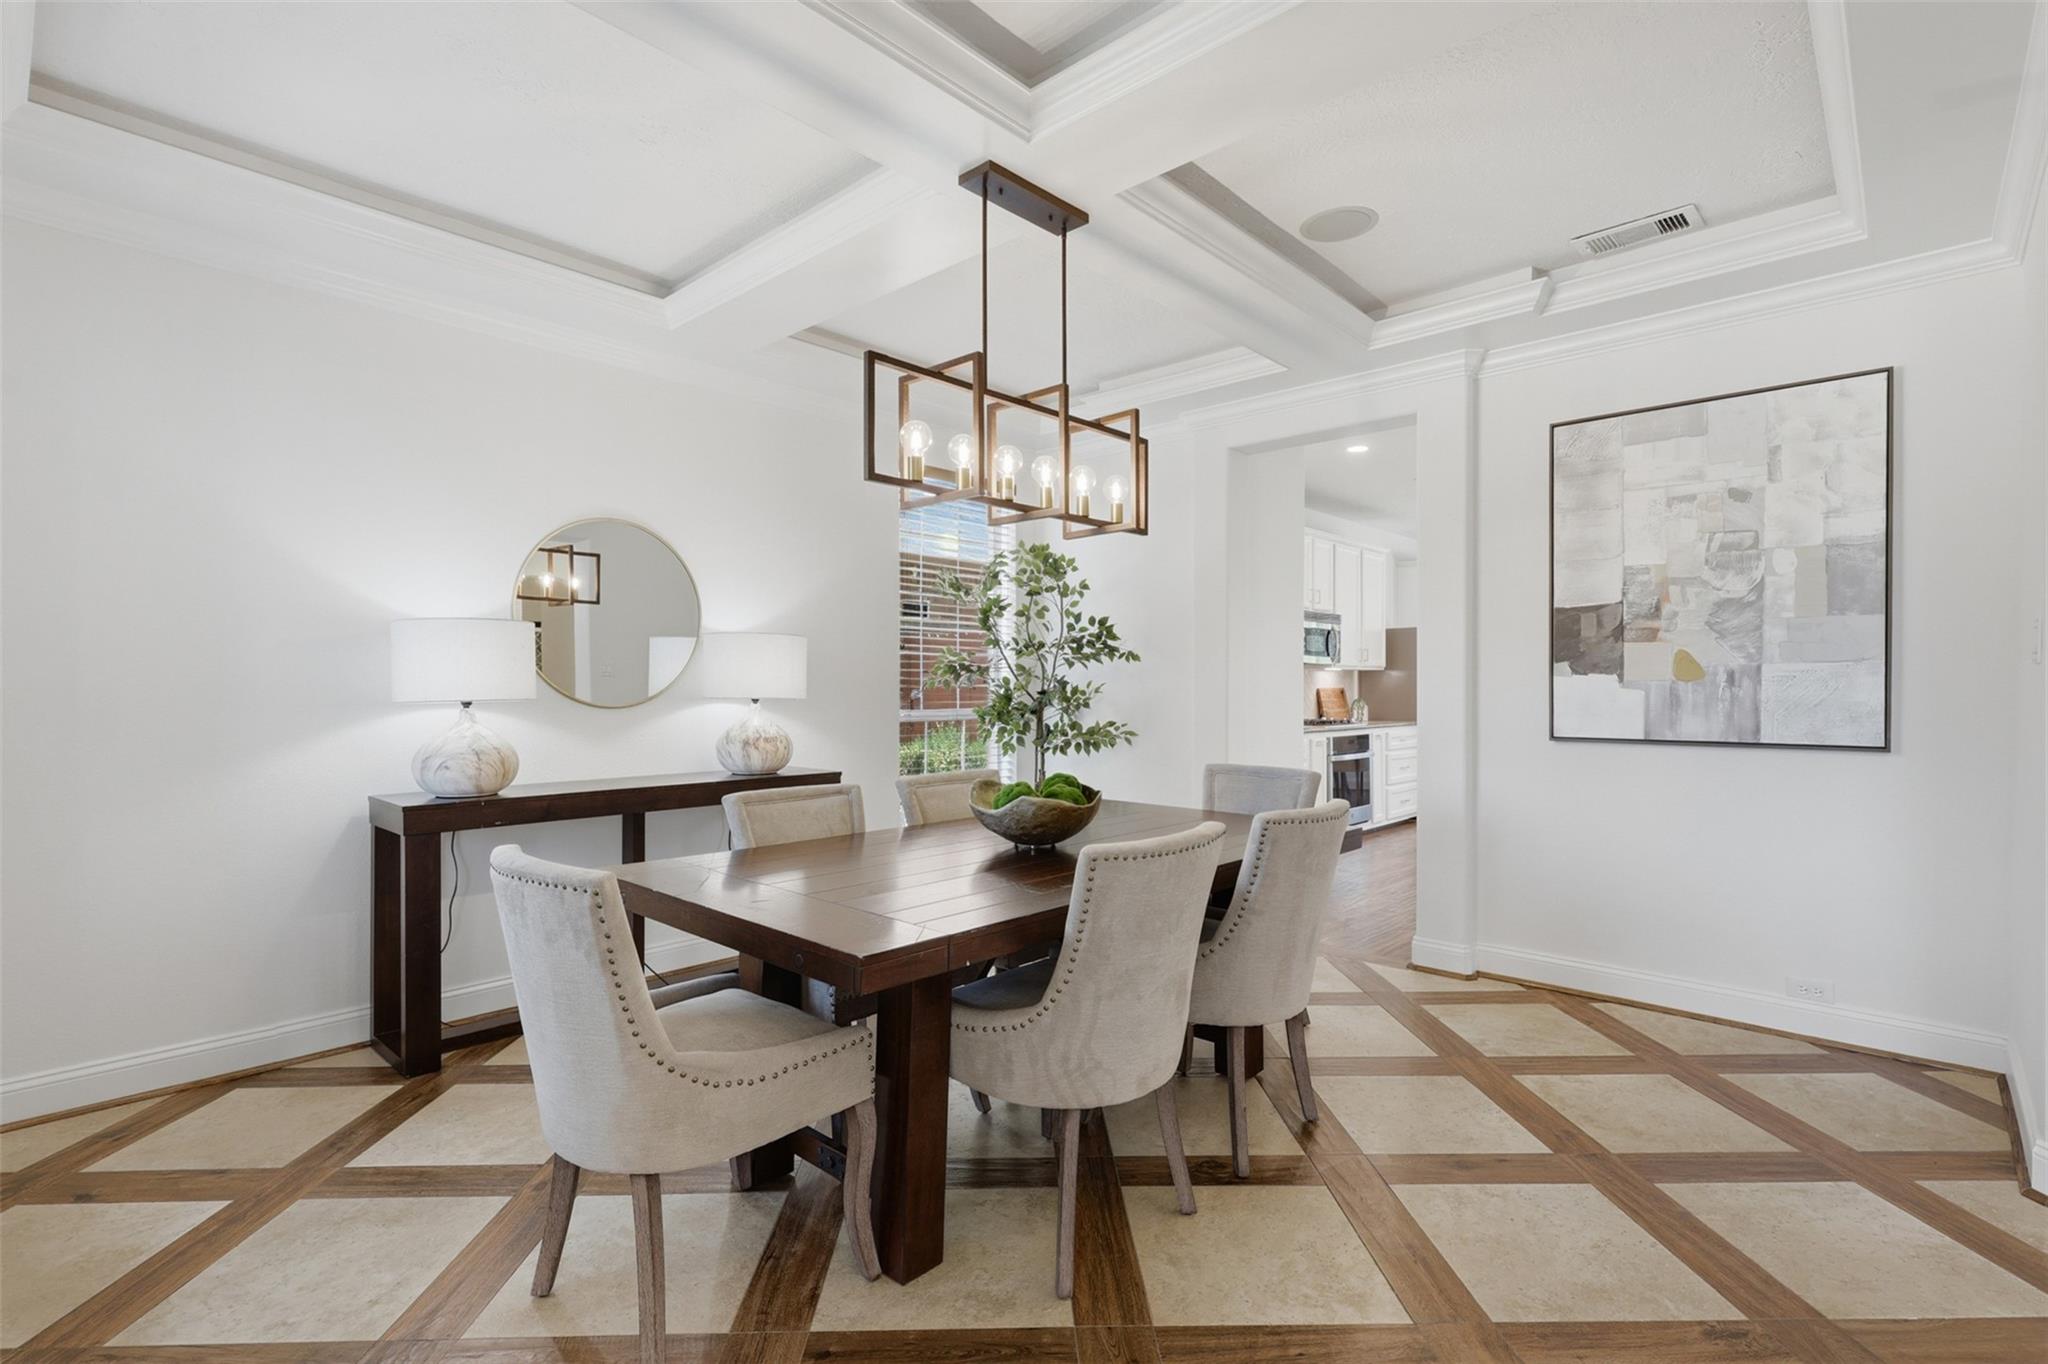
Dining room with a dark wood table, upholstered chairs, geometric flooring, and a modern pendant light.
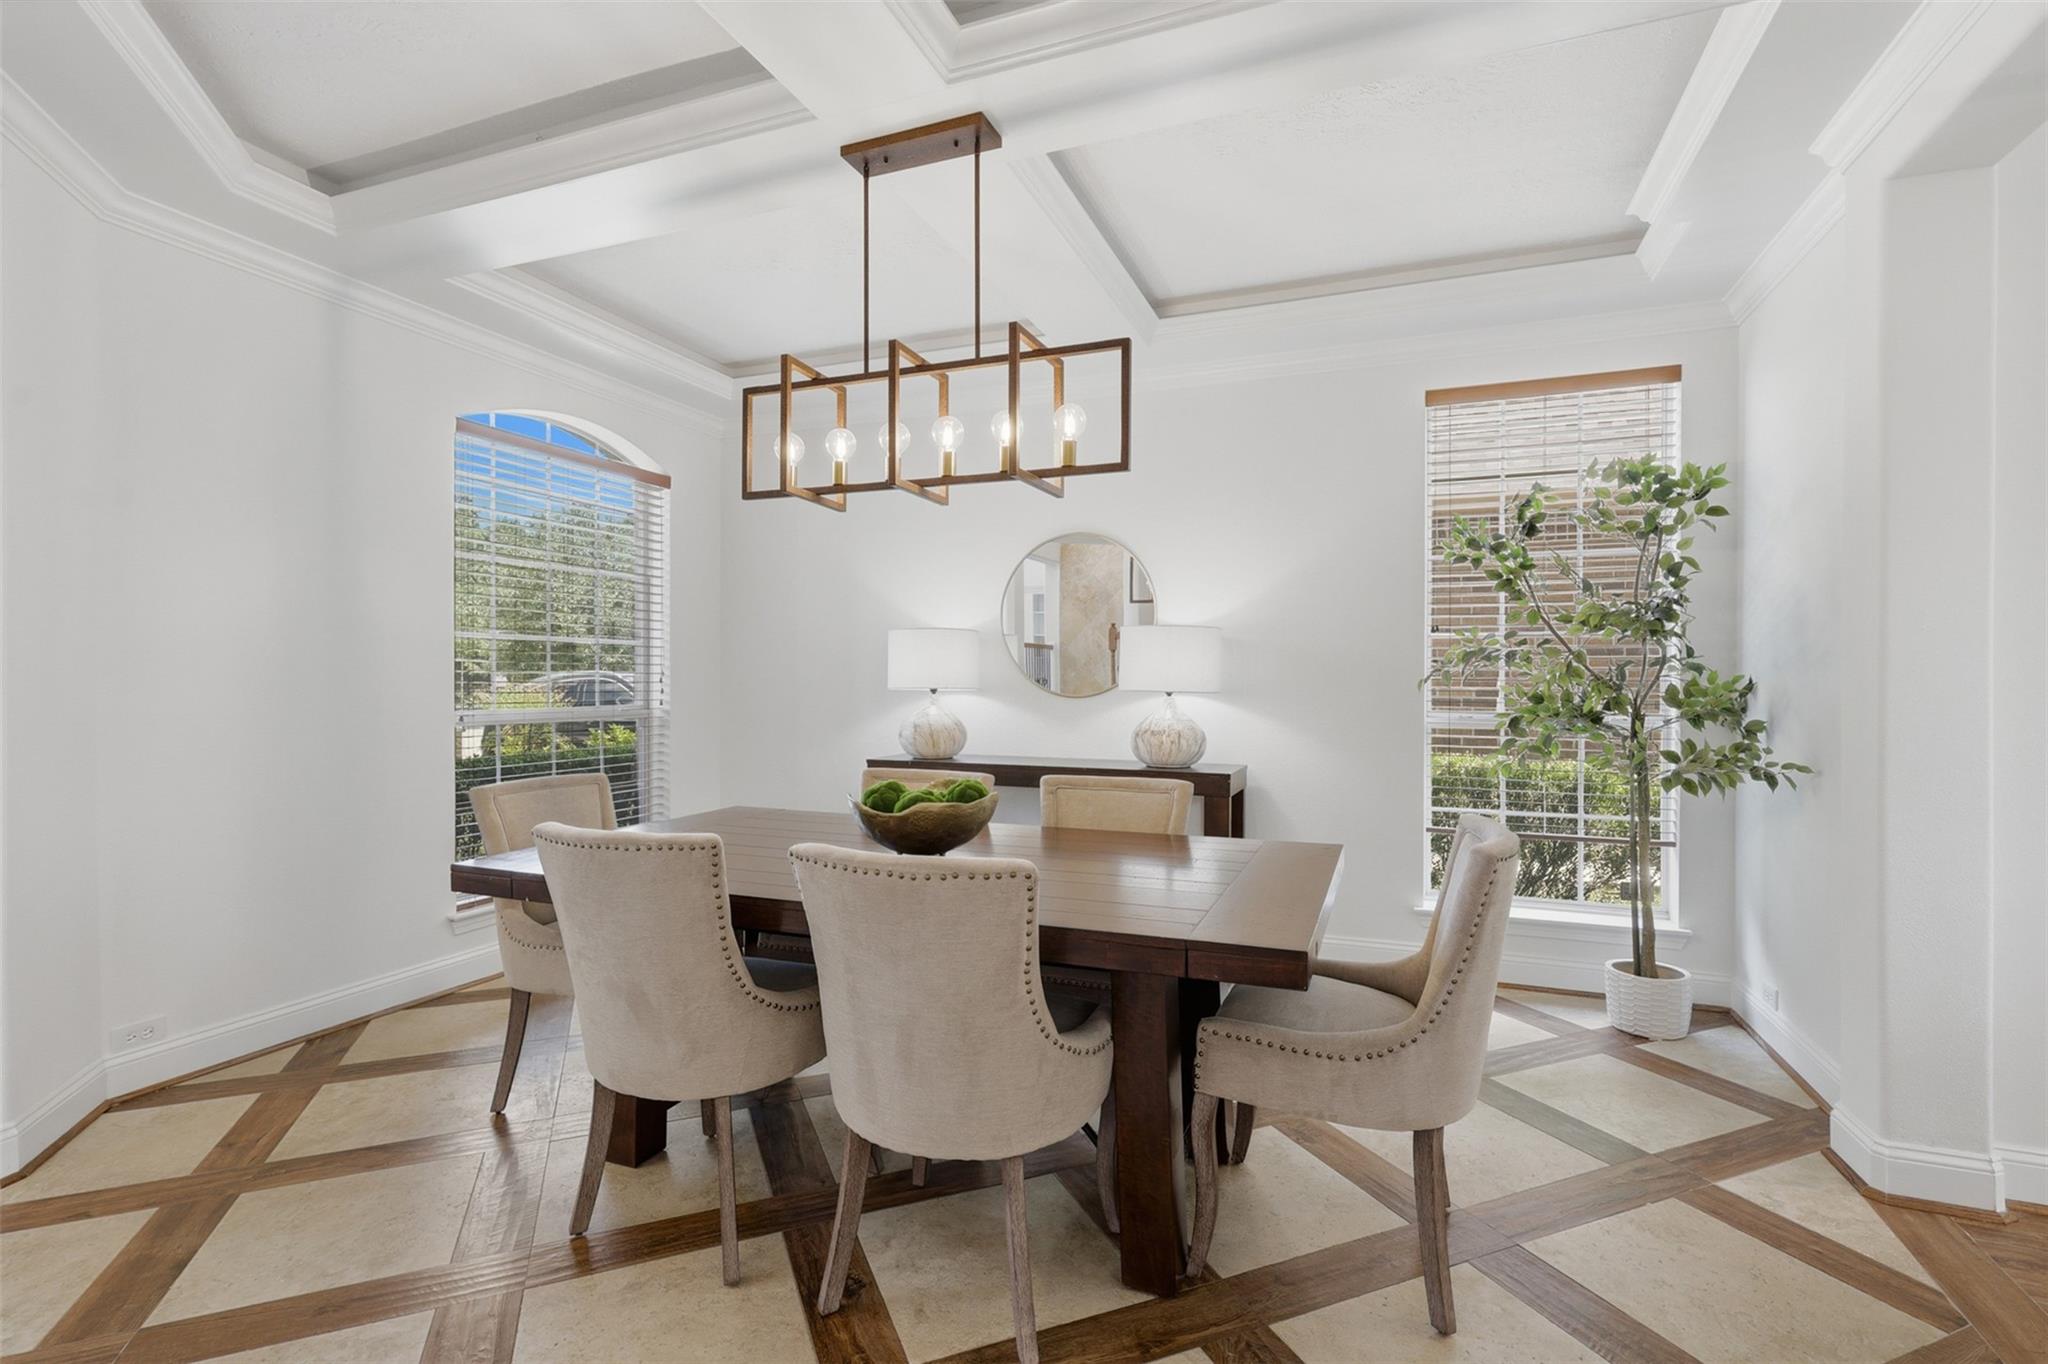
Dining room with a dark wood table, upholstered chairs, and a geometric chandelier.
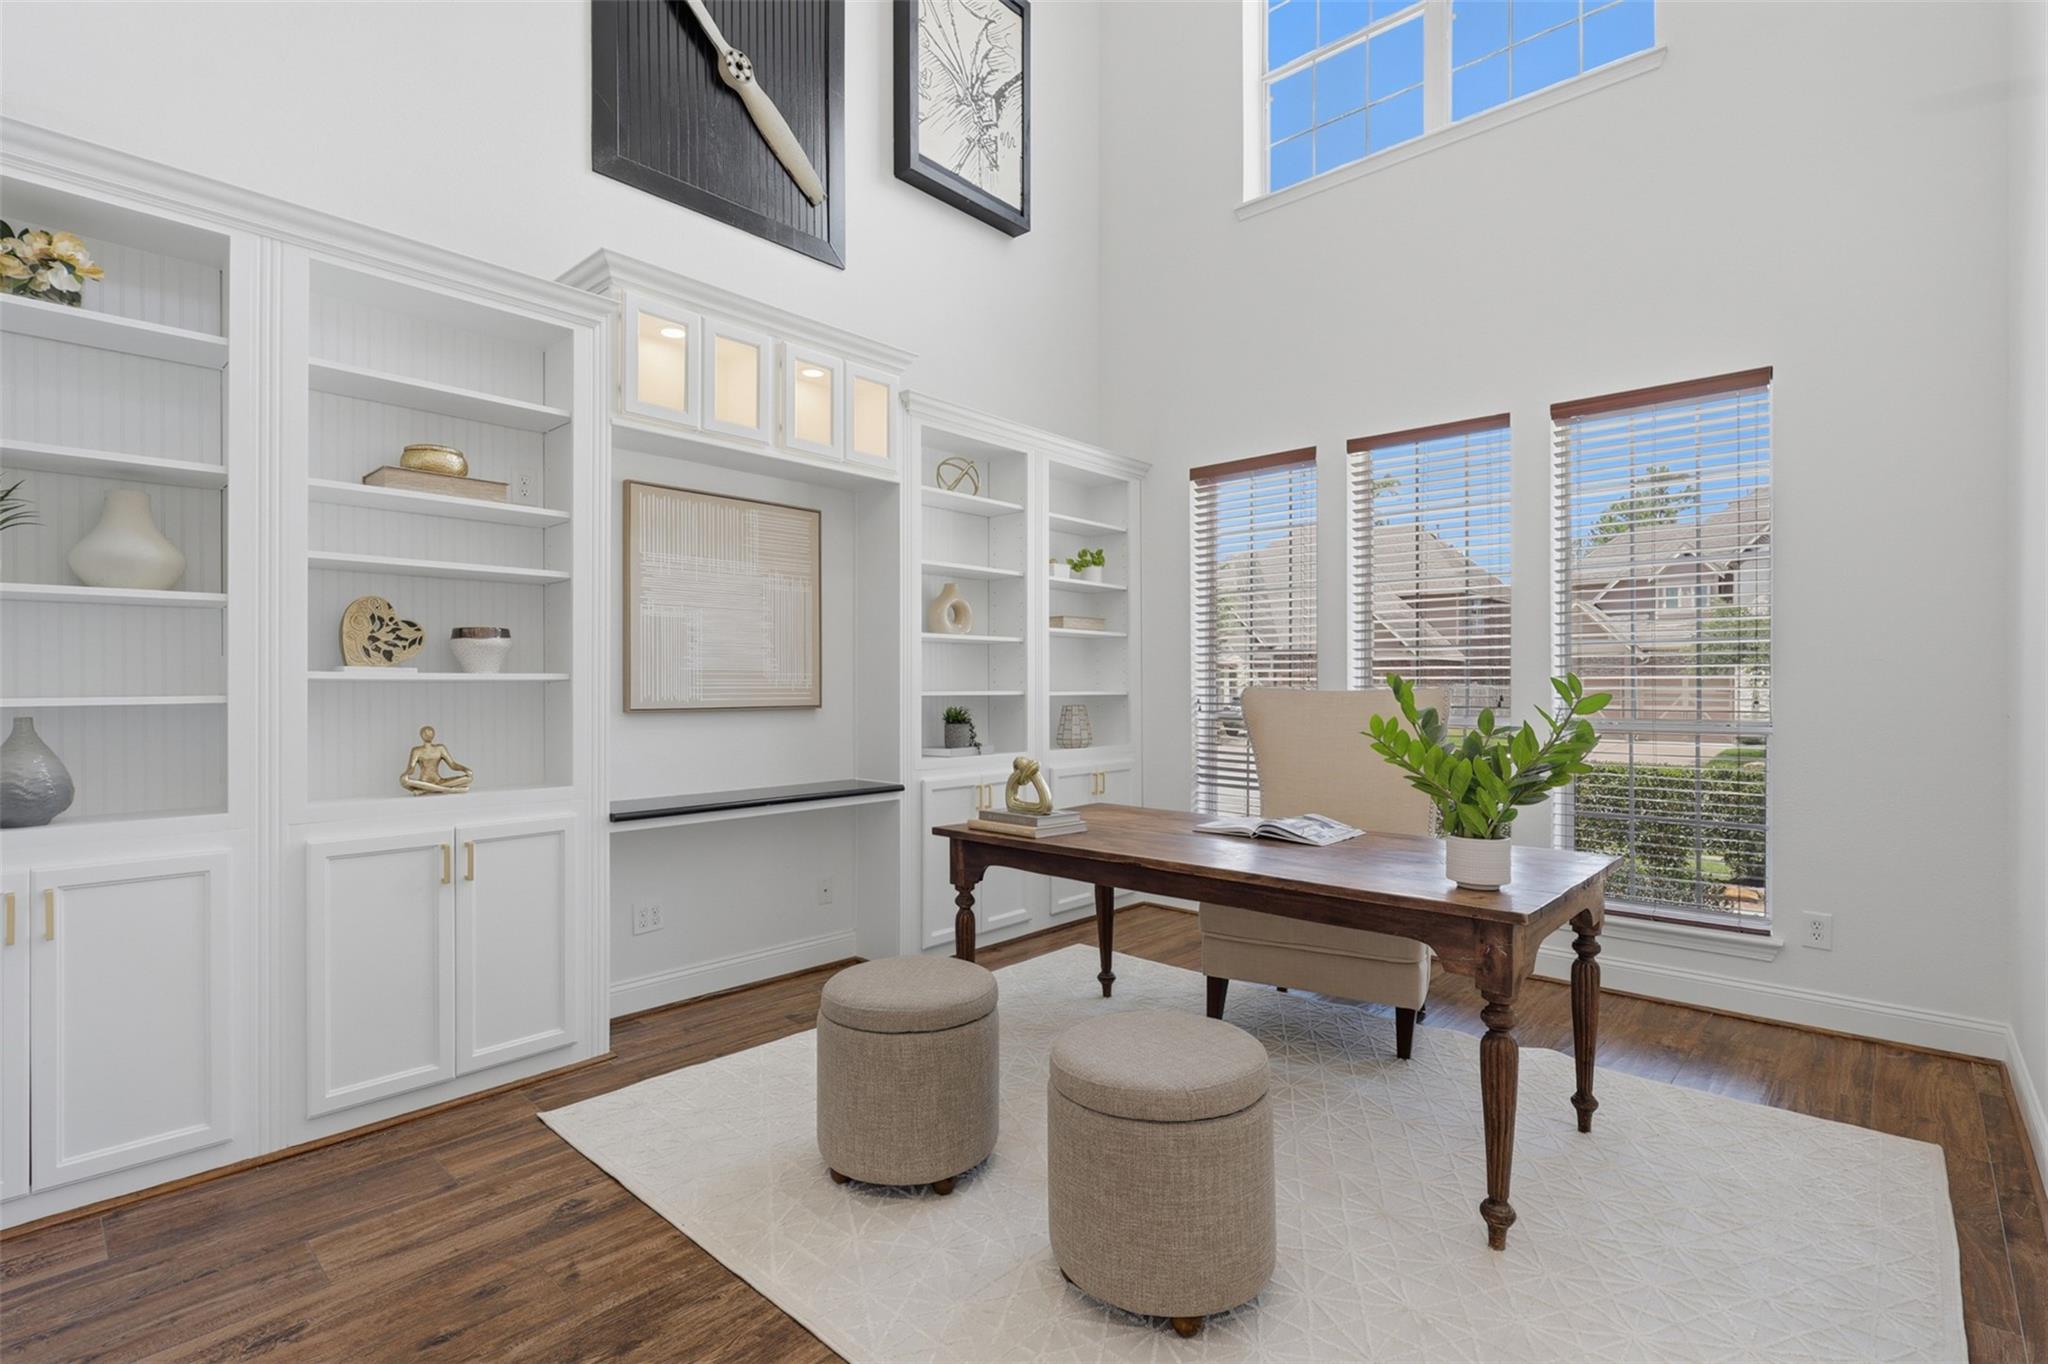
Bright home office with built-in white shelves, a wooden desk, and tall windows.
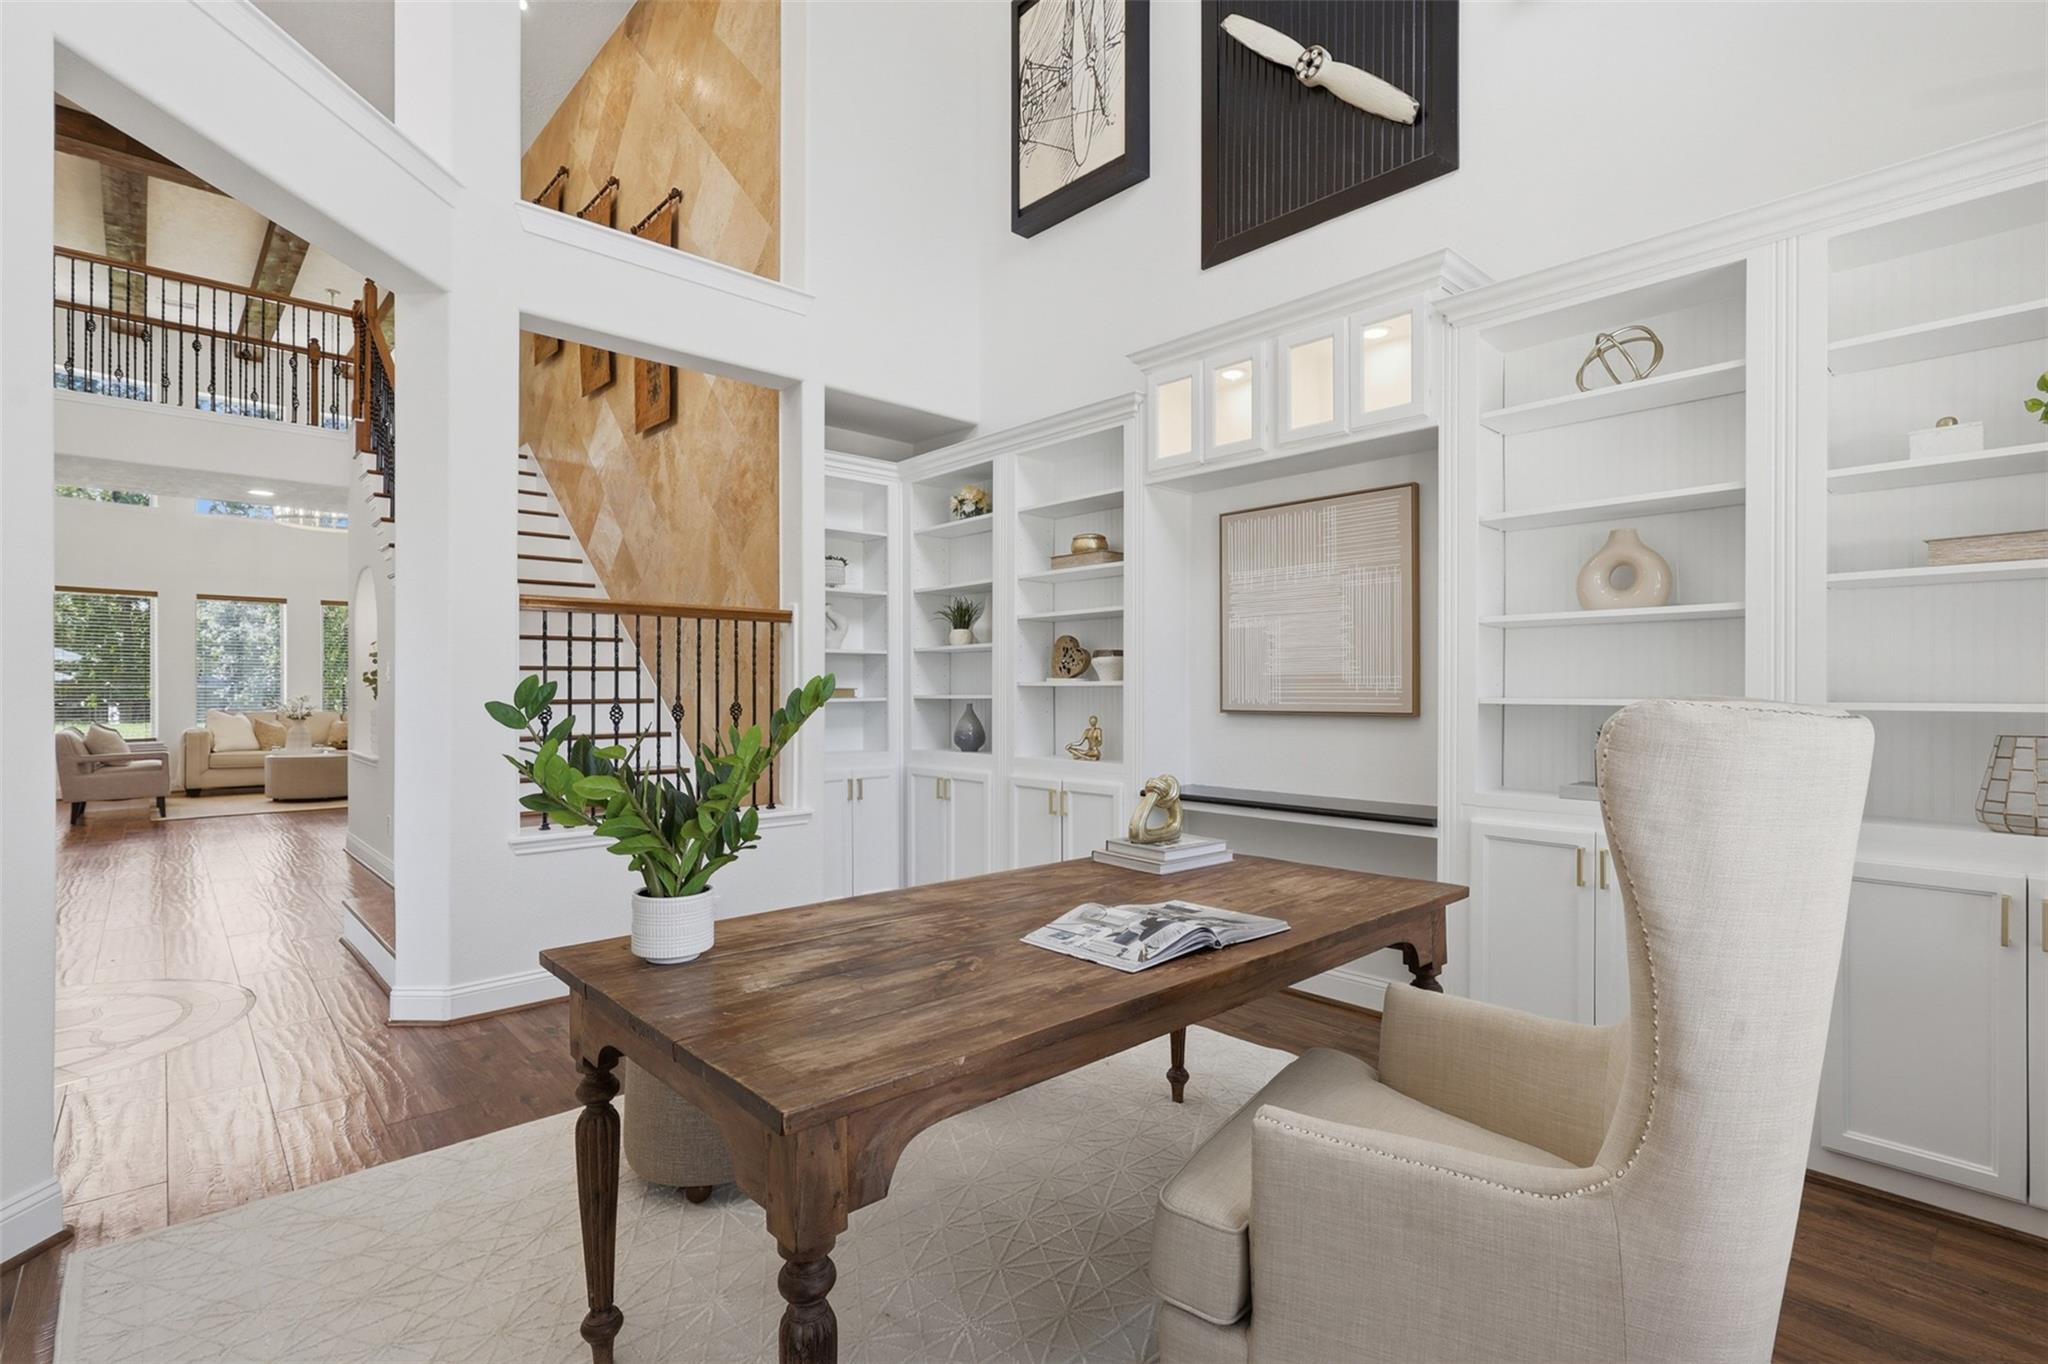
Staged home office with built-in white shelves, a rustic wood desk, and a view of the staircase.
Open-plan kitchen and living room with a large island, high ceilings, and a stone fireplace.
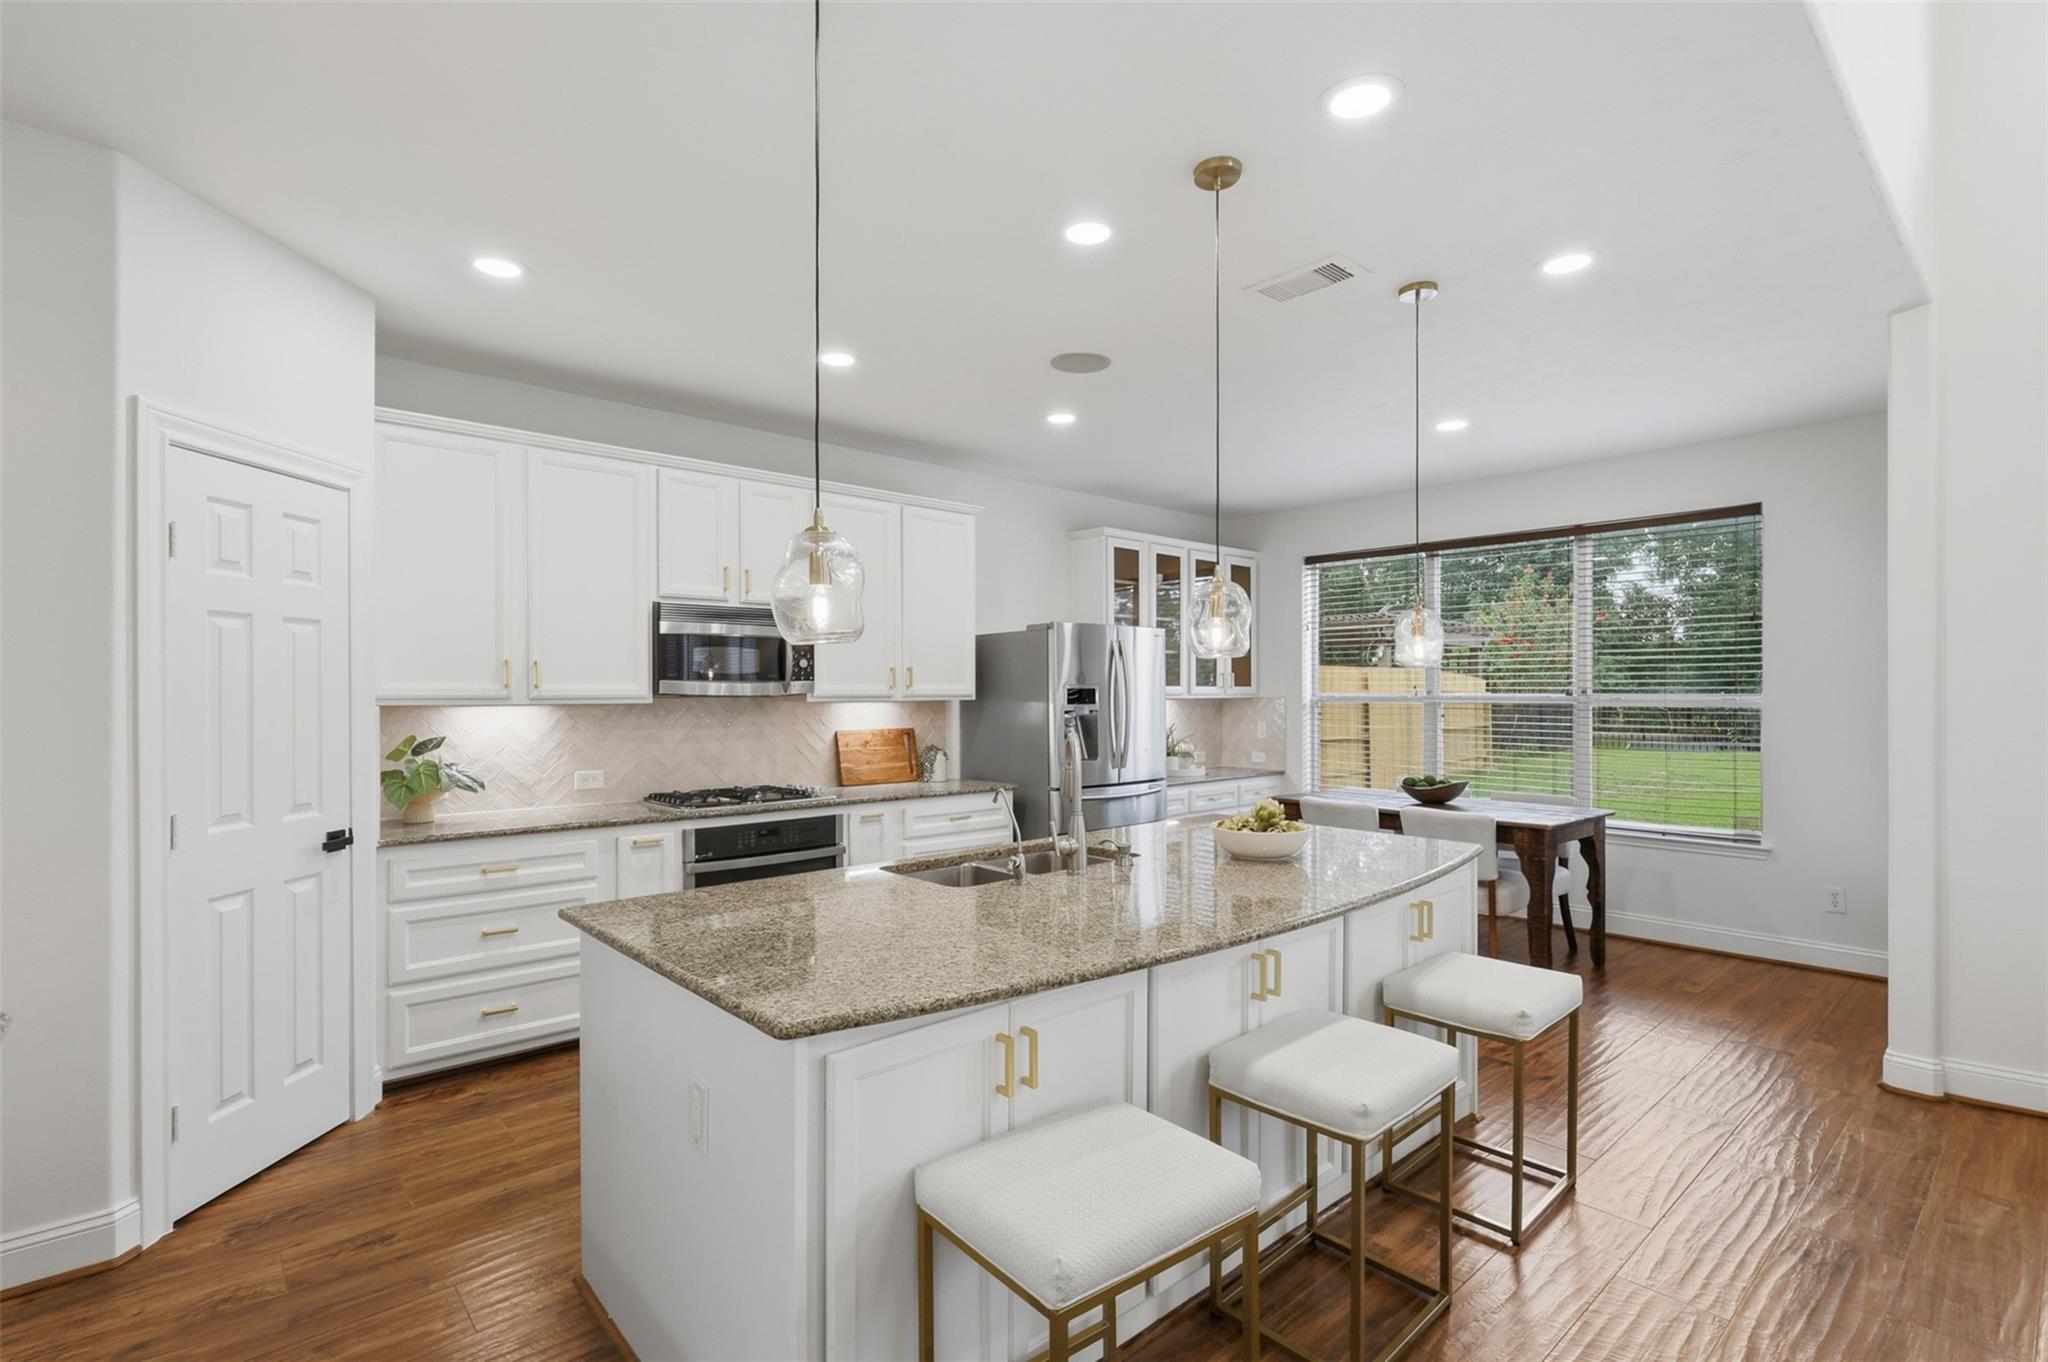
Bright kitchen with a large granite island, white cabinetry, and a dining nook beside broad windows.
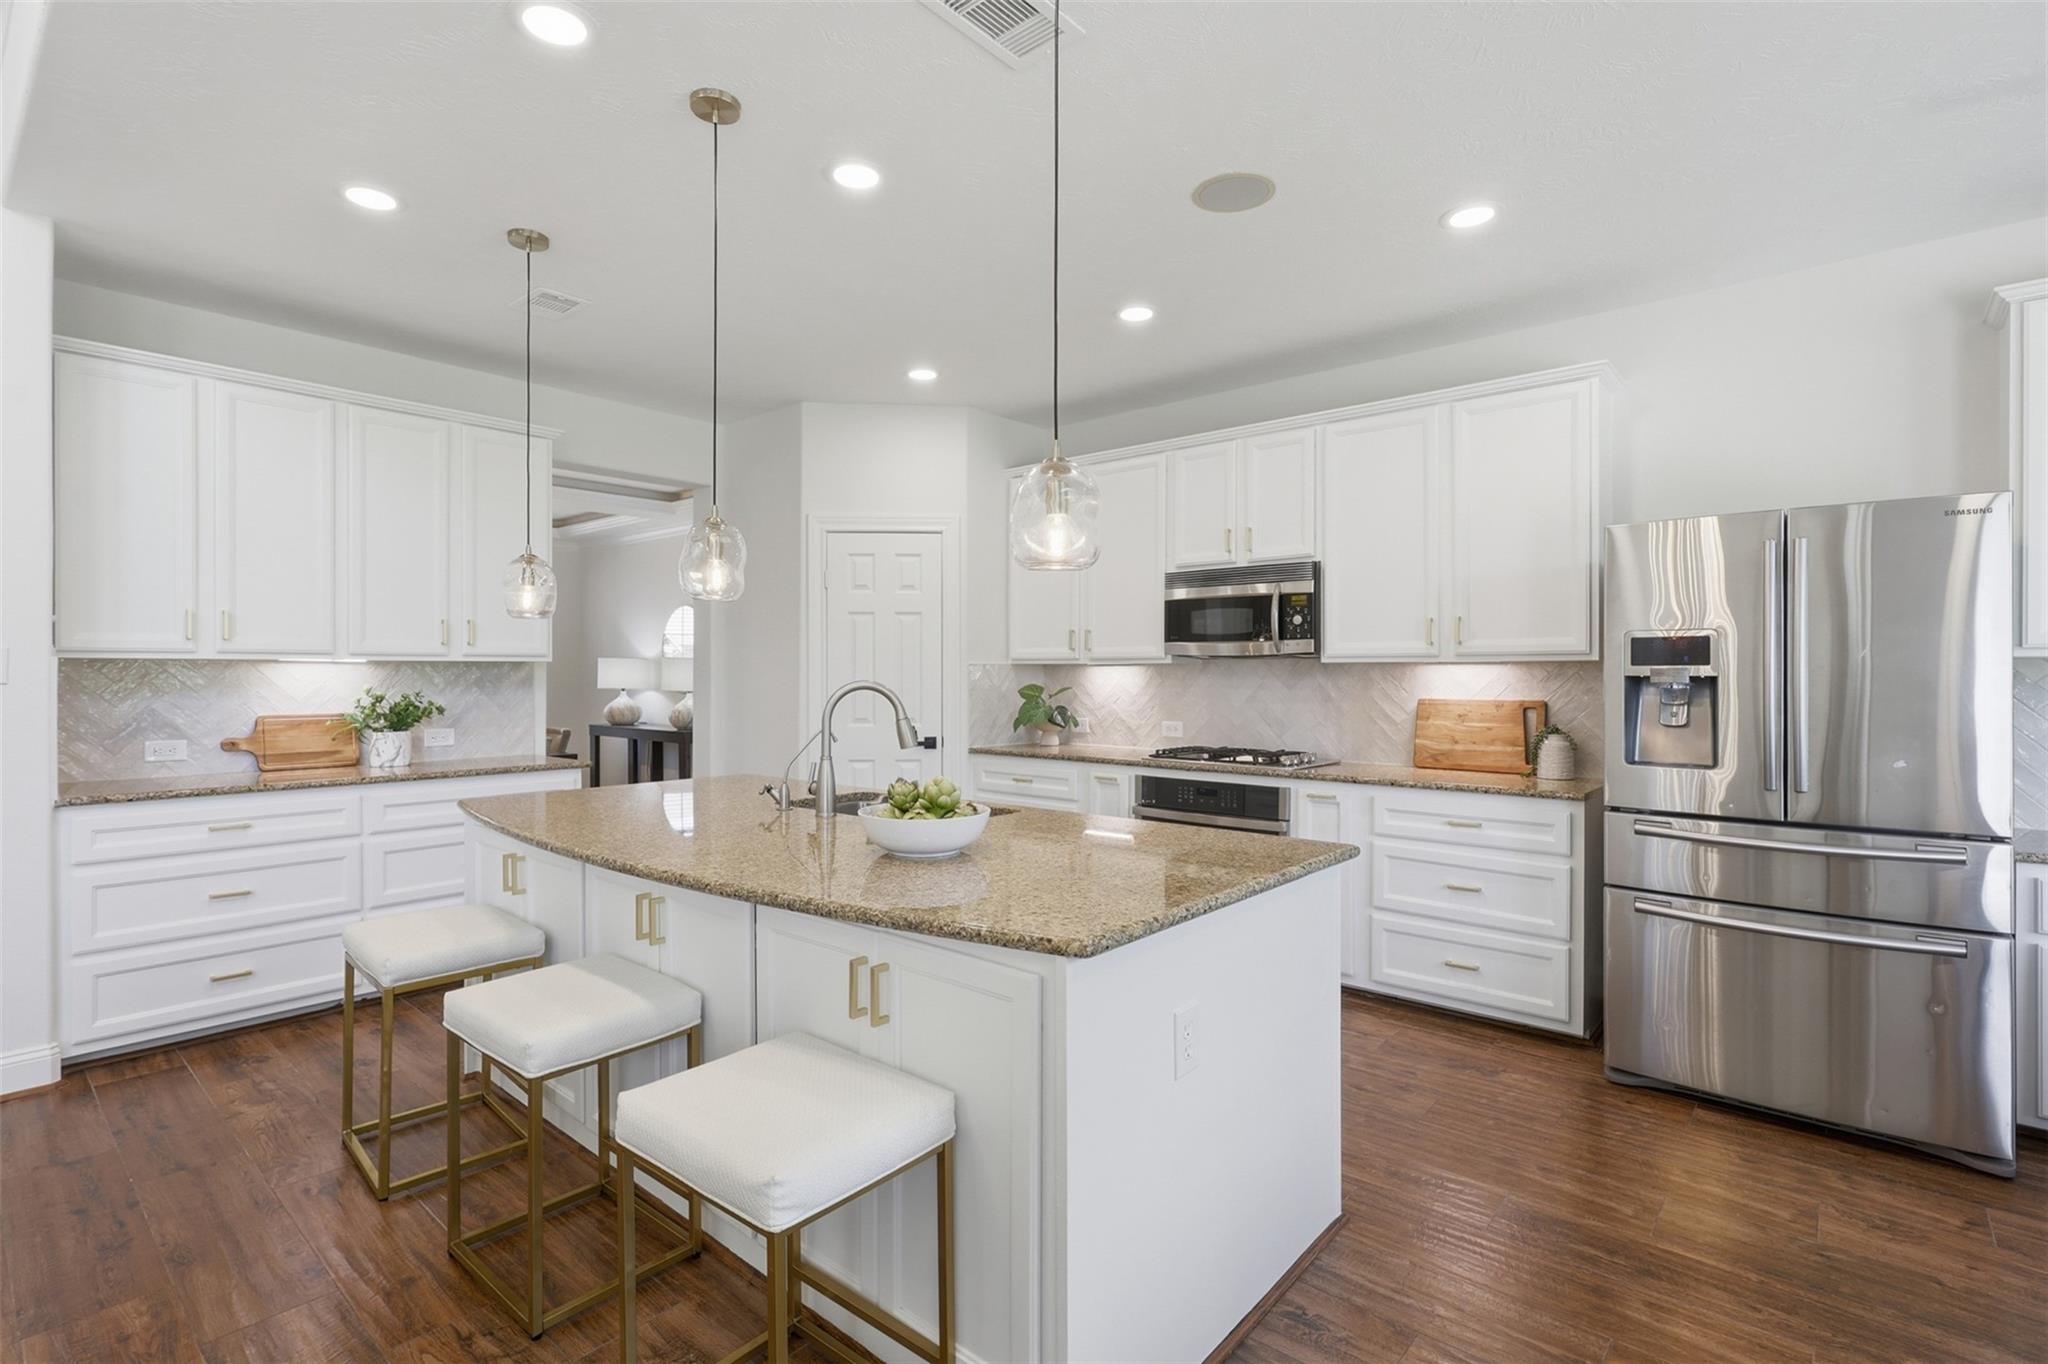
Bright kitchen with a large granite island, white cabinets, pendant lights, and stainless steel appliances.
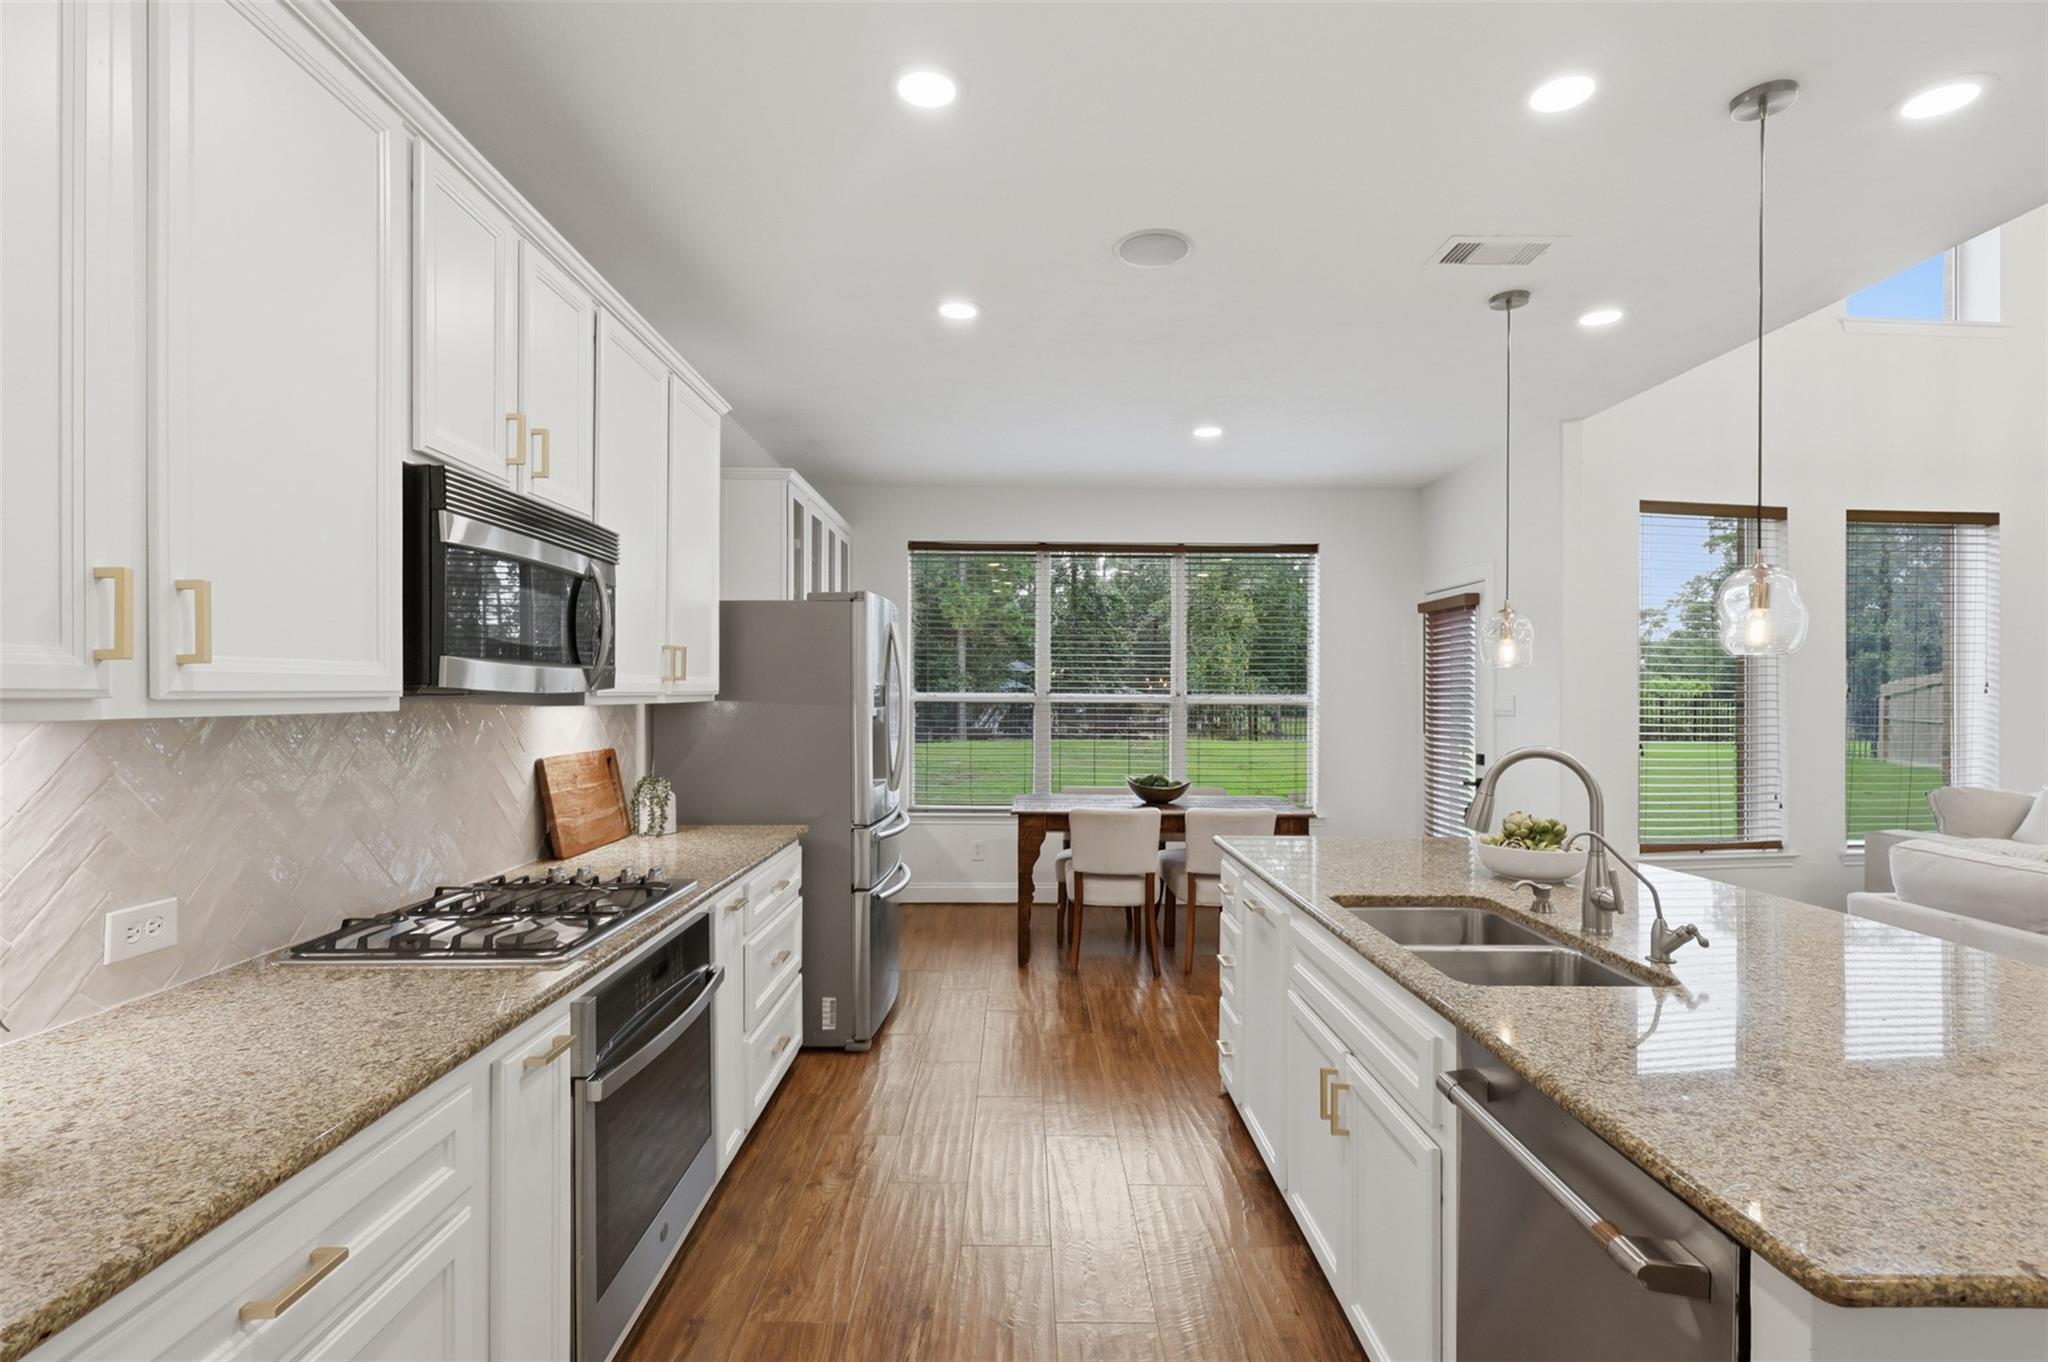
Bright kitchen with white cabinetry, granite counters, stainless appliances, and a dining nook by large windows.
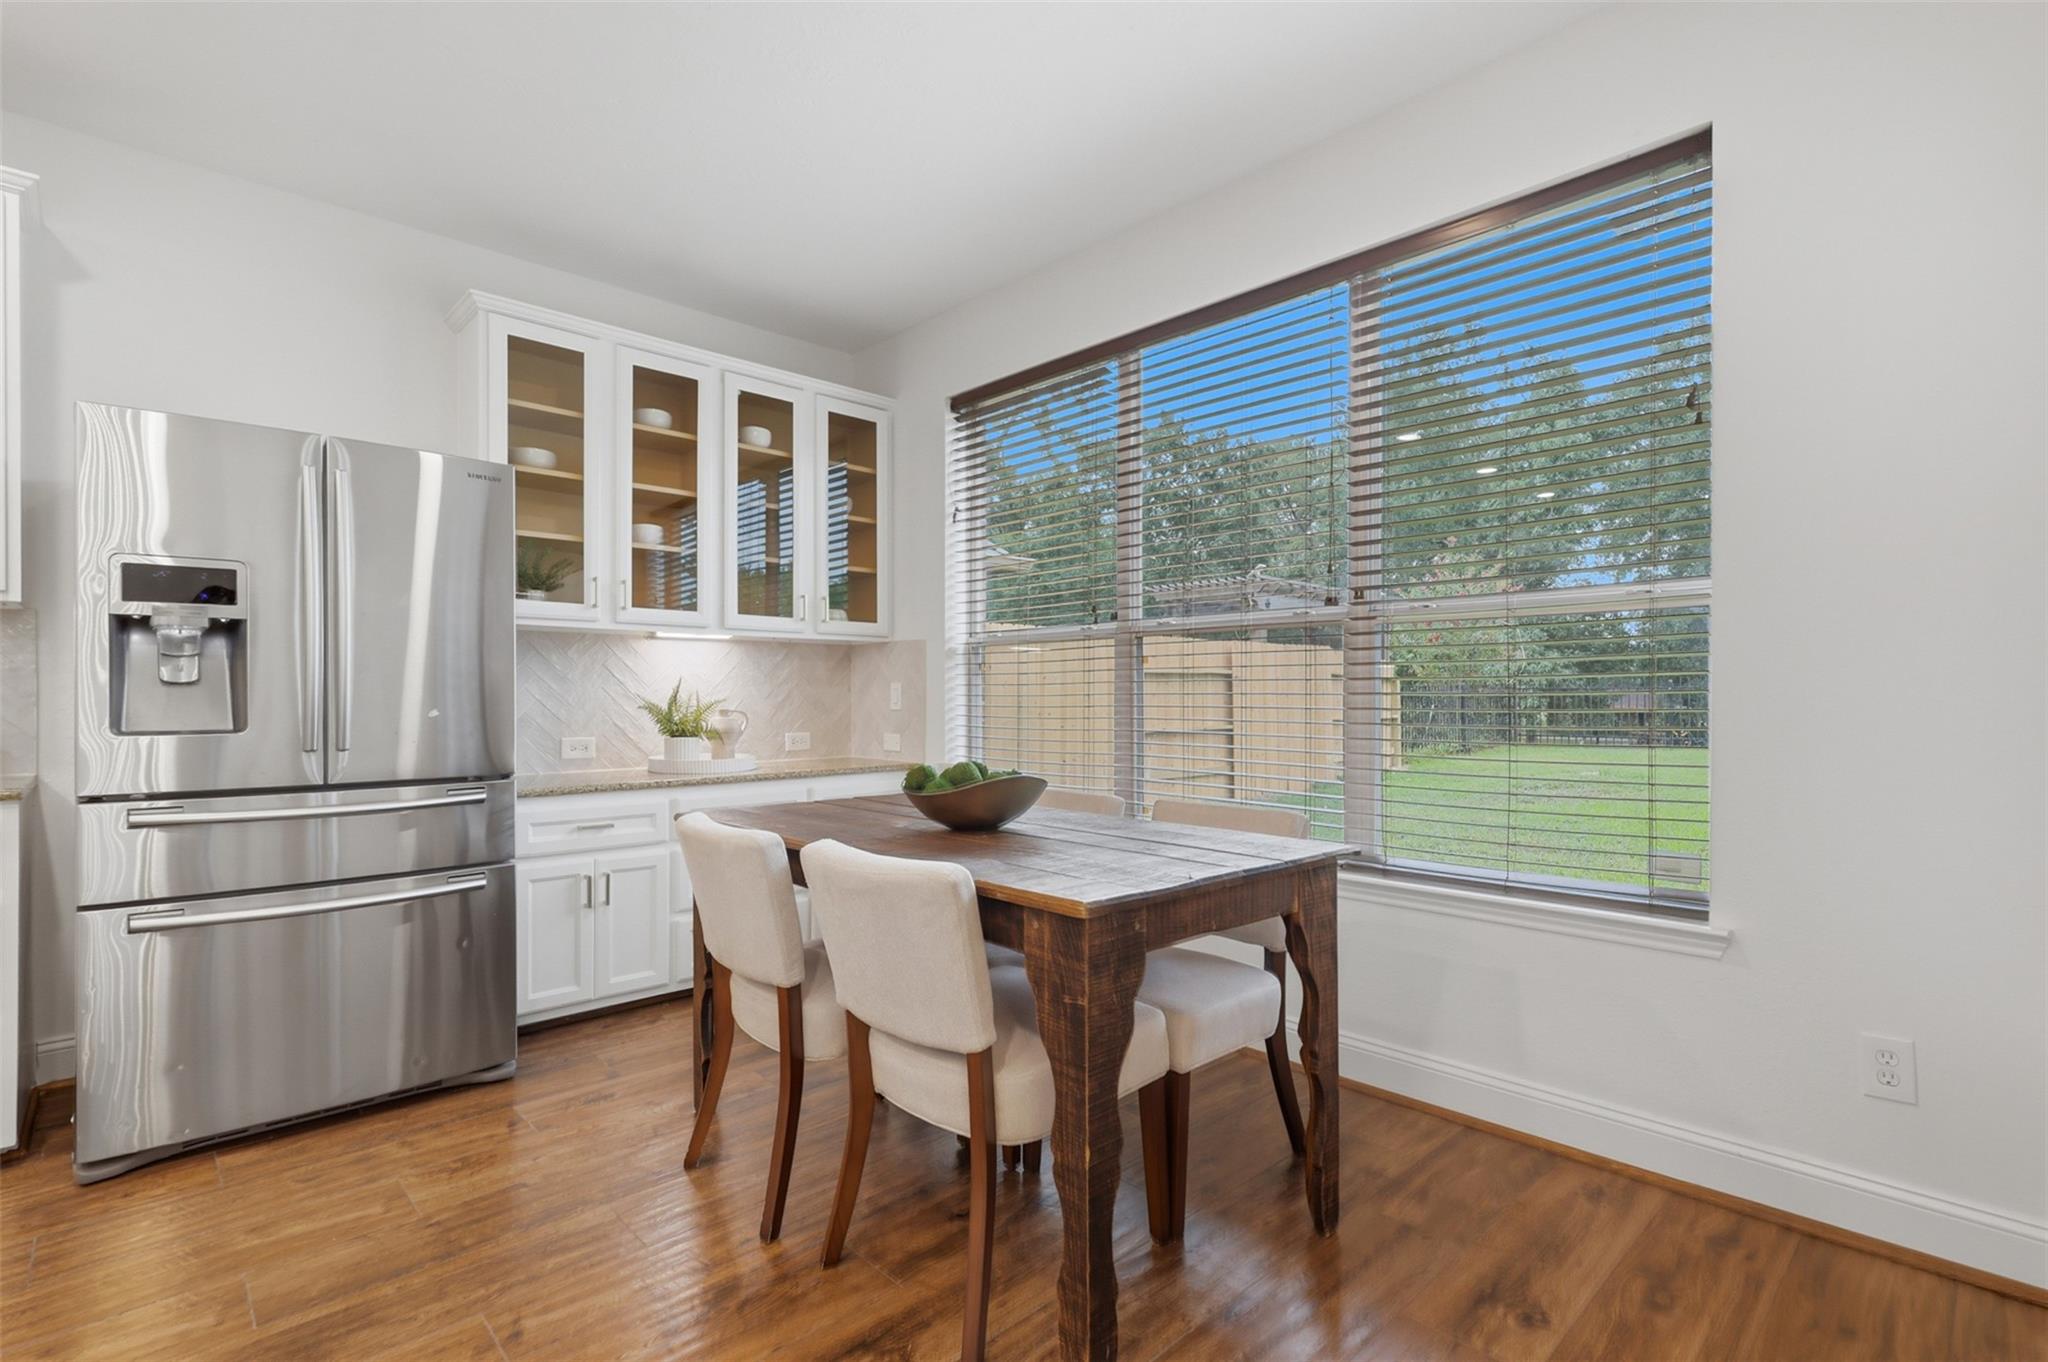
Kitchen dining area with a stainless steel refrigerator, wood table, and wide backyard-facing windows.
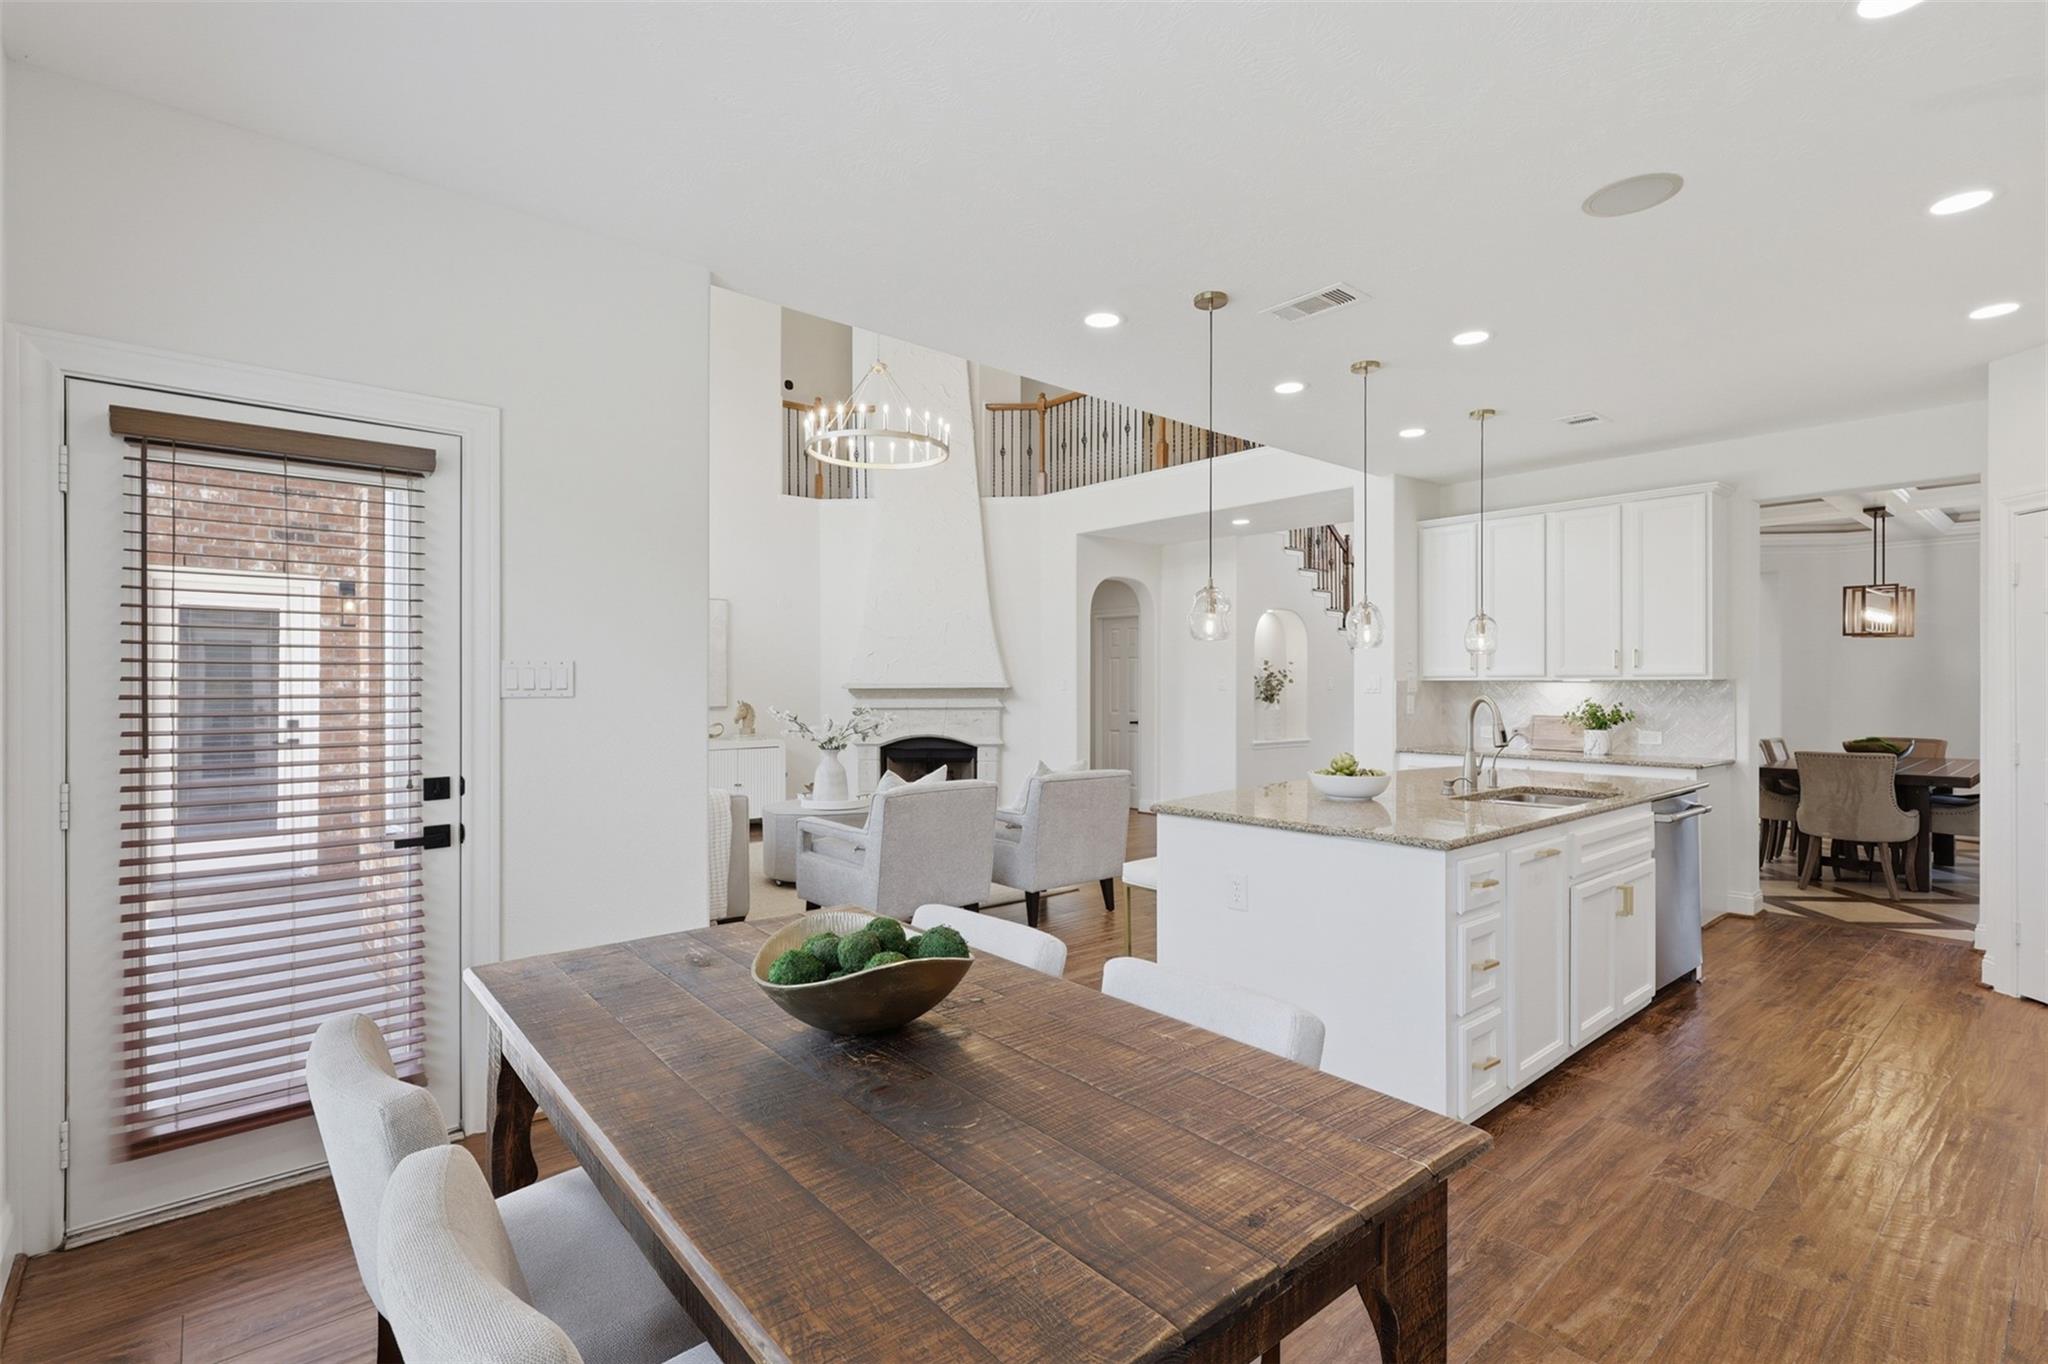
Open-plan kitchen and dining area with a large island, wood table, and view of the living room and staircase.
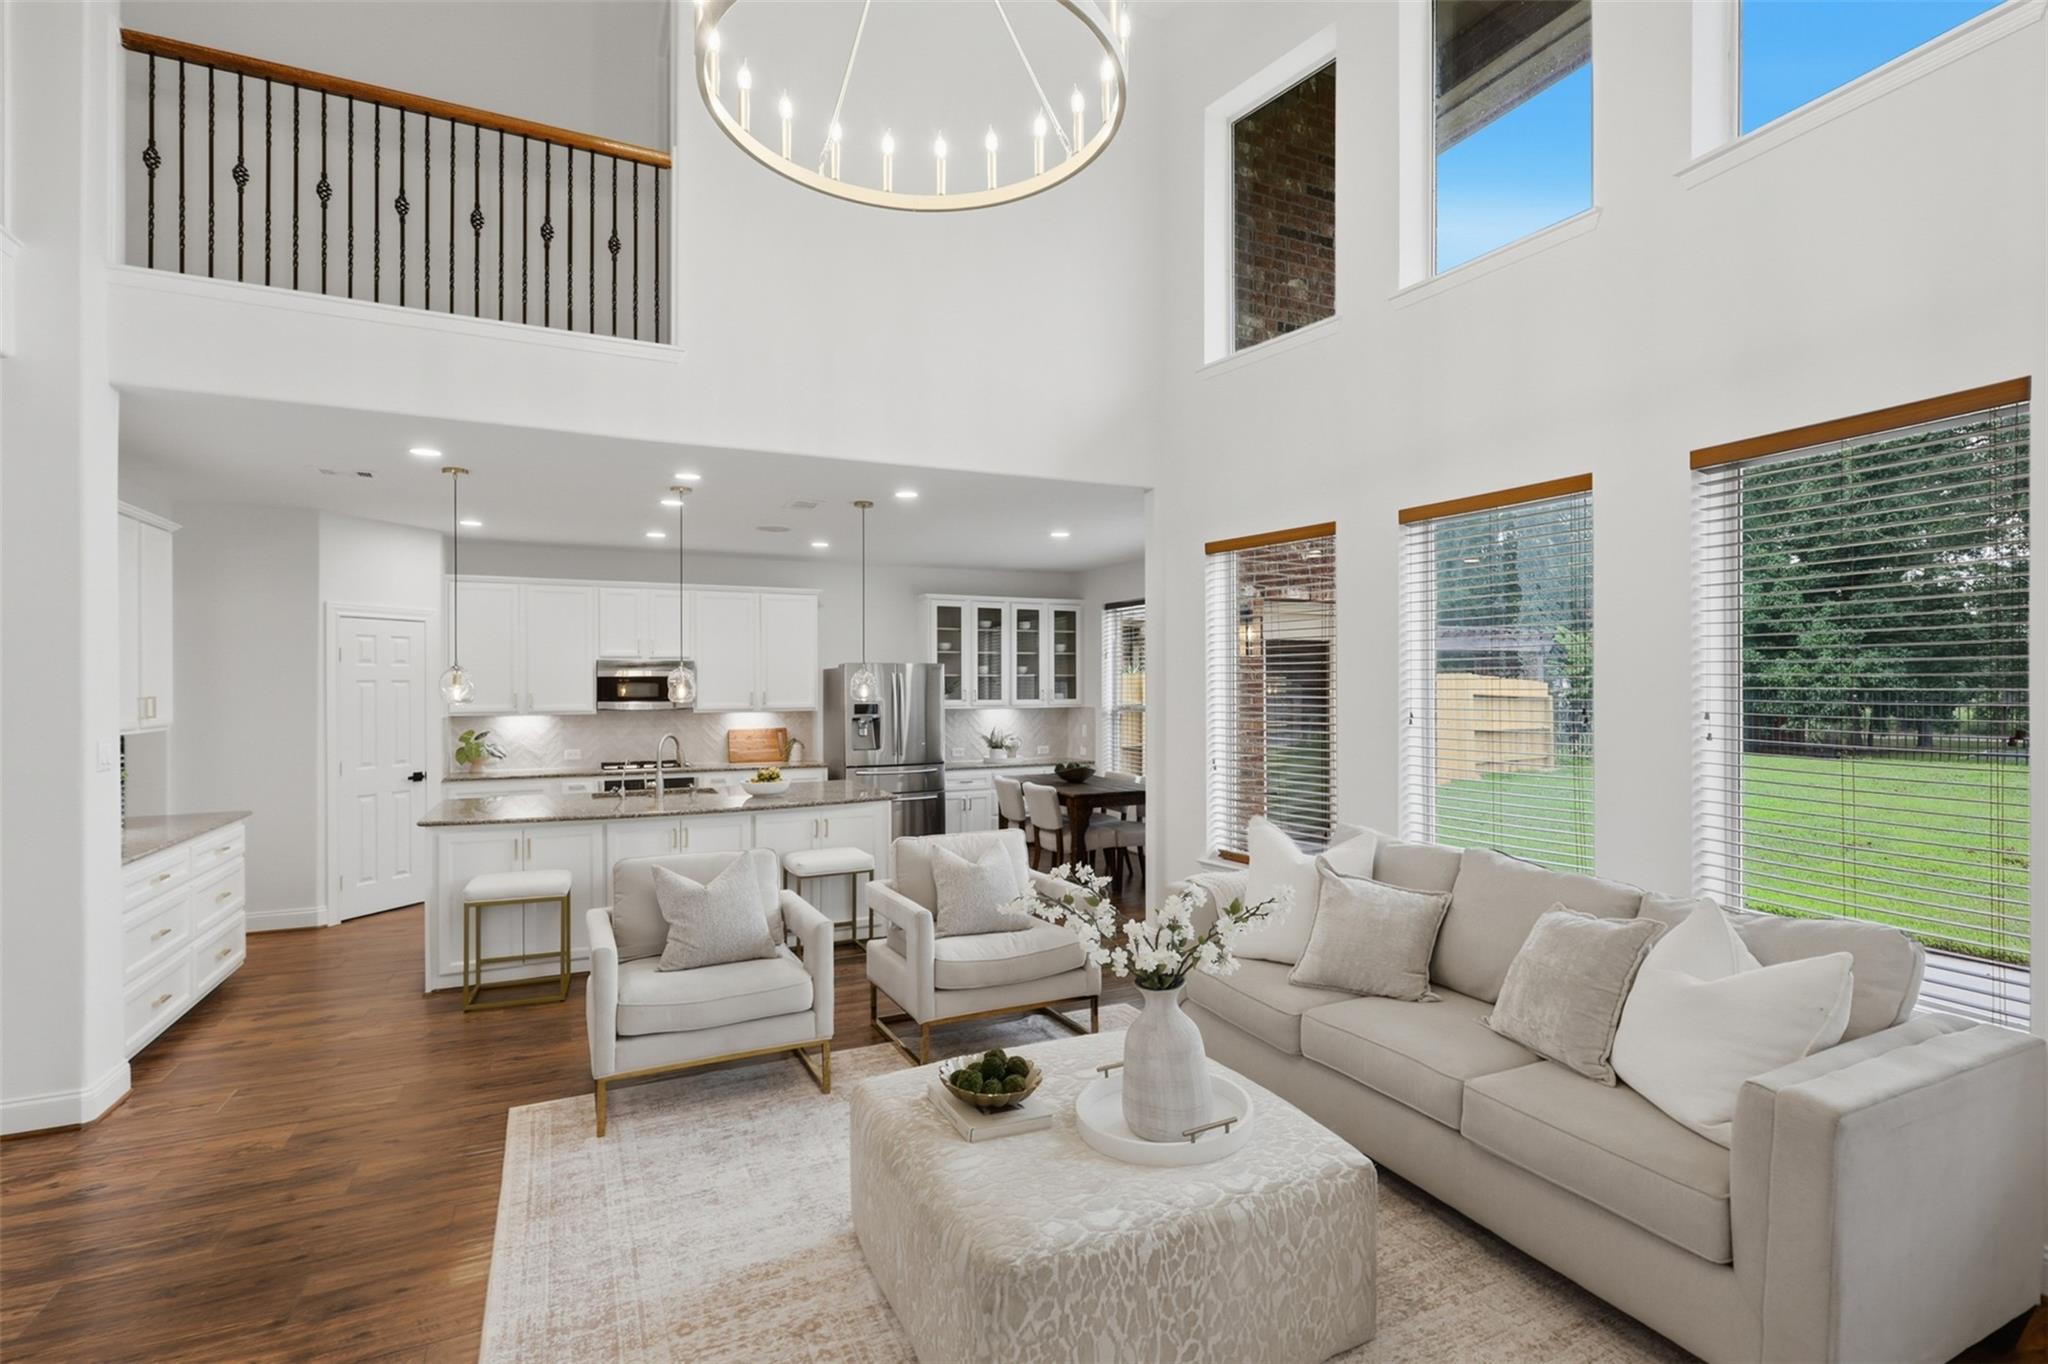
Open-plan living room and kitchen with double-height ceiling, white furnishings, and large windows.
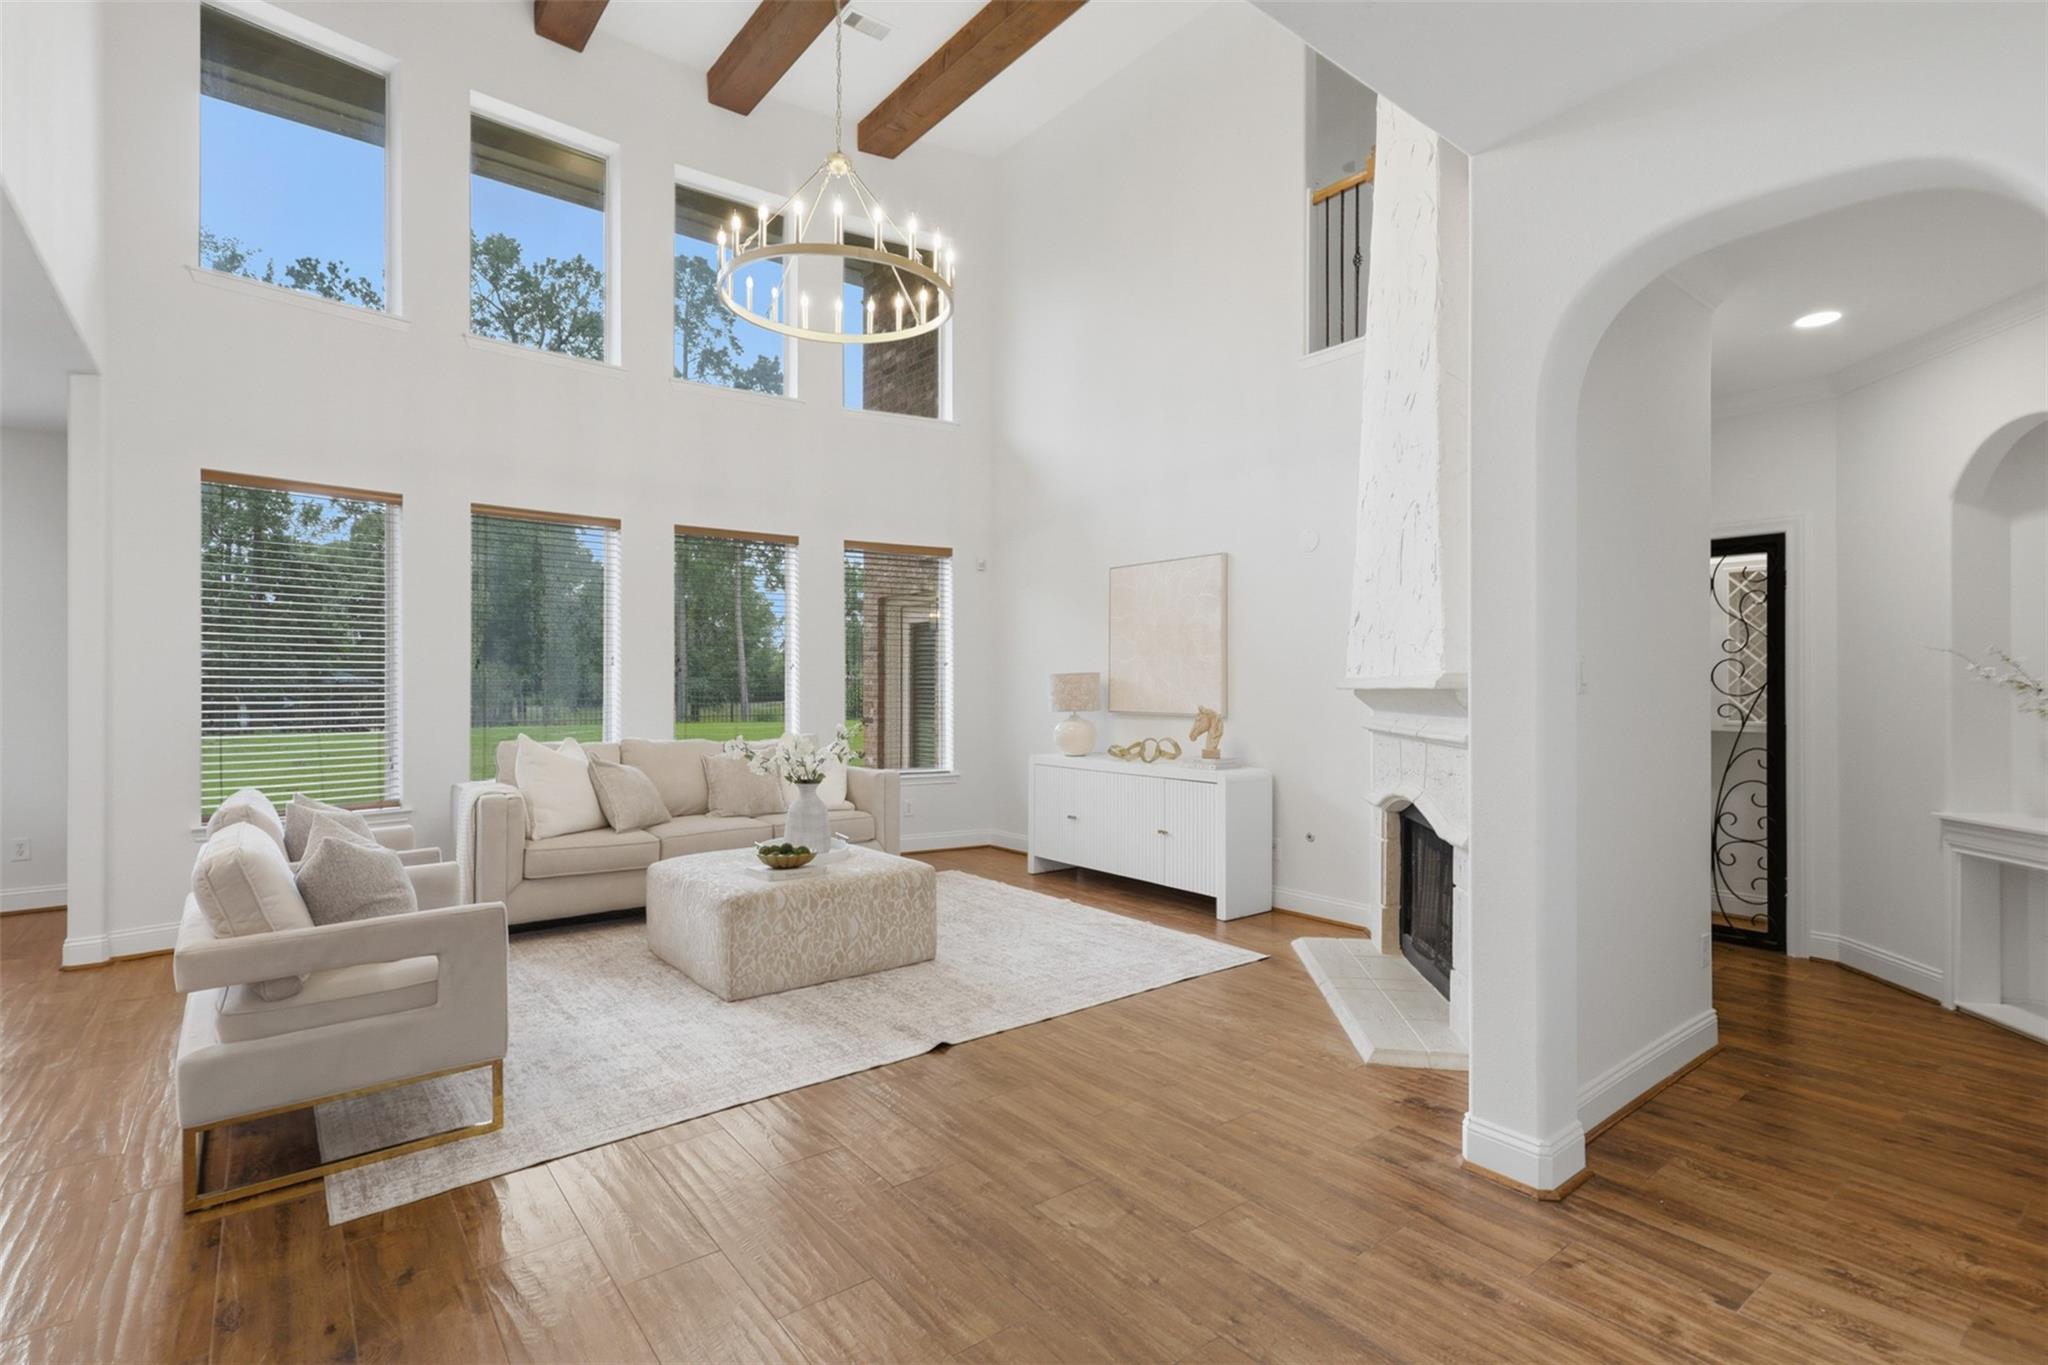
Staged living room with a tall stone fireplace, vaulted ceiling, and large windows.
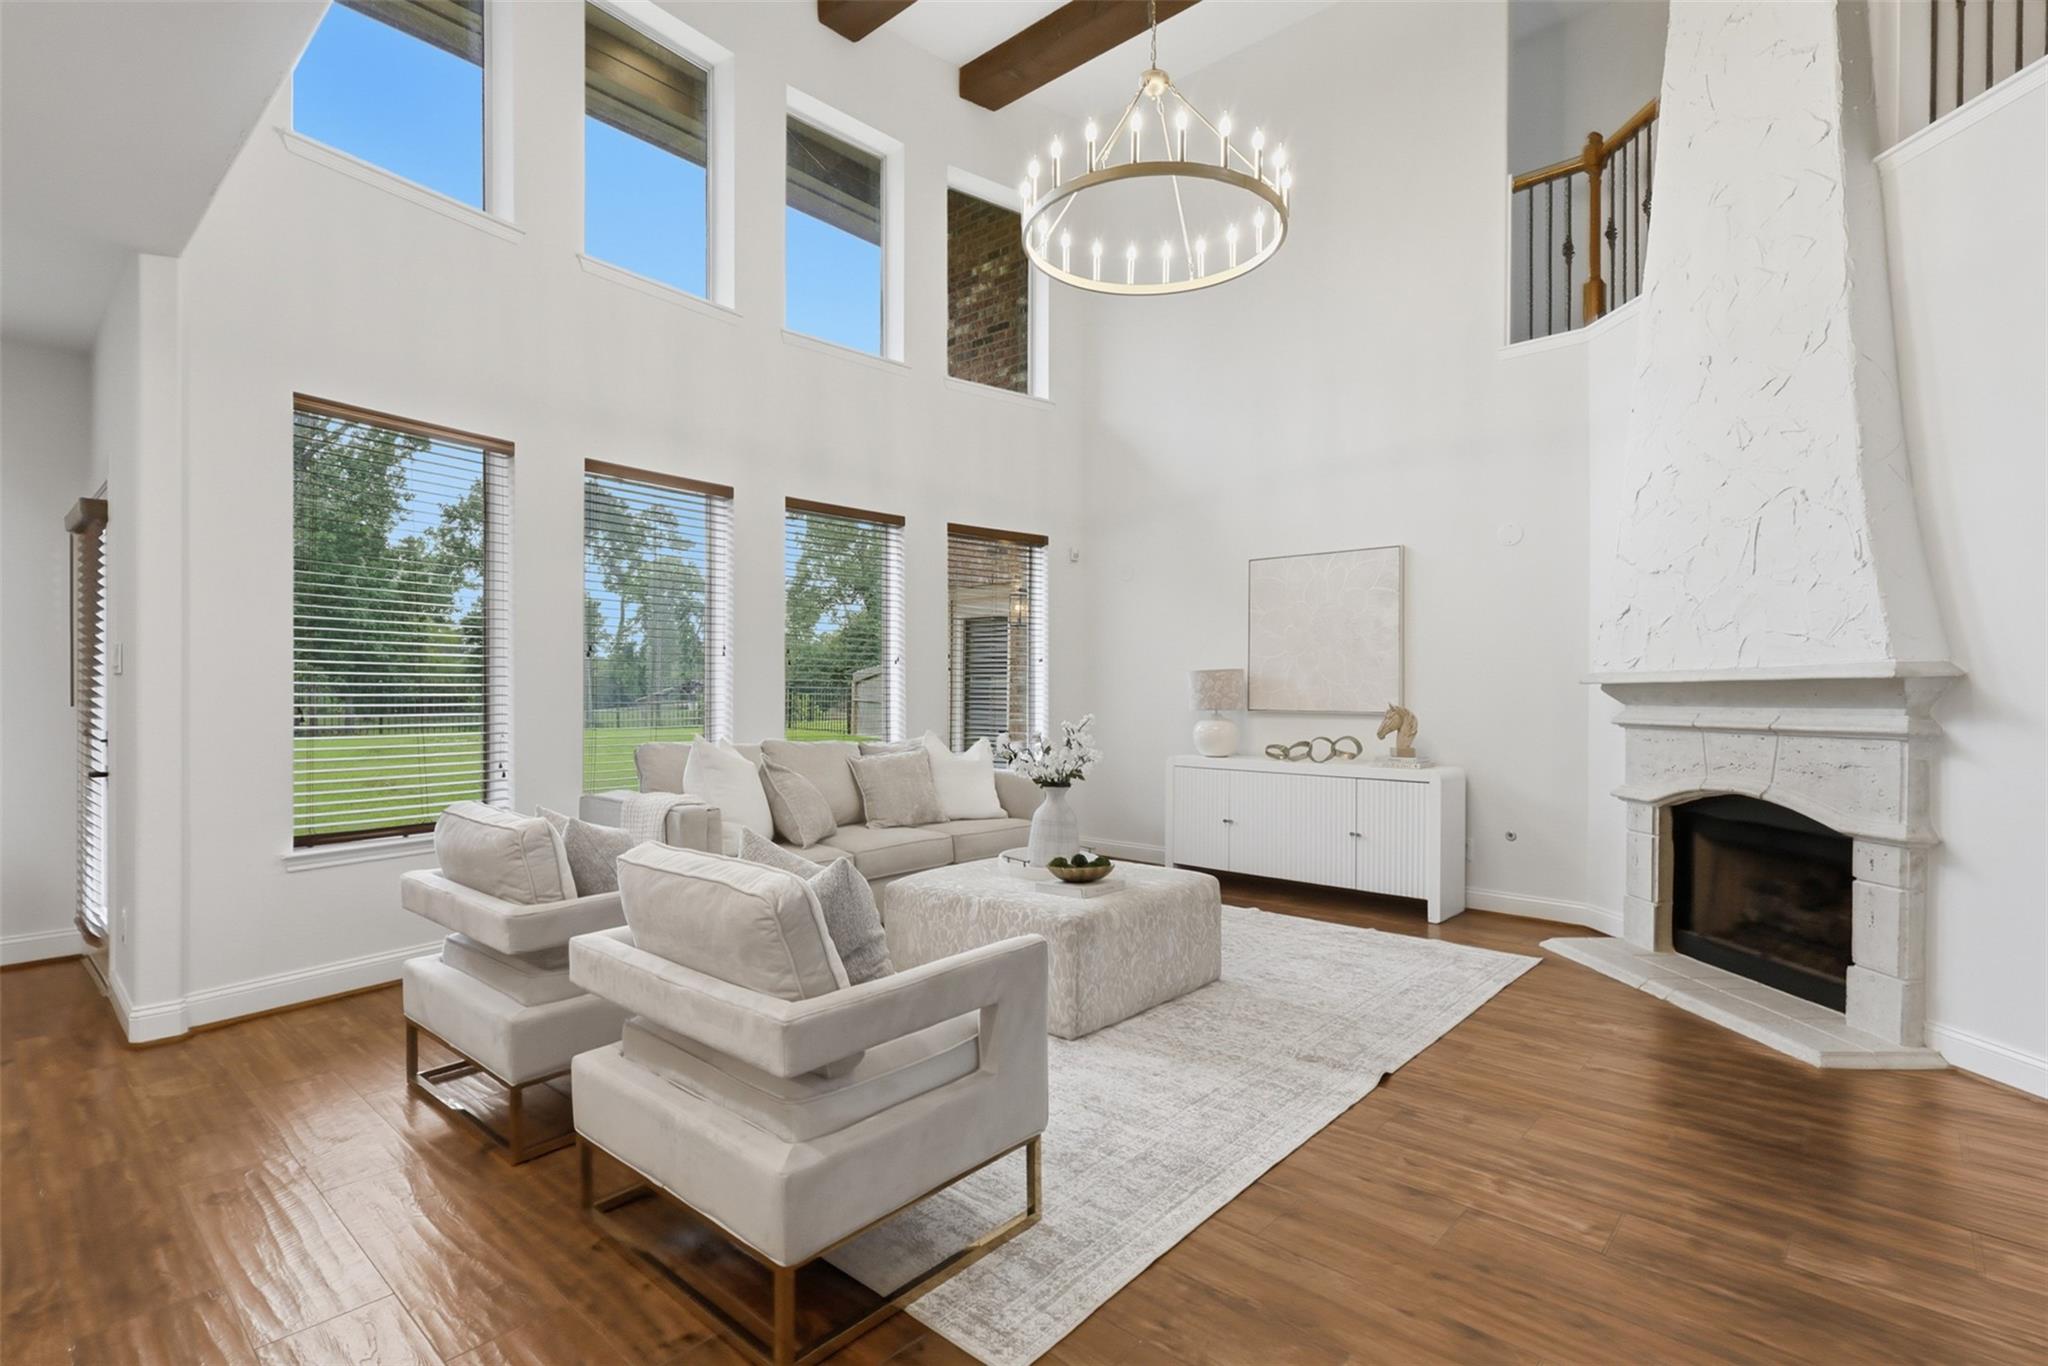
Bright, staged living room with a double-height ceiling, wood beams, and a white fireplace.
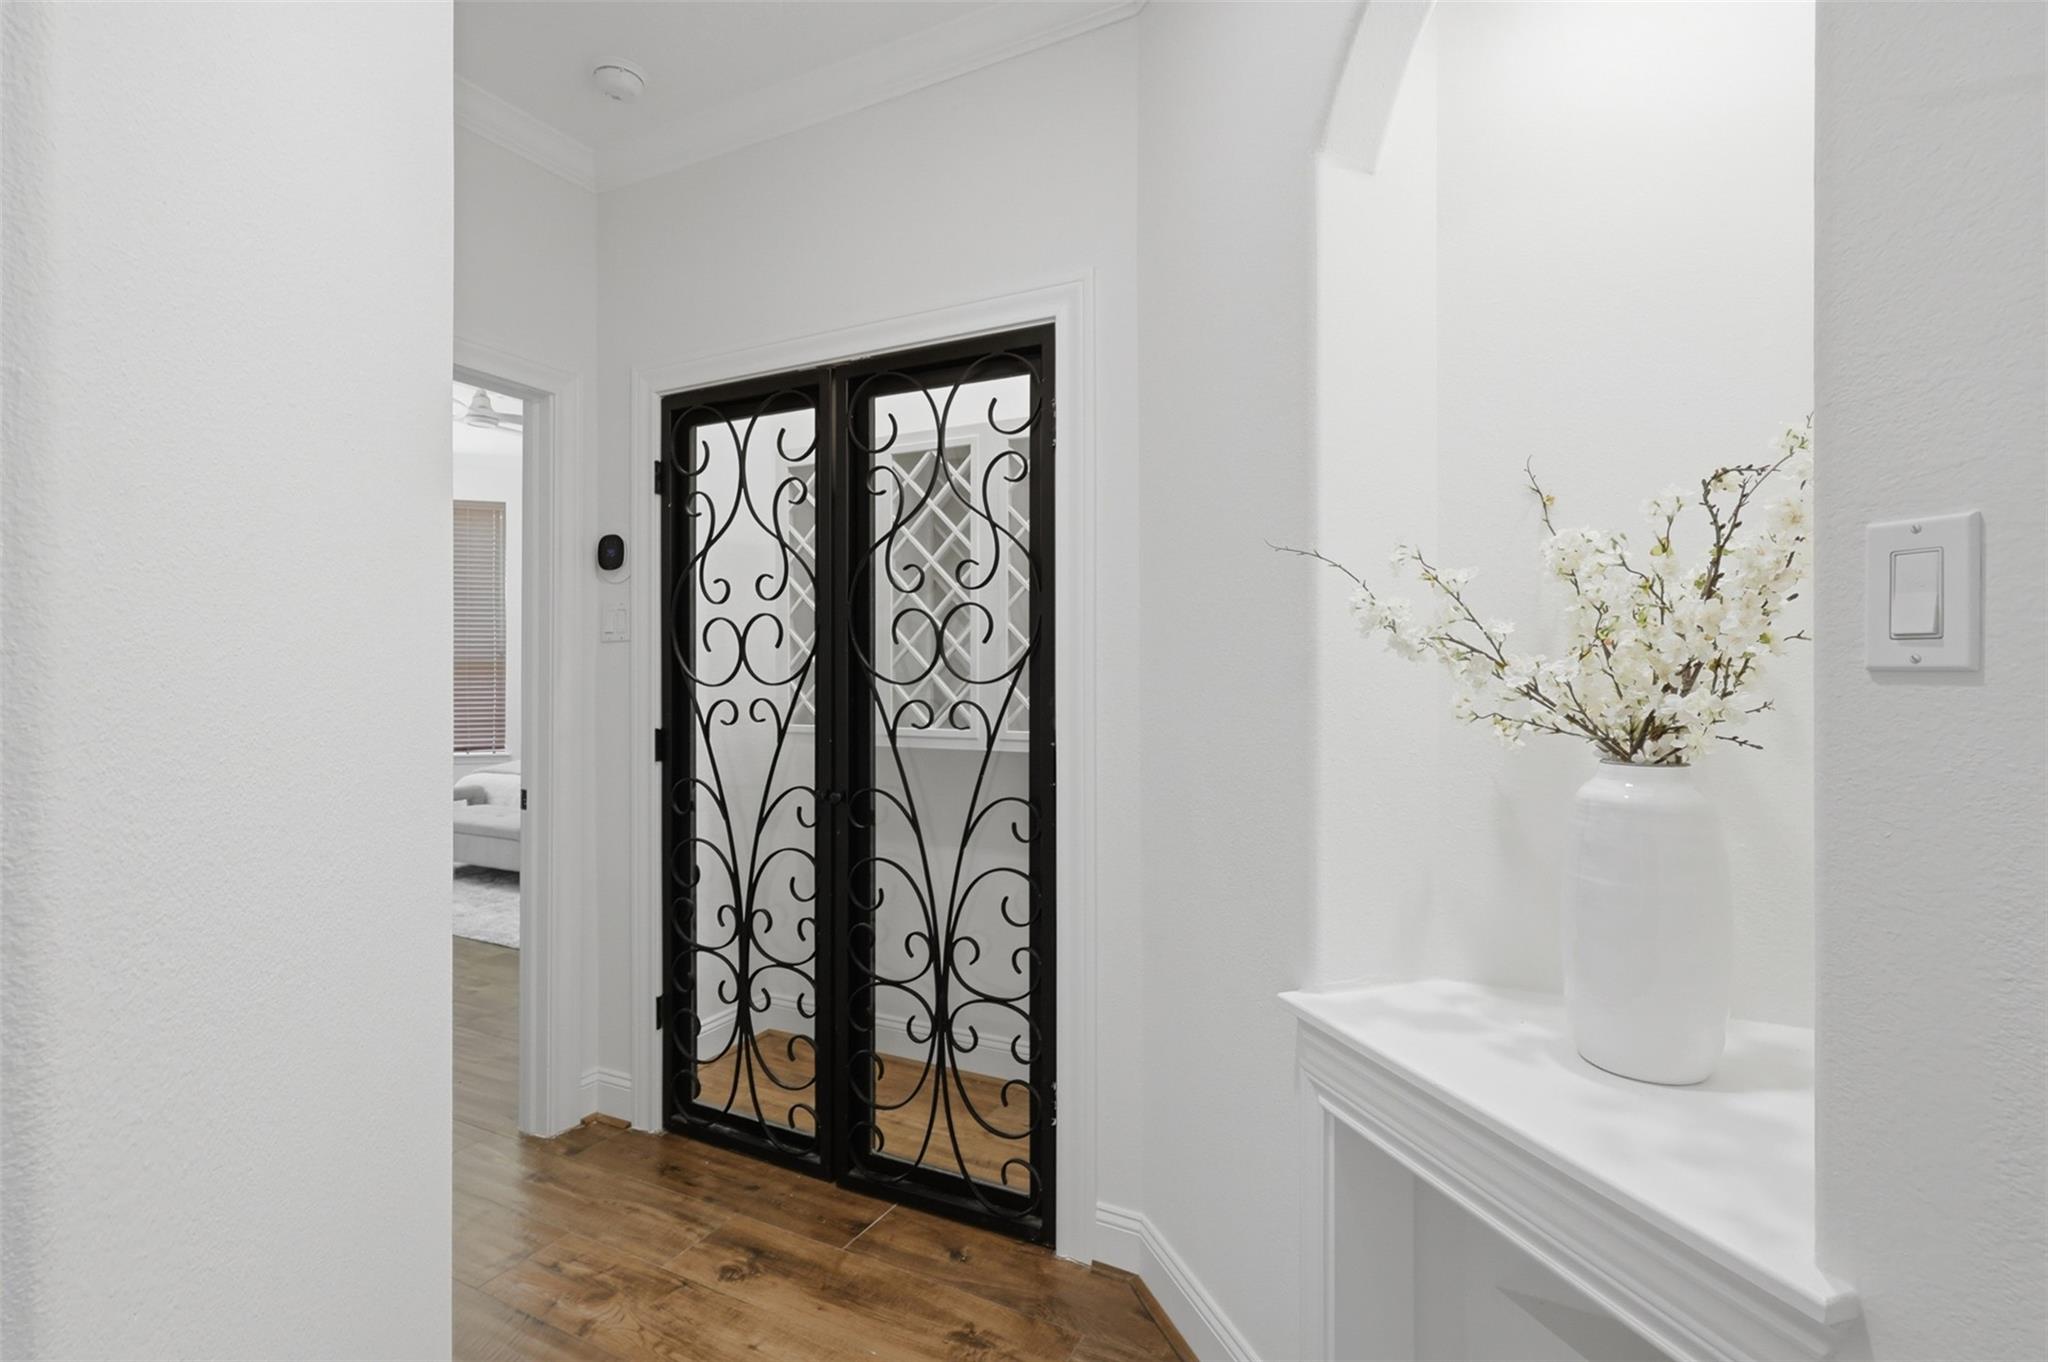
Entryway with ornate black iron double doors and a white vase of blossoms on a console.
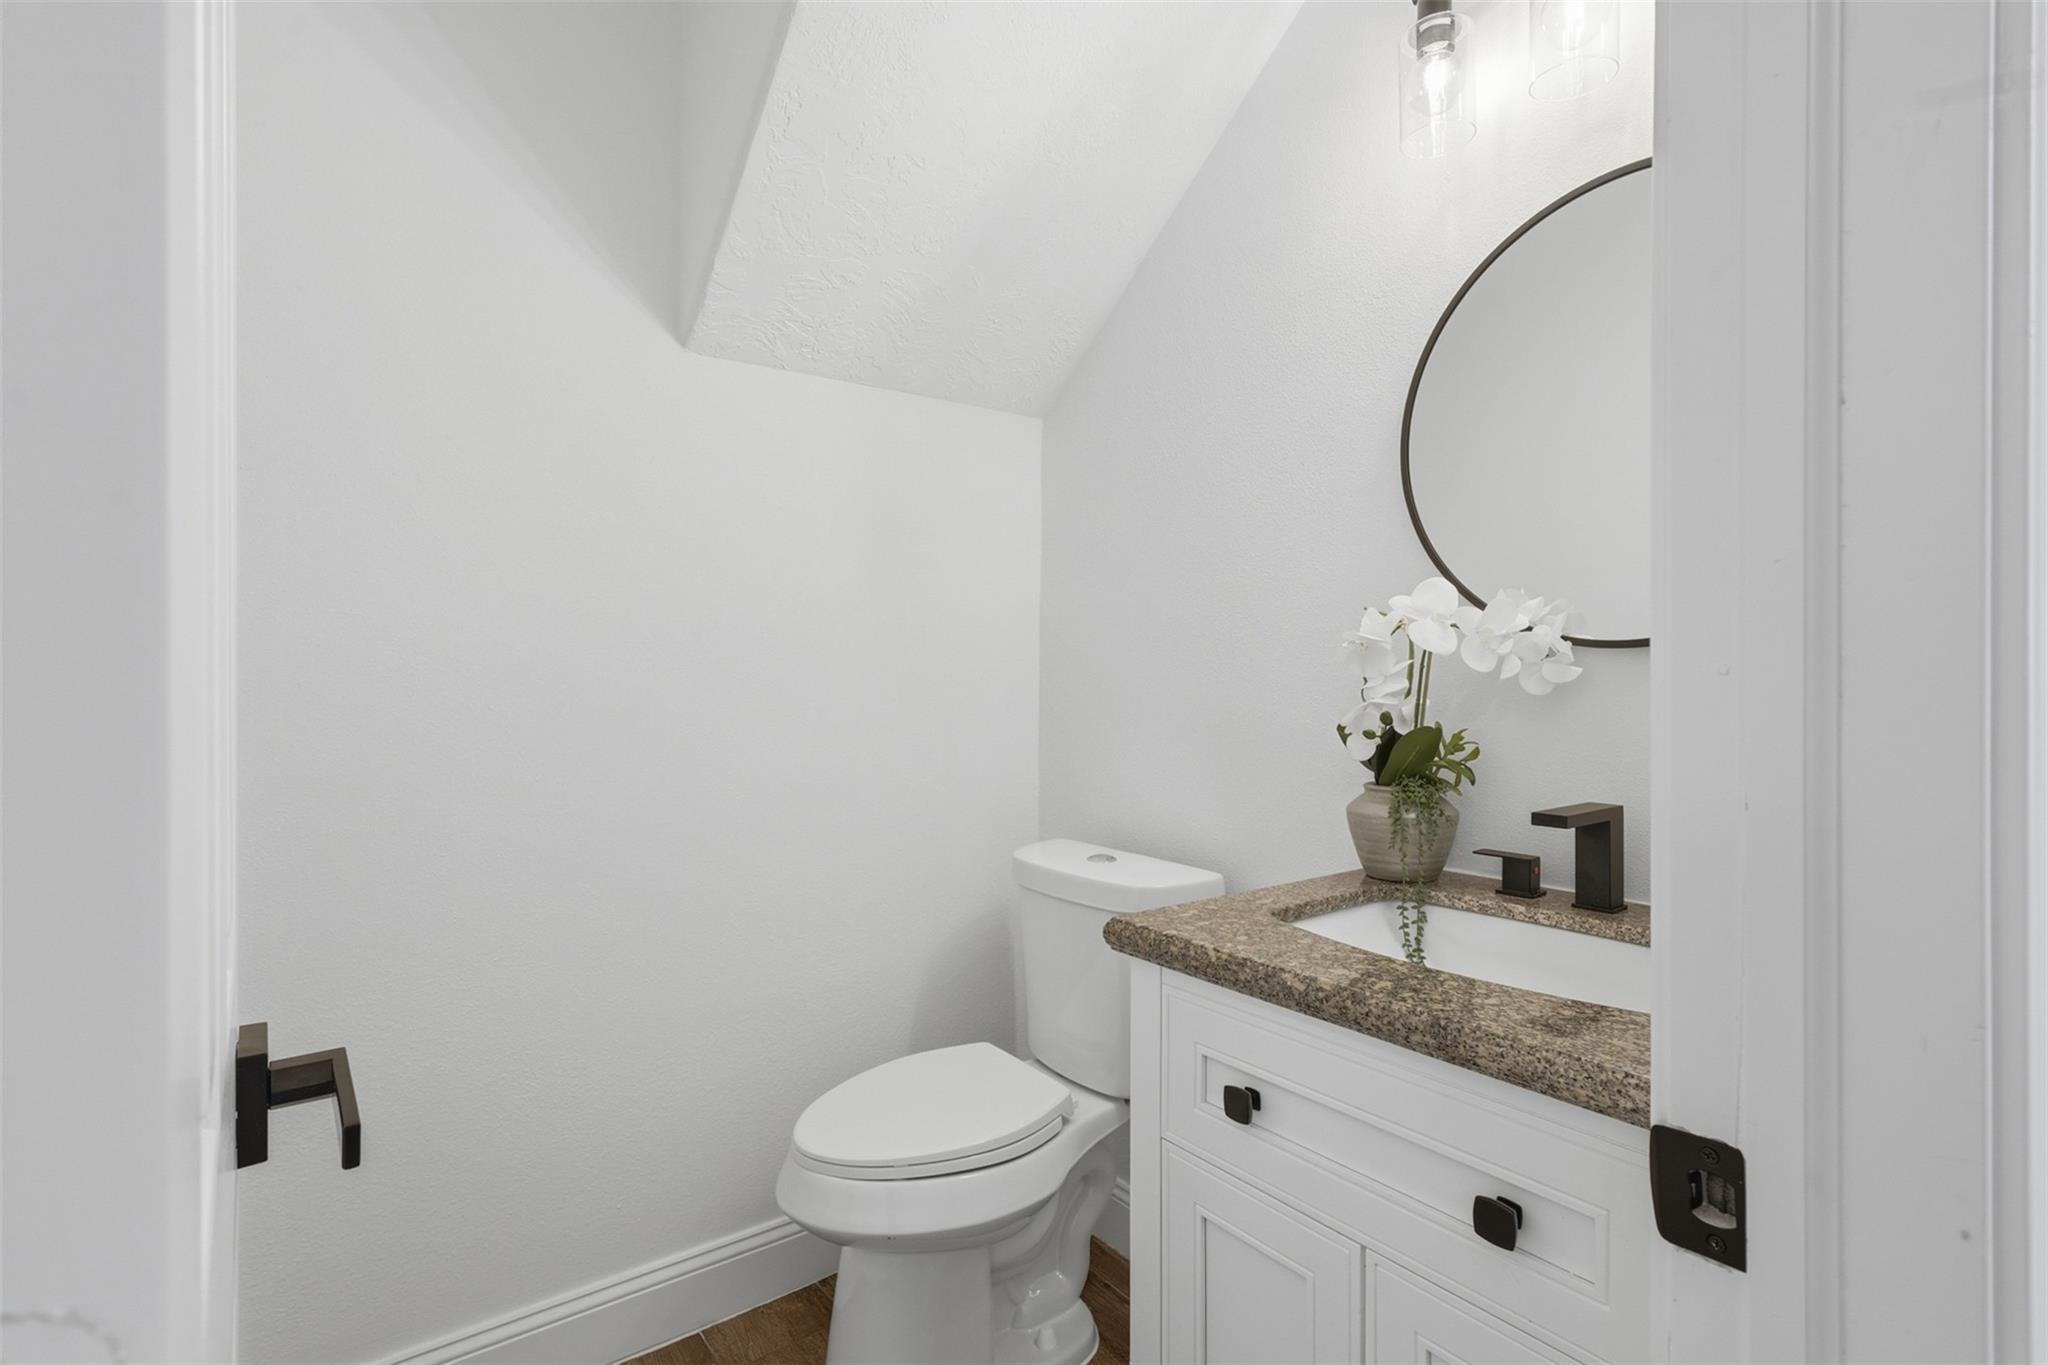
Powder room with a white vanity, granite countertop, round mirror, and orchid.
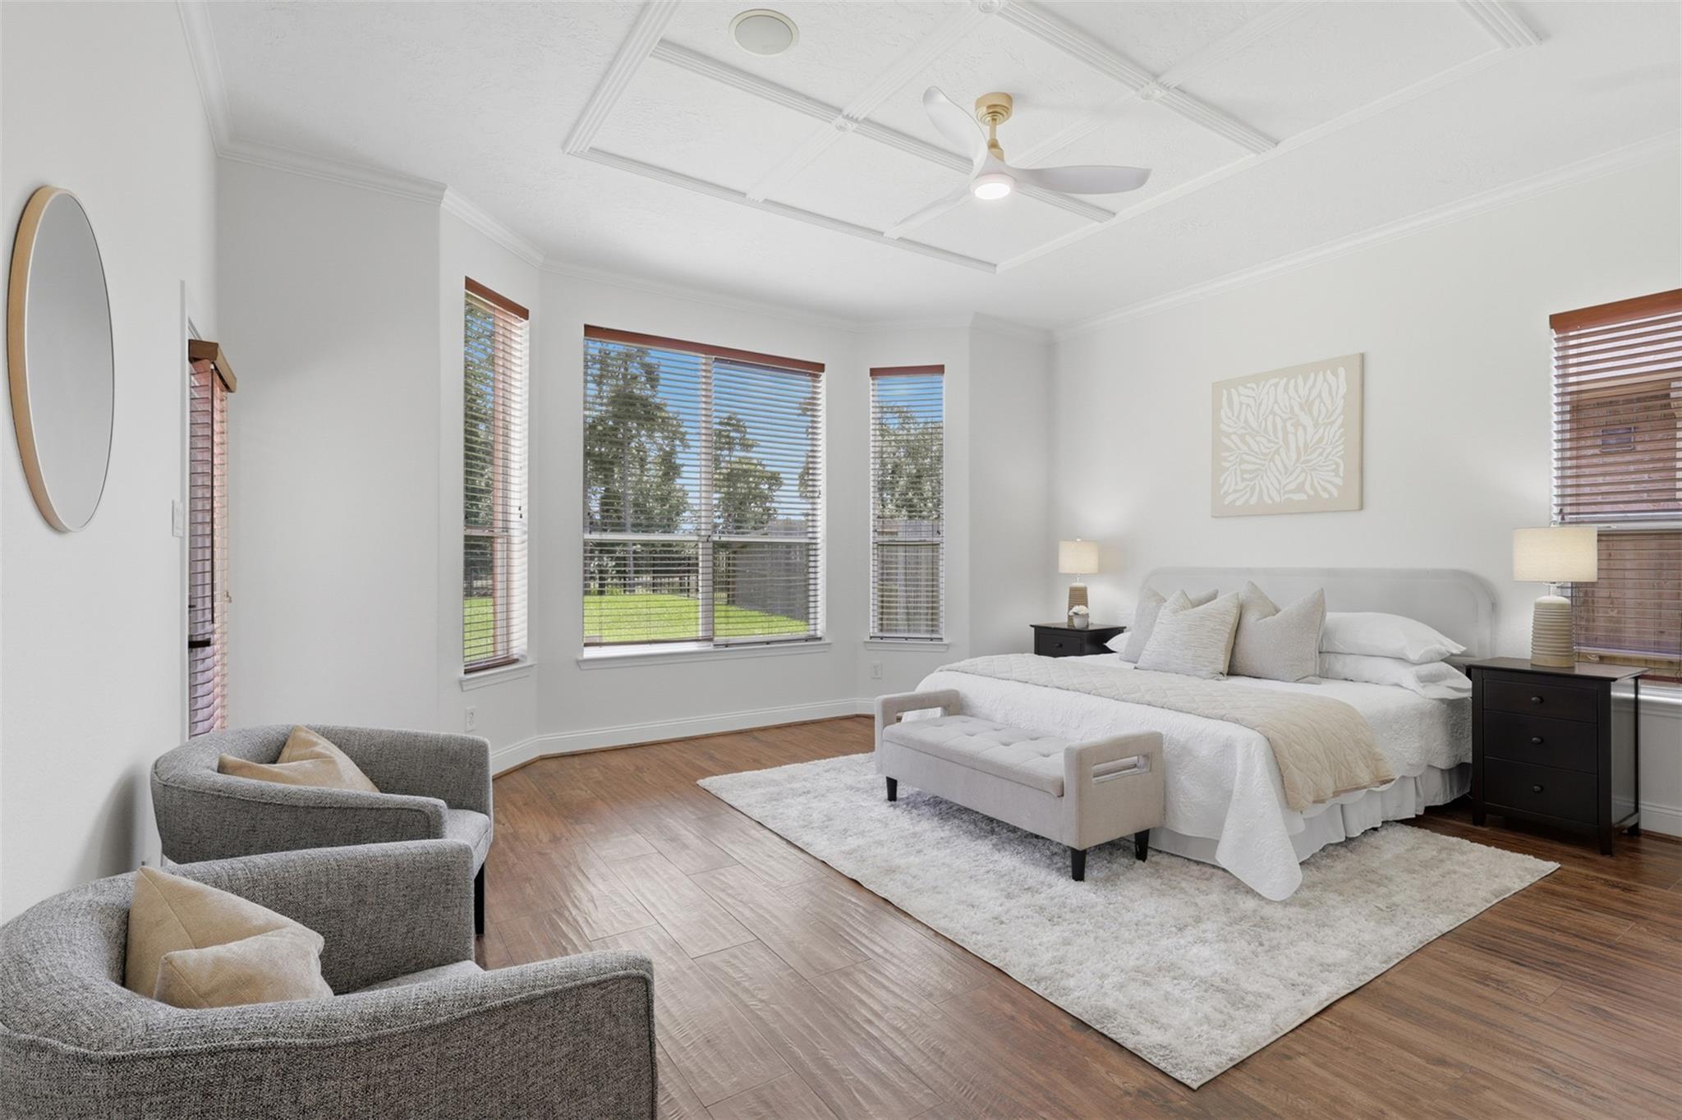
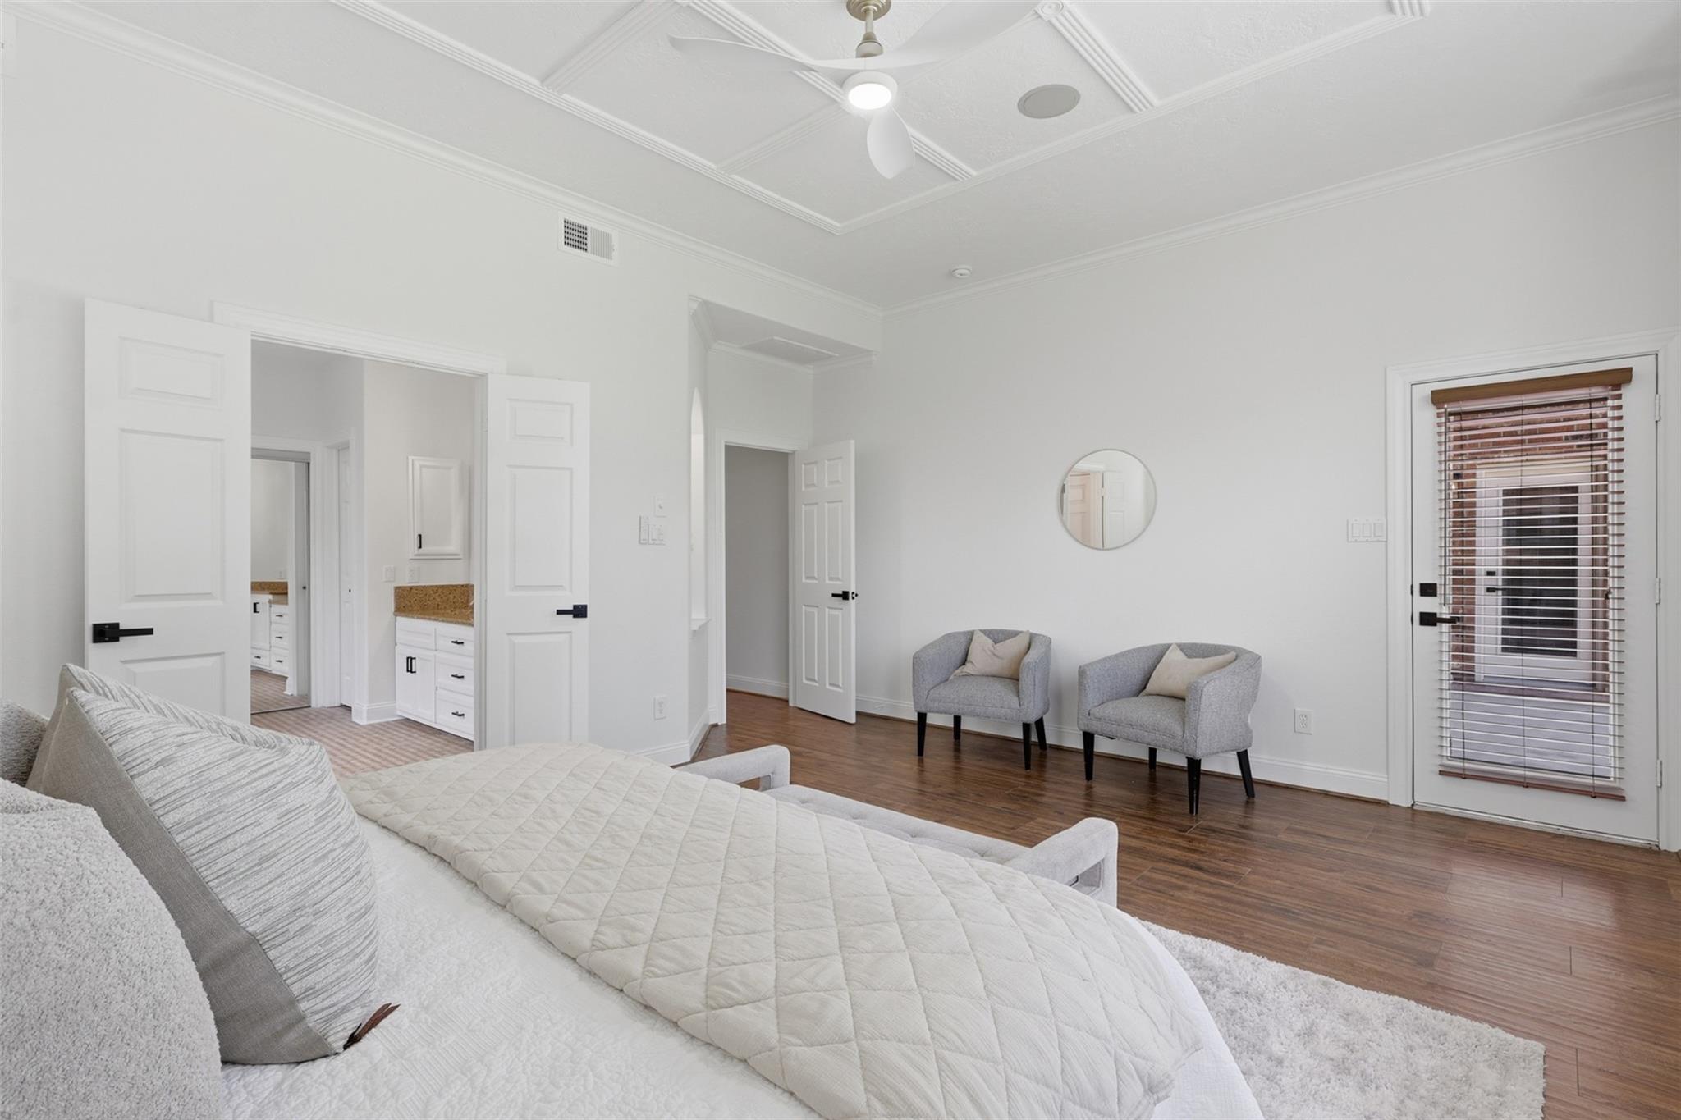
Bright staged bedroom with a white bed, sitting area, and large windows with wood blinds.
Bedroom with a white bed, two gray armchairs, and dark wood flooring.
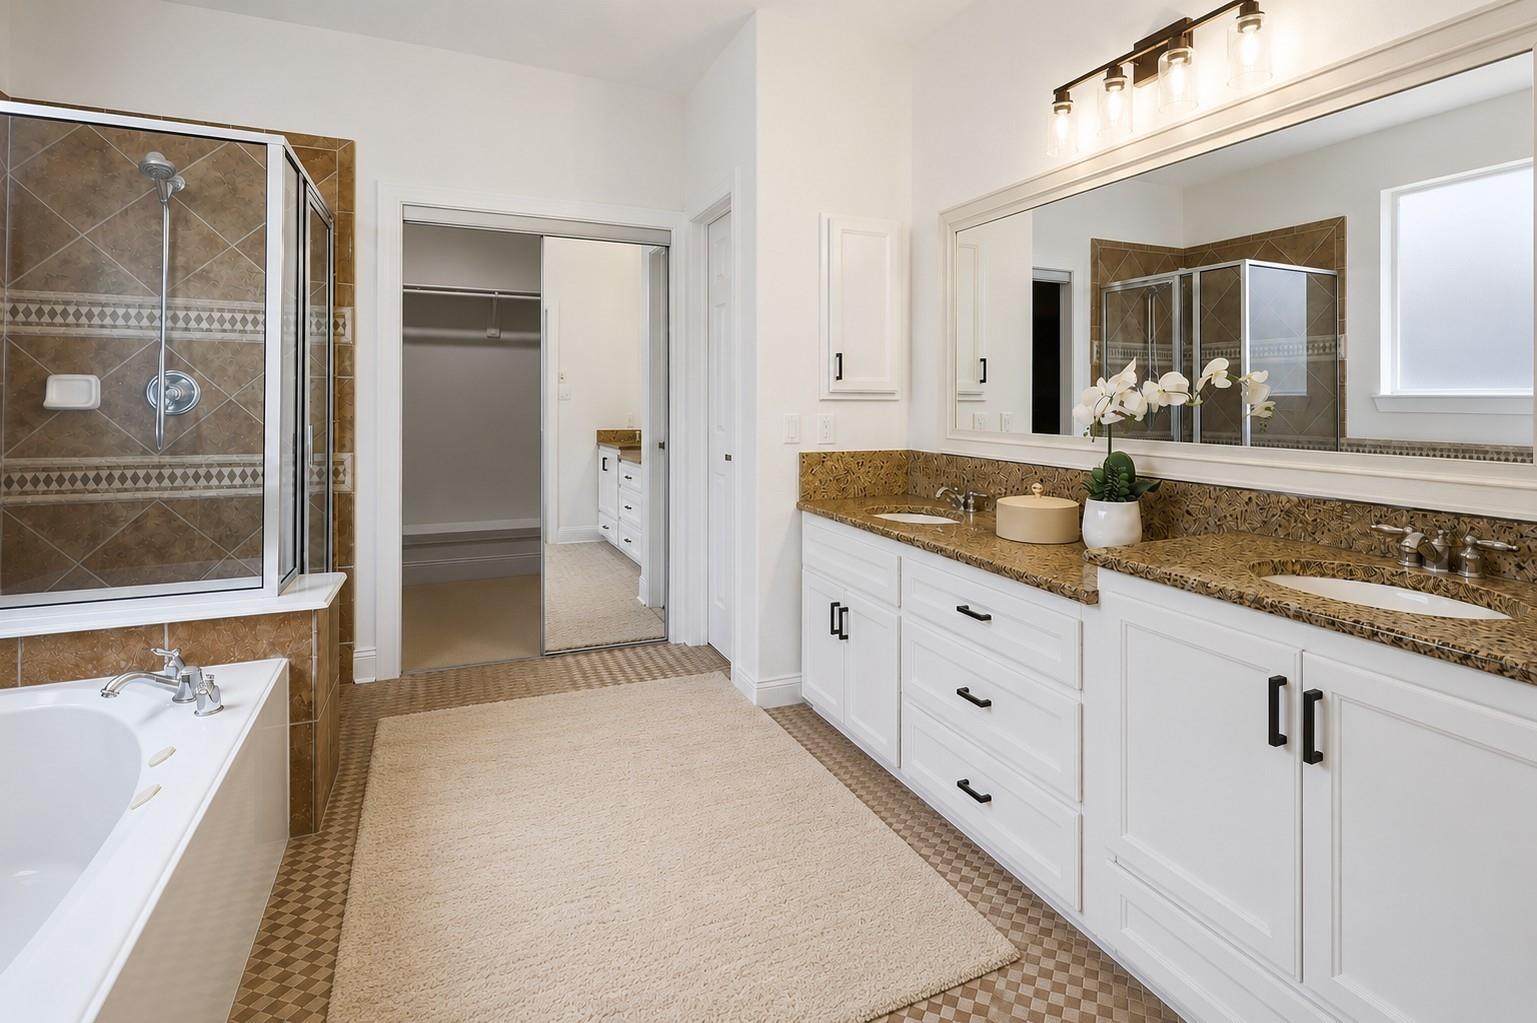
Bathroom with a corner soaking tub, glass shower, and long double-sink vanity.
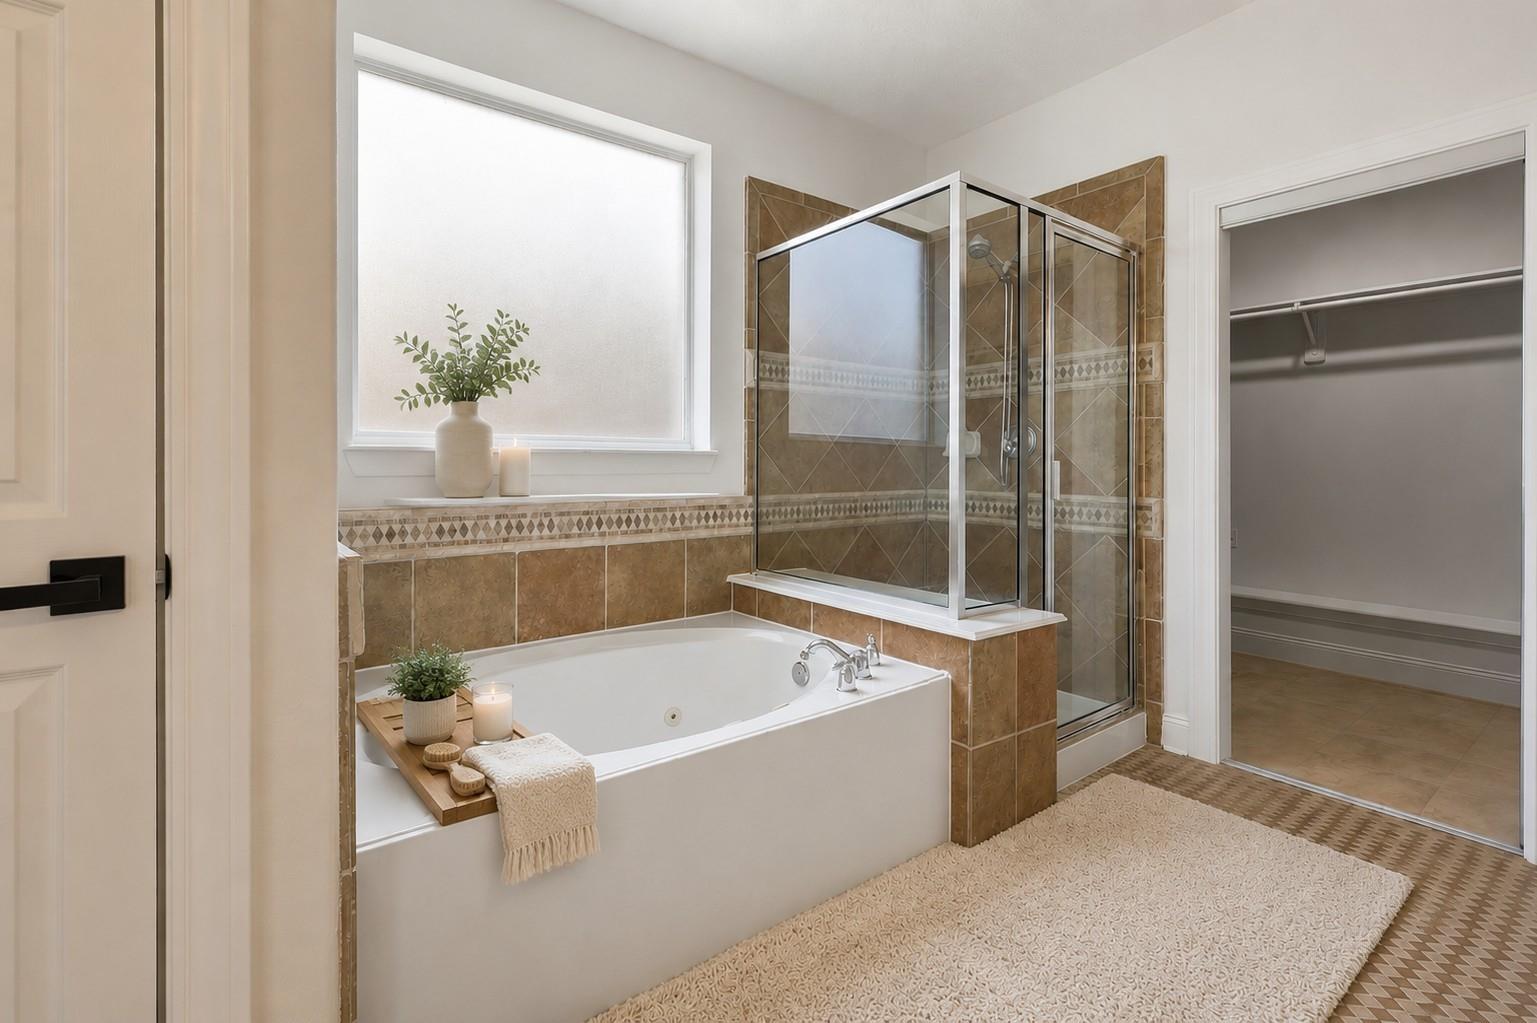
Primary bathroom with a soaking tub beside a glass-enclosed shower and walk-in closet.
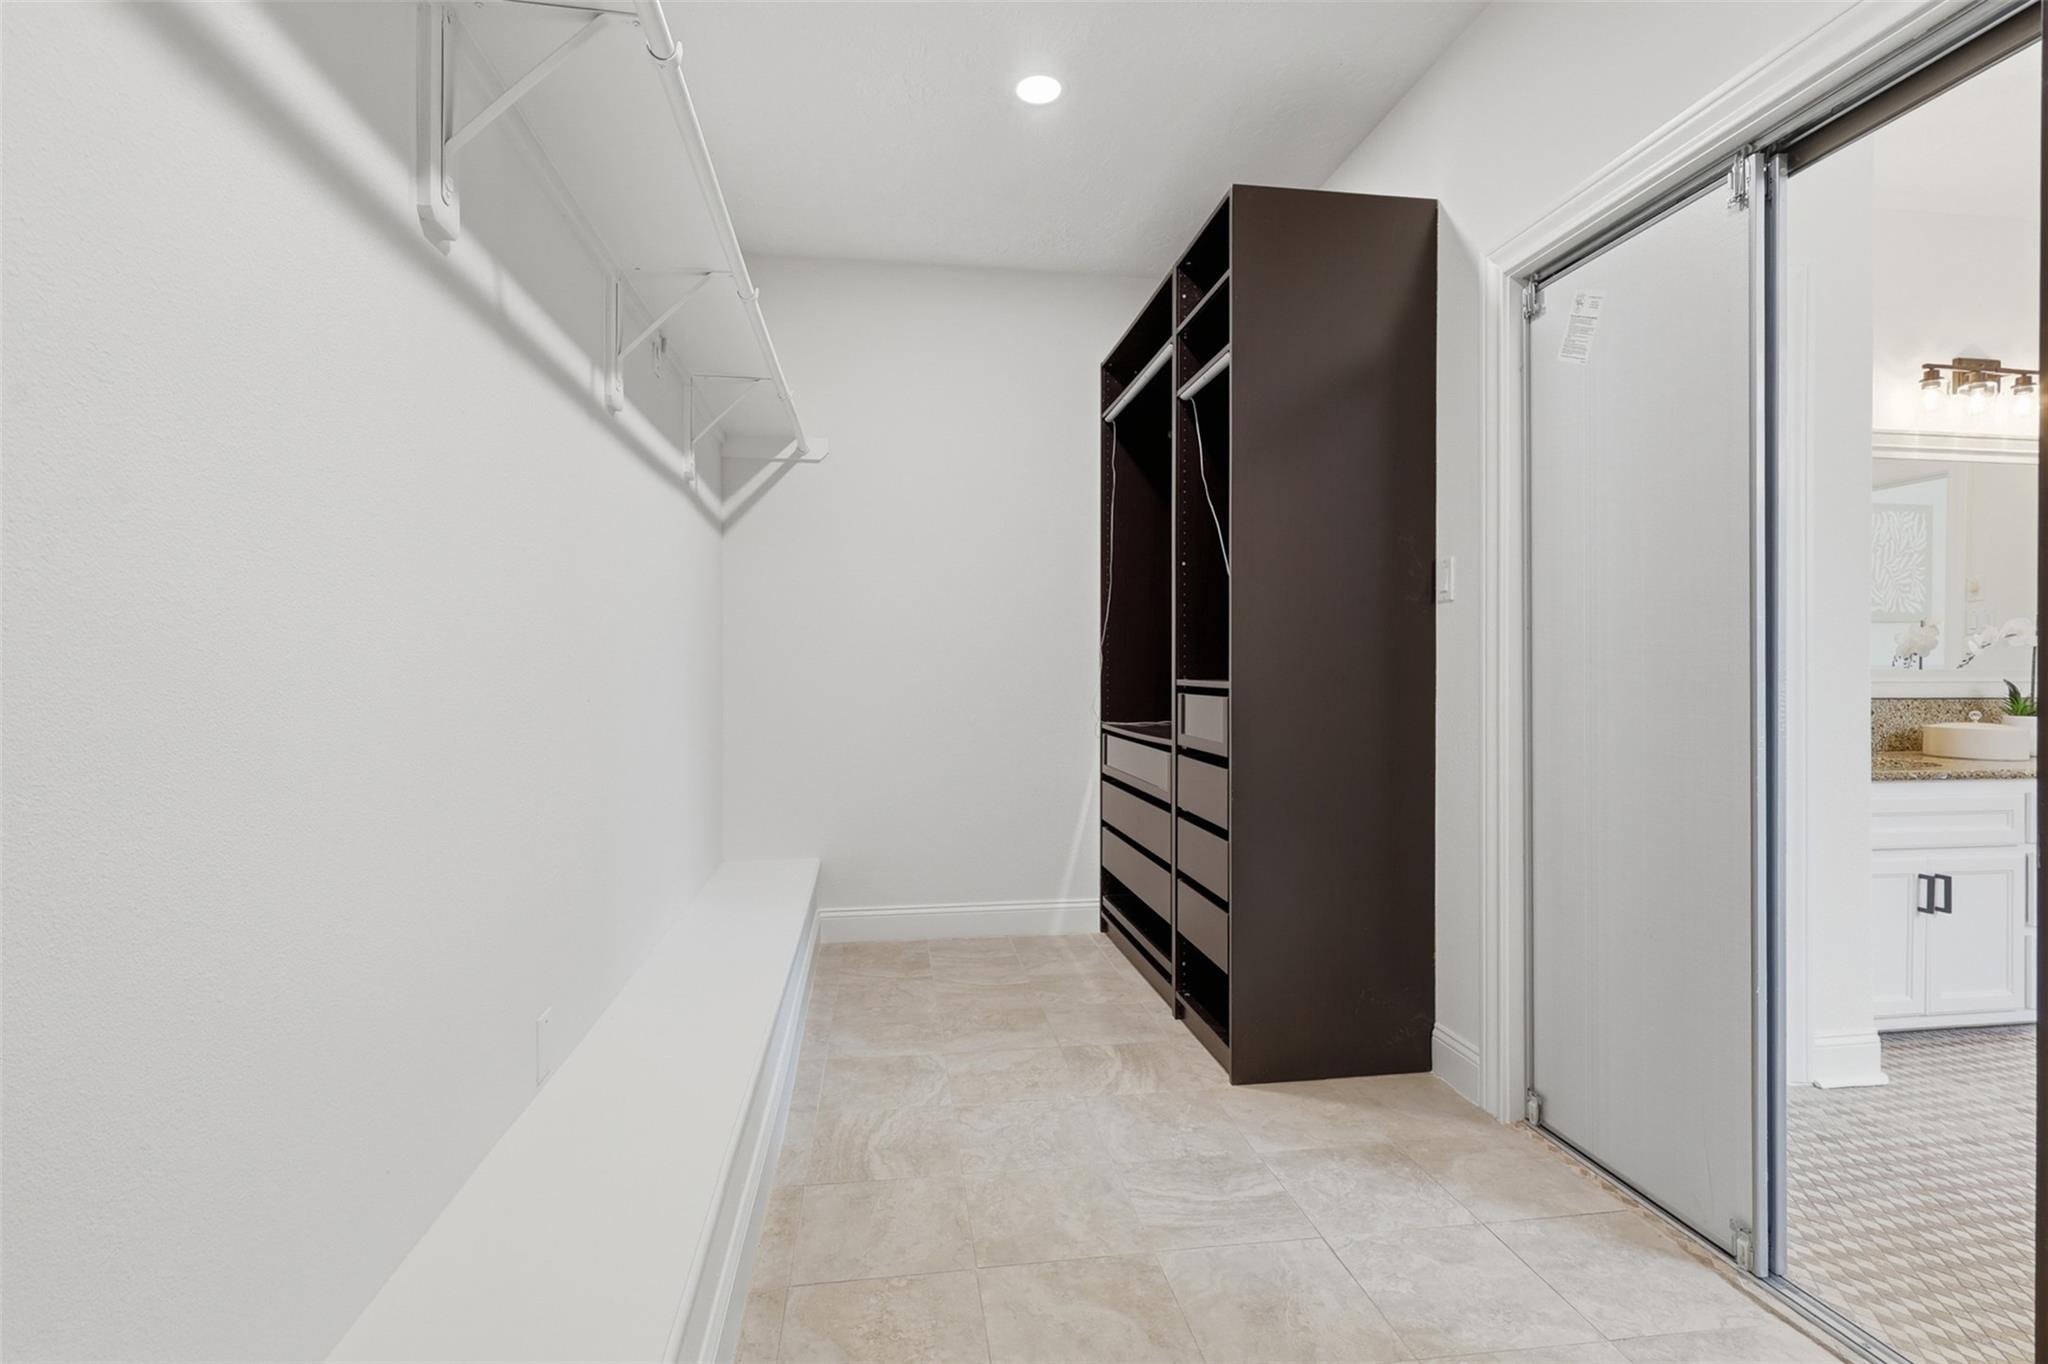
Walk-in closet with dark built-in drawers, hanging shelves, and a doorway to the bathroom.
Open foyer with sweeping staircase, formal dining area, and living room beyond.
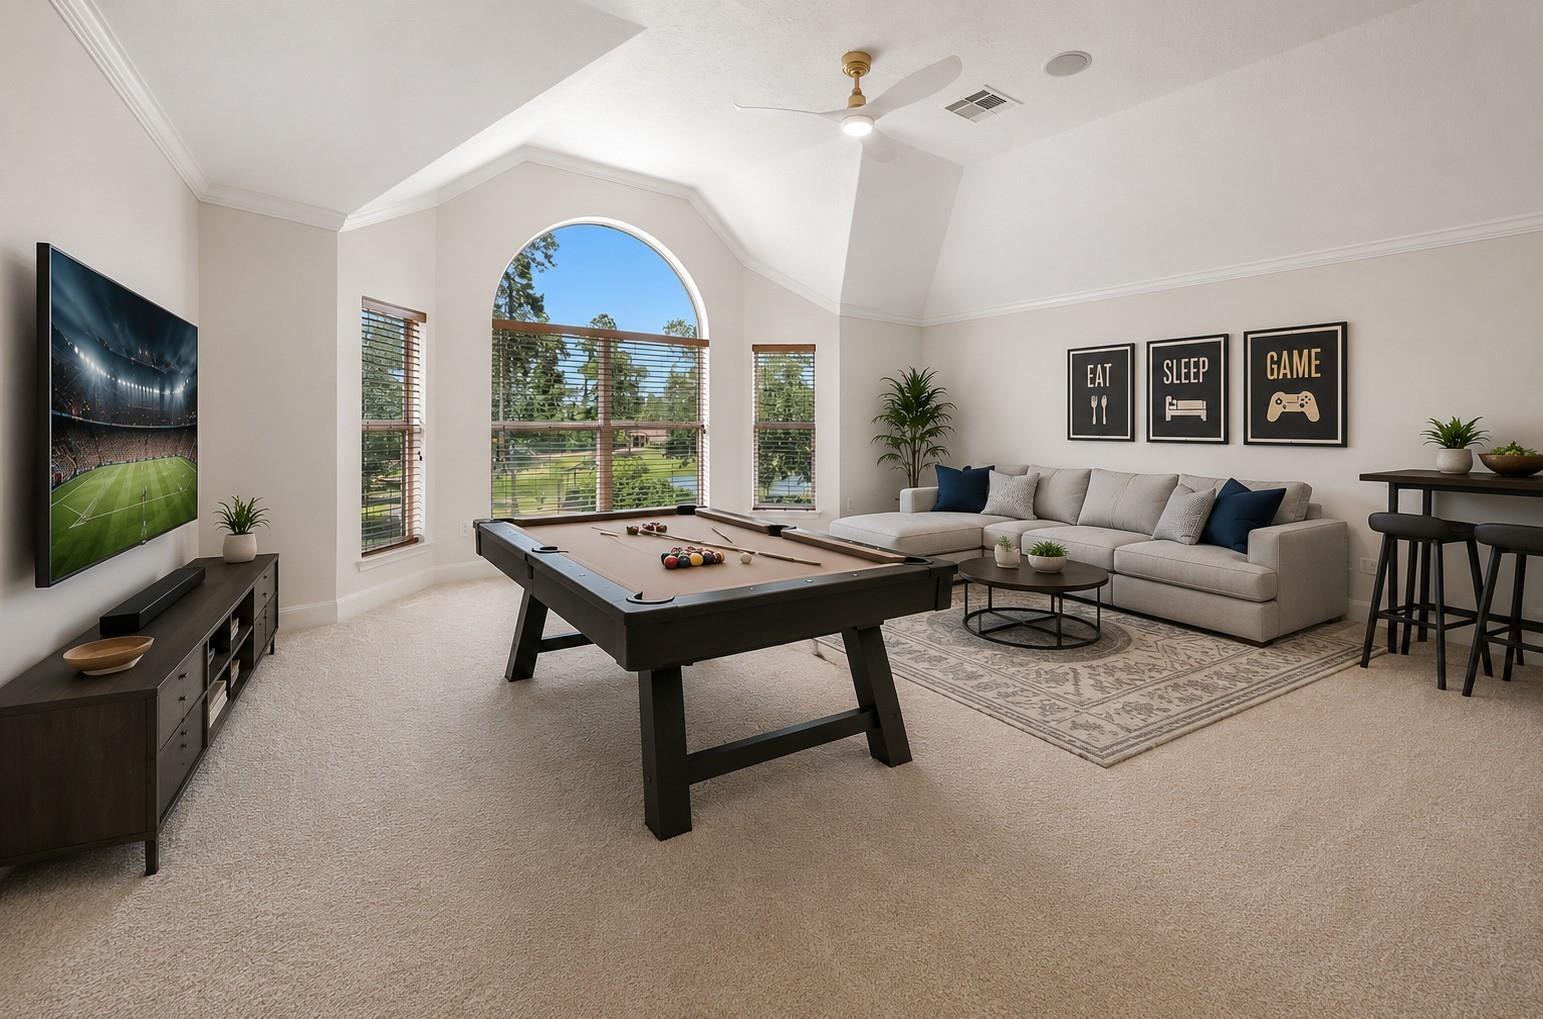
Game room with a pool table, sectional sofa, and tall arched window overlooking greenery.
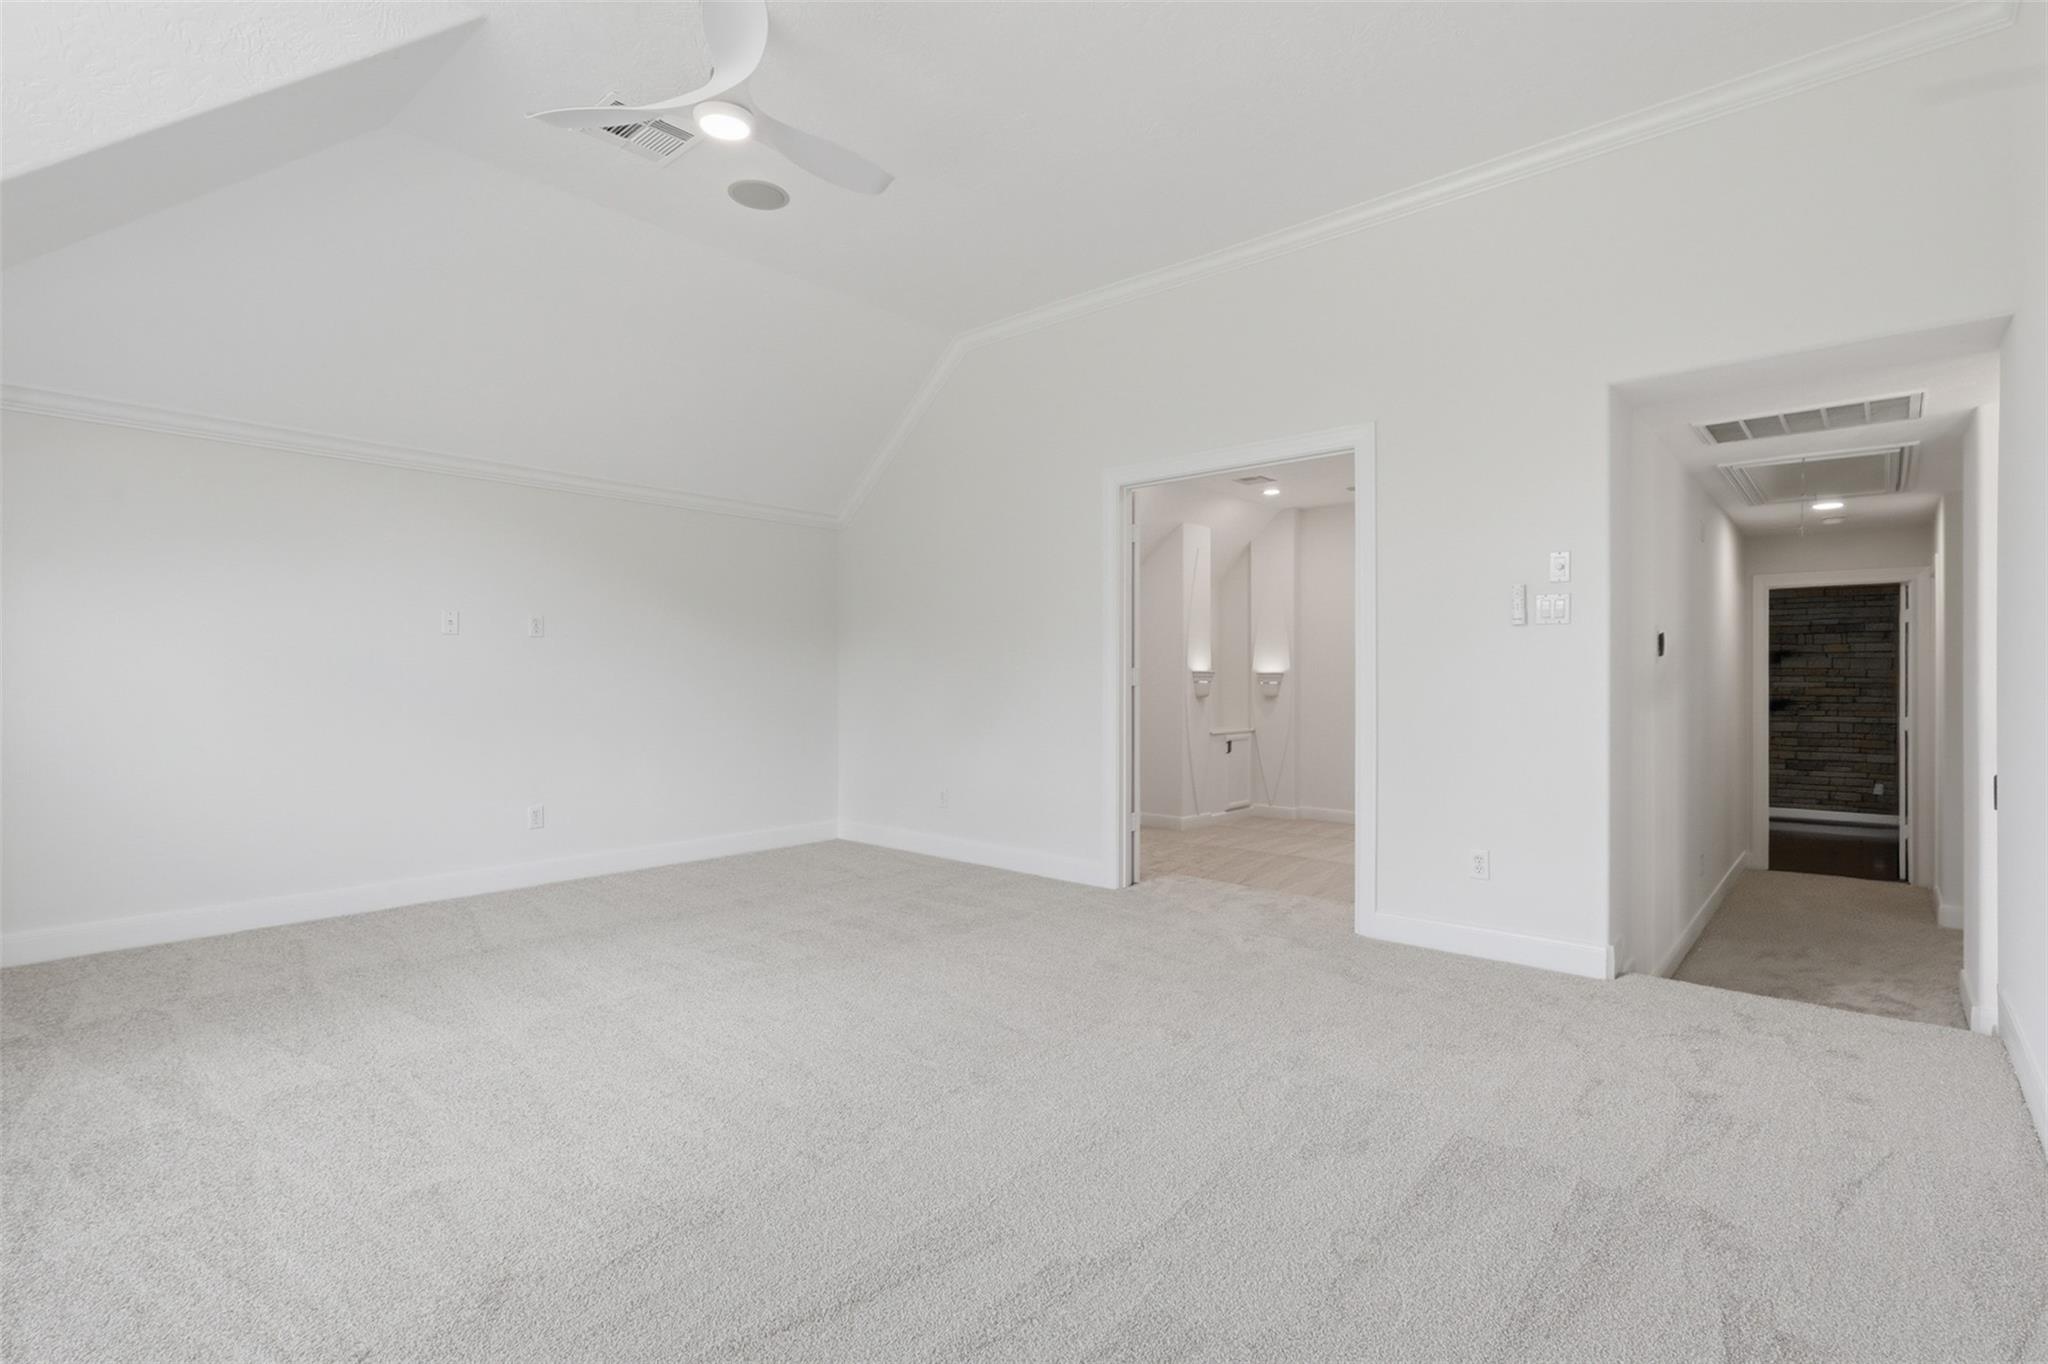
Empty carpeted room with a ceiling fan, doorway to a lit adjoining room, and hallway.
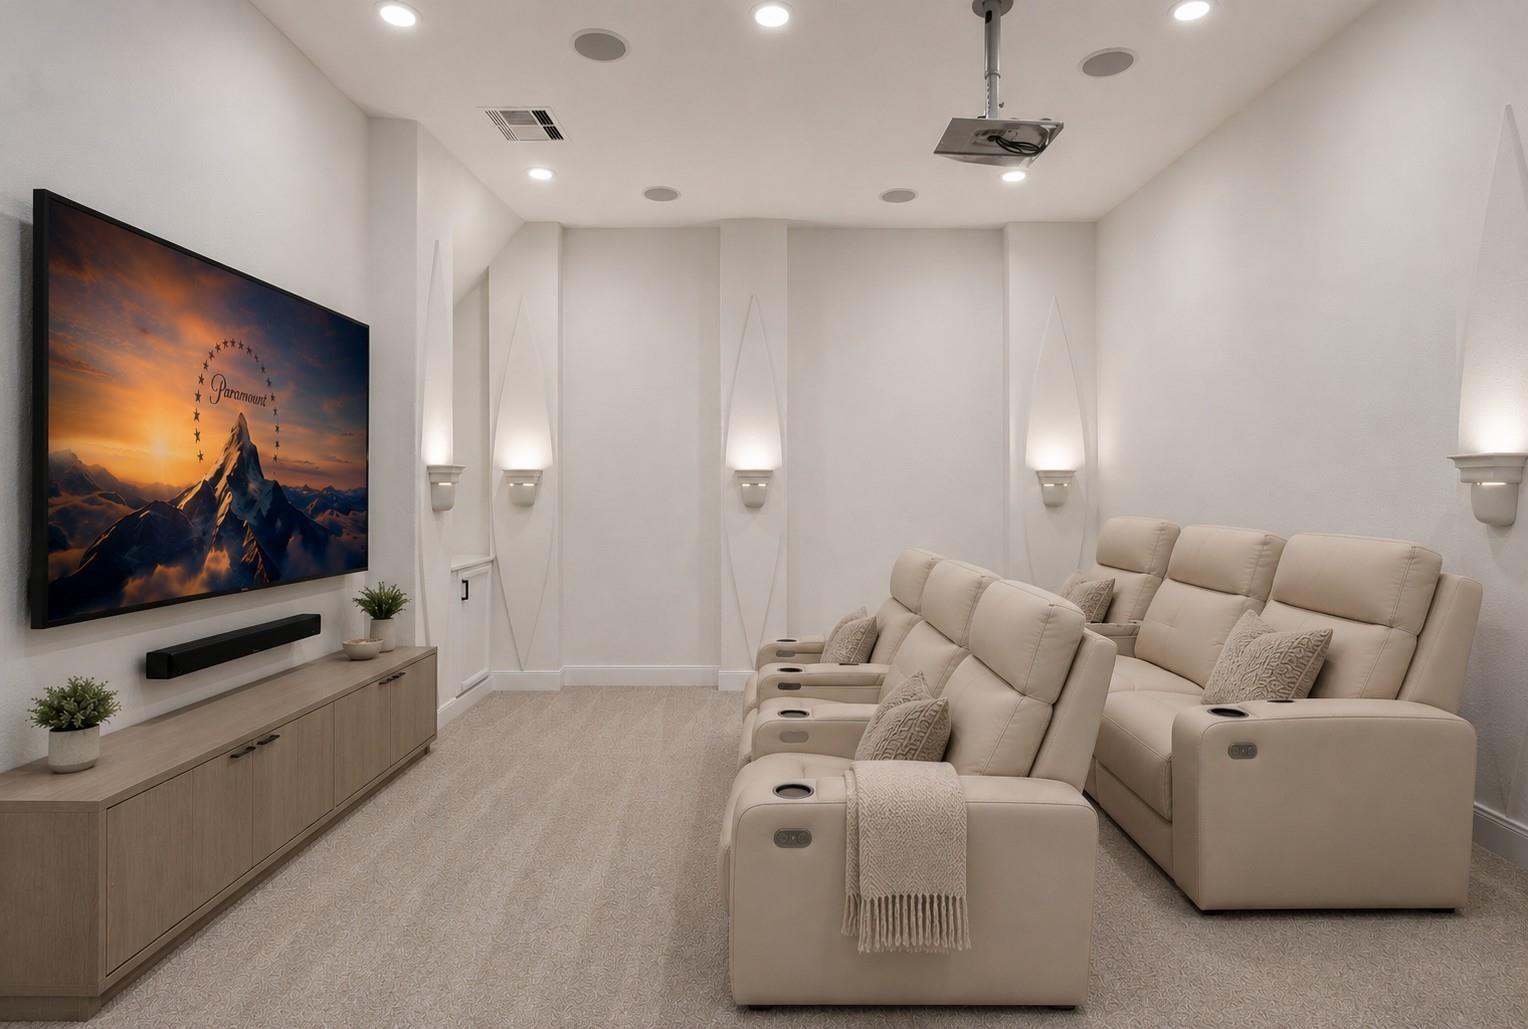
Home theater with cream reclining seats, a wall-mounted screen, and built-in lighting.
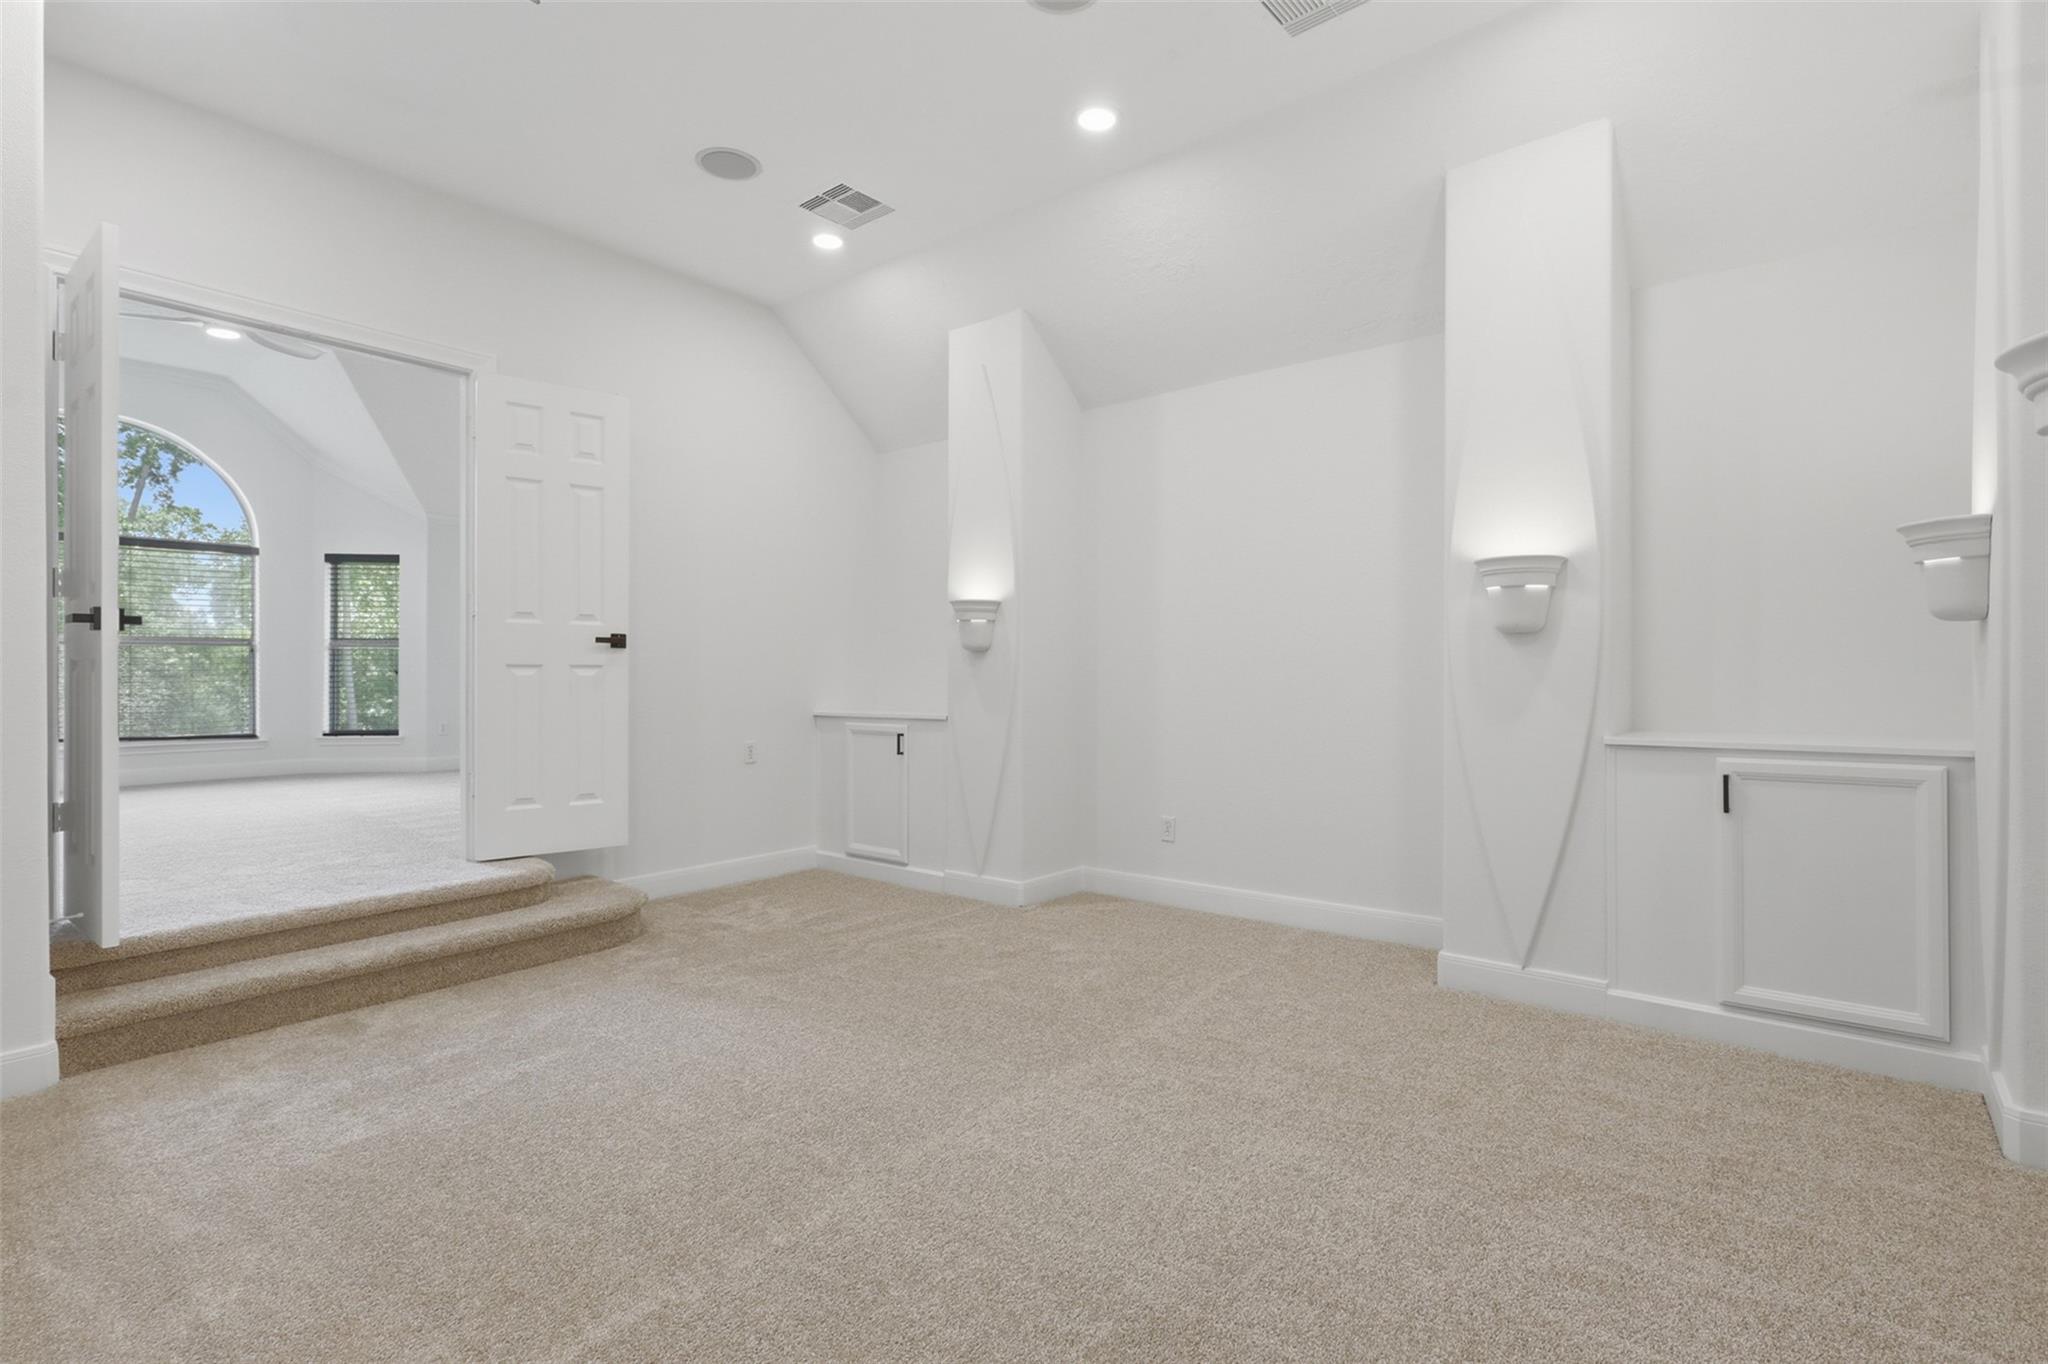
Carpeted upstairs room with wall sconces and steps to an adjoining area with arched windows.
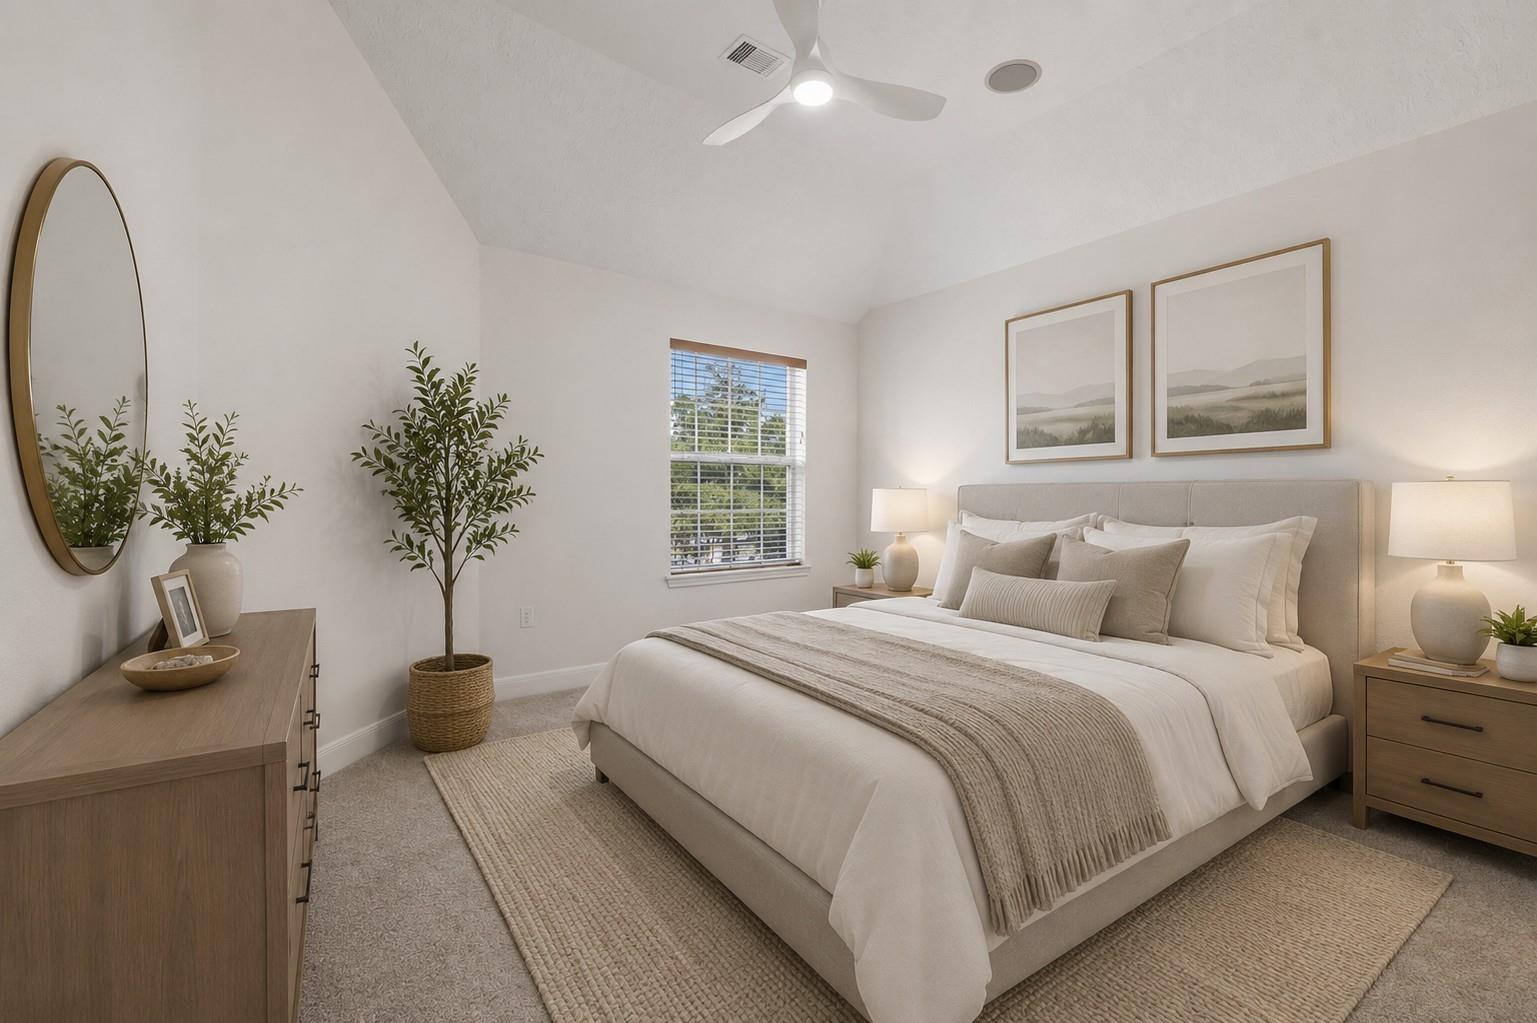
Staged bedroom with a white bed, wood dressers, and a large window.
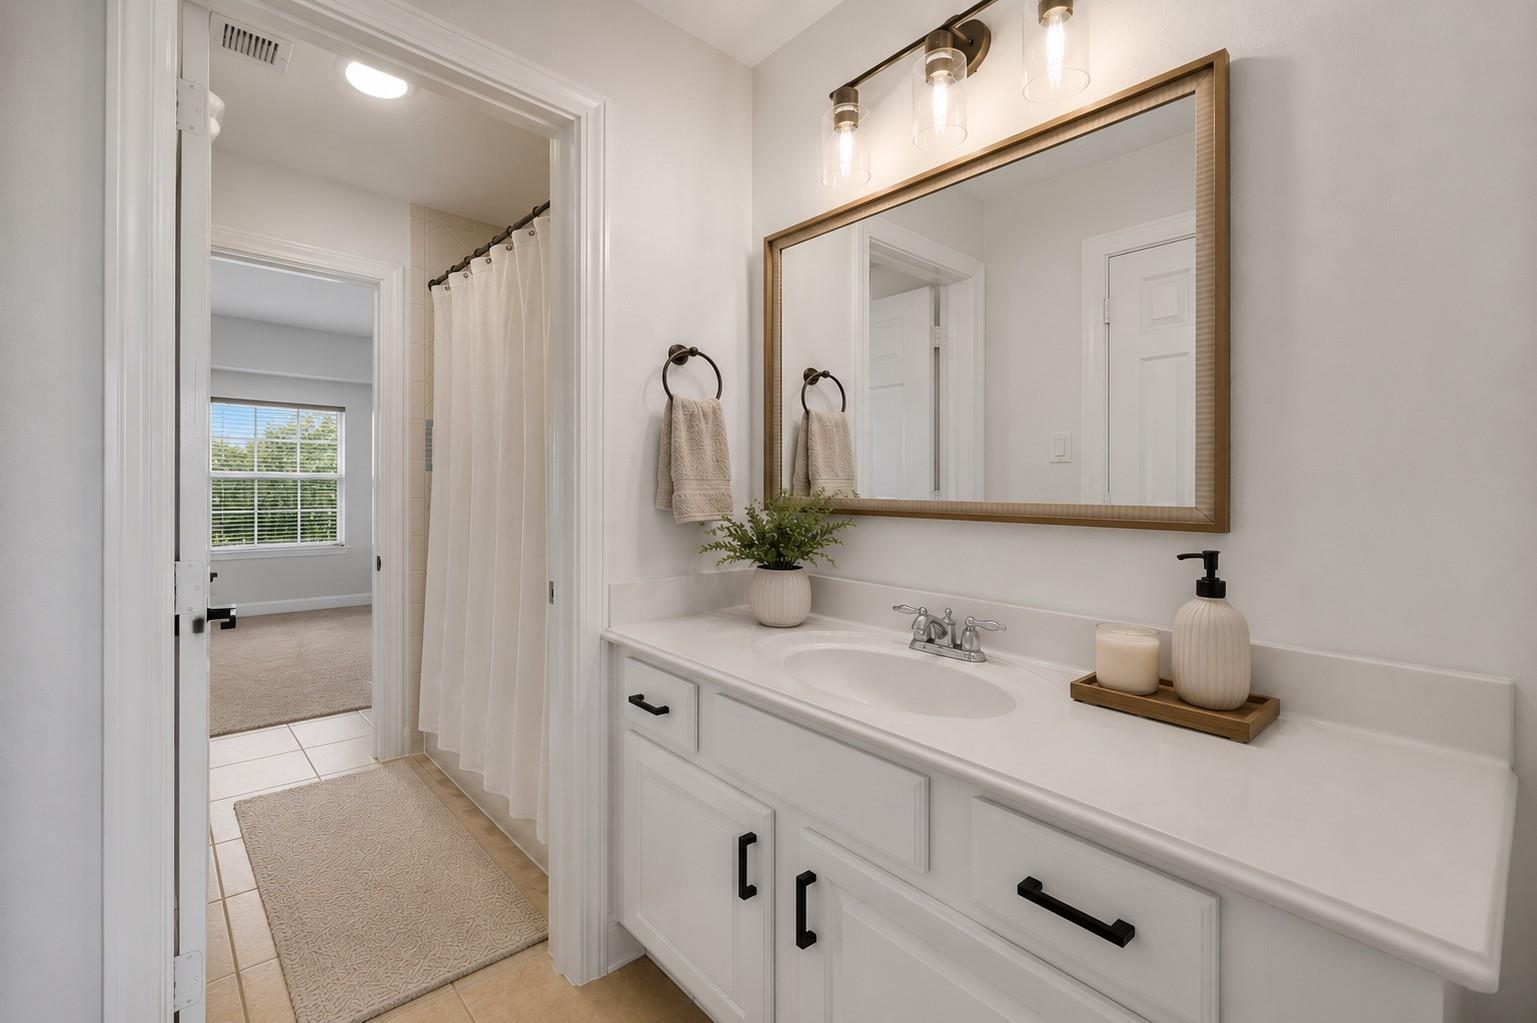
Bathroom with a white double-drawer vanity, framed mirror, and shower curtain beside an adjoining bedroom.
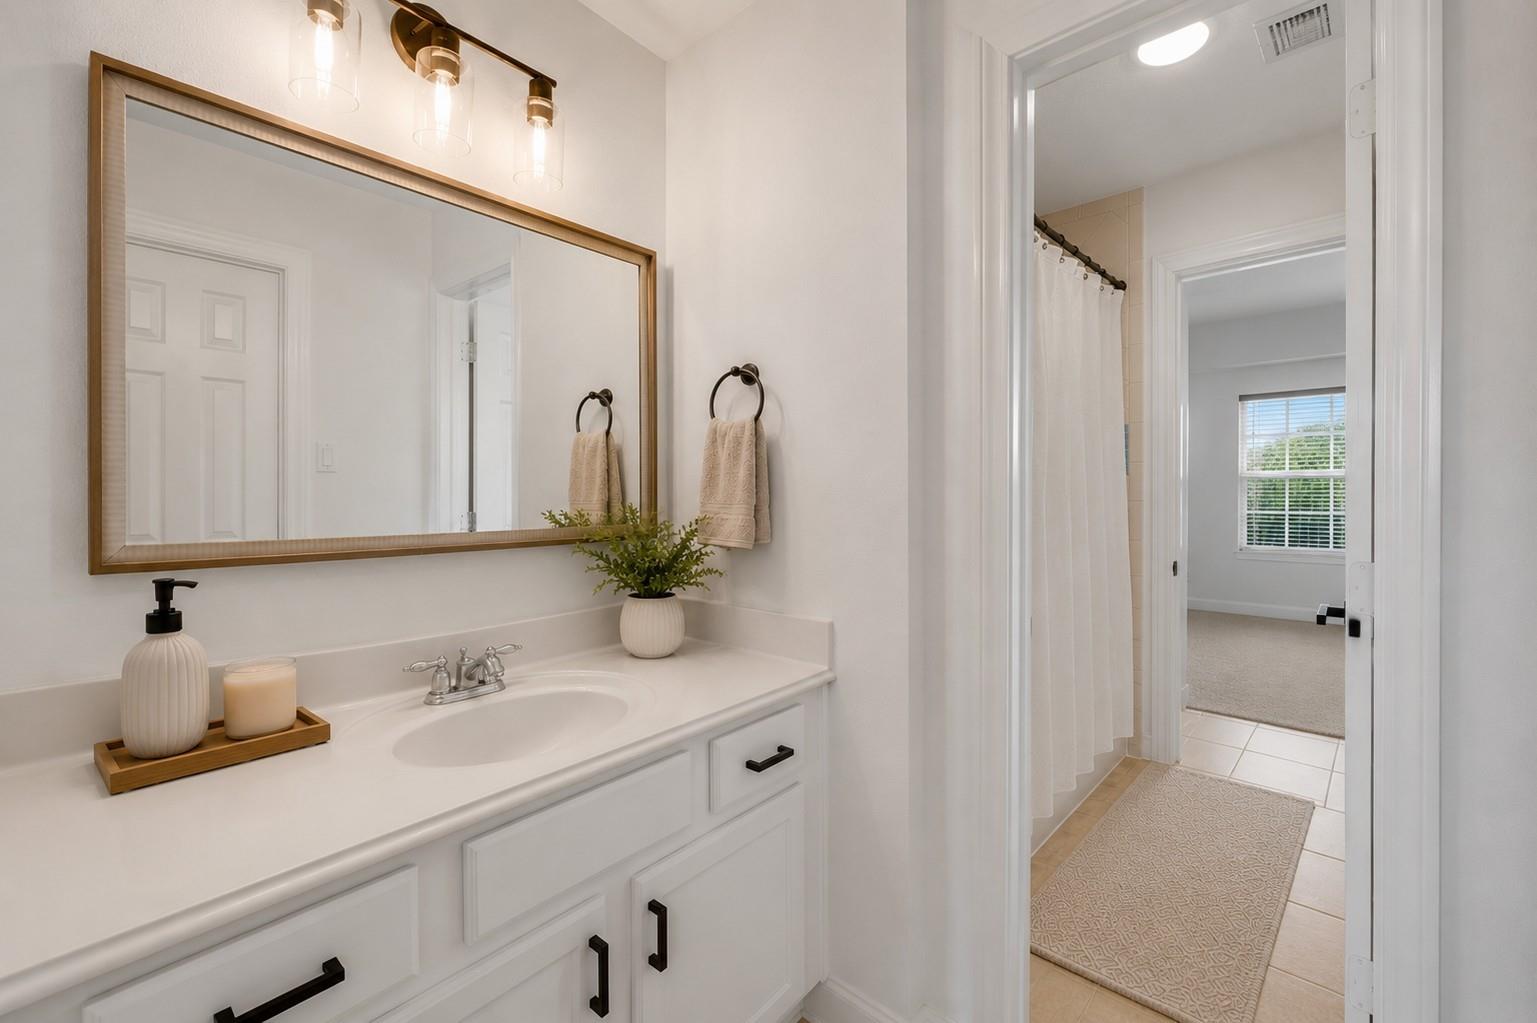
Bathroom vanity with a large framed mirror, white cabinetry, and doorway to a shower.
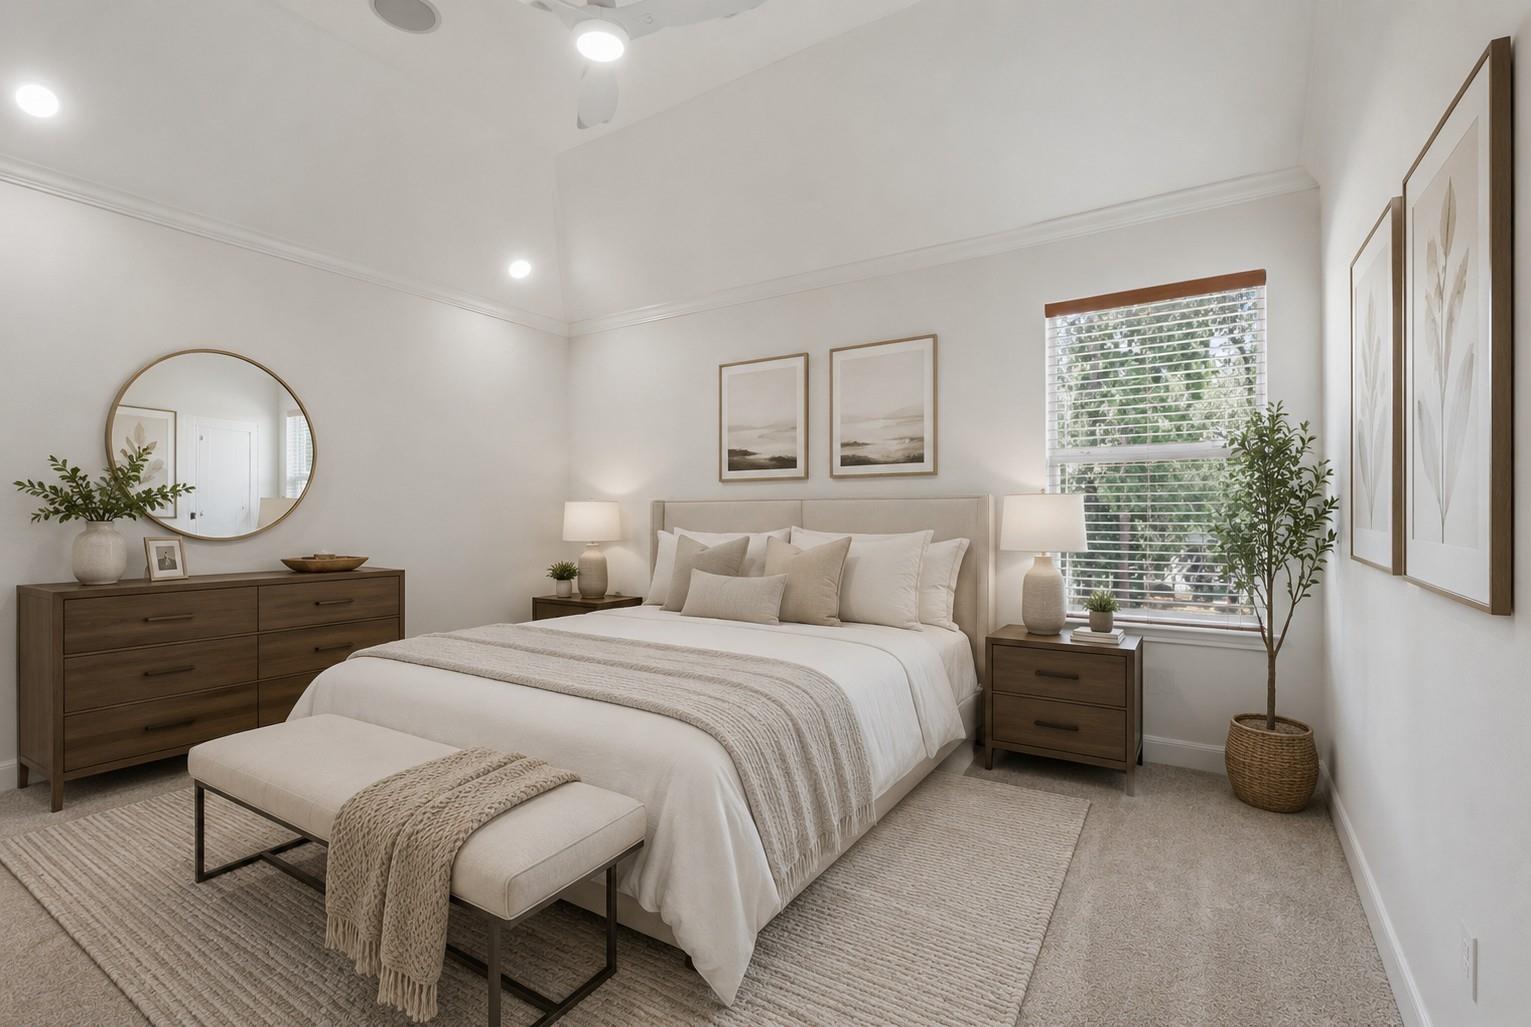
Staged bedroom with a king bed, neutral decor, and a window with blinds.
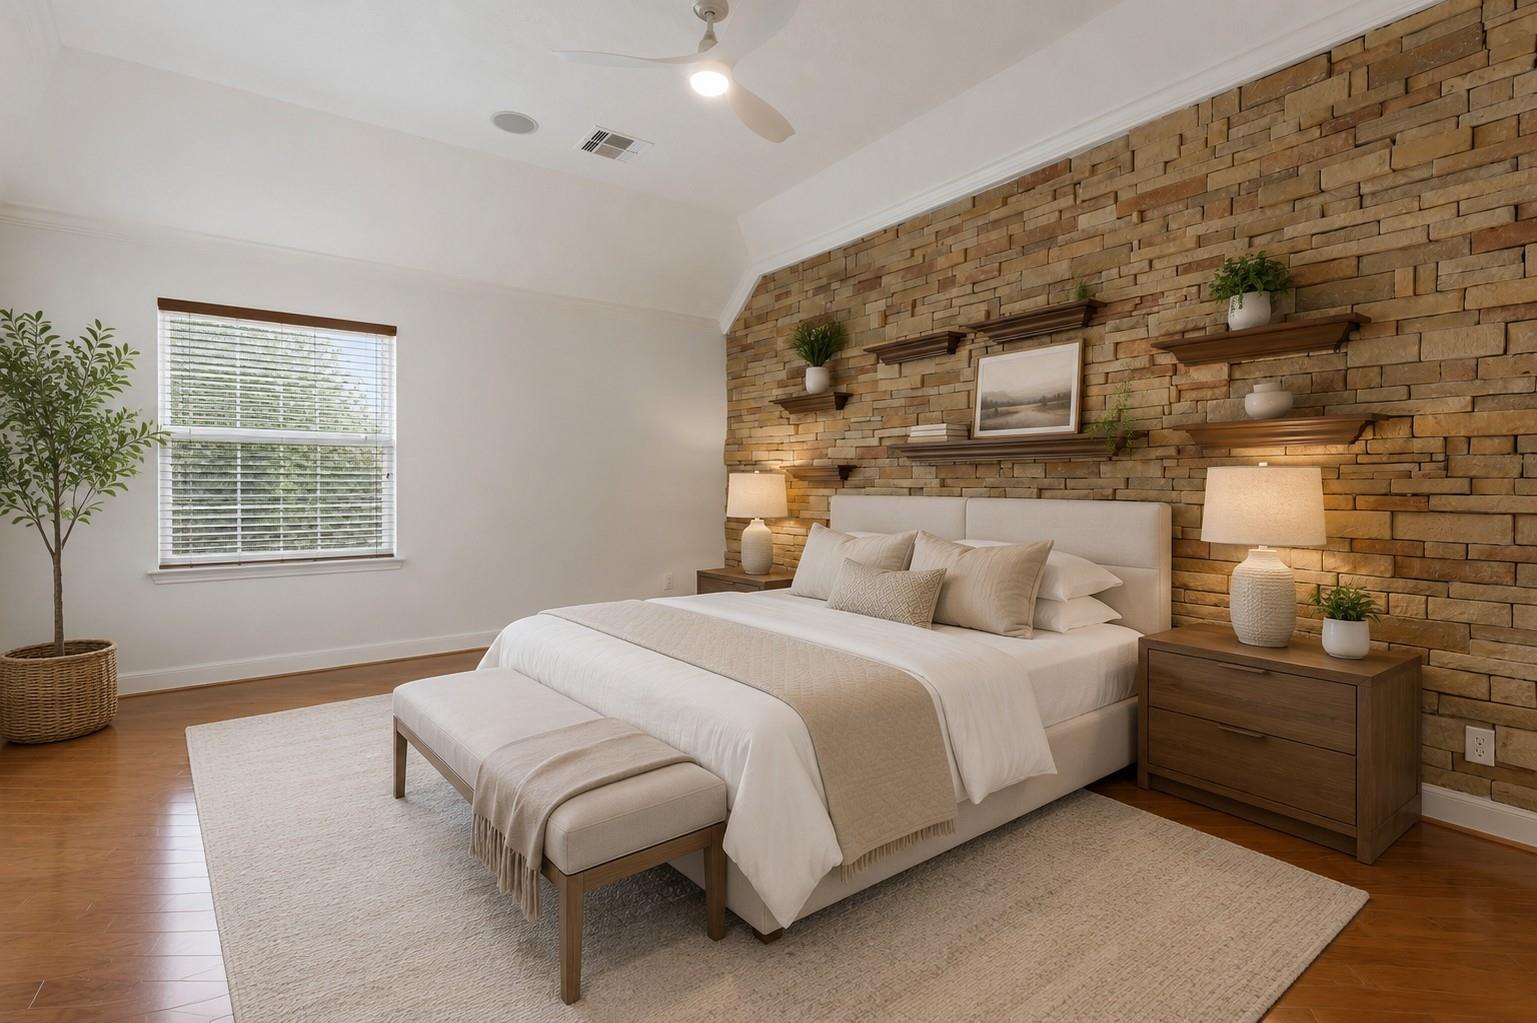
Staged bedroom with a stone accent wall, upholstered bed, and large area rug.
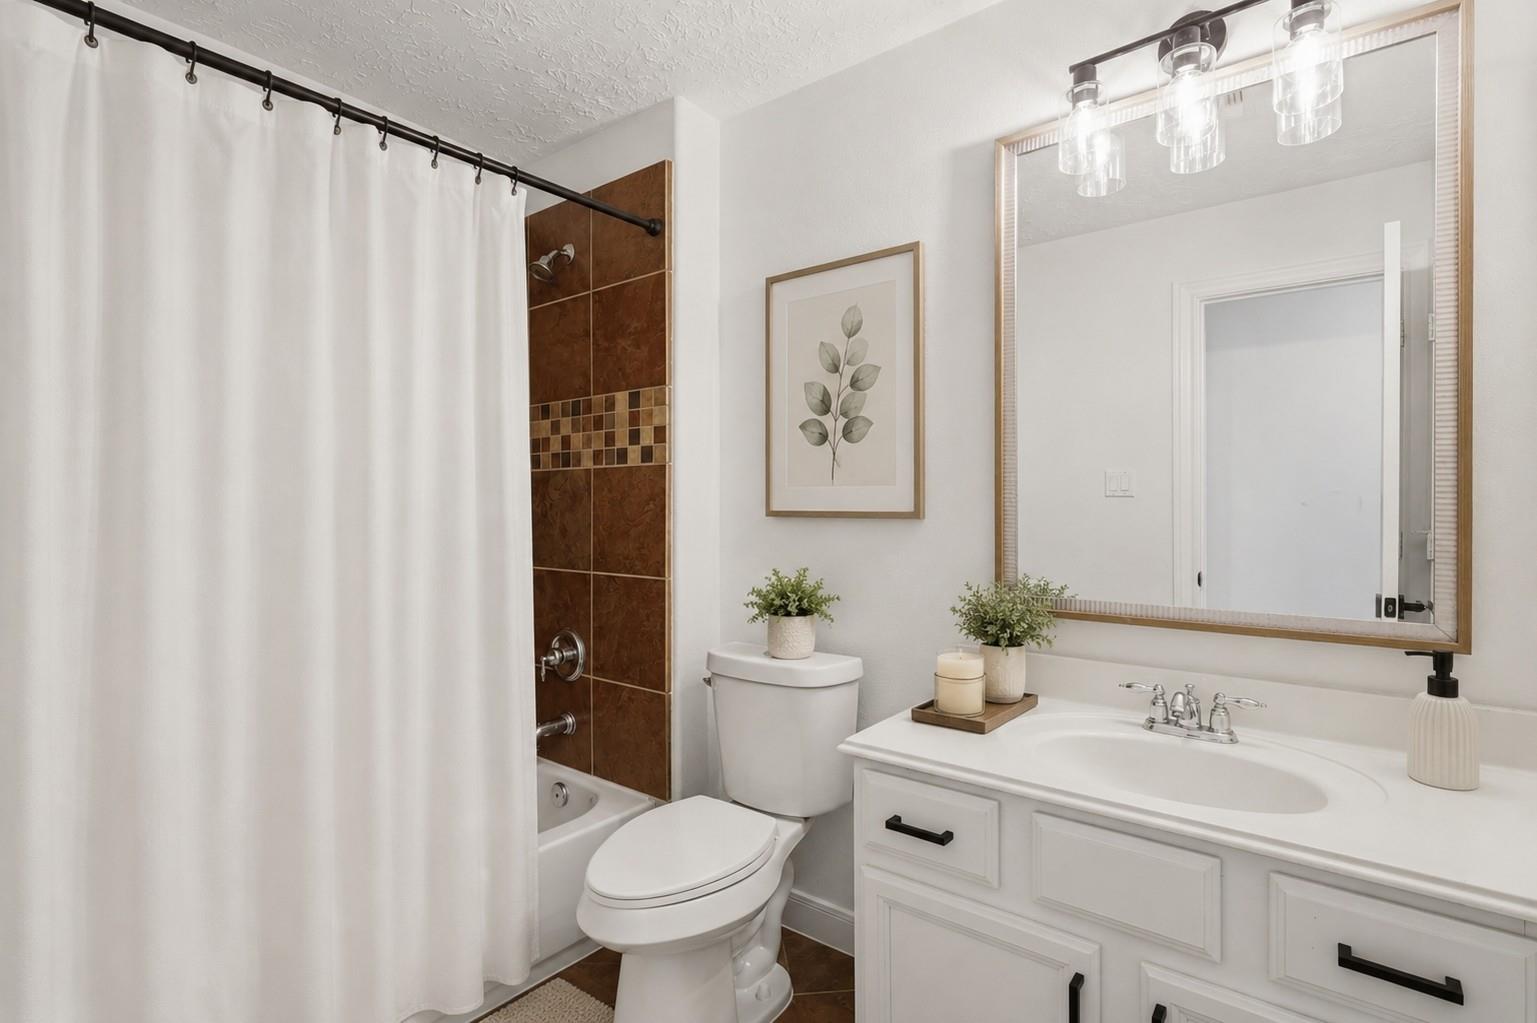
Bathroom with a white vanity and framed mirror beside a brown-tiled tub and shower.
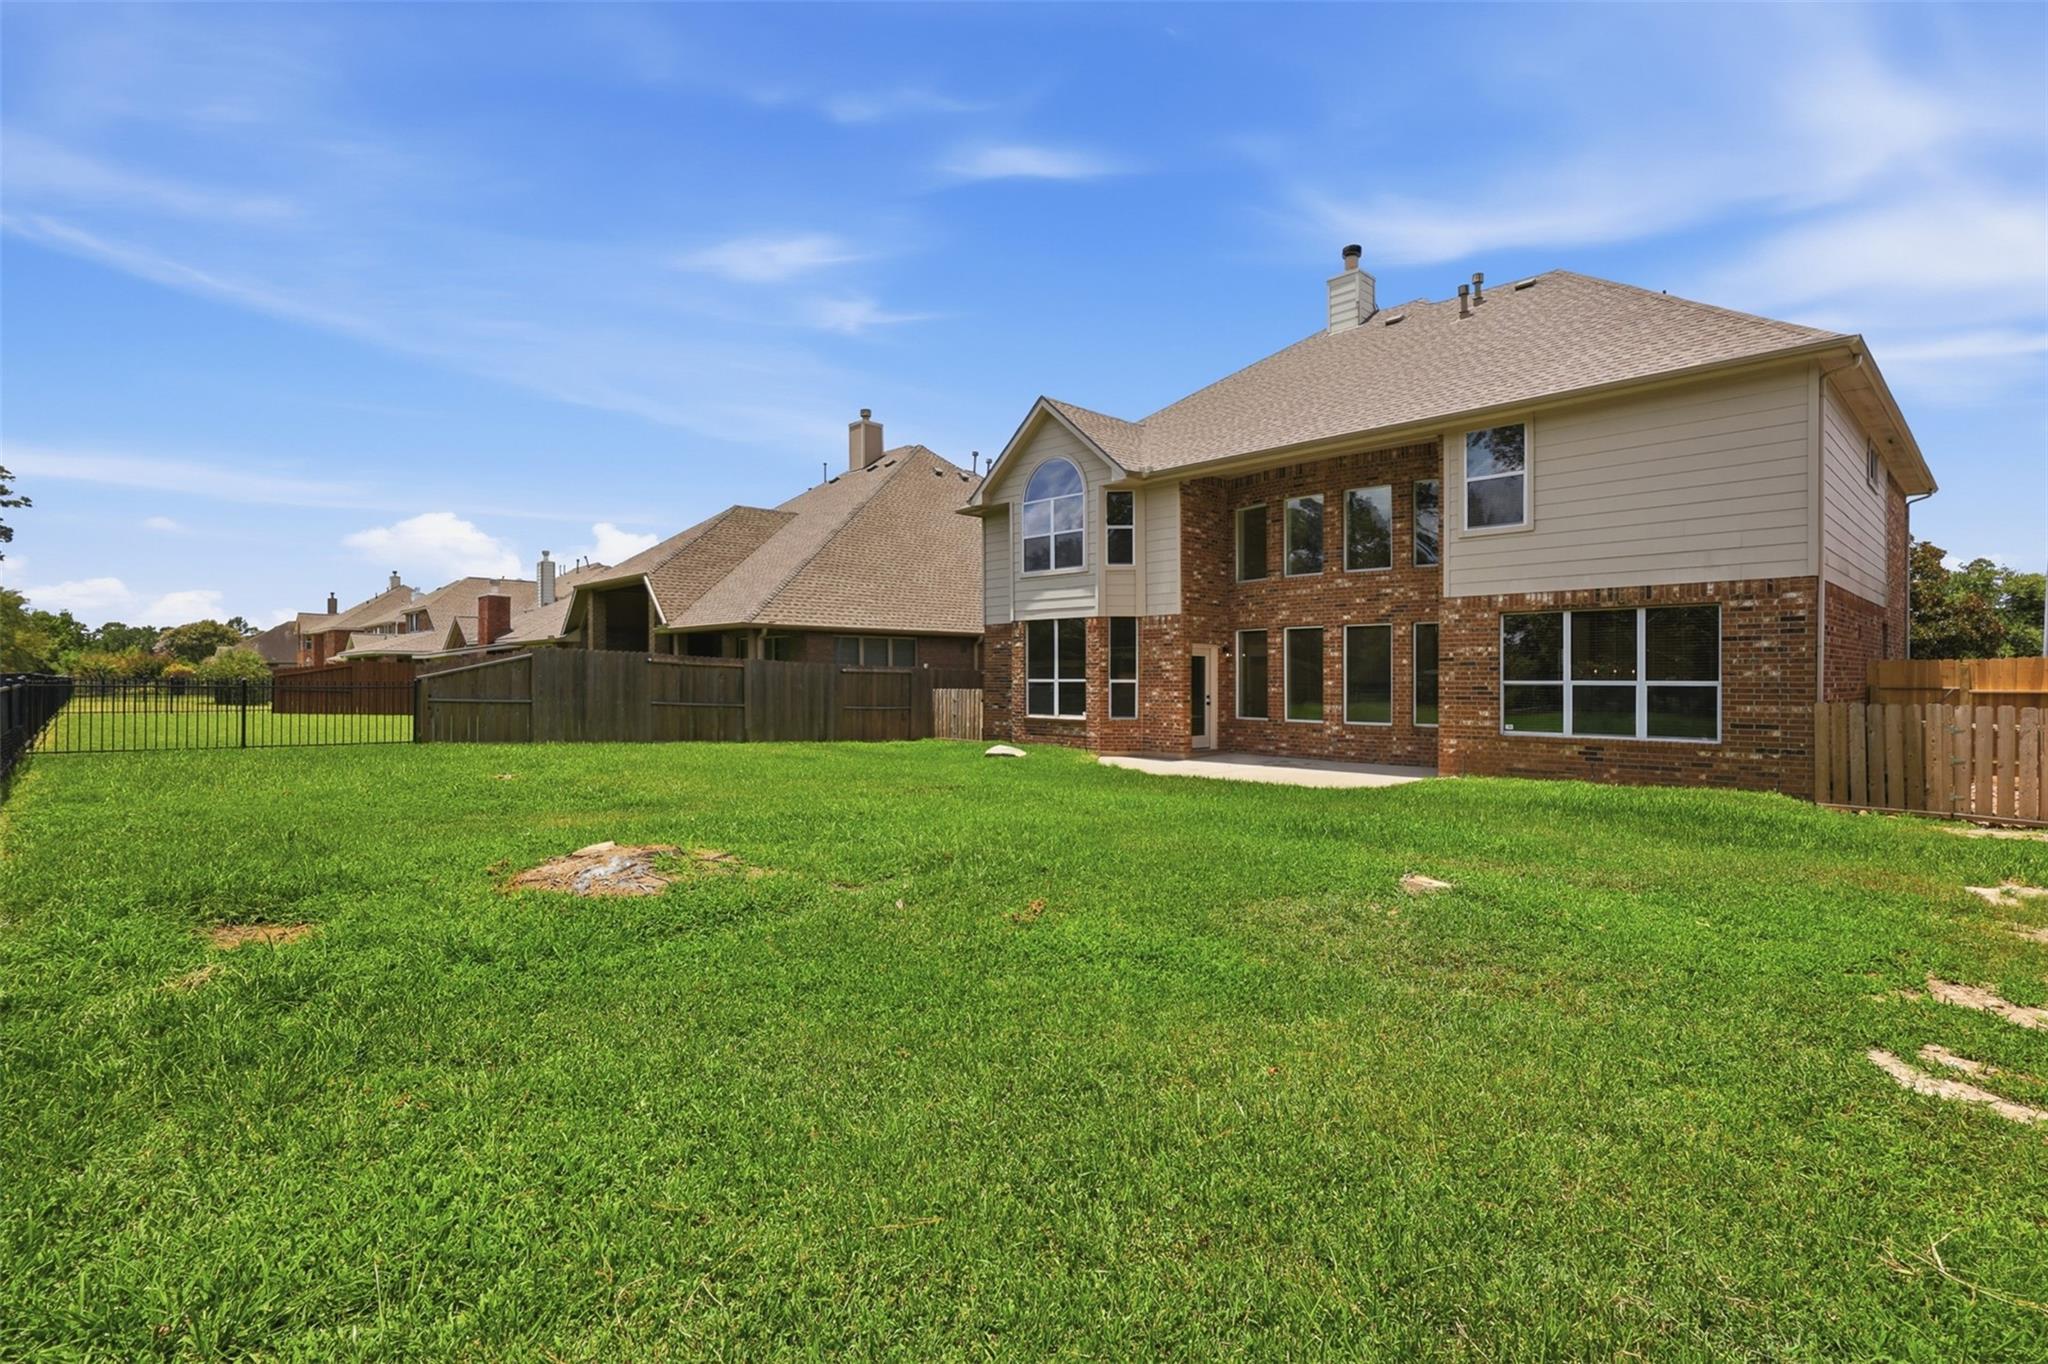
Rear view of a two-story brick-and-siding home overlooking a broad fenced lawn.
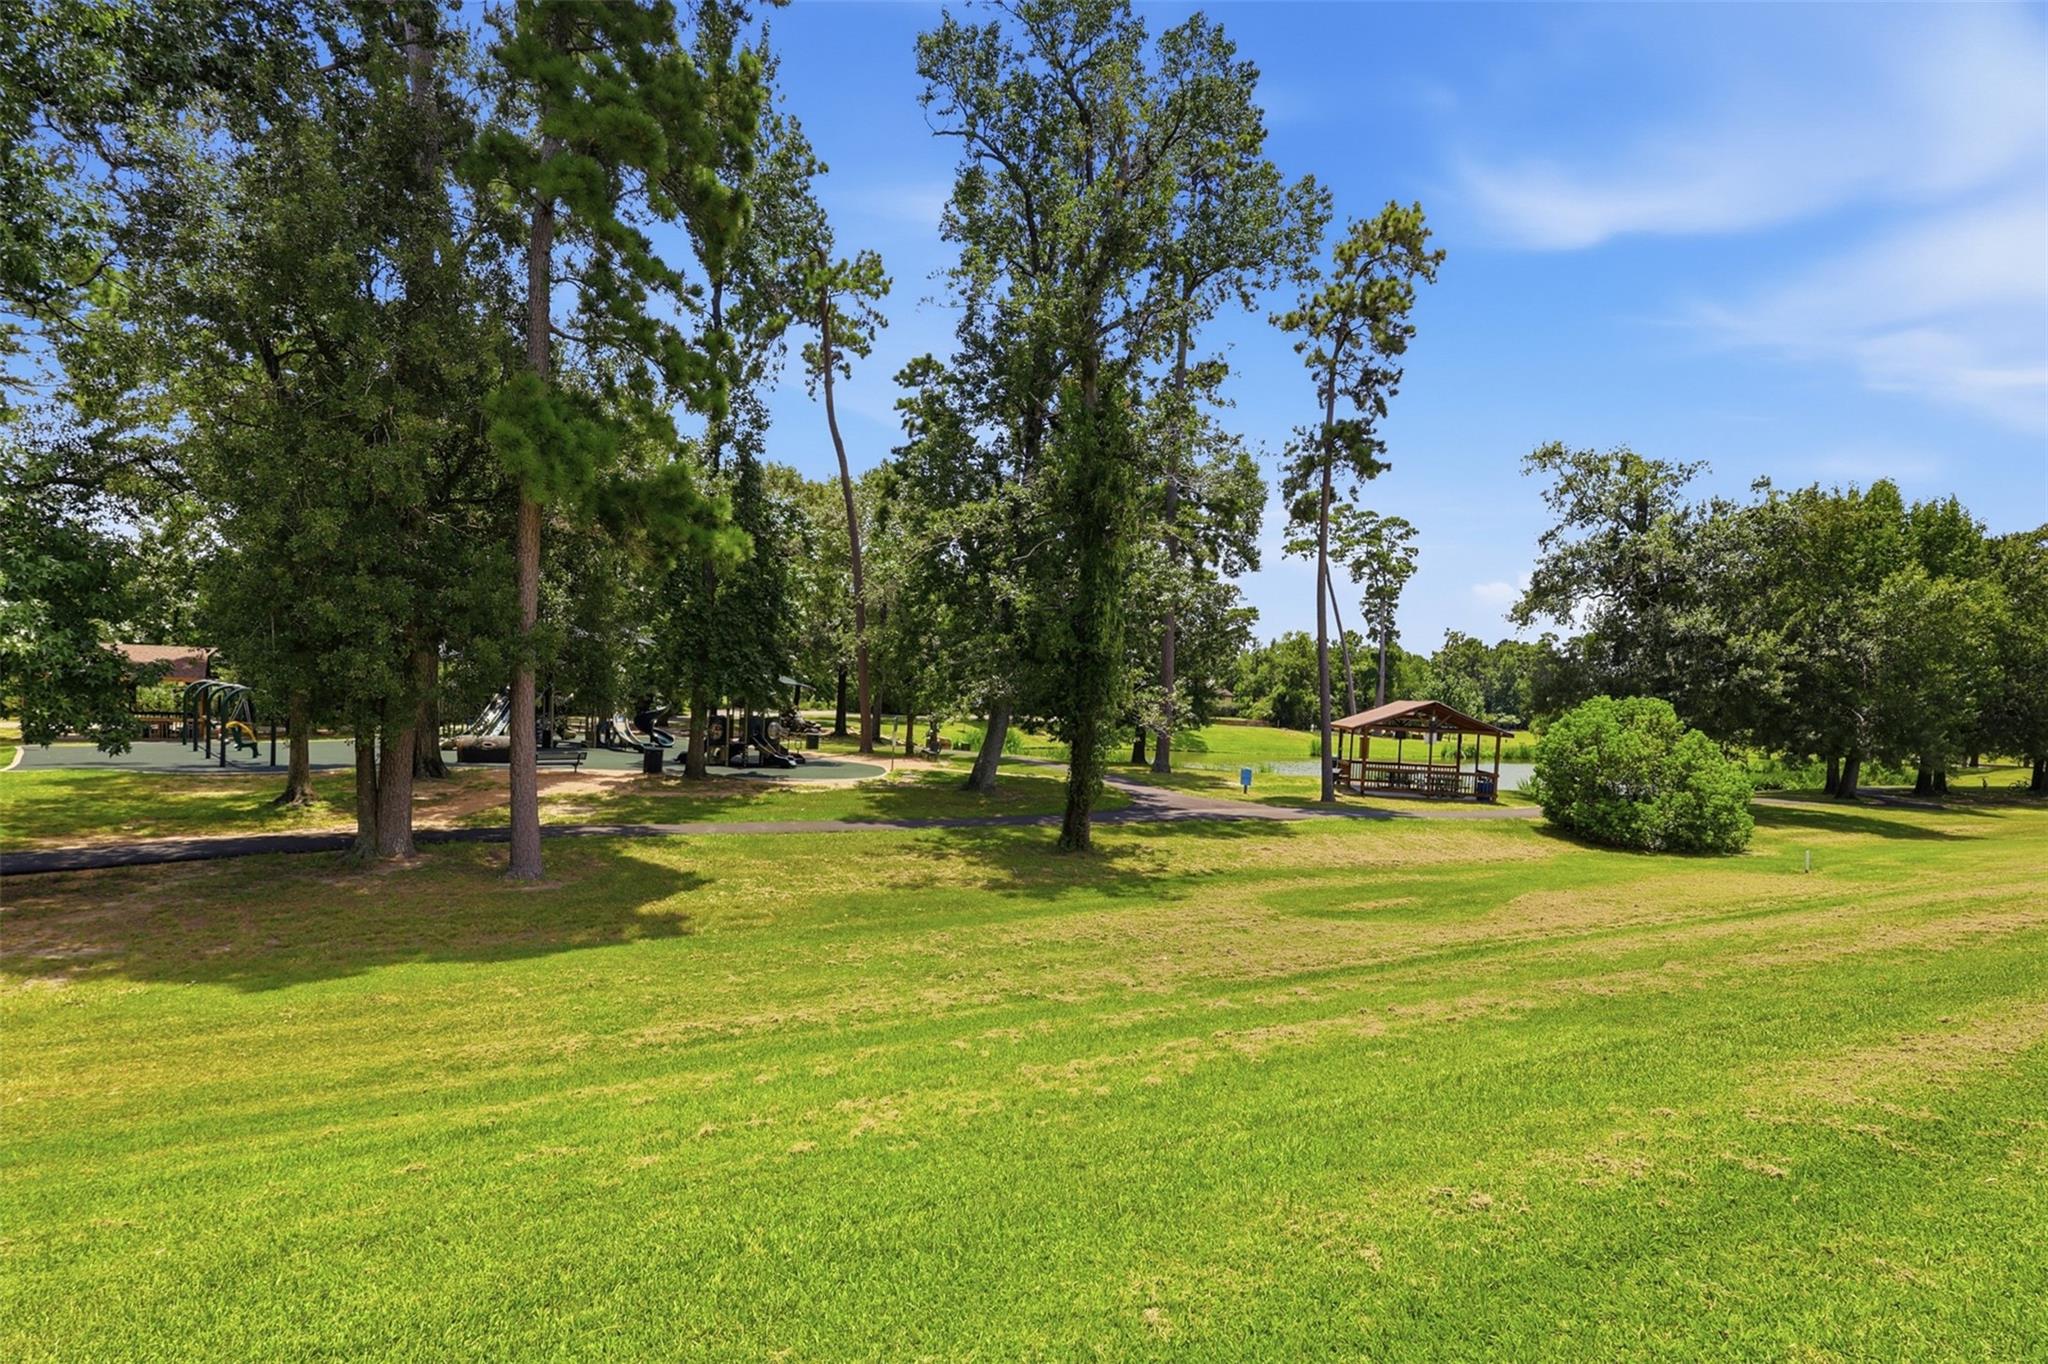
Community park with a playground, shaded pavilion, pond, and broad lawn.
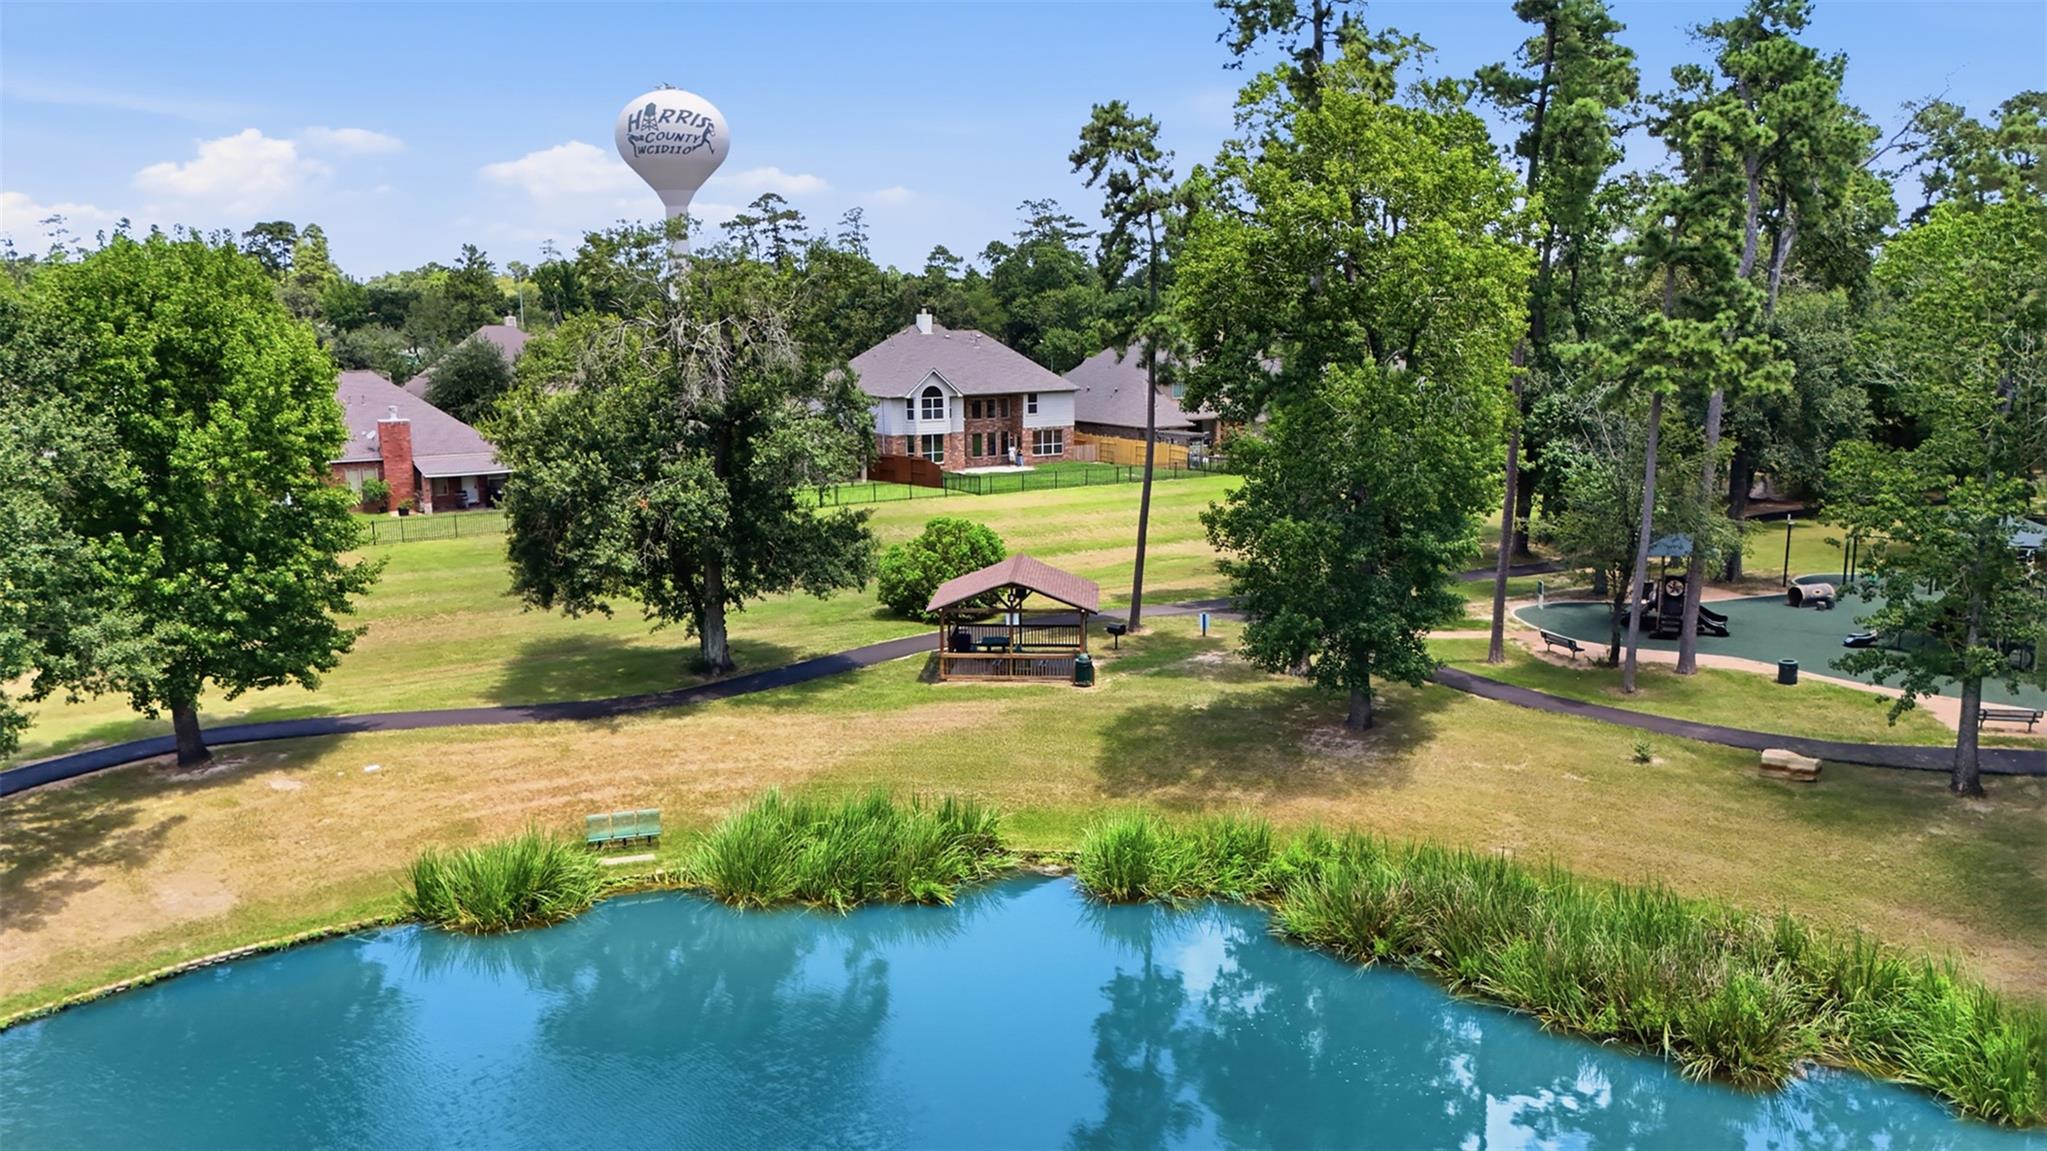
Aerial view of a neighborhood pond, with a gazebo, walking paths, and play area among mature trees.
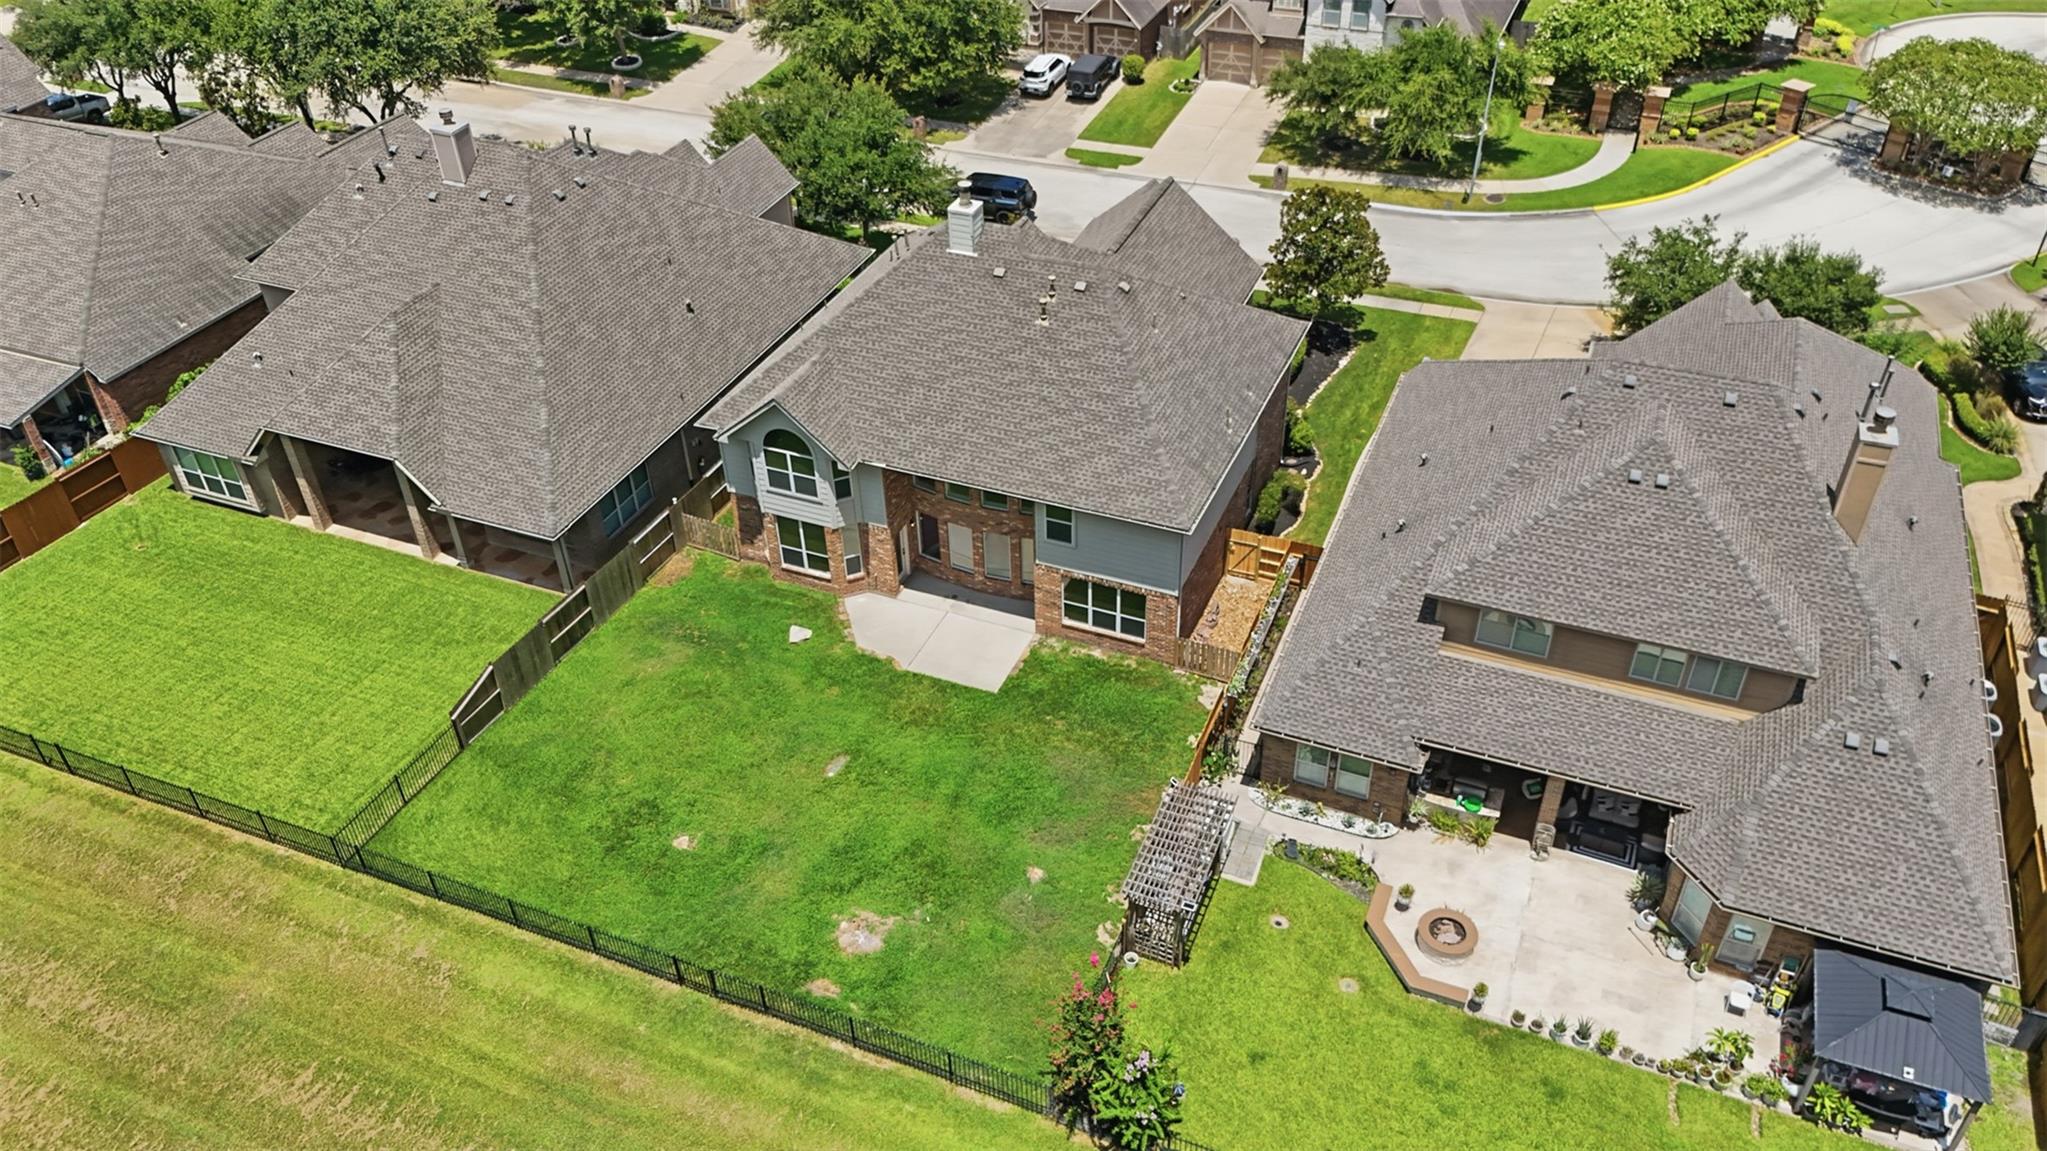
Aerial view of a home with a fenced green backyard and a covered patio.
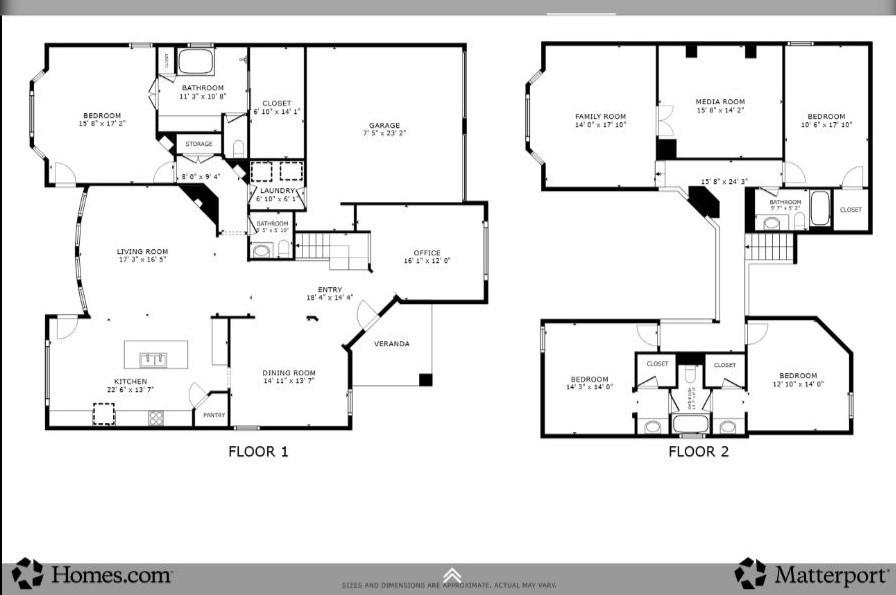
Floor plan for 615 Santa Elena Canyon.
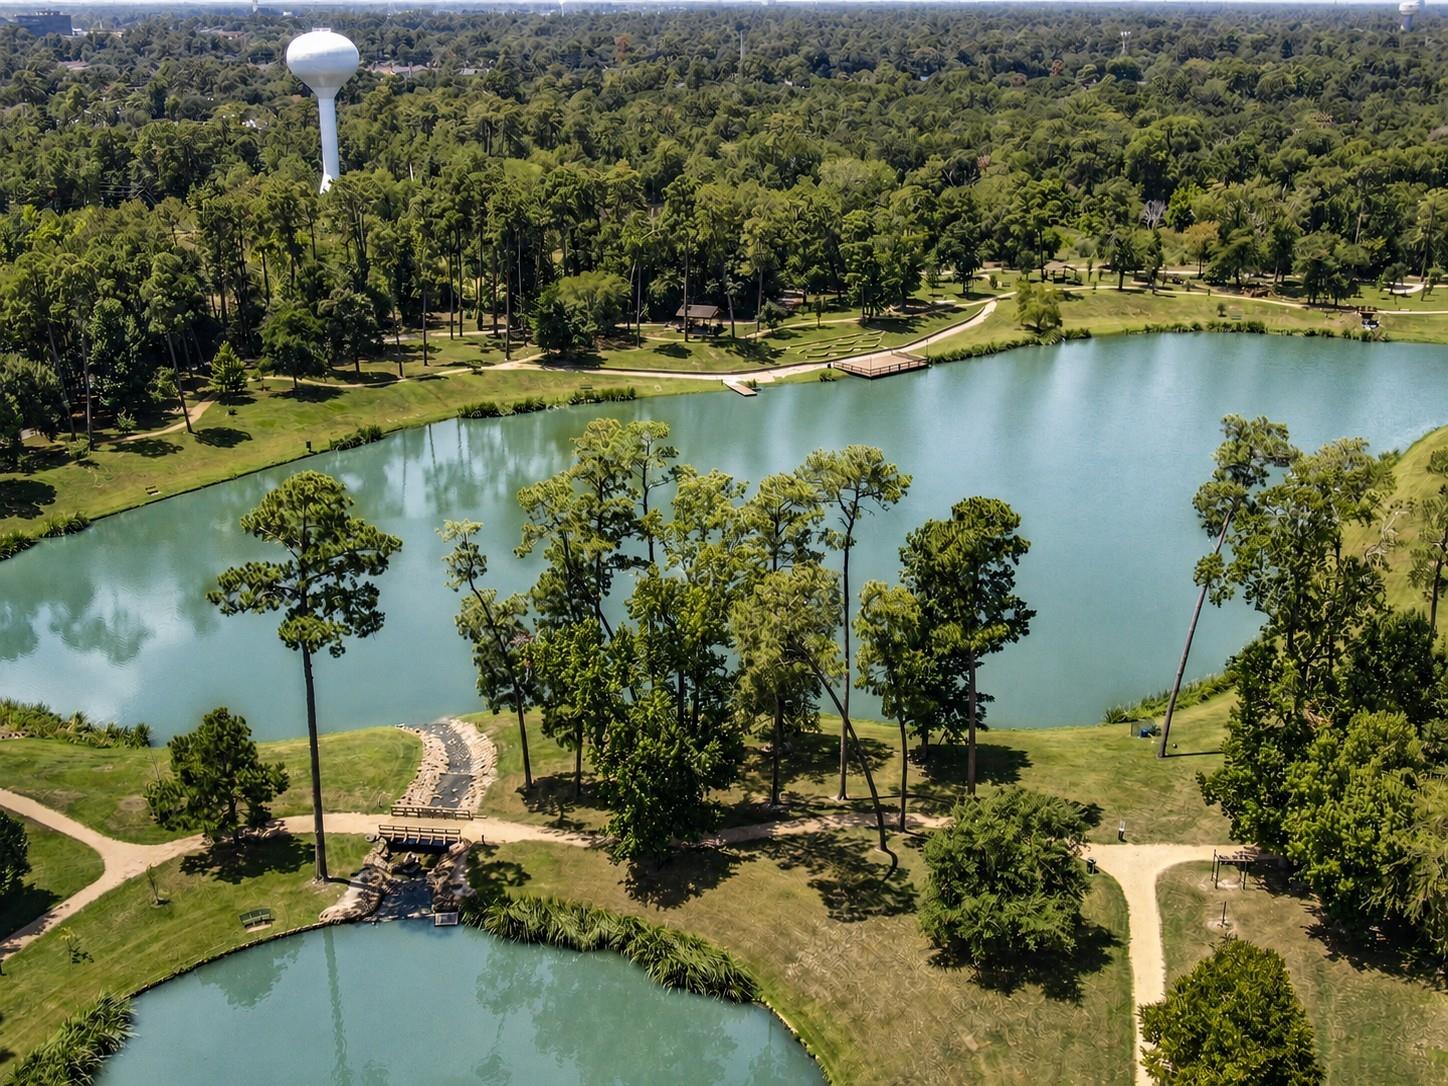
Aerial view of a landscaped lake and wooded park with walking paths.
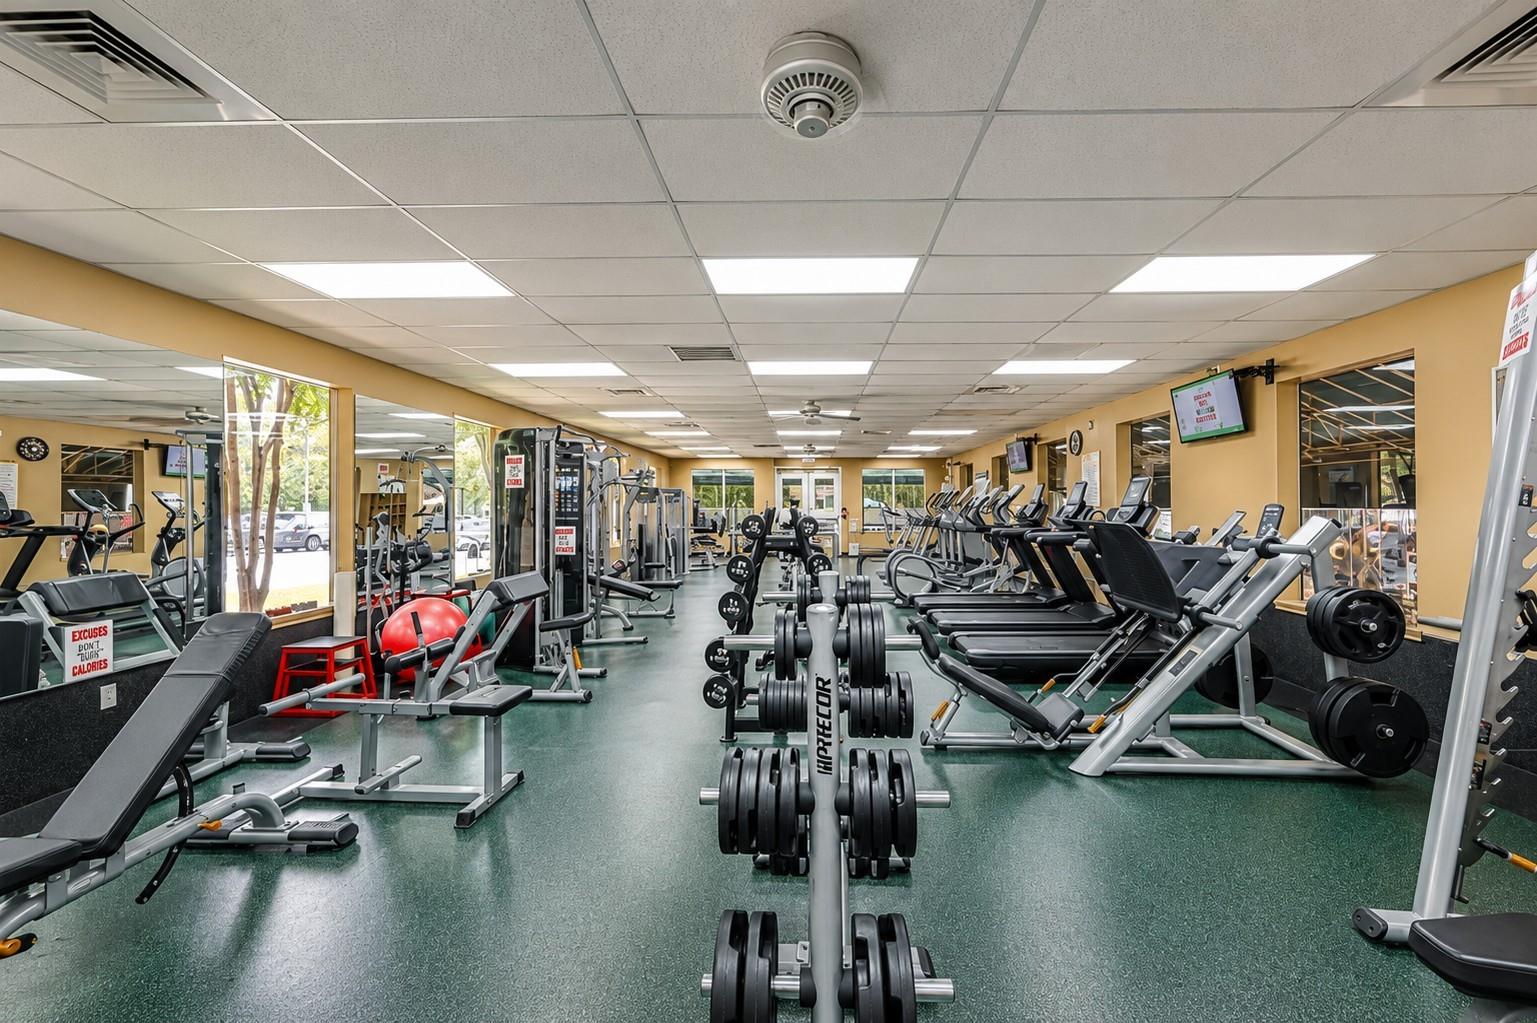
Fitness center with rows of cardio machines, weight equipment, and mirrored walls.
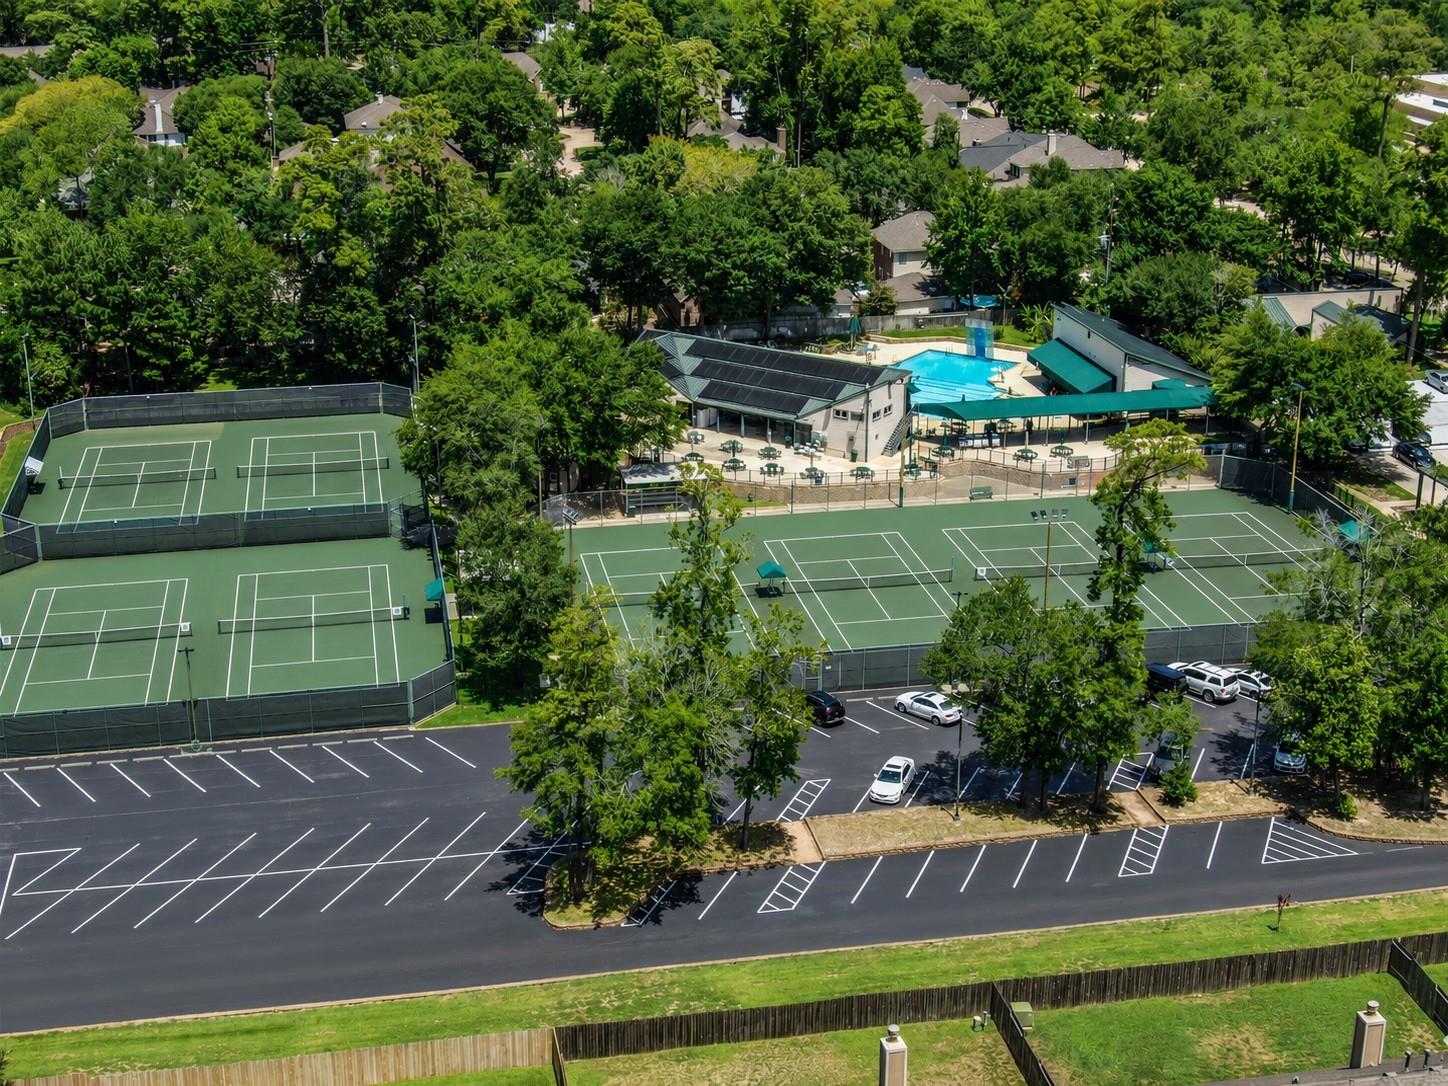
Aerial view of community amenities with tennis courts, swimming pool, and clubhouse.
SEE ALL PHOTOS
Open-plan living room and kitchen with vaulted ceiling, white furnishings, and tall windows overlooking the yard.
Aerial view of 615 Santa Elena Canyon, outlined in red, with nearby lakes and homes.
Two-story brick home with twin garage doors, a broad driveway, and a manicured front lawn.
Brick home entrance with tall windows, a garage, and landscaped stone-edged garden beds.
Brick home entrance with stone columns, a decorative black door, and landscaped walkway.
Grand entry foyer with a curved staircase, wood floors, and a decorative glass front door.
Open living room and kitchen with a stone fireplace, upstairs balcony, and circular chandelier.
Bright two-story entry foyer with a decorative glass front door and adjoining dining room.
Dining room with a dark wood table, upholstered chairs, geometric flooring, and a modern pendant light.
Dining room with a dark wood table, upholstered chairs, and a geometric chandelier.
Bright home office with built-in white shelves, a wooden desk, and tall windows.
Staged home office with built-in white shelves, a rustic wood desk, and a view of the staircase.
Open-plan kitchen and living room with a large island, high ceilings, and a stone fireplace.
Bright kitchen with a large granite island, white cabinetry, and a dining nook beside broad windows.
Bright kitchen with a large granite island, white cabinets, pendant lights, and stainless steel appliances.
Bright kitchen with white cabinetry, granite counters, stainless appliances, and a dining nook by large windows.
Kitchen dining area with a stainless steel refrigerator, wood table, and wide backyard-facing windows.
Open-plan kitchen and dining area with a large island, wood table, and view of the living room and staircase.
Open-plan living room and kitchen with double-height ceiling, white furnishings, and large windows.
Staged living room with a tall stone fireplace, vaulted ceiling, and large windows.
Bright, staged living room with a double-height ceiling, wood beams, and a white fireplace.
Entryway with ornate black iron double doors and a white vase of blossoms on a console.
Powder room with a white vanity, granite countertop, round mirror, and orchid.
Bright staged bedroom with a white bed, sitting area, and large windows with wood blinds.
Bedroom with a white bed, two gray armchairs, and dark wood flooring.
Bathroom with a corner soaking tub, glass shower, and long double-sink vanity.
Primary bathroom with a soaking tub beside a glass-enclosed shower and walk-in closet.
Walk-in closet with dark built-in drawers, hanging shelves, and a doorway to the bathroom.
Open foyer with sweeping staircase, formal dining area, and living room beyond.
Game room with a pool table, sectional sofa, and tall arched window overlooking greenery.
Empty carpeted room with a ceiling fan, doorway to a lit adjoining room, and hallway.
Home theater with cream reclining seats, a wall-mounted screen, and built-in lighting.
Carpeted upstairs room with wall sconces and steps to an adjoining area with arched windows.
Staged bedroom with a white bed, wood dressers, and a large window.
Bathroom with a white double-drawer vanity, framed mirror, and shower curtain beside an adjoining bedroom.
Bathroom vanity with a large framed mirror, white cabinetry, and doorway to a shower.
Staged bedroom with a king bed, neutral decor, and a window with blinds.
Staged bedroom with a stone accent wall, upholstered bed, and large area rug.
Bathroom with a white vanity and framed mirror beside a brown-tiled tub and shower.
Rear view of a two-story brick-and-siding home overlooking a broad fenced lawn.
Community park with a playground, shaded pavilion, pond, and broad lawn.
Aerial view of a neighborhood pond, with a gazebo, walking paths, and play area among mature trees.
Aerial view of a home with a fenced green backyard and a covered patio.
Floor plan for 615 Santa Elena Canyon.
Aerial view of a landscaped lake and wooded park with walking paths.
Fitness center with rows of cardio machines, weight equipment, and mirrored walls.
Aerial view of community amenities with tennis courts, swimming pool, and clubhouse.
For Sale

615 Santa Elena Canyon

615 Santa Elena Canyon, Spring, TX 77388

$499,900
WATERFRONT home ready to move in! Enjoy breathtaking sunrises & sunsets from your breakfast table! Step out the back door to park grounds with walking trails, playgrounds & catch & release fishing lakes. Located in a small, exclusive gated community w/ pools, tennis courts & clubhouse with gym. Freshly painted throughout with updated & recessed lighting, new upstairs carpet, elegant wood staircase with wrought iron balusters, soaring two story entry & family room with walls of windows, and wood look porcelain tile flooring. Spacious rooms, extra kitchen cabinets, & abundant storage. Updated kitchen, recent roof, recent HVAC systems, & professionally landscaped yard. 4 bedrooms, 3 1/2 baths, 2 car garage. Media room, huge game room, Jack and Jill bedrooms plus private guest suite upstairs. Downstairs offers formal dining, office, kitchen, breakfast room, family room, powder bath, & primary suite. Each room has its own speaker system. Easy access to I-45, Beltway, toll roads, and shopping.

4
beds

4
baths

3,664 Sq.Ft. LIVING AREA

8,772.98 Sq.Ft. lot

Sharlene Abghary

Sharlene Abghary

Features & Amenities

Interior

  • total bedrooms4
  • Total bathrooms4
  • full bathrooms3
  • half bathroom1
  • Laundry room Electric Dryer Hookup, Gas Dryer Hookup, Washer Hookup
  • Flooring Carpet, Stone, Tile
  • Fireplace Gas, Gas Log
  • APPLIANCES Disposal, Electric Oven, Microwave, Gas Cooktop, Dishwasher
  • other interior Features High Ceilings, Primary Bed - 1st Floor

Area & Lot

  • Status For Sale
  • Living Area3,664 Sq.Ft.
  • Total Area3,664 Sq.Ft.
  • Lot Area8,772.98 Sq.Ft.
  • MLS® ID88795194
  • TypeResidential
  • YEAR BUILT2006
  • NeighborhoodHouston Metro Area
  • Architecture StylesMediterranean, Traditional
  • View DescriptionLake, Water View
  • Elementary SchoolLemm Elementary School
  • Middle SchoolStrack Intermediate School
  • High SchoolKlein Collins High School
  • School District32 - Klein

Exterior

  • STORIES2
  • Garage Space2.0
  • water SourcePublic
  • roofComposition
  • lot featuresBack Yard, Greenbelt, 0 Up To 1/4 Acre
  • parkingAttached, Garage Door Opener
  • HEAT TYPENatural Gas
  • AIR CONDITIONINGCeiling Fan(s), Gas
  • sewerPublic Sewer
  • SubstructureSlab
  • other exterior FeaturesSprinkler System

Financial

  • Sales Price$499,900
  • HOA $840/yr
View Virtual Tour
Aerial view of 615 Santa Elena Canyon, outlined in red, with nearby lakes and homes.

Schedule a Showing

We would love to show you our beautiful property. Please select your preferred date and time below. An agent will be in touch shortly to confirm your appointment.

Schedule a Showing

We would love to show you our beautiful property. Please select your preferred date and time below. An agent will be in touch shortly to confirm your appointment.

Thank you for your interest in 615 Santa Elena Canyon, Spring, TX 77388. We are reviewing your request and will be in touch shortly!

Mortgage Calculator

Estimate your monthly mortgage payment, including the principal and interest, property taxes, and HOA. Adjust the values to generate a more accurate rate.

All estimates are provided for informational purposes only. Actual amounts may vary.
$0,000 Your Payment 20 15 65
$0,000 Your Payment

Houston Metro Area

Explore

Work With Us

When you work with Sharlene Abghary & Team, you gain a trusted partner focused on protecting your interests and maximizing your opportunities.

Follow Me on Instagram