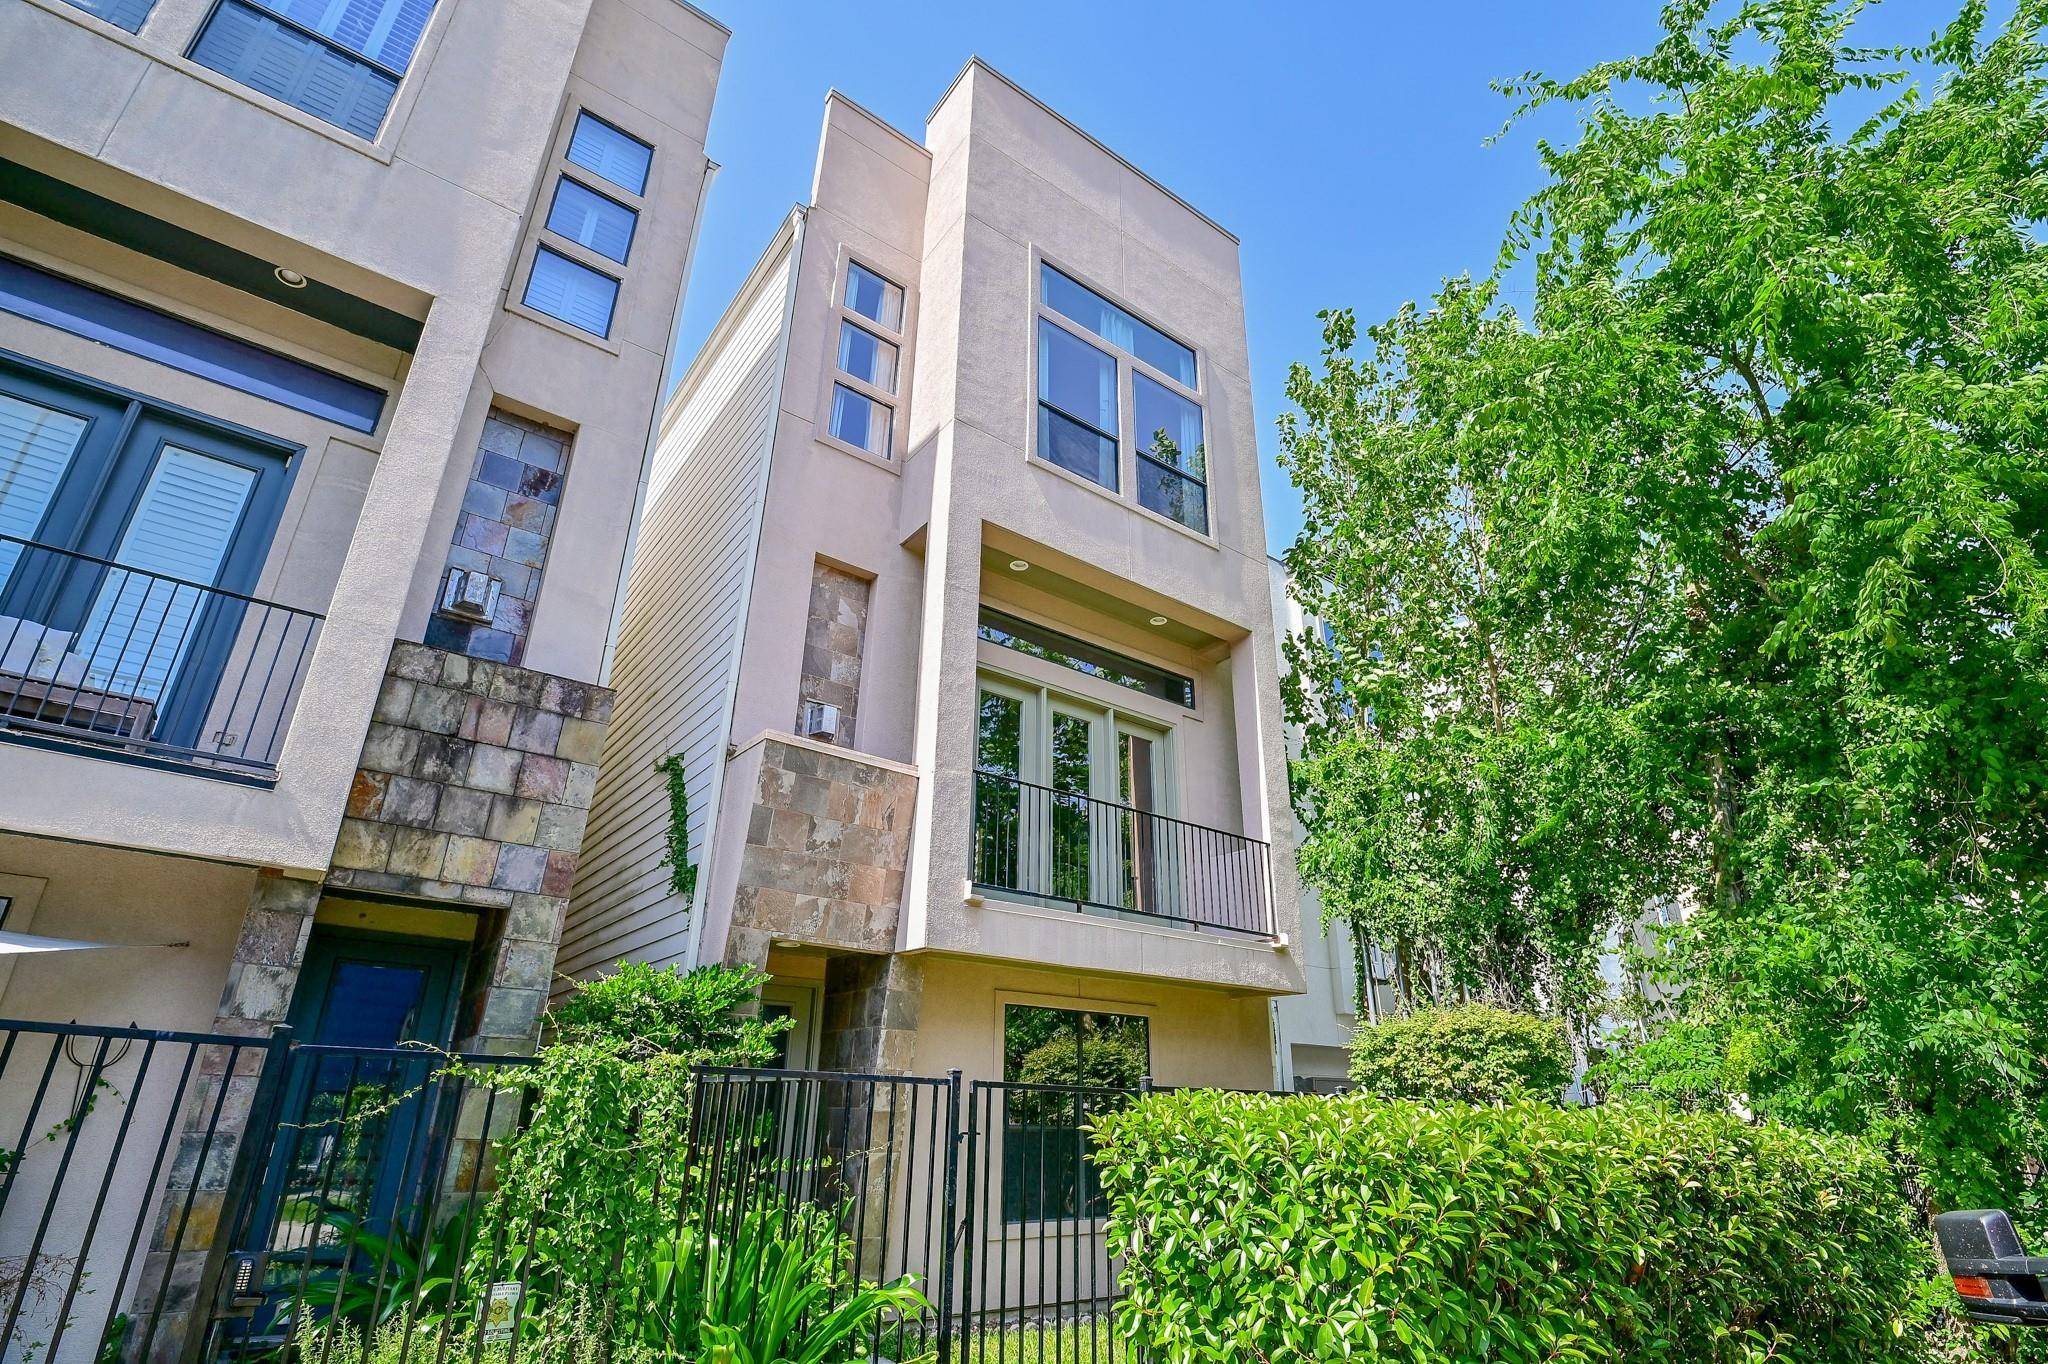
Modern townhouse exterior with stone accents, balconies, and leafy trees.
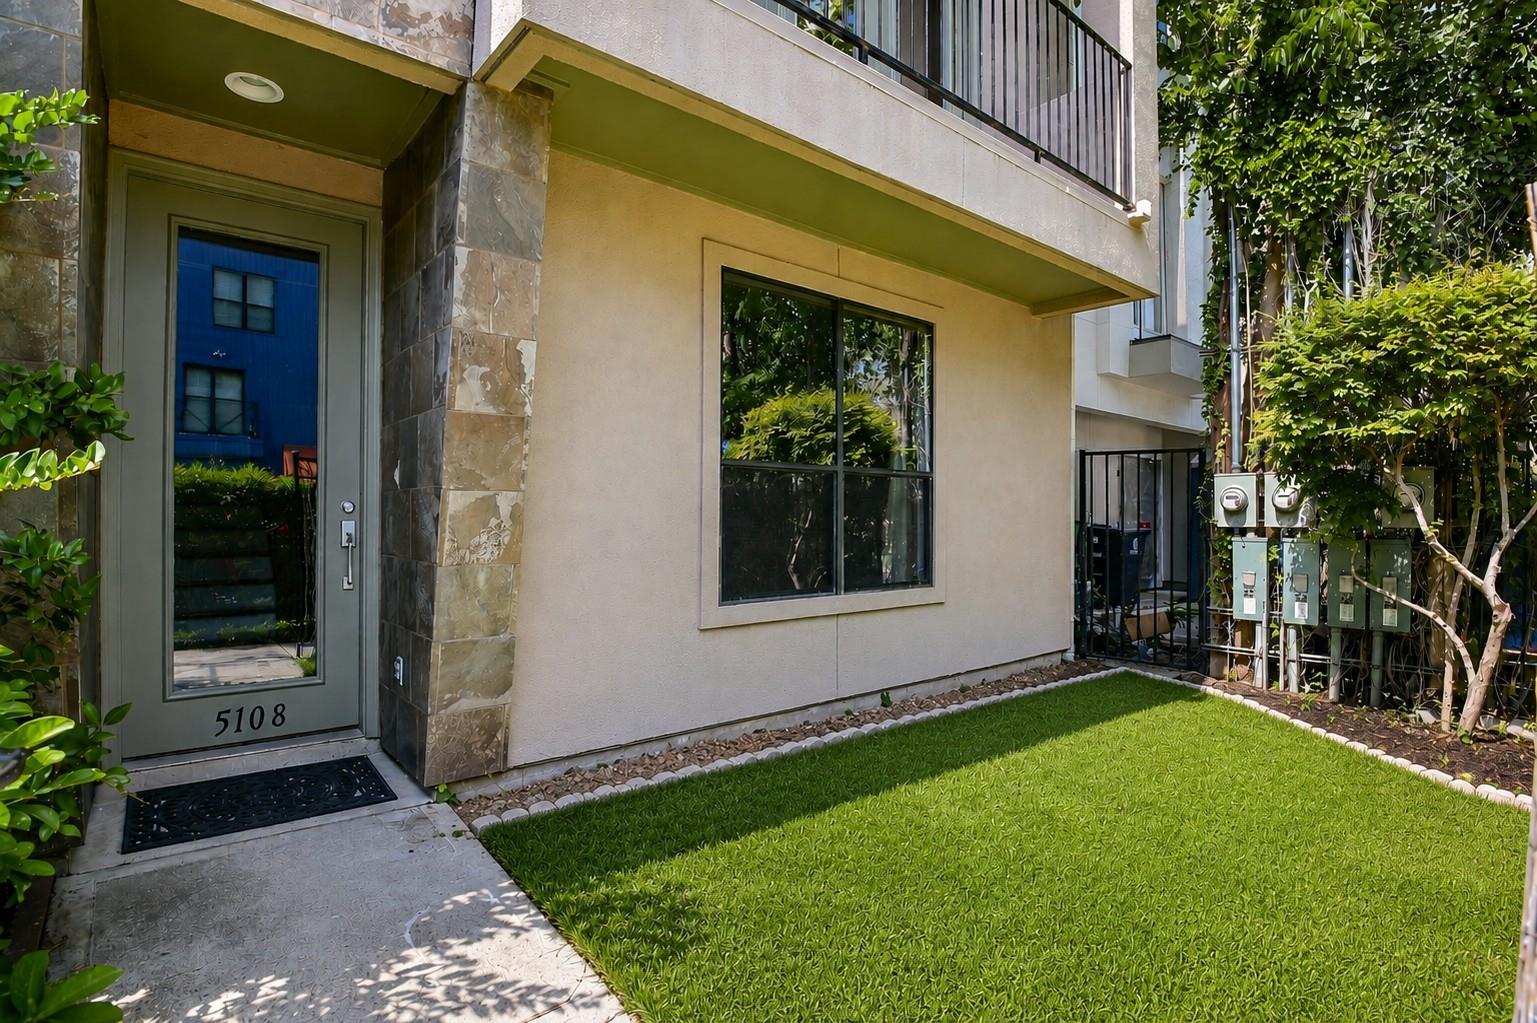
Home entrance marked 5108 beside a small lawn, with a covered entry and upper balcony.
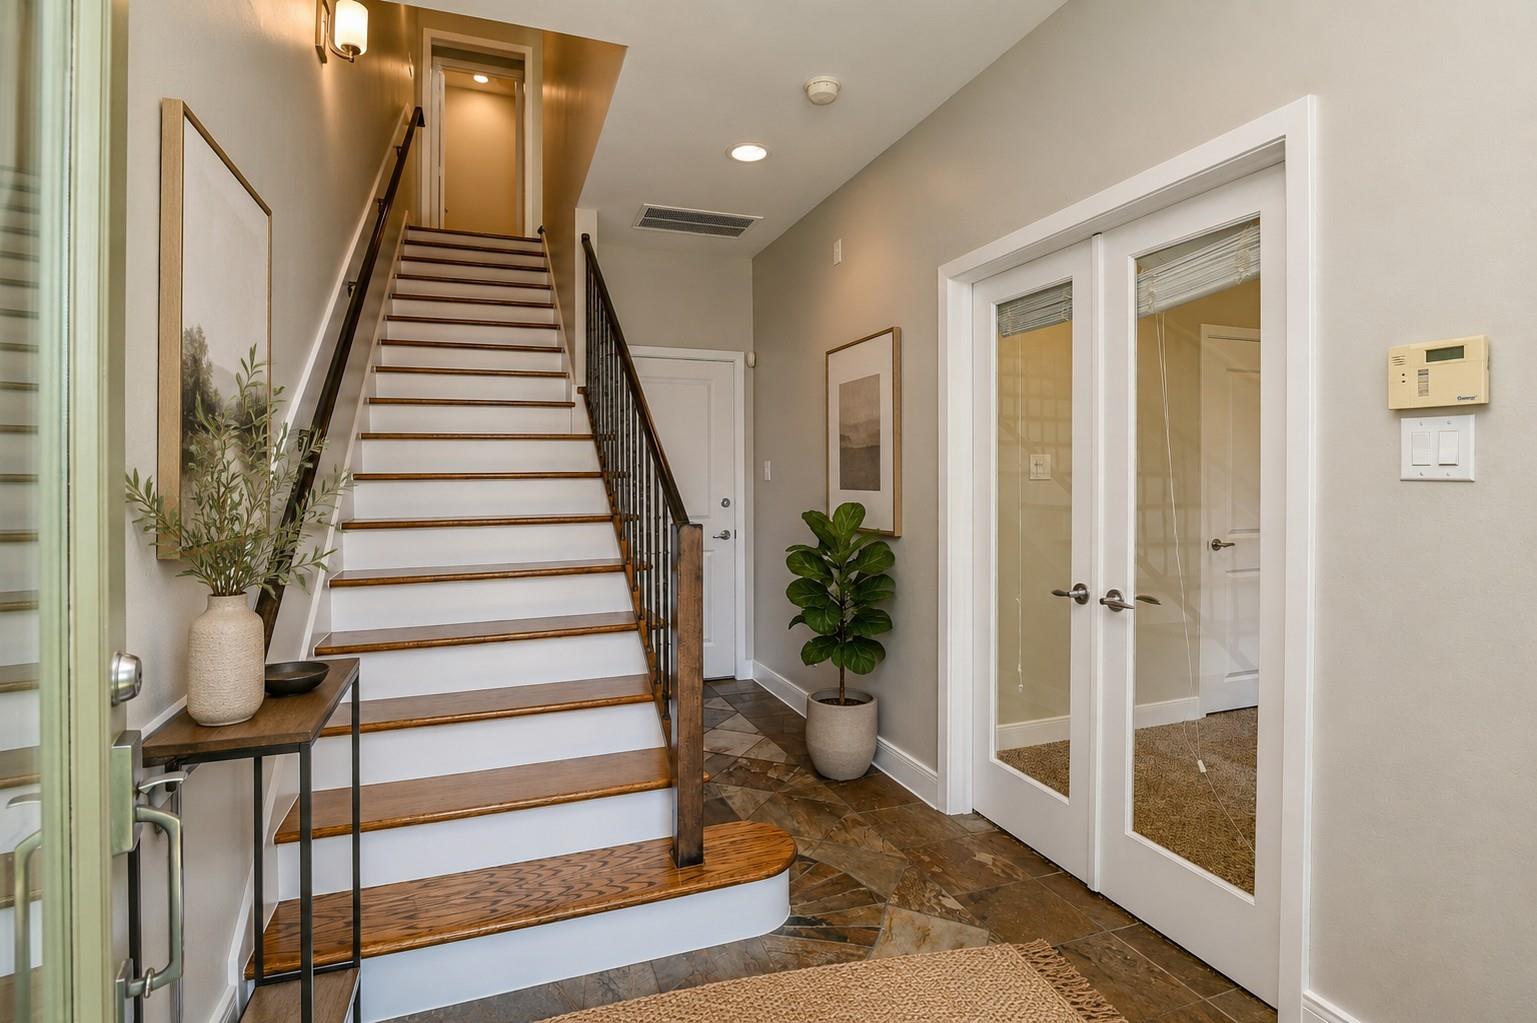
Entry hall with a wood-trimmed staircase, patterned tile floor, and mirrored double doors.
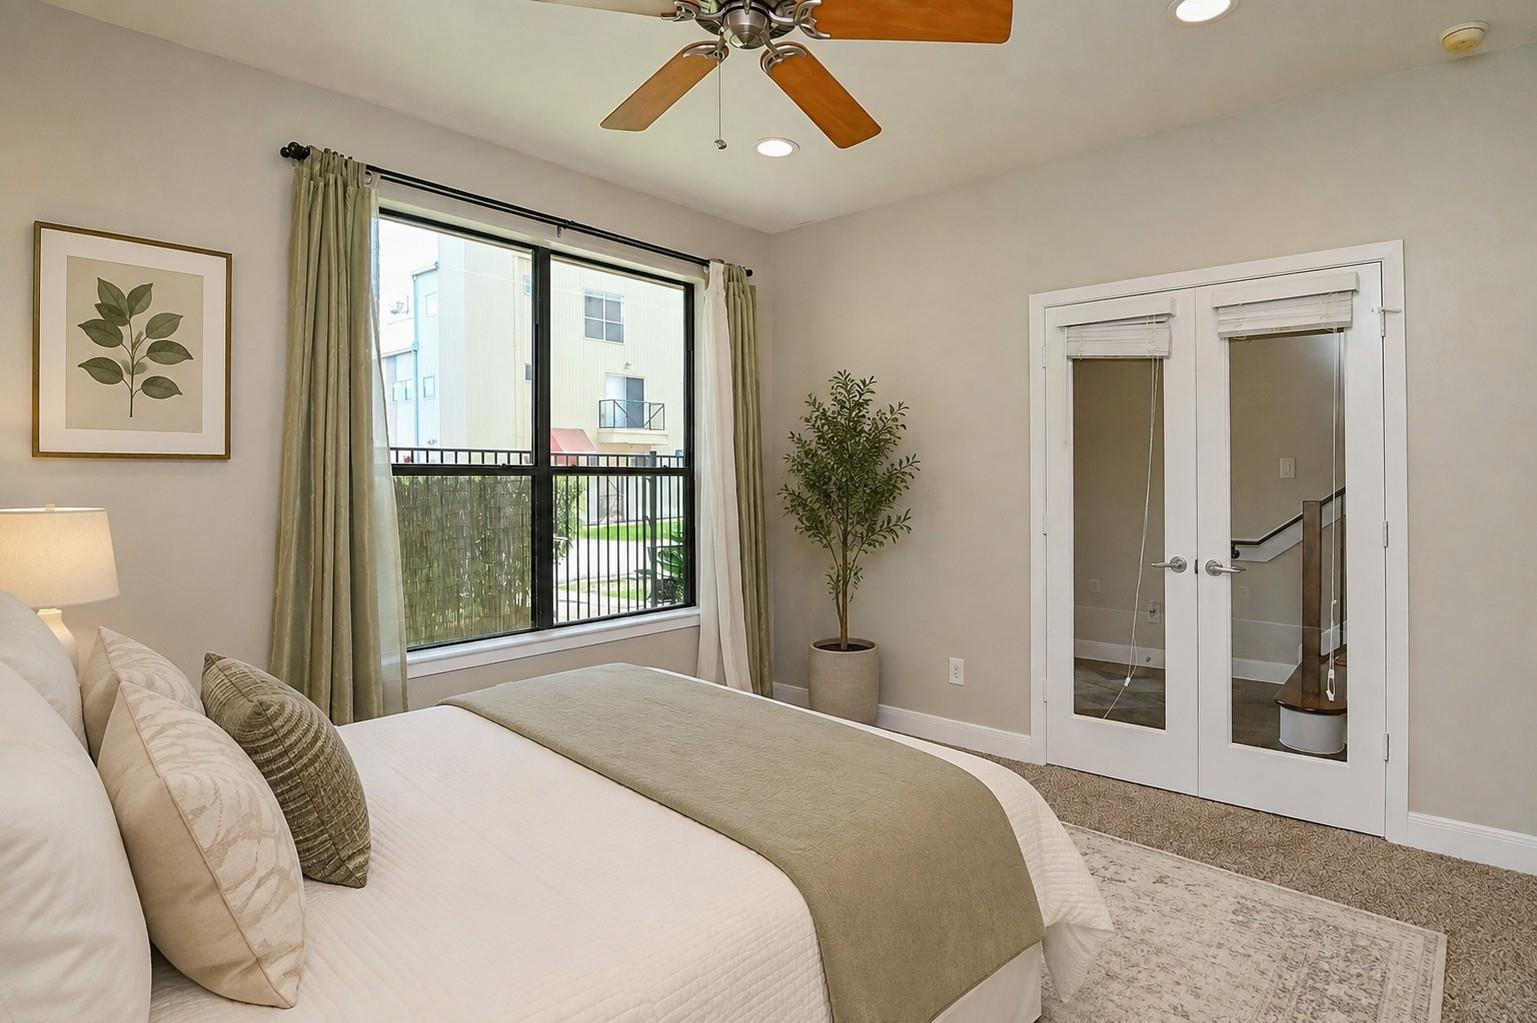
Staged bedroom with neutral bedding, a ceiling fan, and a large window overlooking a balcony.
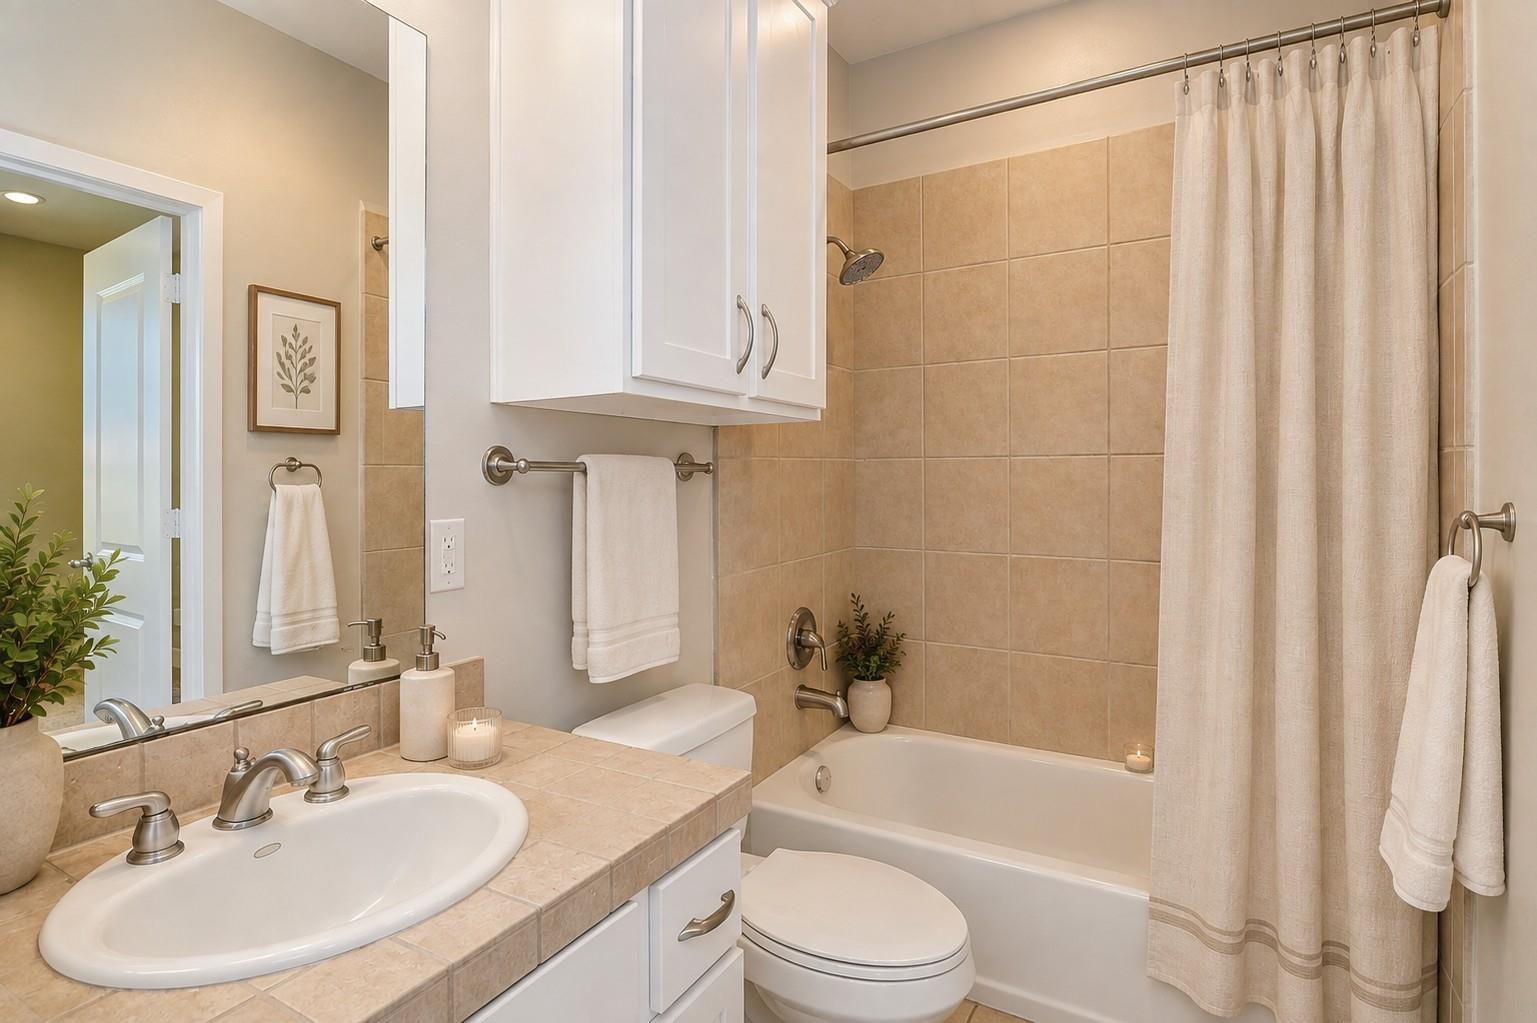
Bathroom with a tiled vanity, white cabinetry, and a bathtub with tan tile surround.
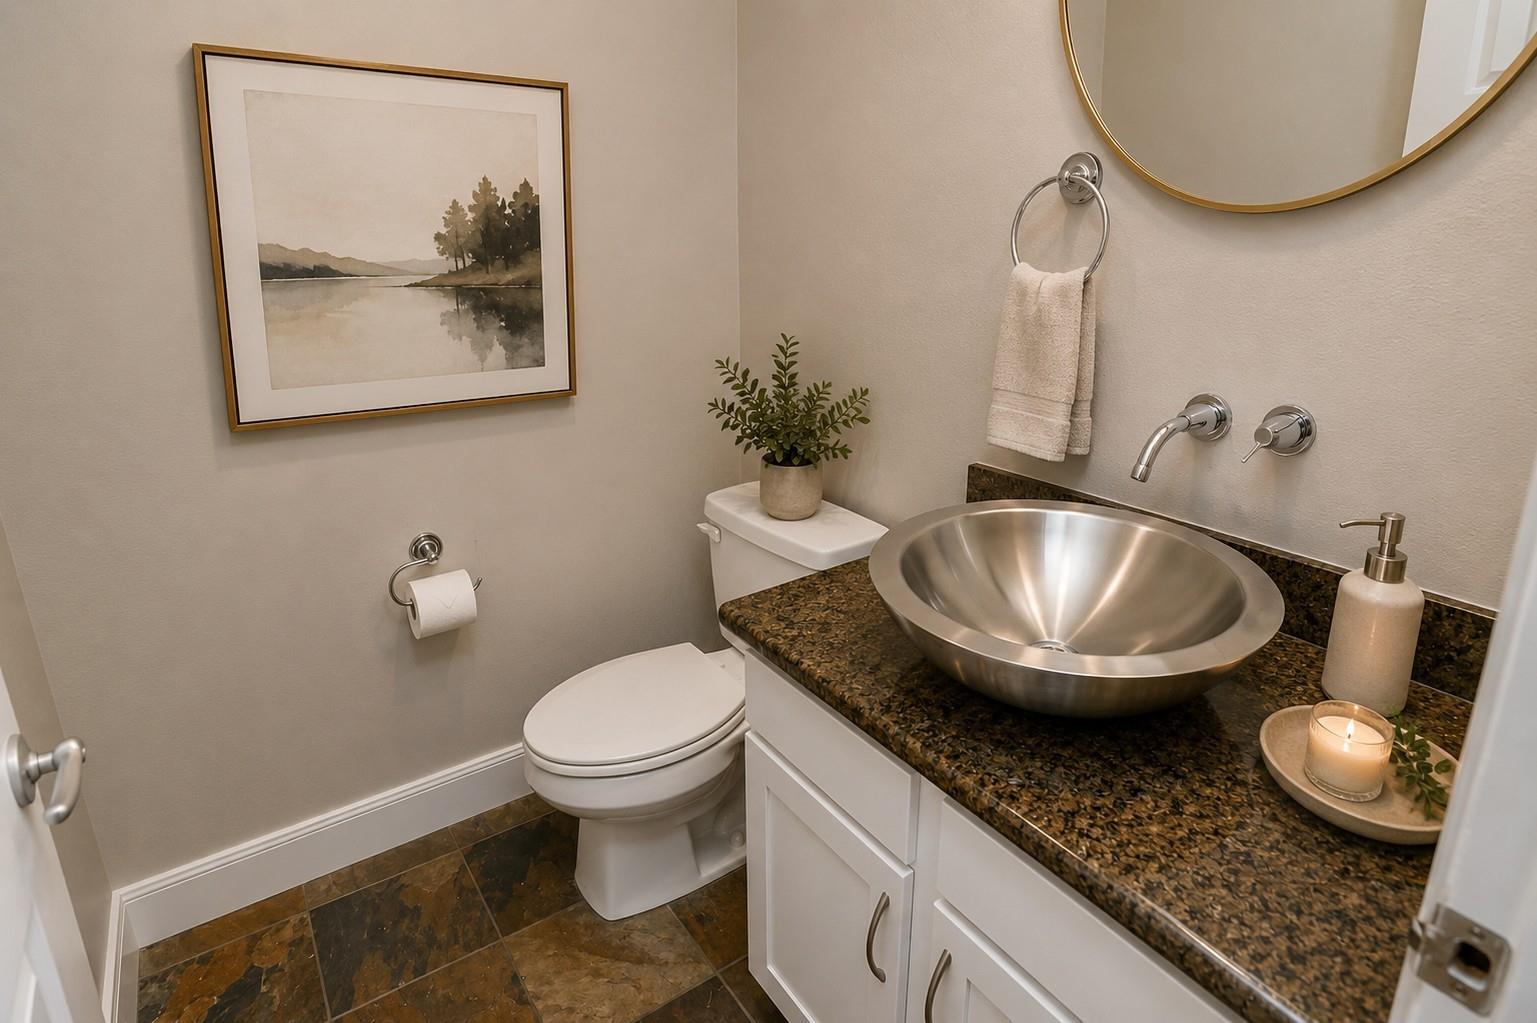
Bathroom with a stainless steel vessel sink, dark granite counter, and framed landscape artwork.
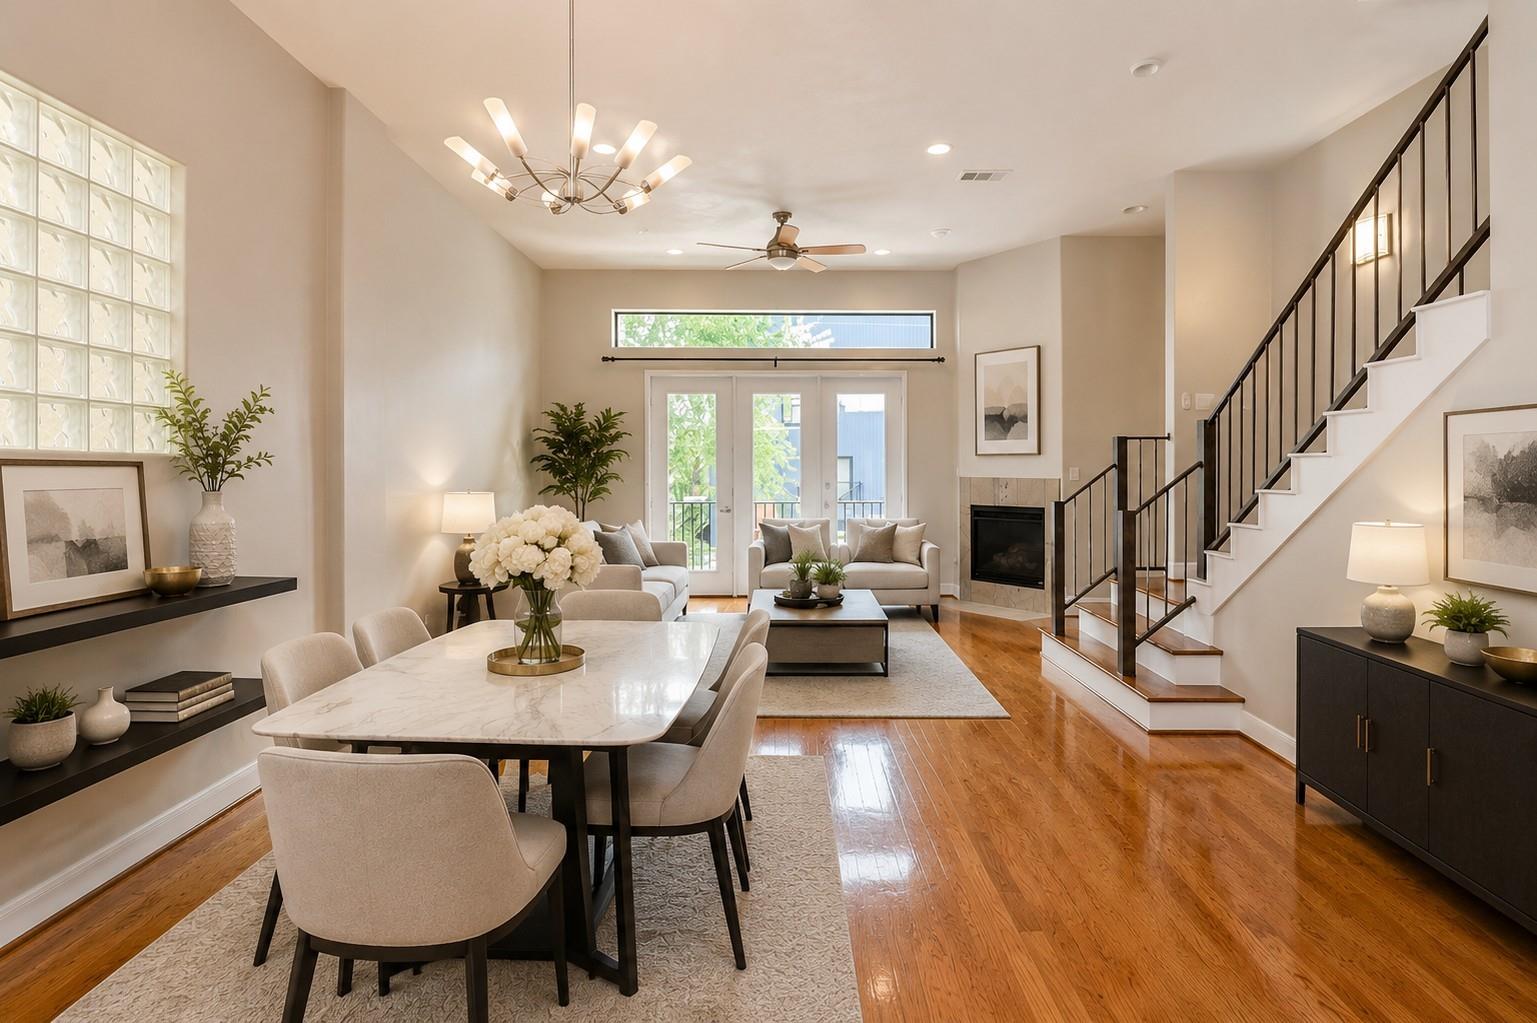
Open-plan living and dining room with hardwood floors, a fireplace, and a staircase with dark railings.
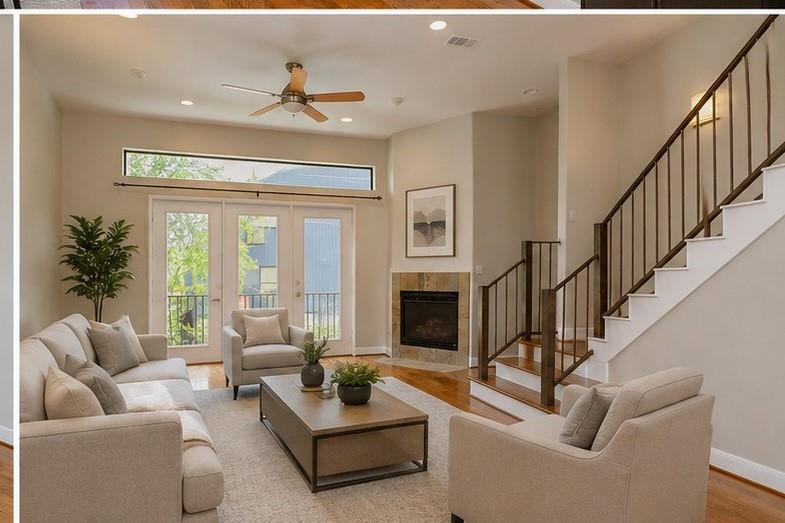
Living room with light seating, a fireplace, and a staircase with dark railings.
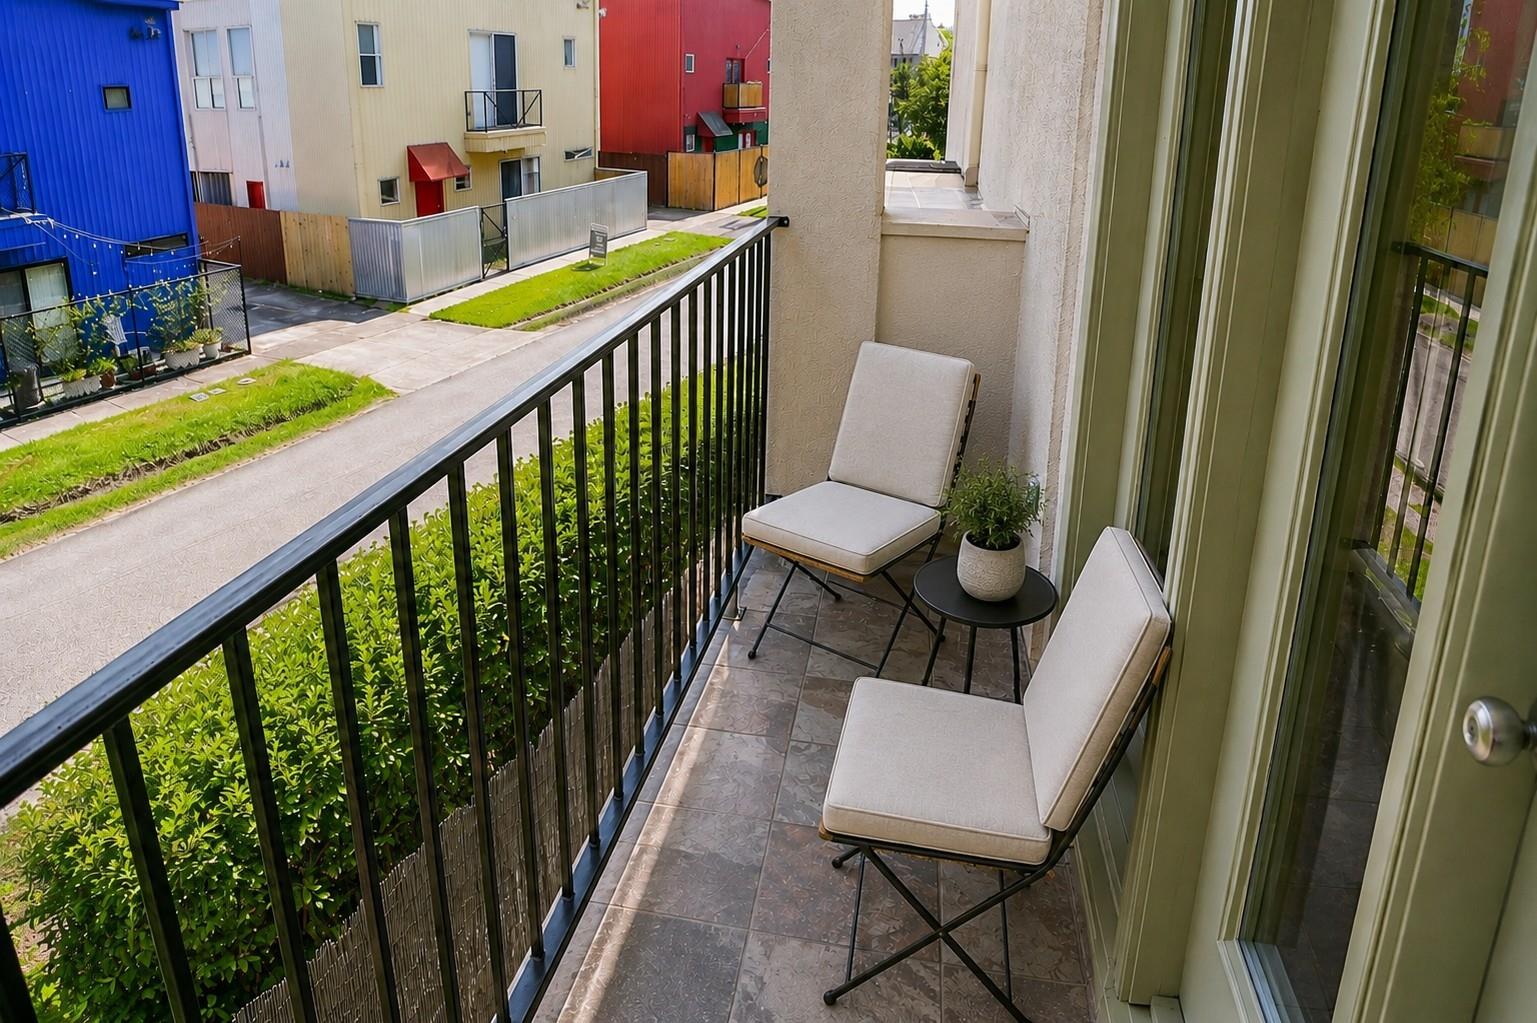
Furnished balcony with tiled floor and chairs overlooking colorful townhouses
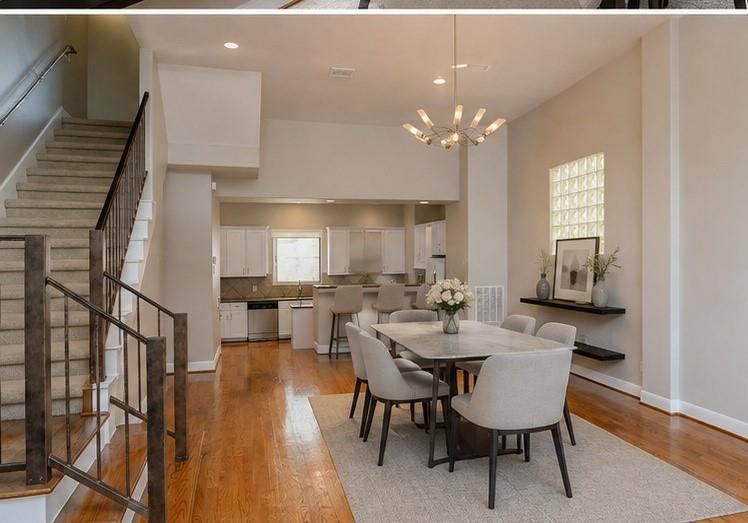
Open-plan dining room with a long table, upholstered chairs, hardwood floors, and an adjacent kitchen.
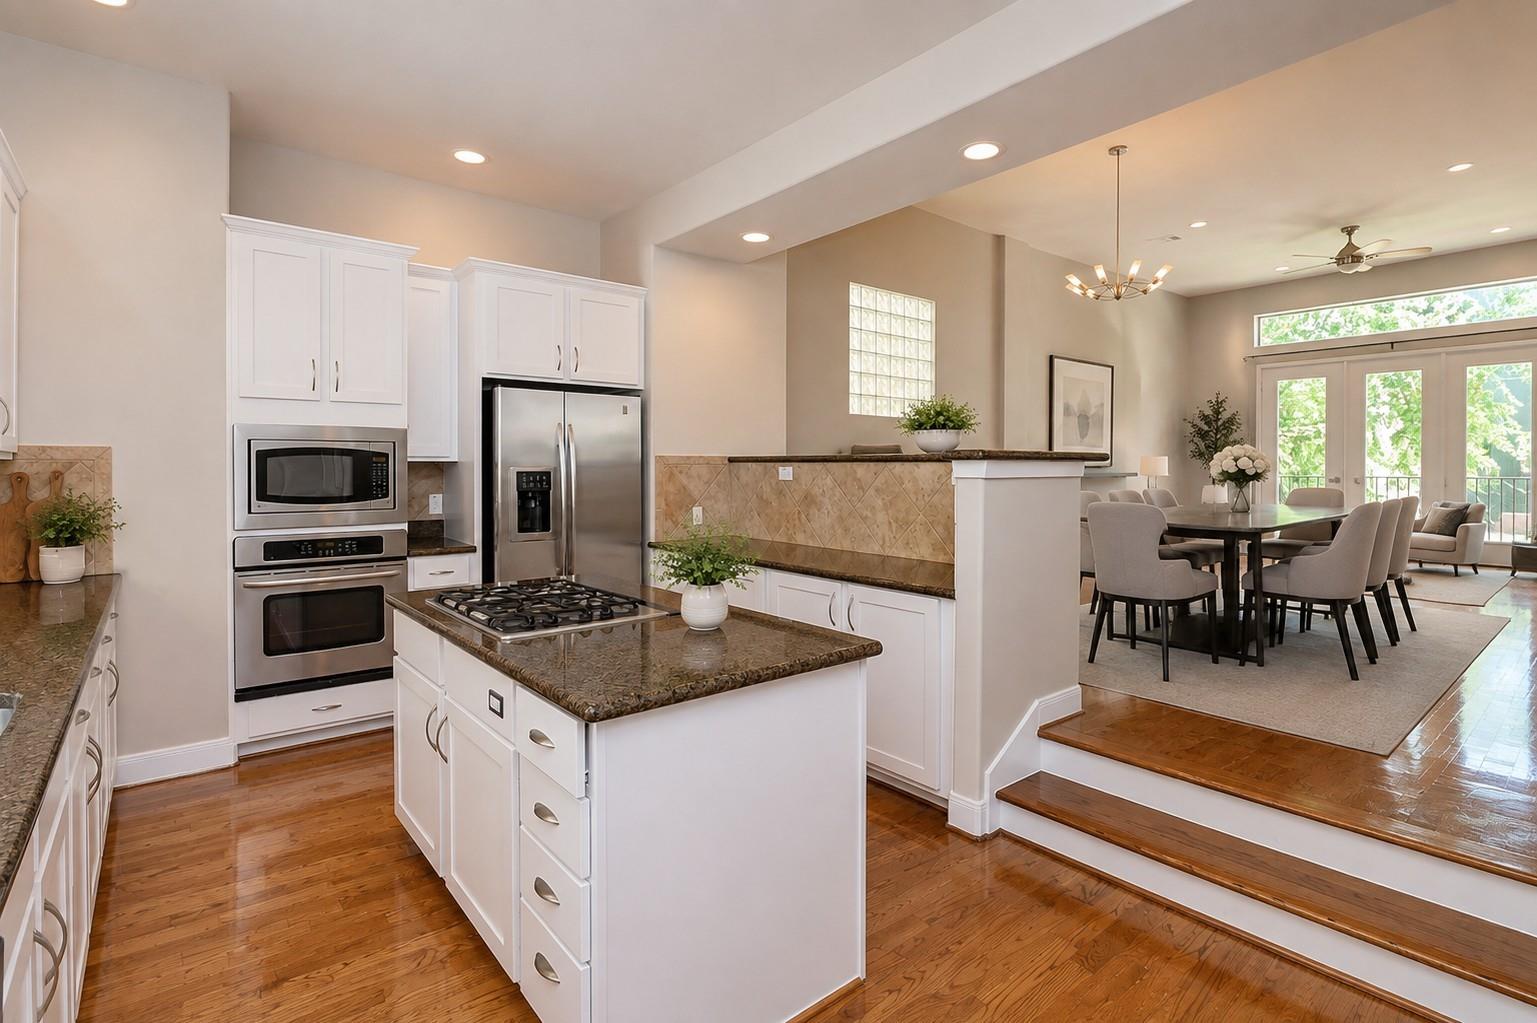
Open-plan kitchen with a granite island and gas cooktop beside a dining area with glass balcony doors.
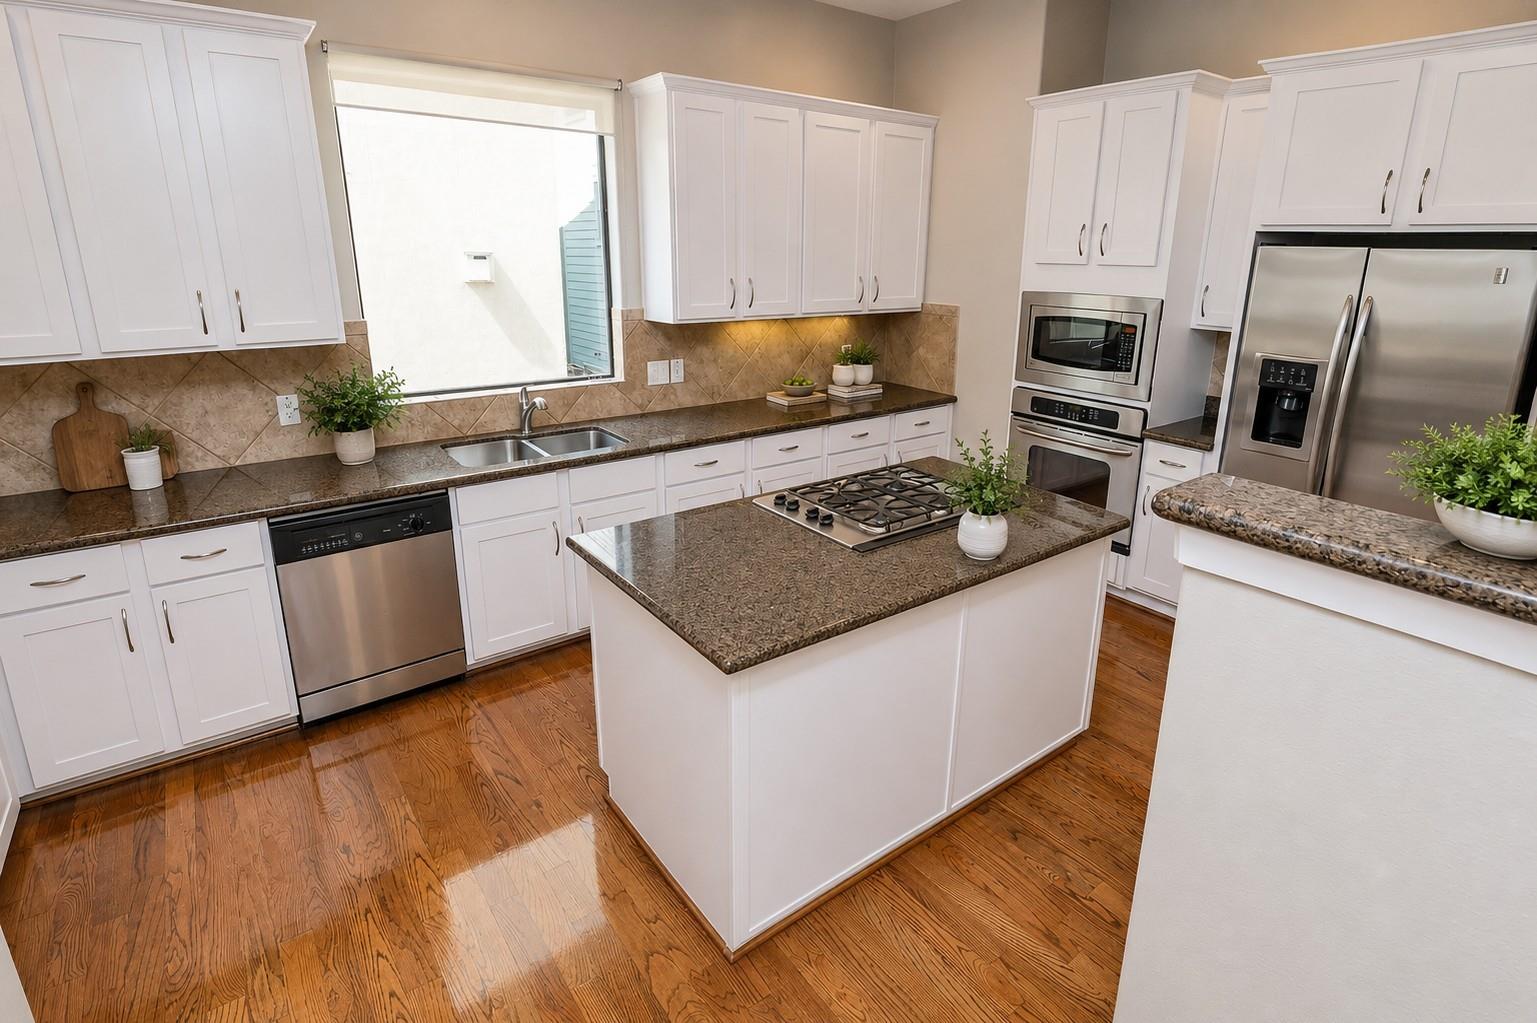
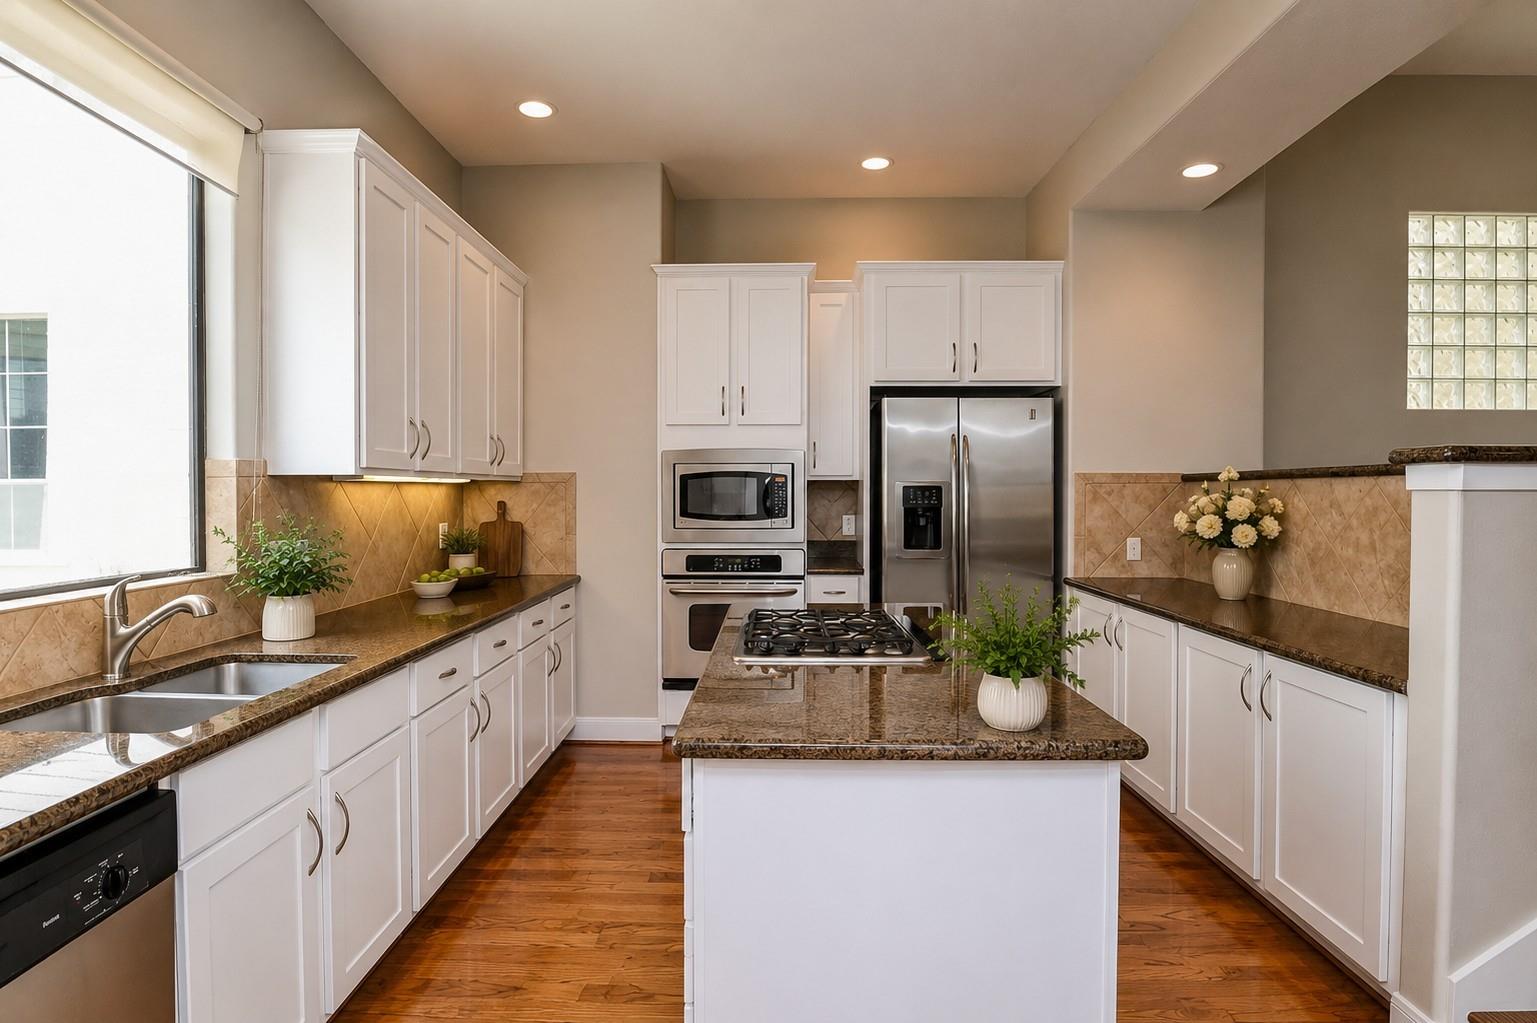
Kitchen with white cabinets, granite island and gas cooktop, stainless appliances, and hardwood floors.
Kitchen with white cabinets, granite counters, a large cooktop island, and stainless steel appliances.
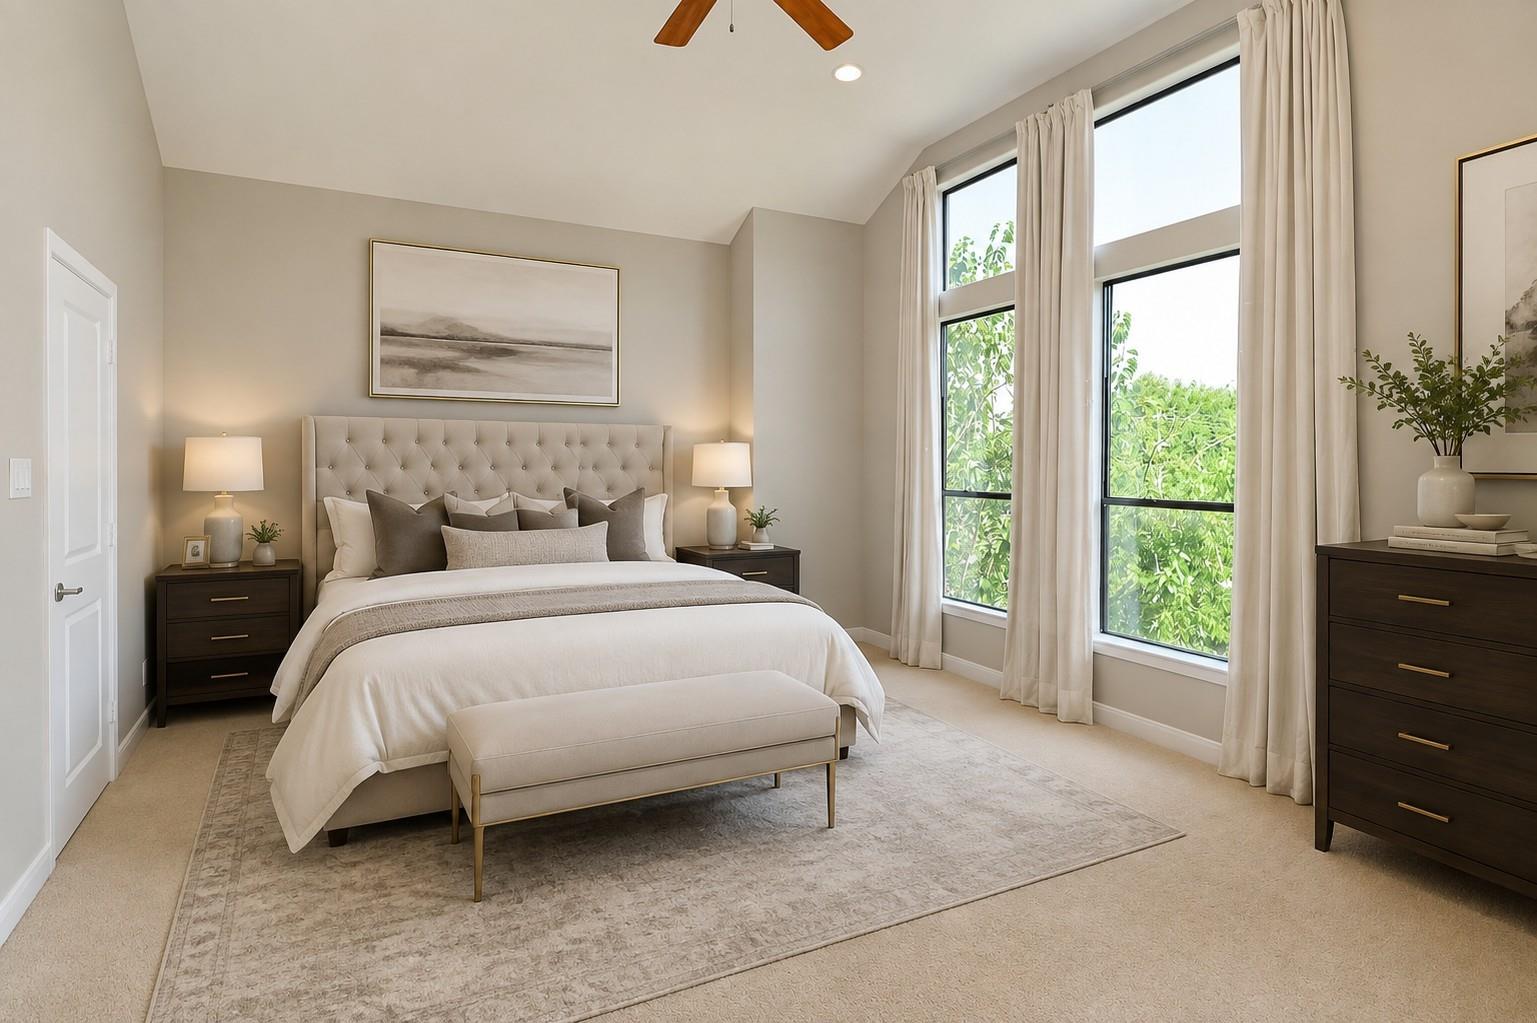
Bright bedroom with a tufted king-size bed and tall windows overlooking leafy greenery.
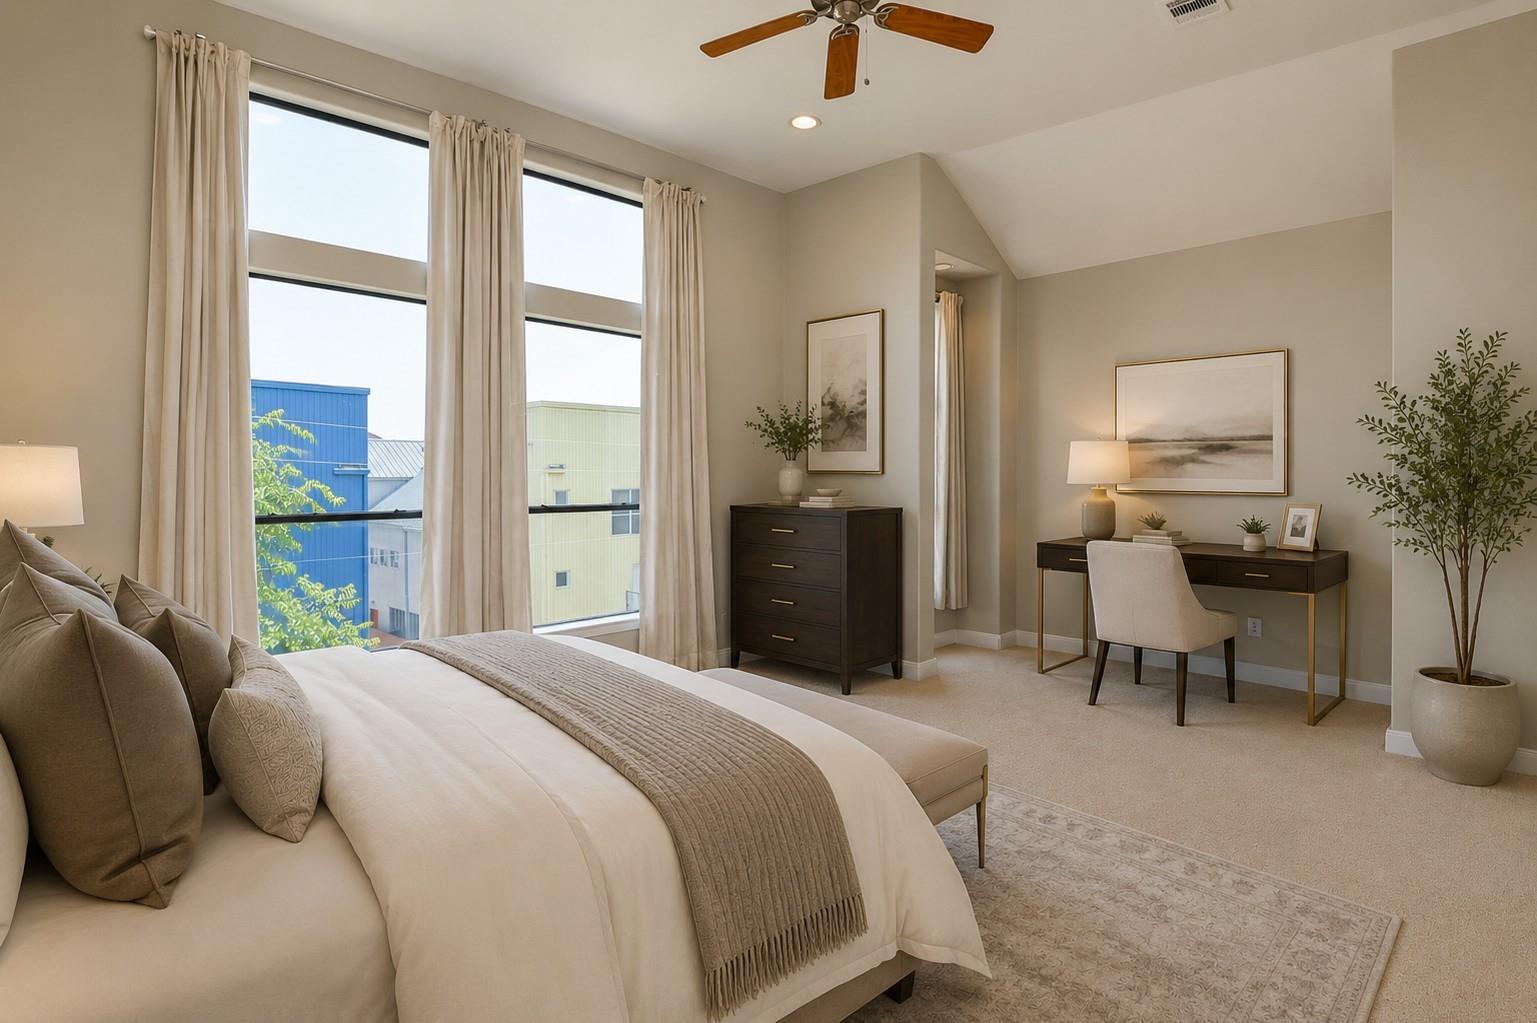
Furnished bedroom with a large bed, tall curtained windows, and a desk by the wall.
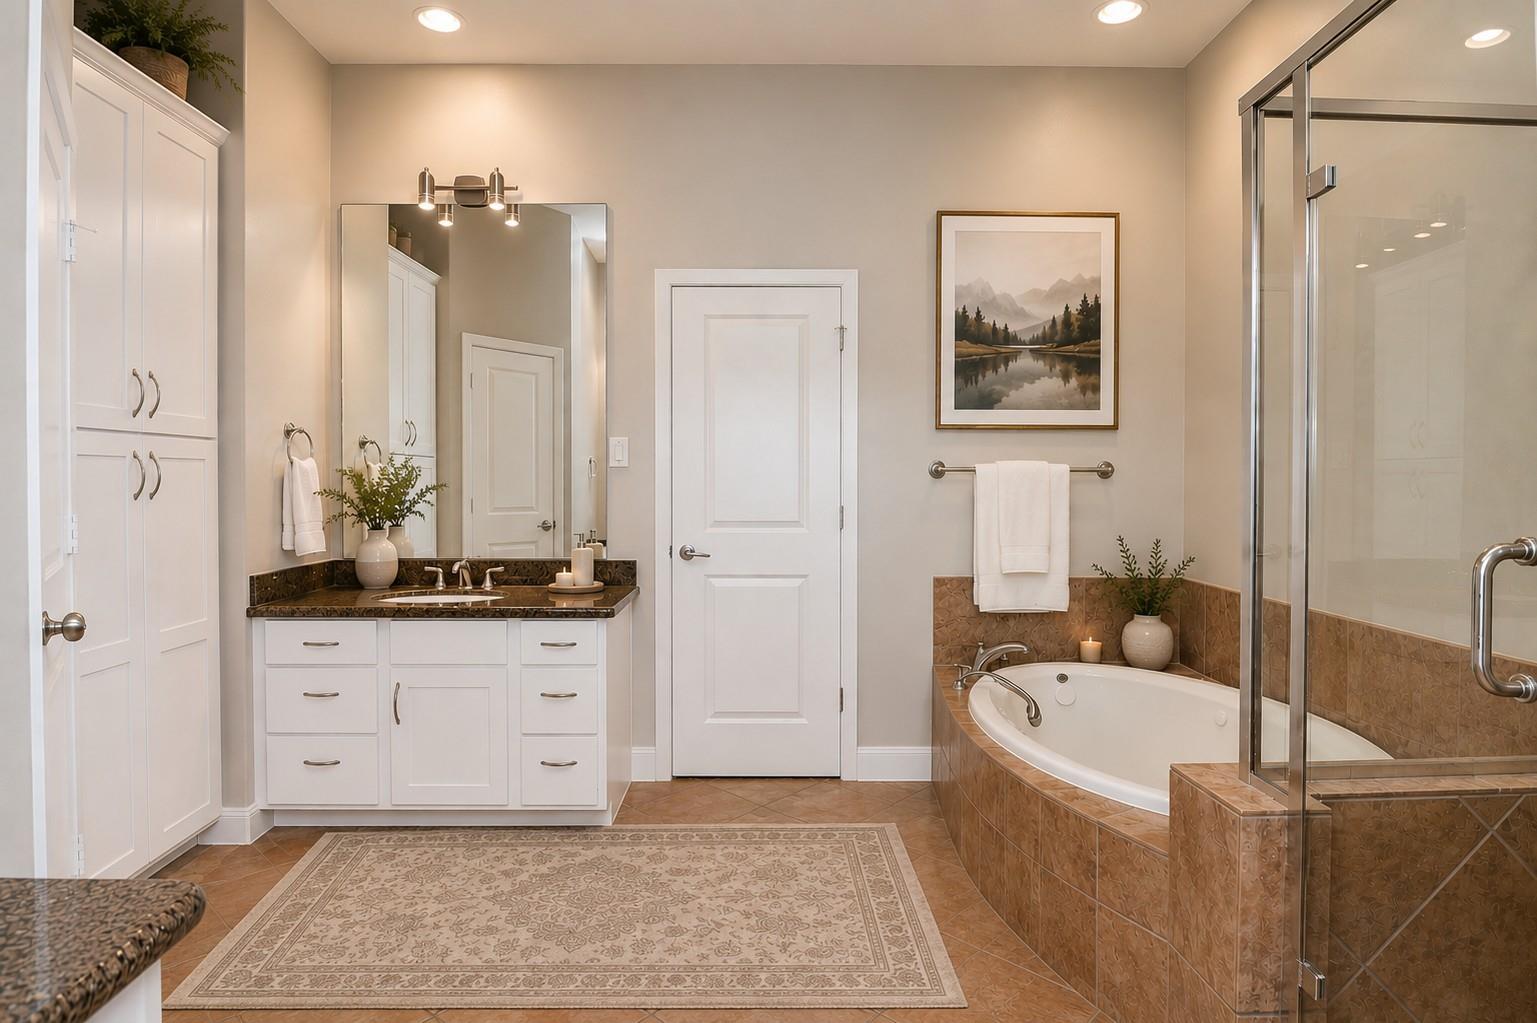
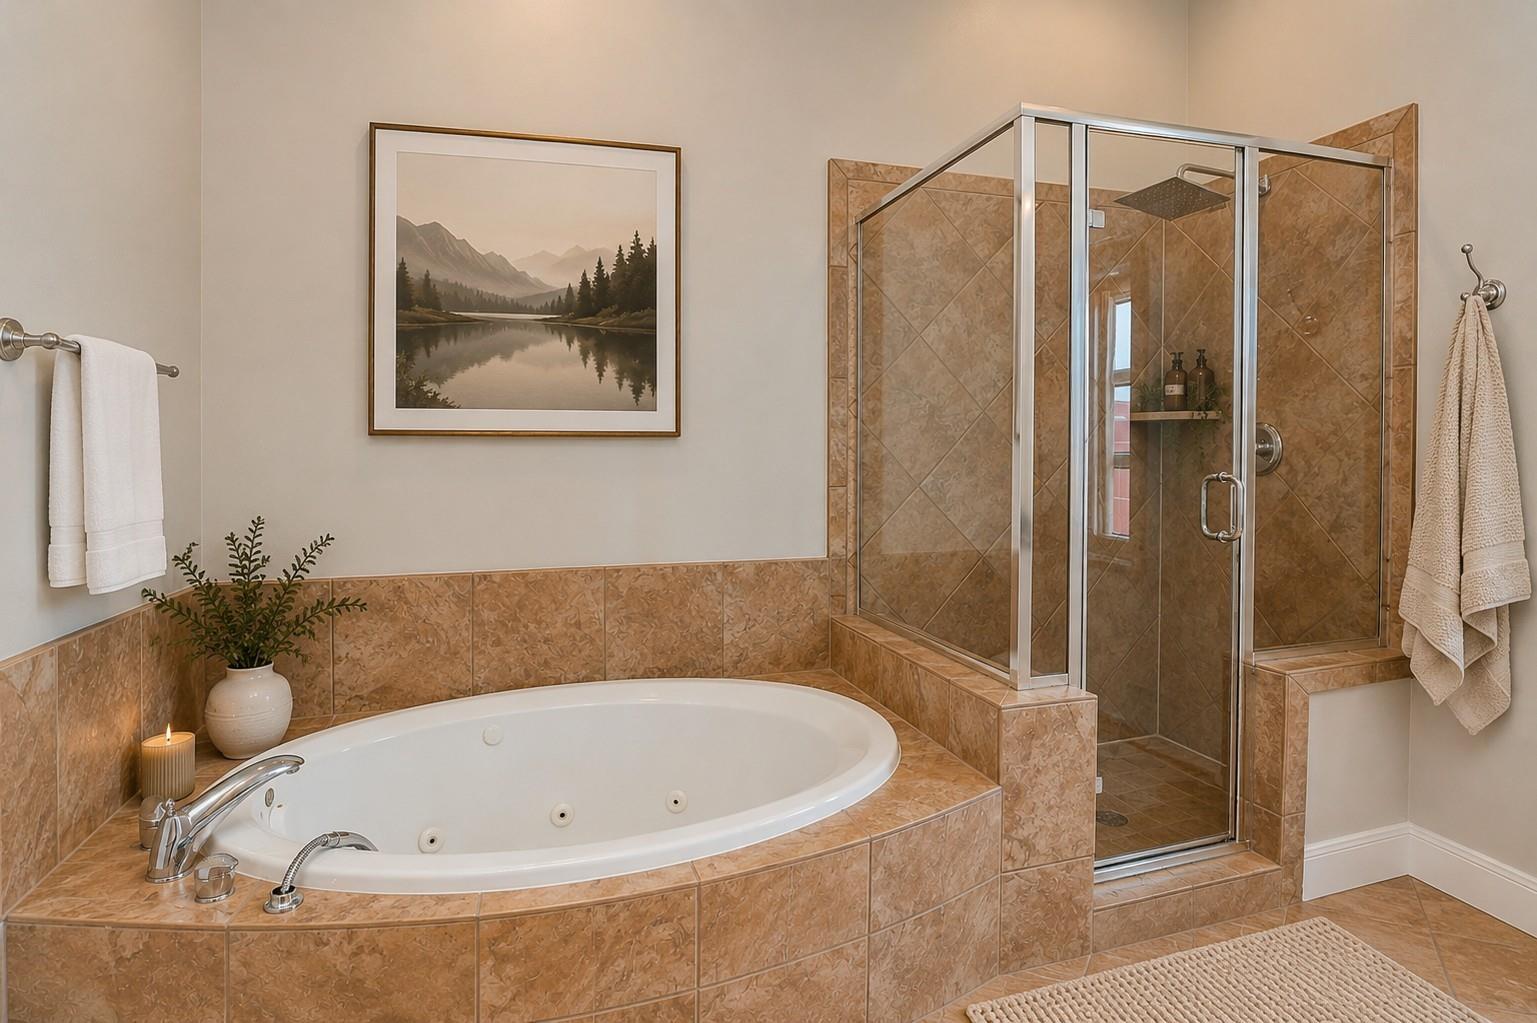
Primary bathroom with a white vanity, corner soaking tub, and glass-enclosed shower.
Bathroom with a built-in jetted tub and glass-enclosed shower, finished in tan patterned tile.
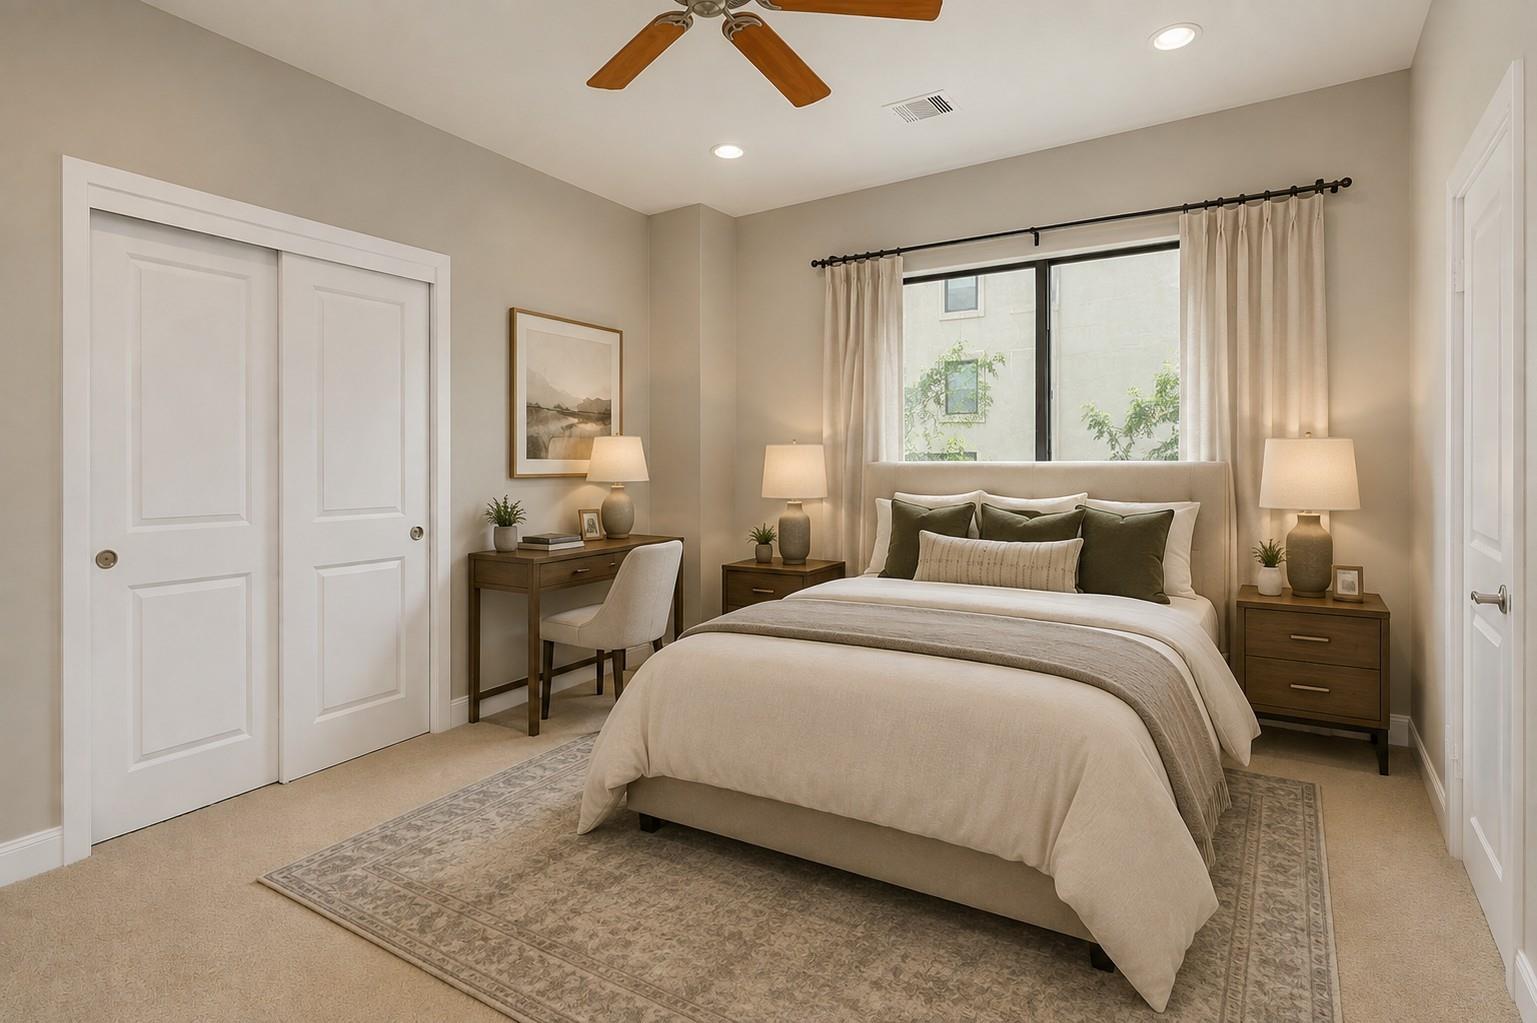
Staged bedroom with an upholstered bed, patterned rug, desk, and curtained window.
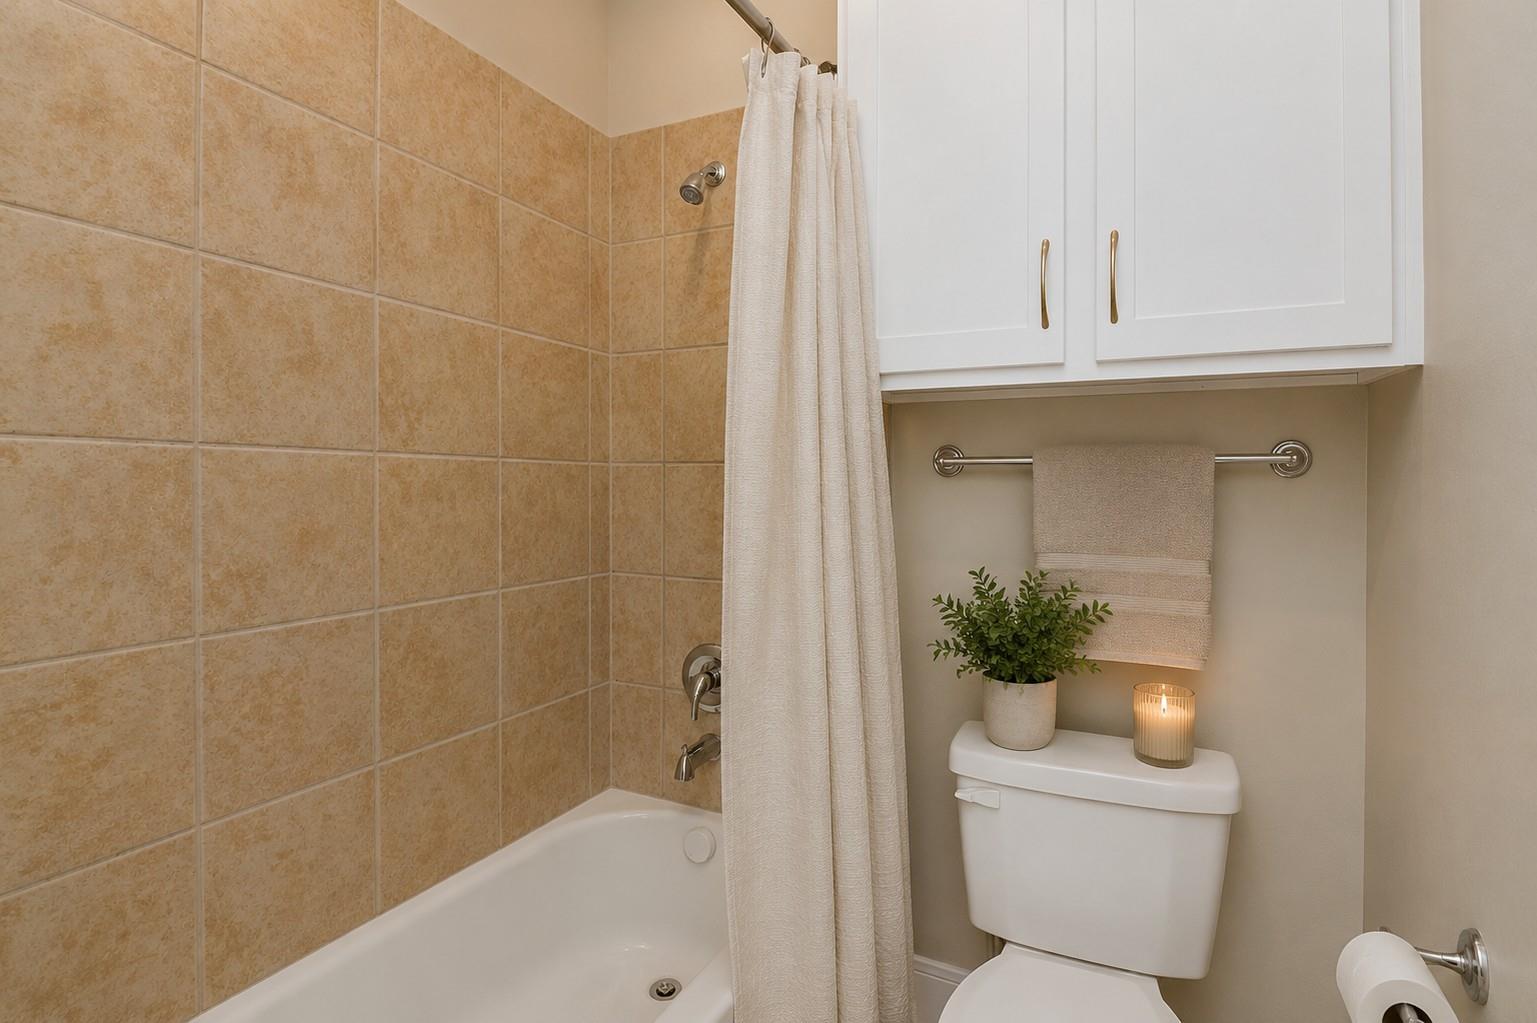
Bathroom with tan tiled tub and shower, white cabinets, and a decorated toilet tank.
SEE ALL PHOTOS
Modern townhouse exterior with stone accents, balconies, and leafy trees.
Home entrance marked 5108 beside a small lawn, with a covered entry and upper balcony.
Entry hall with a wood-trimmed staircase, patterned tile floor, and mirrored double doors.
Staged bedroom with neutral bedding, a ceiling fan, and a large window overlooking a balcony.
Bathroom with a tiled vanity, white cabinetry, and a bathtub with tan tile surround.
Bathroom with a stainless steel vessel sink, dark granite counter, and framed landscape artwork.
Open-plan living and dining room with hardwood floors, a fireplace, and a staircase with dark railings.
Living room with light seating, a fireplace, and a staircase with dark railings.
Furnished balcony with tiled floor and chairs overlooking colorful townhouses
Open-plan dining room with a long table, upholstered chairs, hardwood floors, and an adjacent kitchen.
Open-plan kitchen with a granite island and gas cooktop beside a dining area with glass balcony doors.
Kitchen with white cabinets, granite island and gas cooktop, stainless appliances, and hardwood floors.
Kitchen with white cabinets, granite counters, a large cooktop island, and stainless steel appliances.
Bright bedroom with a tufted king-size bed and tall windows overlooking leafy greenery.
Furnished bedroom with a large bed, tall curtained windows, and a desk by the wall.
Primary bathroom with a white vanity, corner soaking tub, and glass-enclosed shower.
Bathroom with a built-in jetted tub and glass-enclosed shower, finished in tan patterned tile.
Staged bedroom with an upholstered bed, patterned rug, desk, and curtained window.
Bathroom with tan tiled tub and shower, white cabinets, and a decorated toilet tank.
Pending

5108 Lillian Street

5108 Lillian Street, Houston, TX 77007

$2,795/month
Stunning freestanding patio home with a private yard in the heart of highly desirable Rice Military! This beautifully updated home features a spacious open-concept layout, gourmet island kitchen with granite countertops, stainless steel appliances, and custom wood cabinetry. The oversized primary suite offers a large walk-in closet and built-ins, while the primary bath features dual vanities, granite countertops, a whirlpool tub, and separate shower. Freshly painted throughout! Enjoy a gated and fenced front yard with convenient street access for guests. Fantastic location within walking distance to popular restaurants and just minutes from Memorial Park, Midtown, Downtown, the Galleria, and major freeways. A rare combination of location, space, and a private yard in the heart of the city!

3
beds

4
baths

2,072 Sq.Ft. LIVING AREA

1,602 Sq.Ft. lot

Sharlene Abghary

Sharlene Abghary

Features & Amenities

Interior

  • total bedrooms3
  • Total bathrooms4
  • full bathrooms3
  • half bathroom1
  • Laundry room Electric Dryer Connection, Gas Dryer Connections
  • Flooring Carpet, Stone, Wood
  • Fireplace Gas Log
  • APPLIANCES Disposal, Electric Oven, Microwave, Gas Cooktop, Dryer, Full Size, Refrigerator, Washer, Dishwasher
  • other interior Features 1 Bedroom Down - Not Primary BR, Primary Bed - 3rd Floor

Area & Lot

  • Status Pending
  • Living Area2,072 Sq.Ft.
  • Total Area2,072 Sq.Ft.
  • Lot Area1,602 Sq.Ft.
  • MLS® ID41946938
  • TypeResidential
  • YEAR BUILT2004
  • NeighborhoodHouston Metro Area
  • Architecture StylesContemporary/Modern
  • Elementary SchoolMemorial Elementary School (Houston)
  • Middle SchoolHogg Middle School (Houston)
  • High SchoolLamar High School (Houston)
  • School District27 - Houston

Exterior

  • STORIES3
  • Garage Space2.0
  • water SourcePublic
  • lot featuresPatio Lot
  • parkingDetached, Auto Garage Door Opener
  • HEAT TYPENatural Gas
  • AIR CONDITIONINGCeiling Fan(s), Electric
  • sewerPublic Sewer
  • other exterior FeaturesBalcony

Financial

  • Lease Price$2,795/mo
  • Lease Term 12 MONTHS
Home entrance marked 5108 beside a small lawn, with a covered entry and upper balcony.

Schedule a Showing

We would love to show you our beautiful property. Please select your preferred date and time below. An agent will be in touch shortly to confirm your appointment.

Schedule a Showing

We would love to show you our beautiful property. Please select your preferred date and time below. An agent will be in touch shortly to confirm your appointment.

Thank you for your interest in 5108 Lillian Street, Houston, TX 77007. We are reviewing your request and will be in touch shortly!

Mortgage Calculator

Estimate your monthly mortgage payment, including the principal and interest, property taxes, and HOA. Adjust the values to generate a more accurate rate.

All estimates are provided for informational purposes only. Actual amounts may vary.
$0,000 Your Payment 20 15 65
$0,000 Your Payment

Houston Metro Area

Explore

Work With Us

When you work with Sharlene Abghary & Team, you gain a trusted partner focused on protecting your interests and maximizing your opportunities.

Follow Me on Instagram