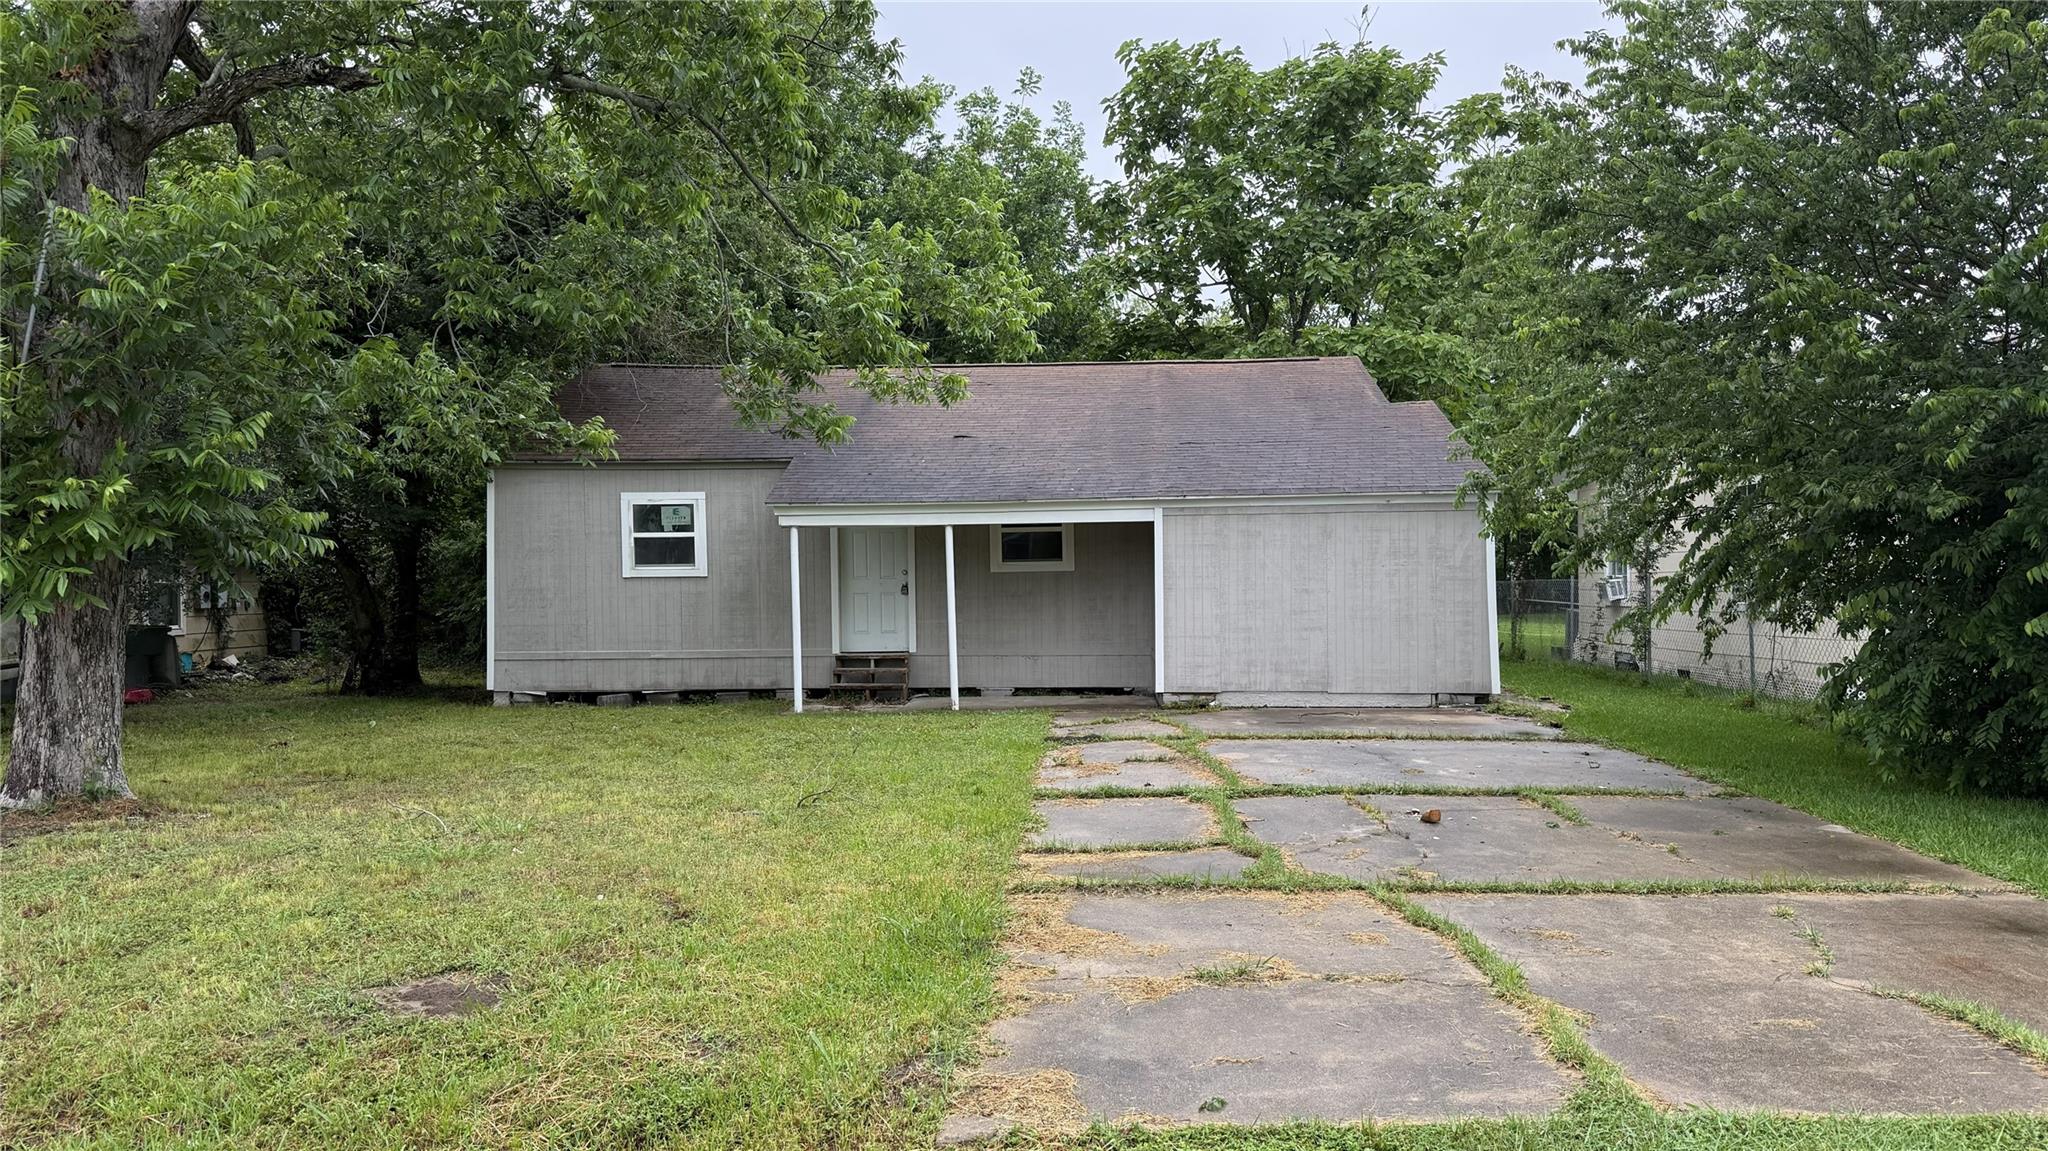
Gray single-story house with a covered porch, mature trees, and a cracked concrete driveway.
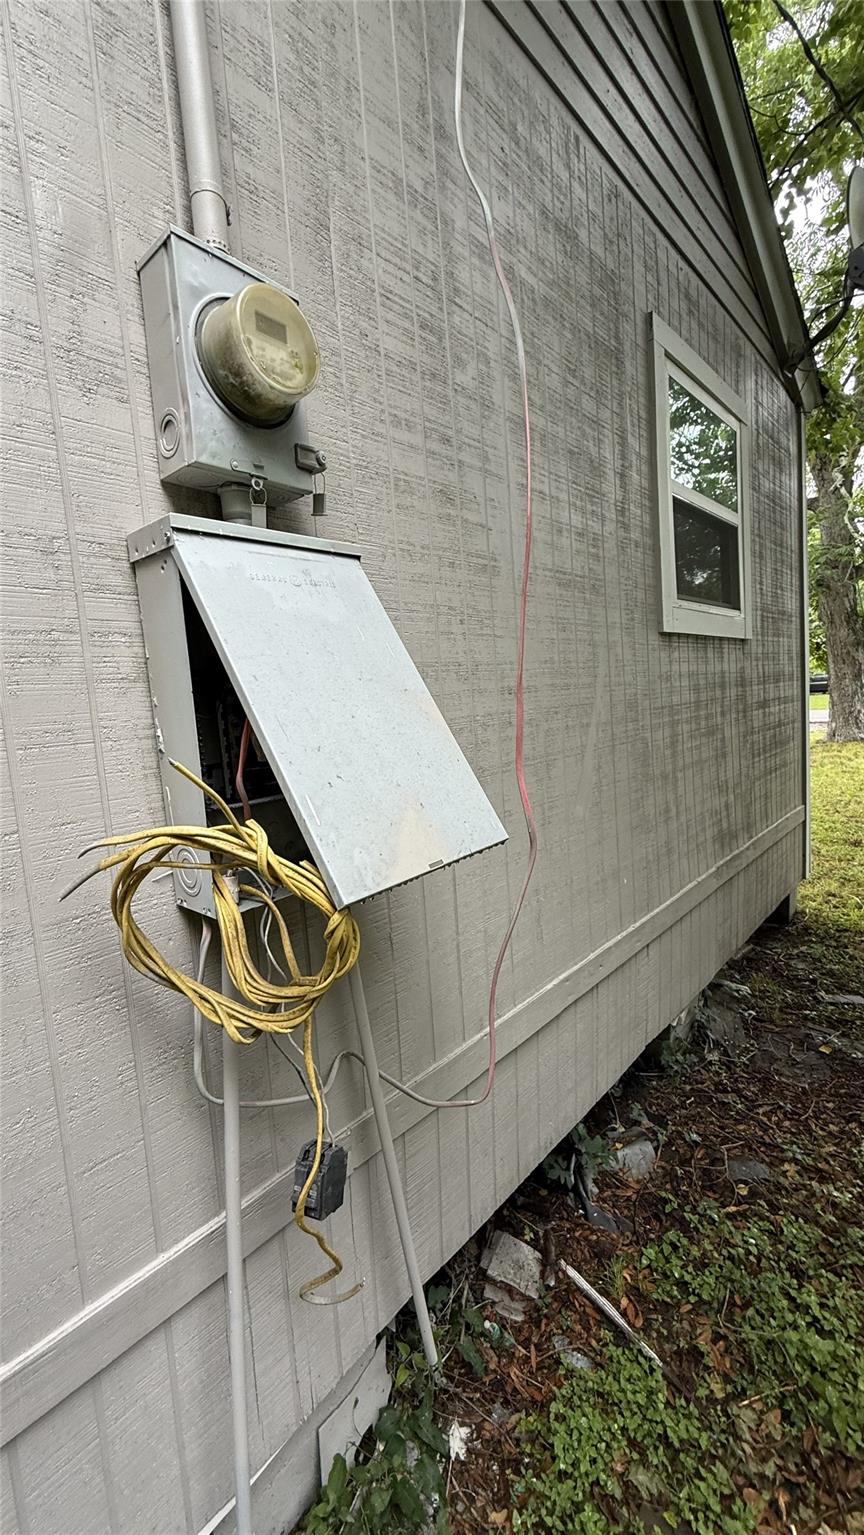
House exterior with an open electrical panel and tangled cables beneath an electric meter.
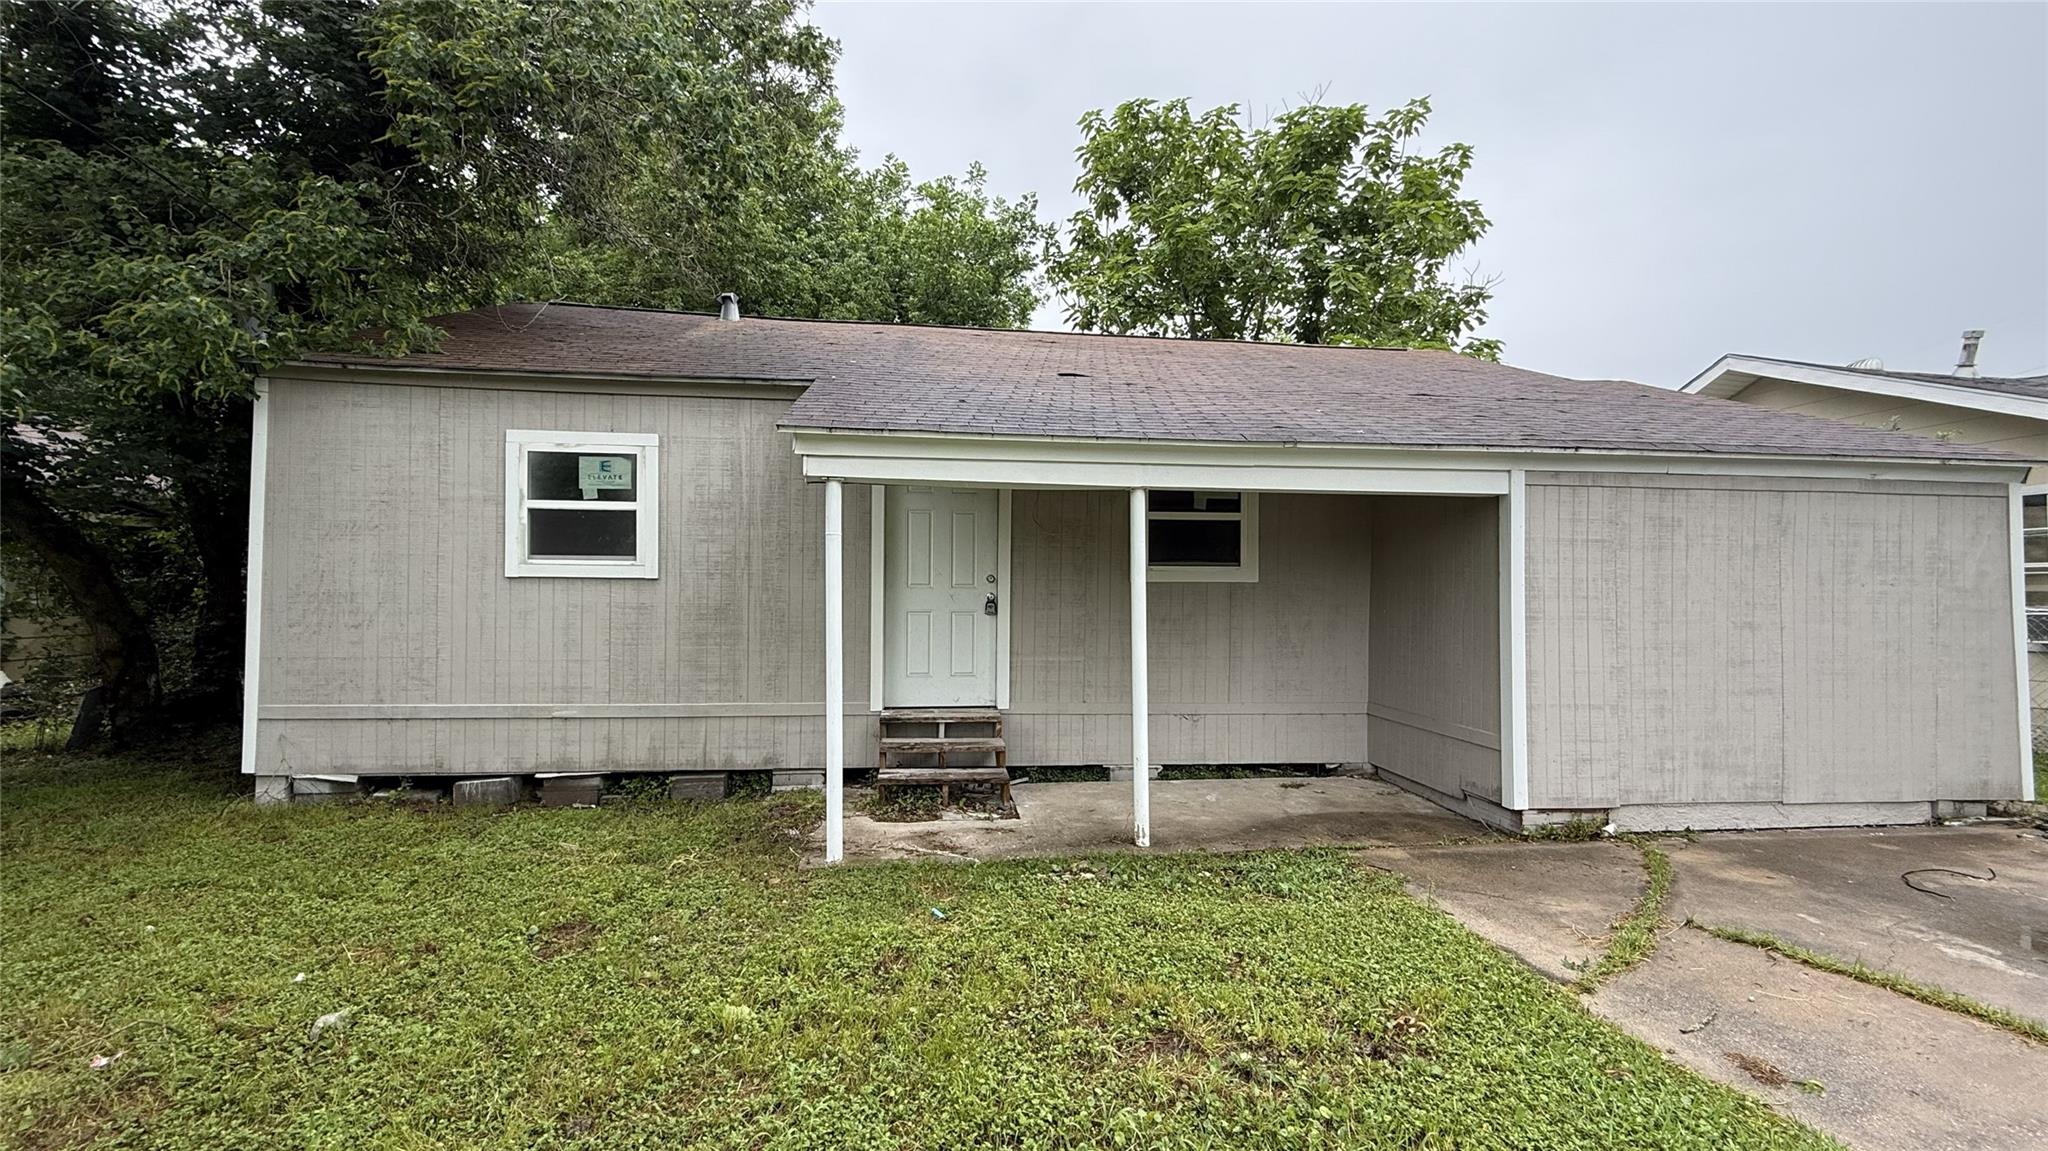
Single-story gray house with a covered entry porch, concrete parking area, and mature trees nearby.
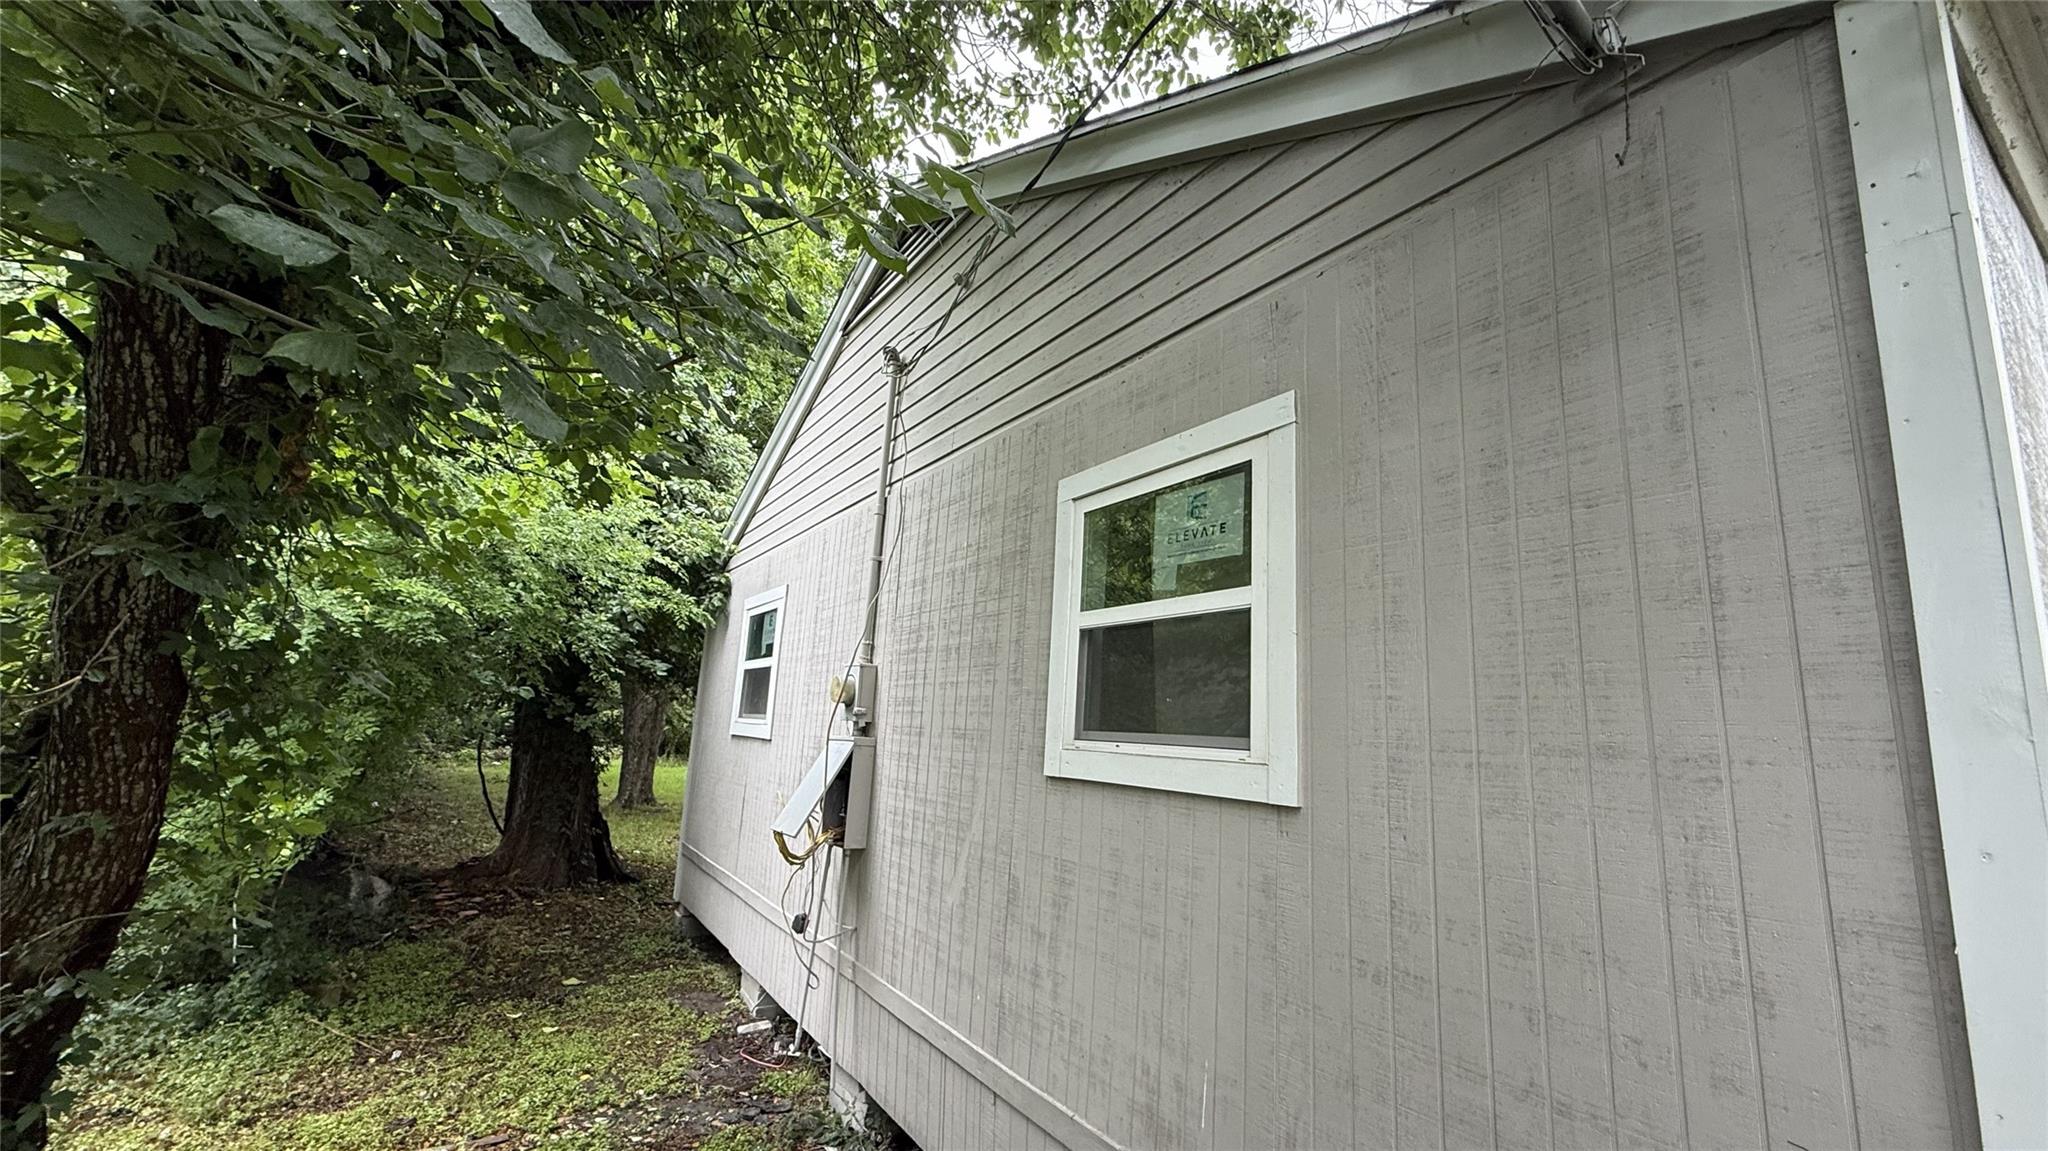
Gray-sided house exterior with two white-trimmed windows beside mature trees.
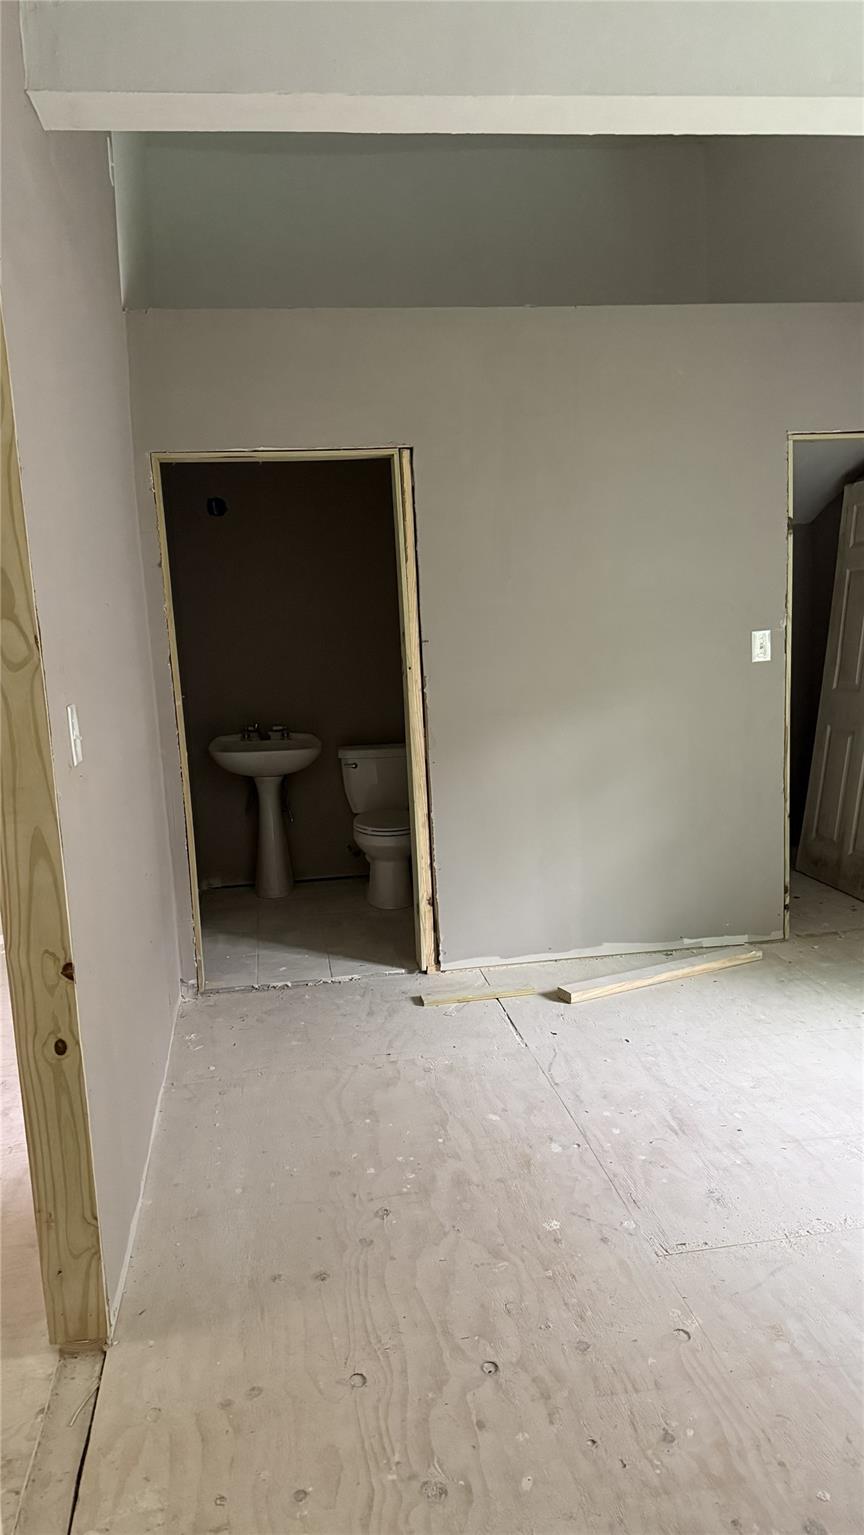
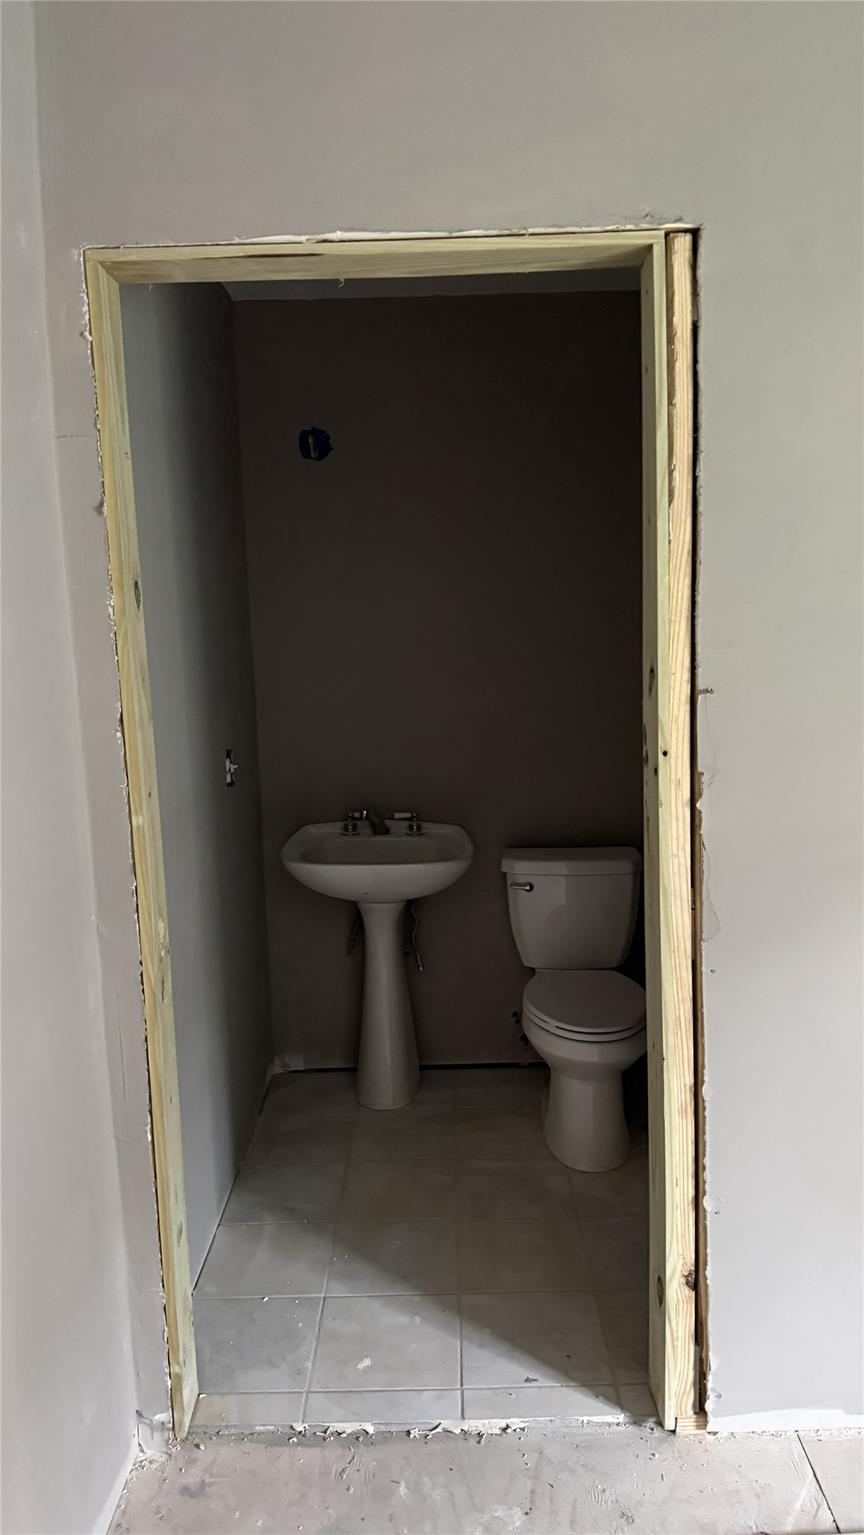
Unfinished interior with a doorway to a small bathroom with a pedestal sink and toilet.
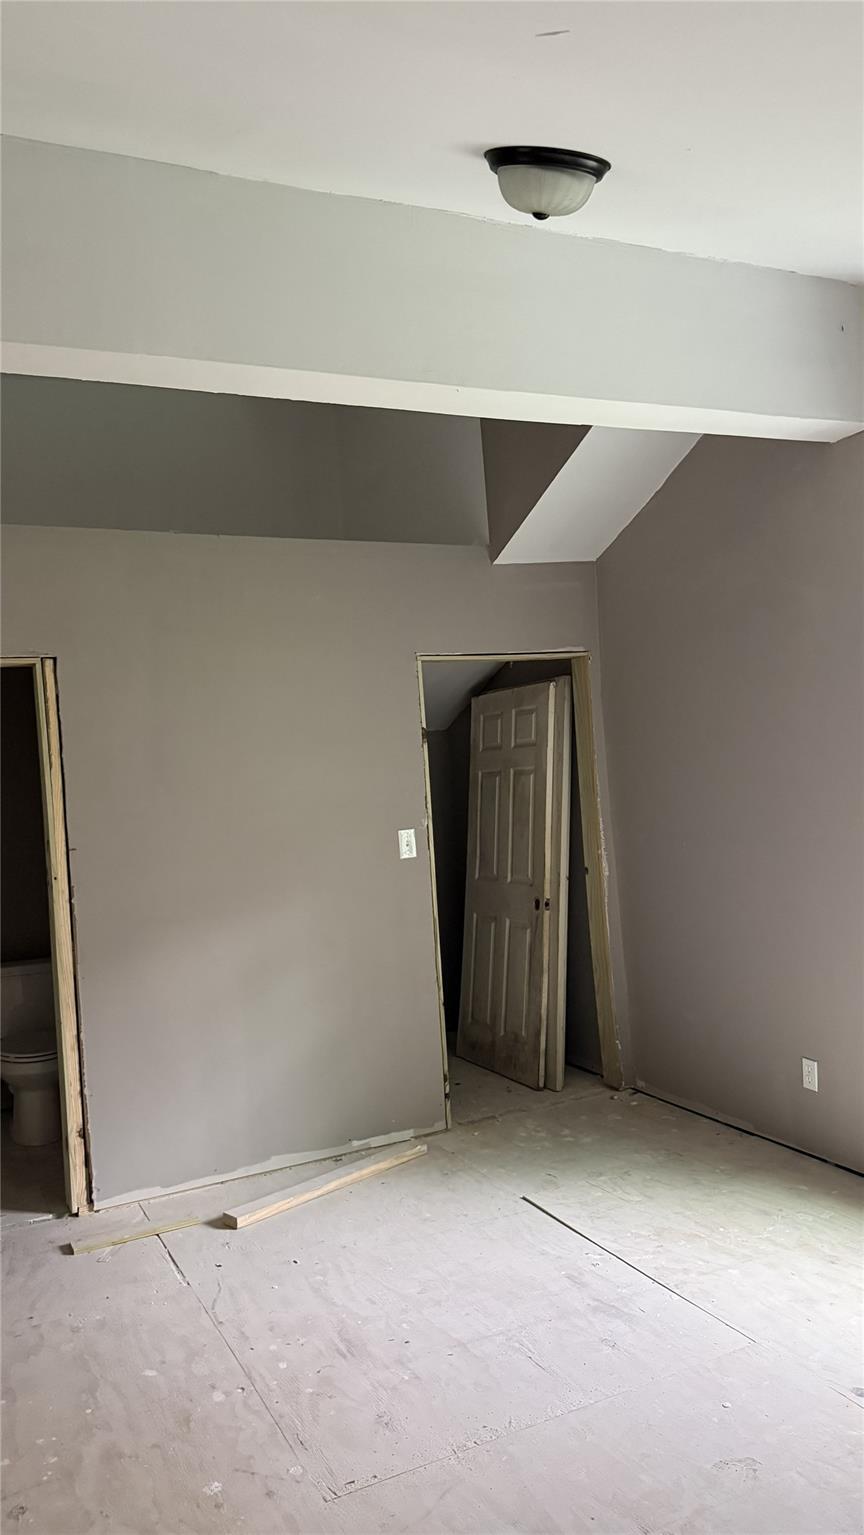
Unfinished interior room with bare gray walls, exposed subfloor, and open doorways.
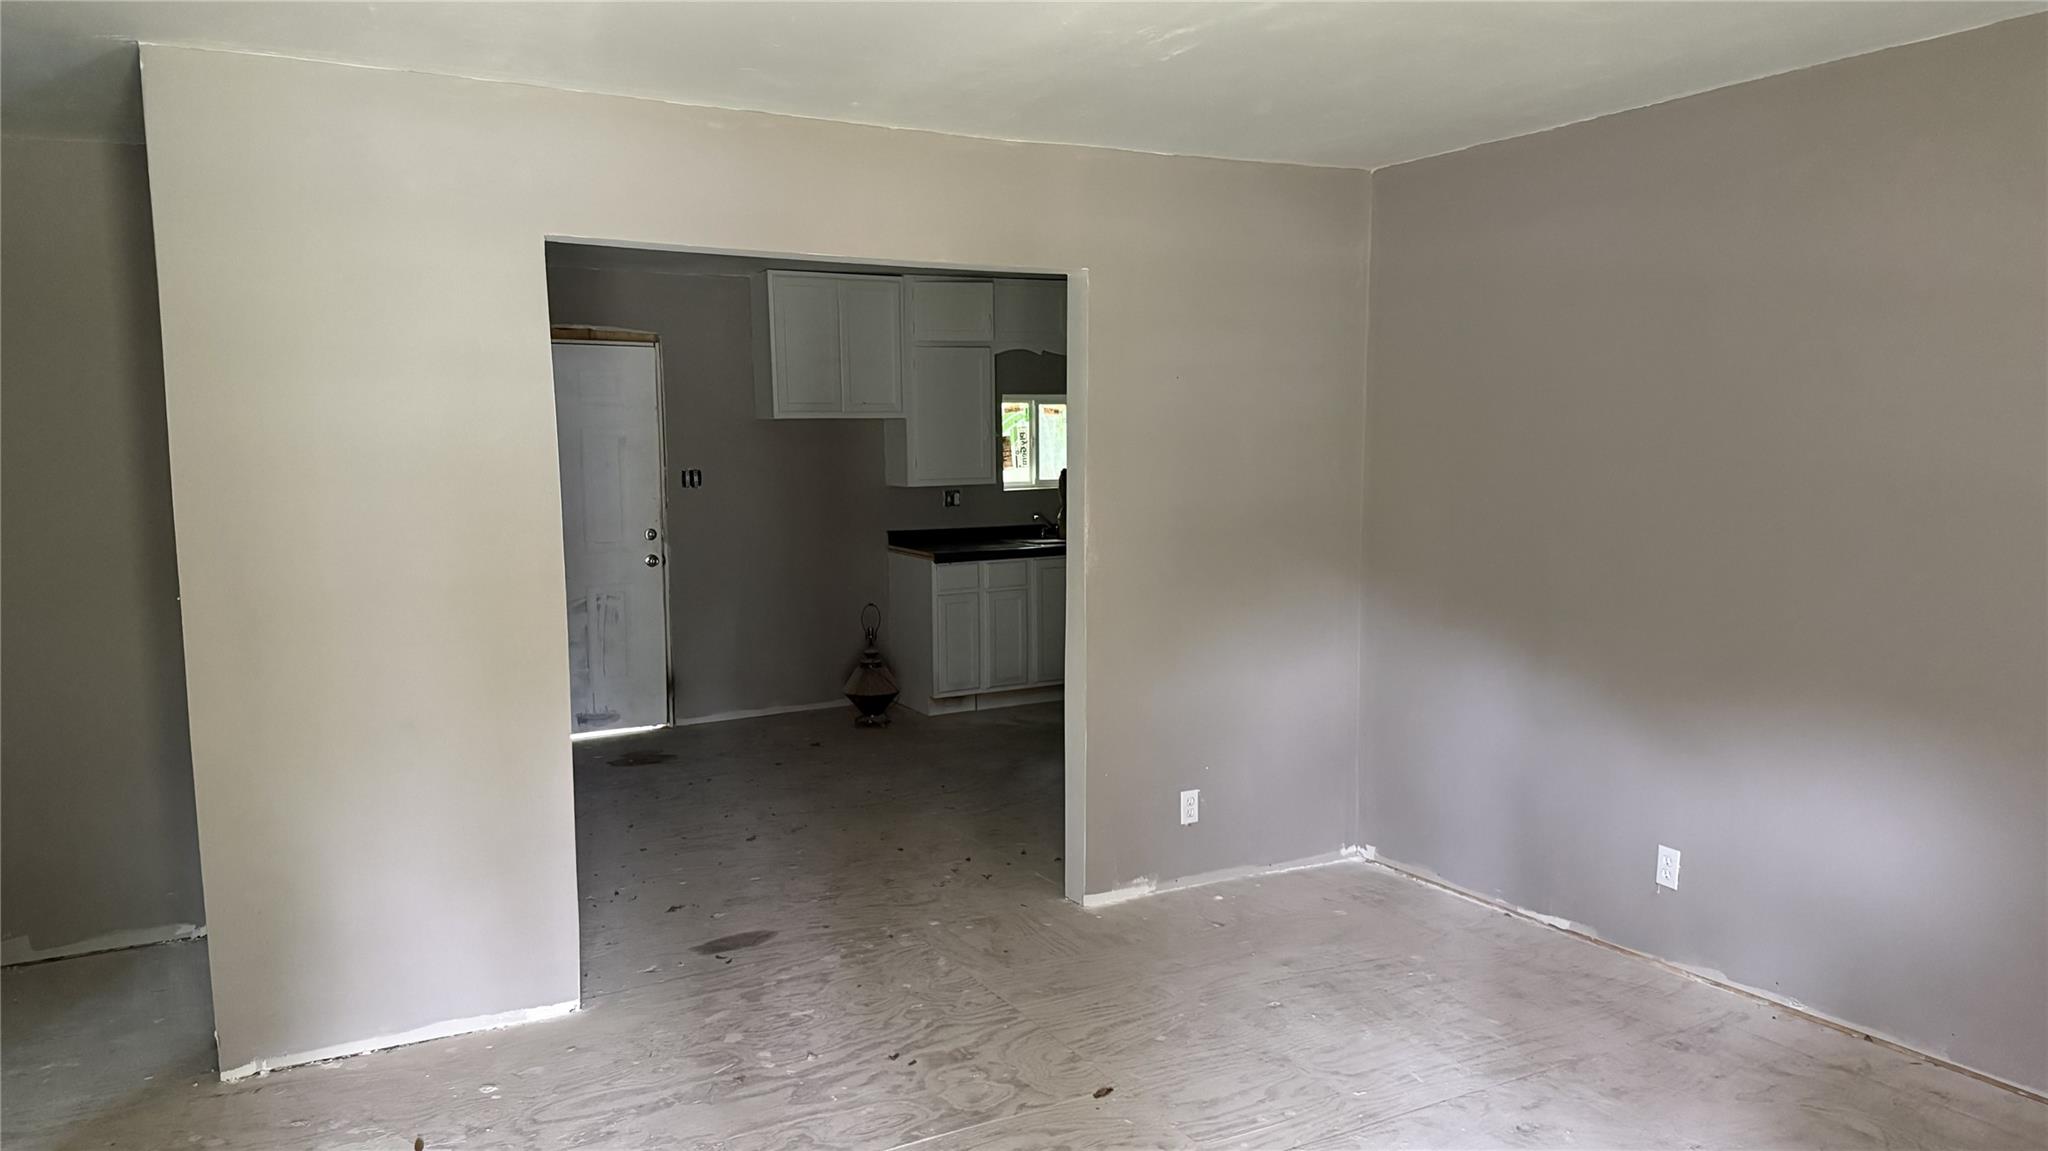
Unfinished living room with bare plywood floors and an open doorway to the kitchen.
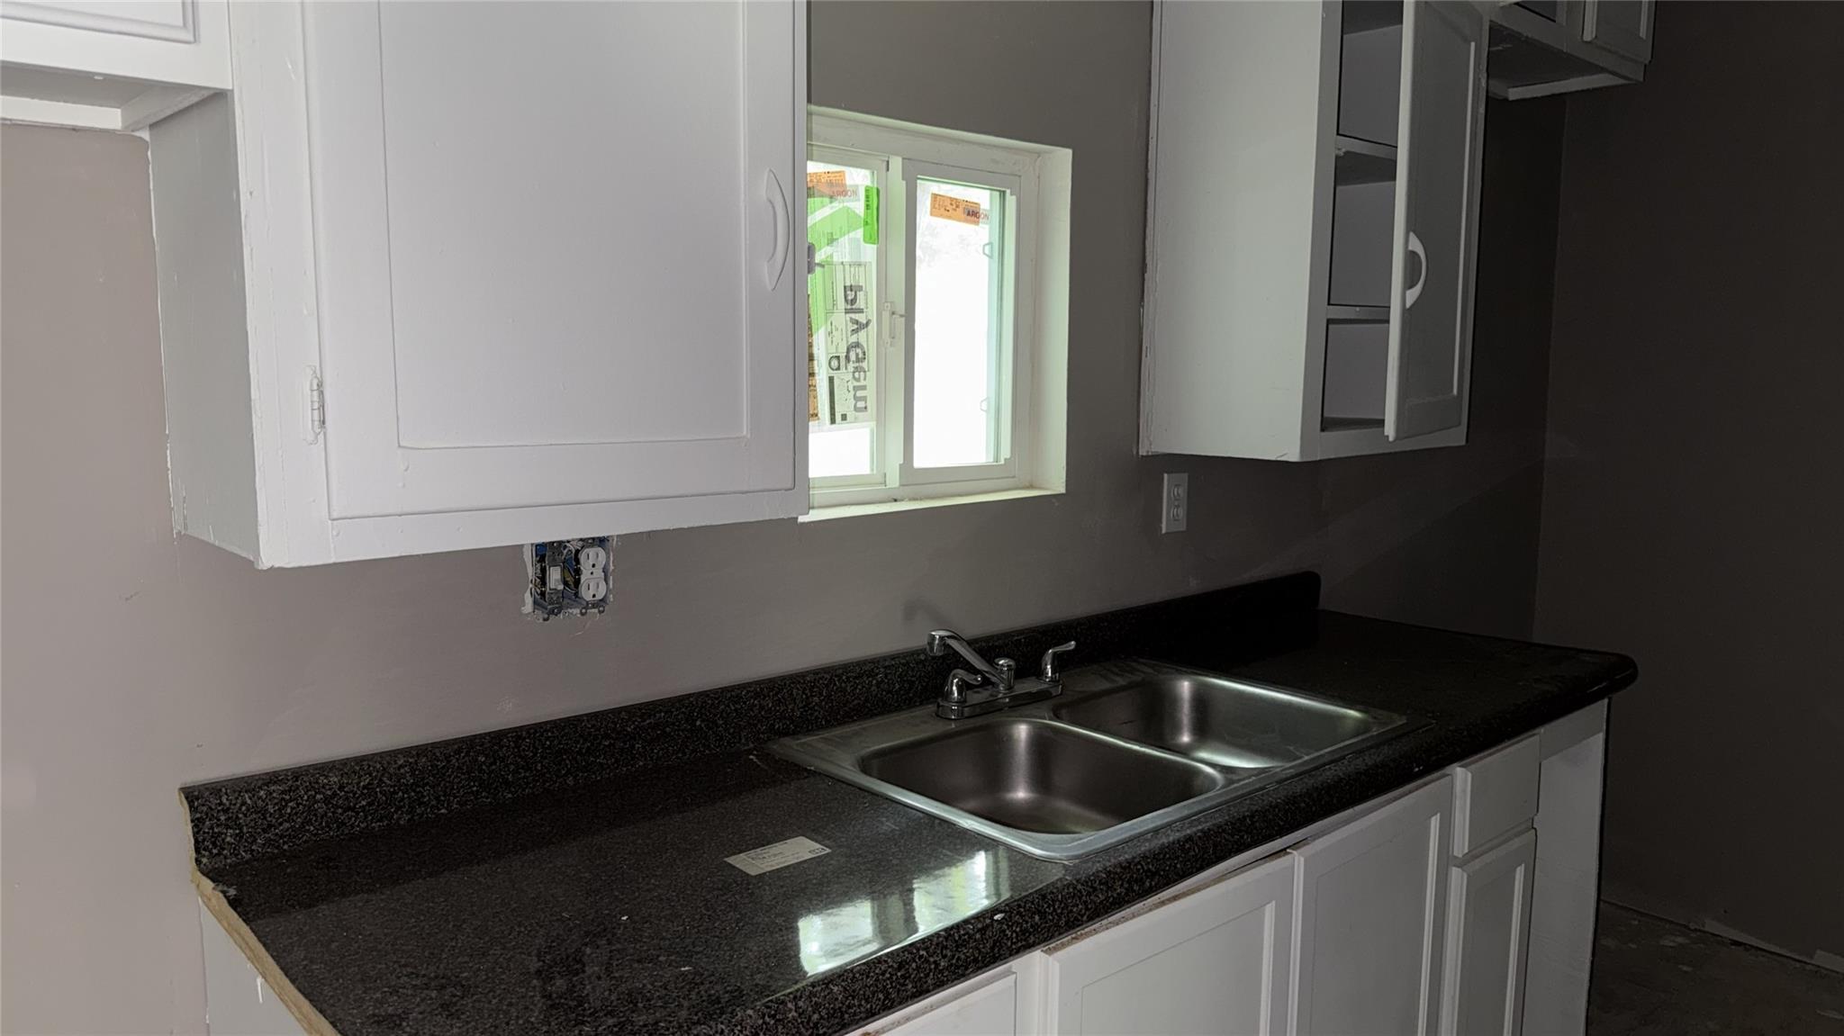
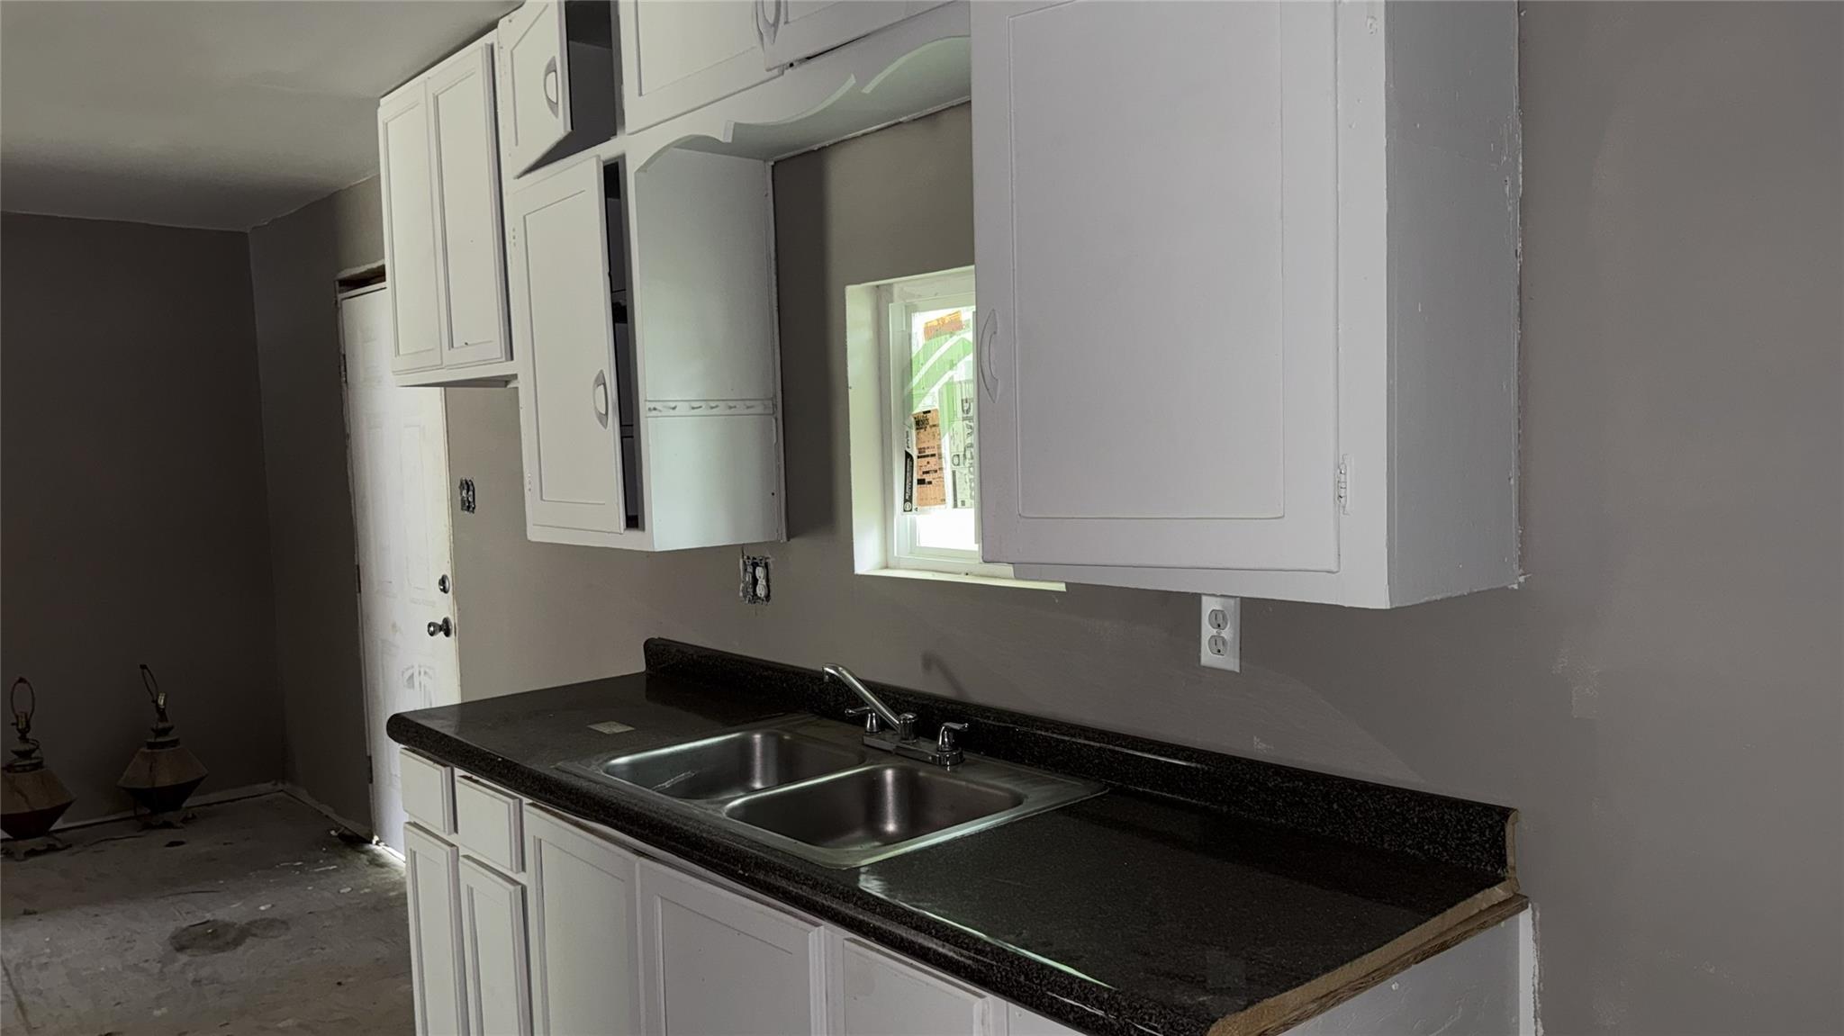
Kitchen with white cabinets, dark countertops, and a double-basin stainless steel sink beneath a window.
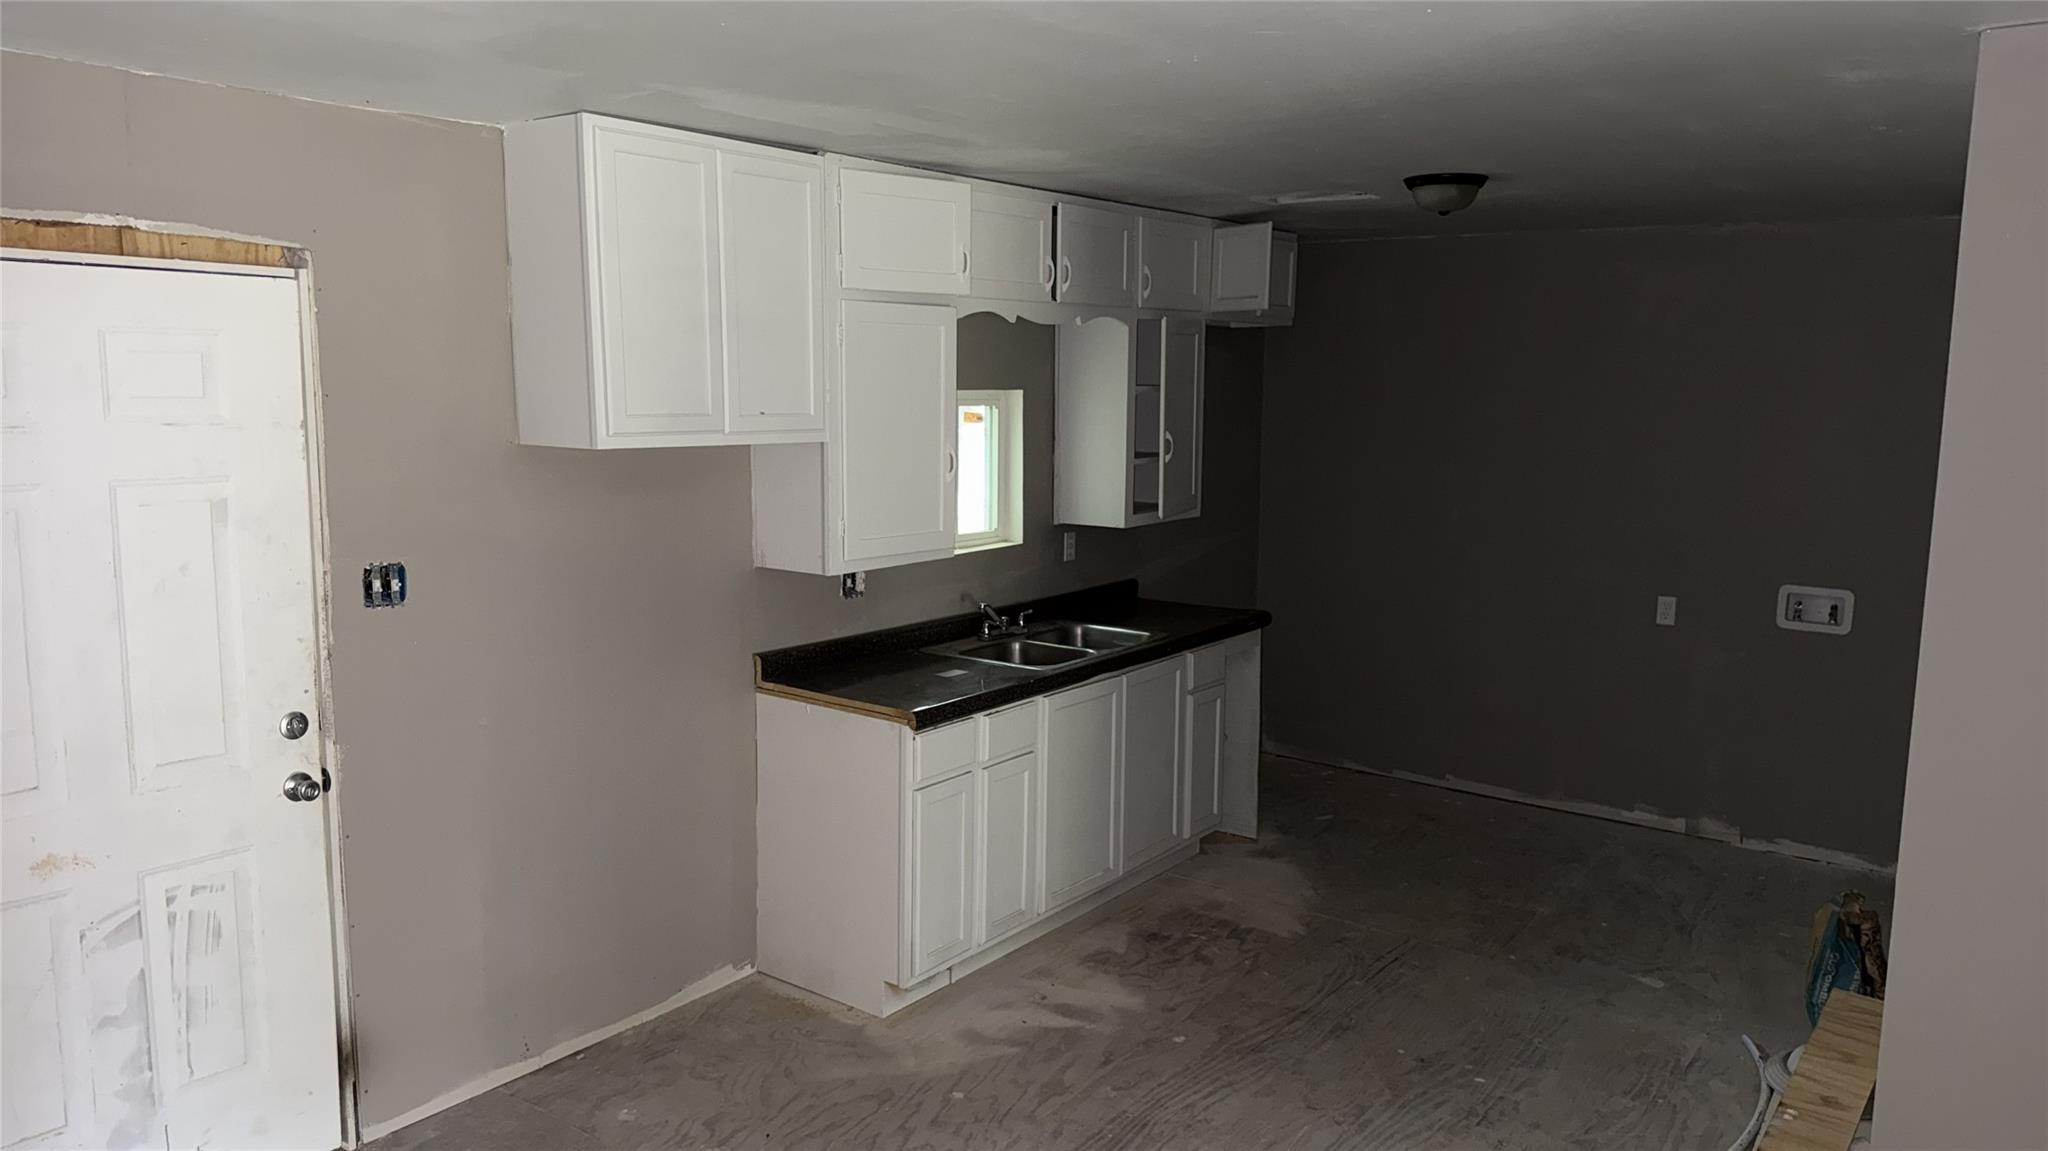
Unfinished kitchen with white cabinets, dark counters, a double sink, and a bare floor.
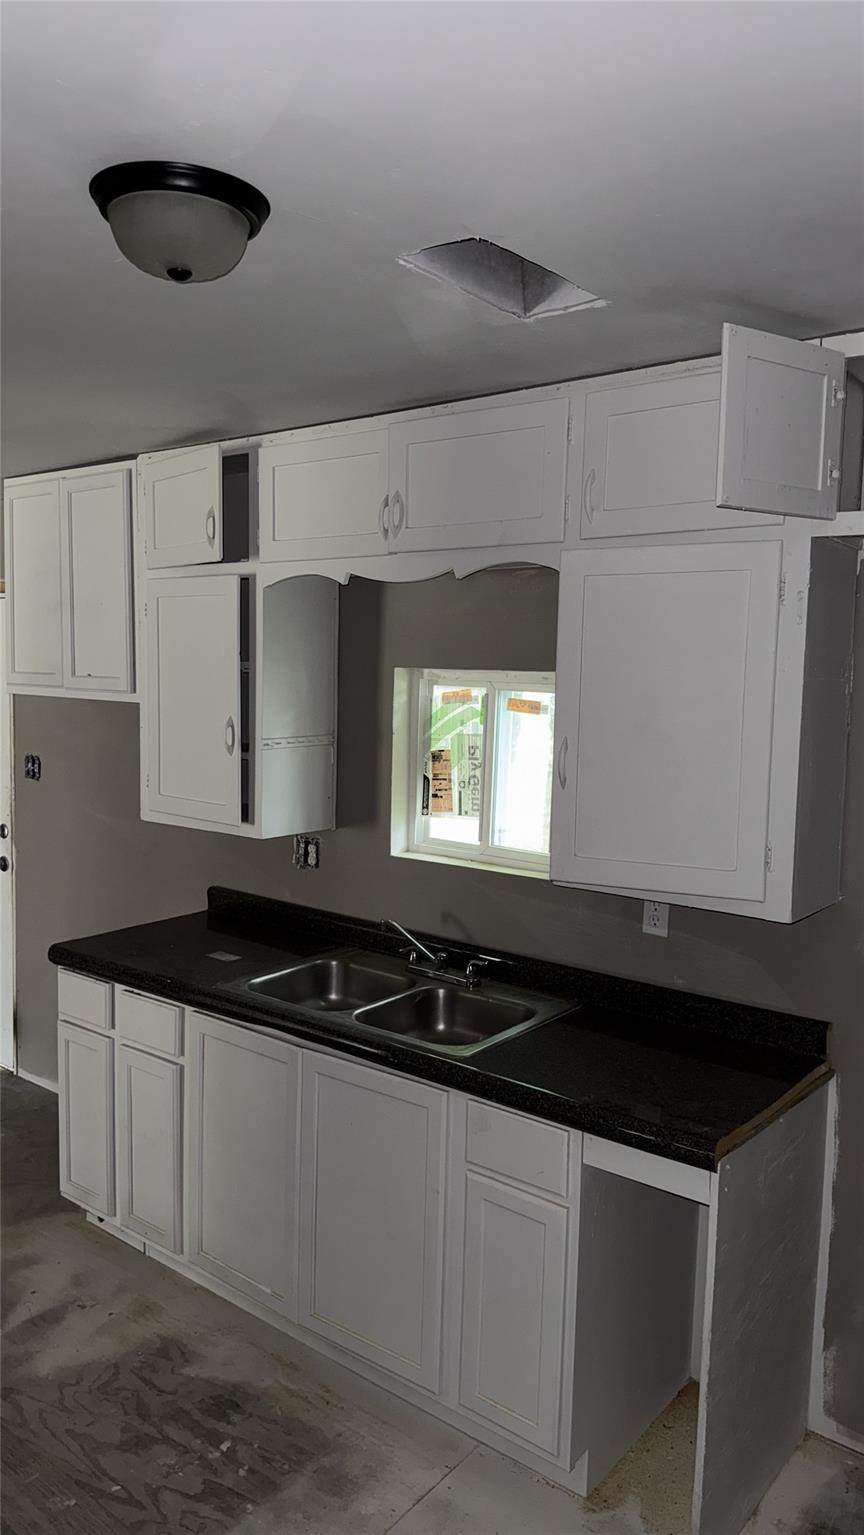
Partially renovated kitchen with white cabinets, black counters, a double sink, and a damaged ceiling.
Unfinished kitchen with white cabinets, a dark countertop, and a double-basin sink.
Bathroom with a pedestal sink and toilet, viewed through an unfinished doorway.
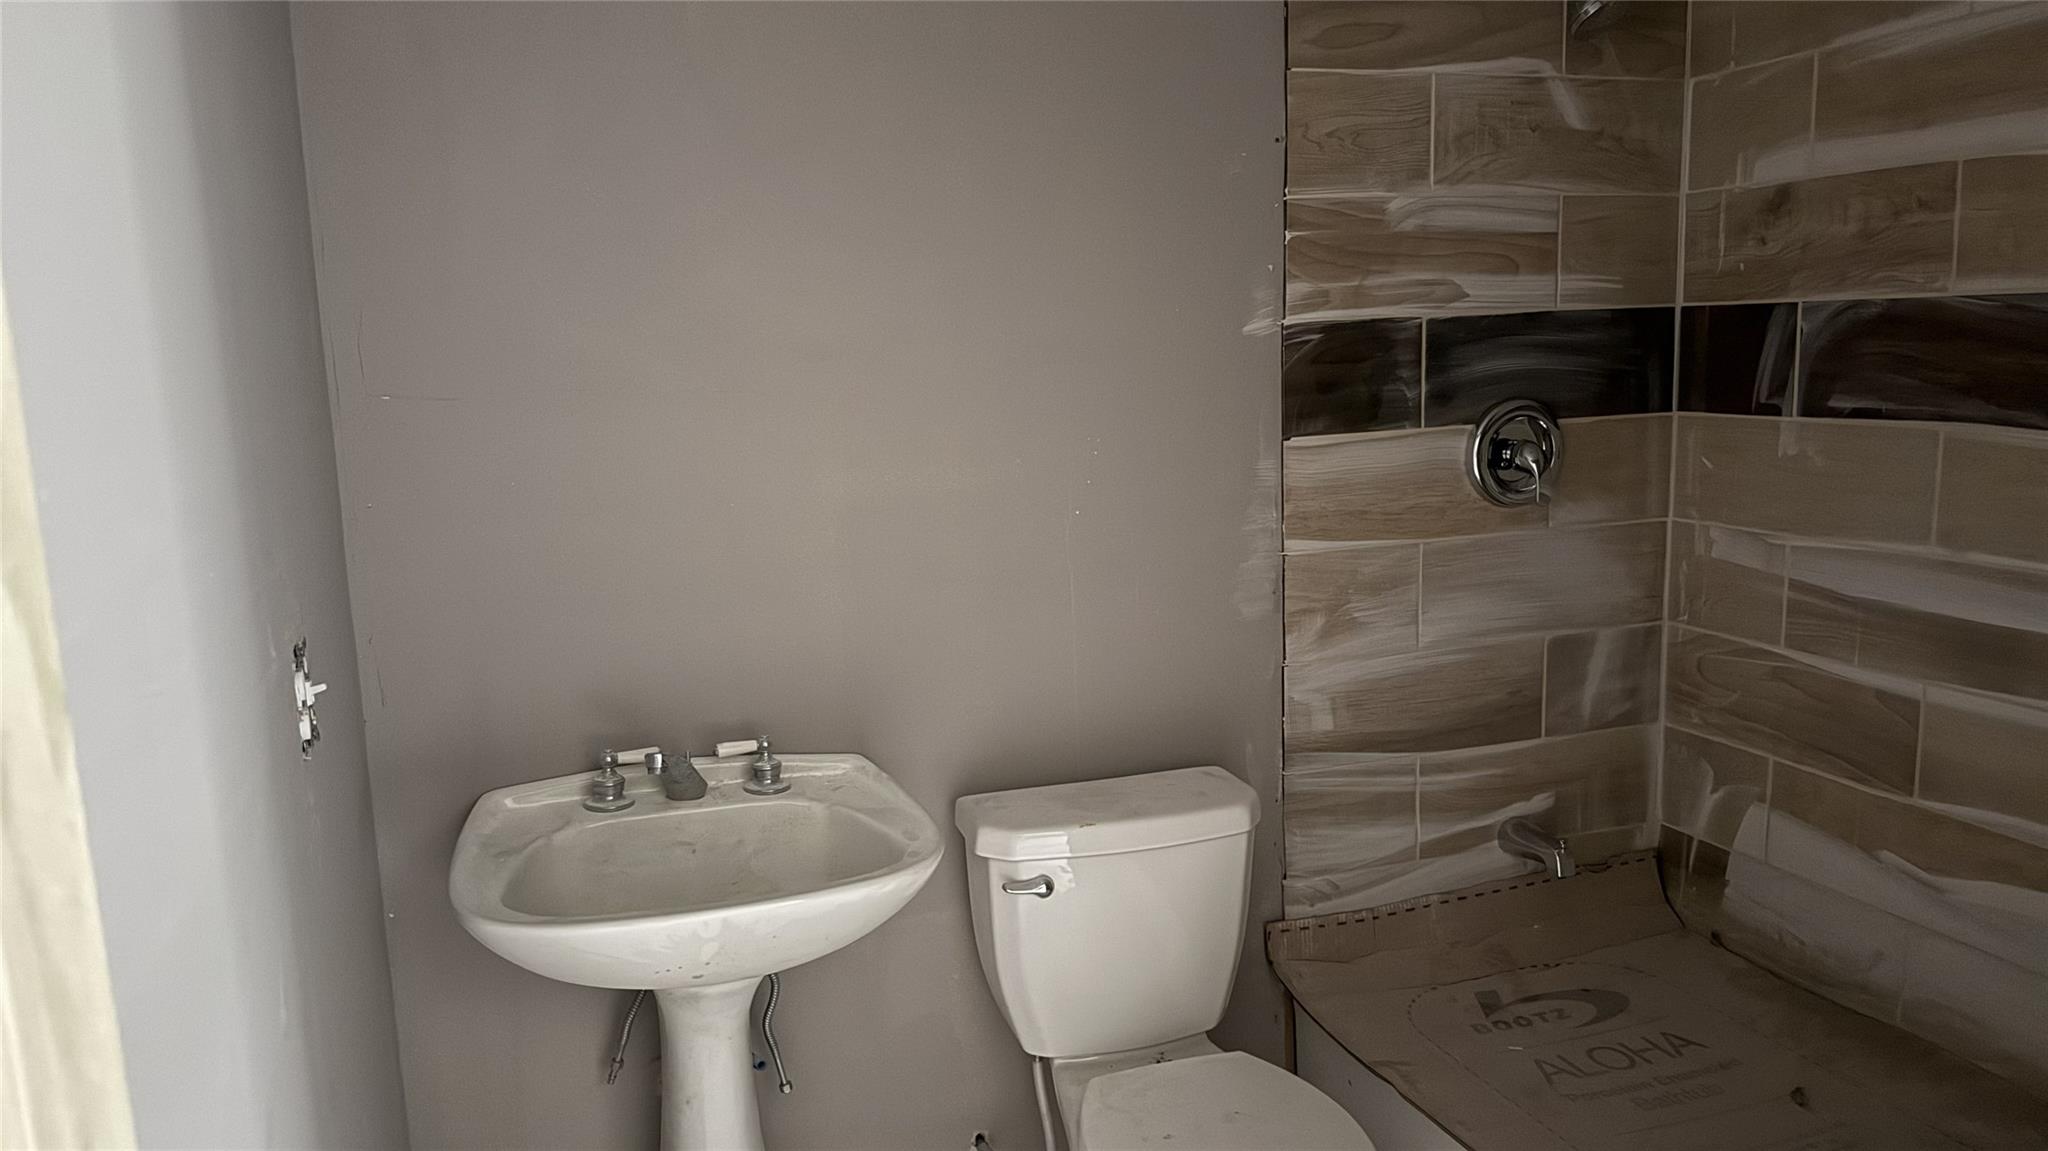
Bathroom with a pedestal sink, toilet, and brown wood-look tiled shower.
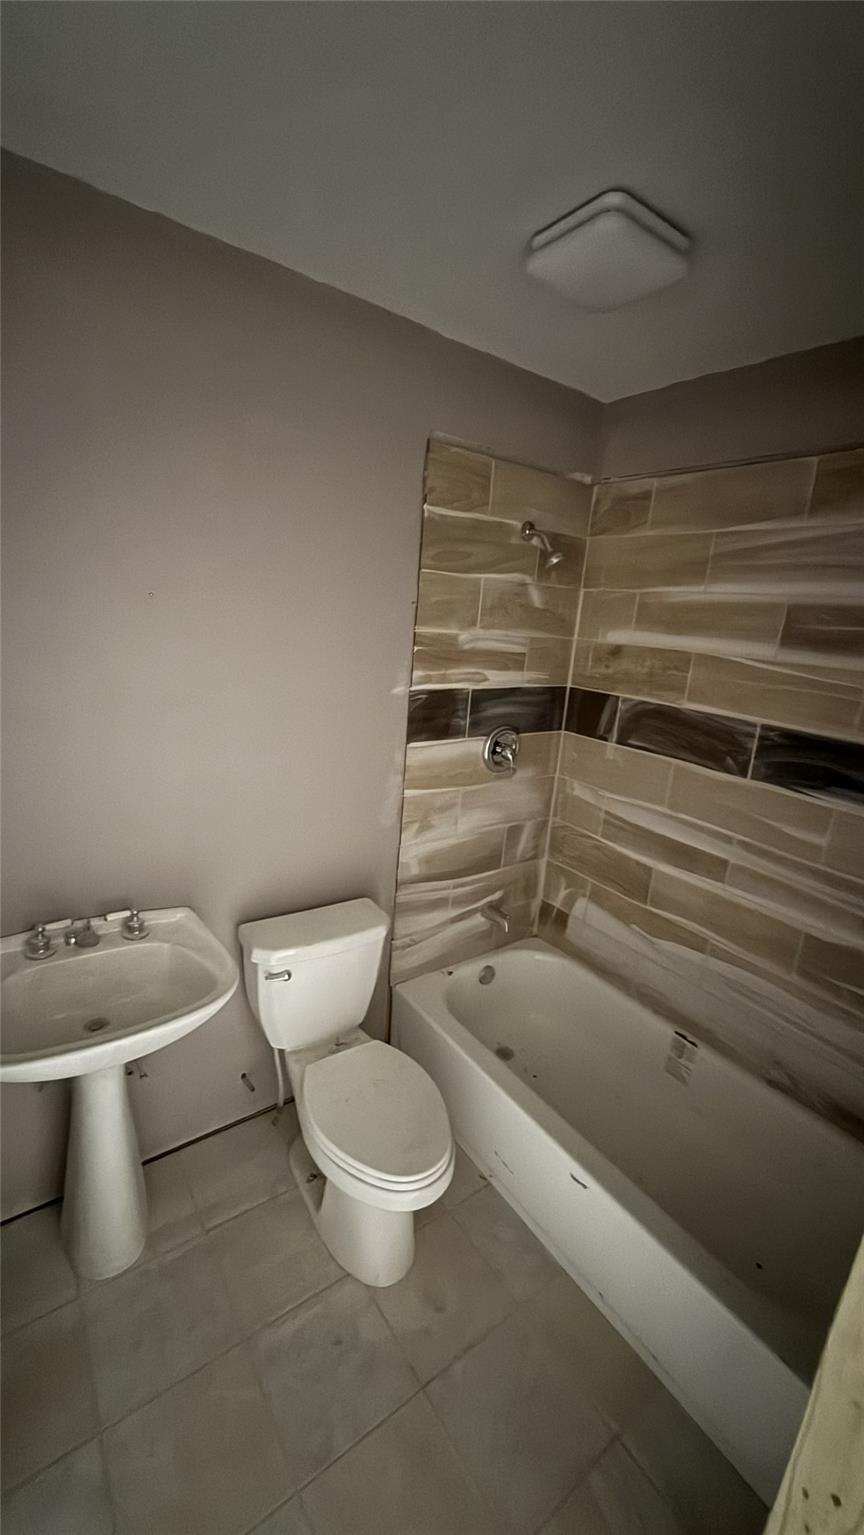
Bathroom with pedestal sink, toilet, and bathtub surrounded by multitone tile.
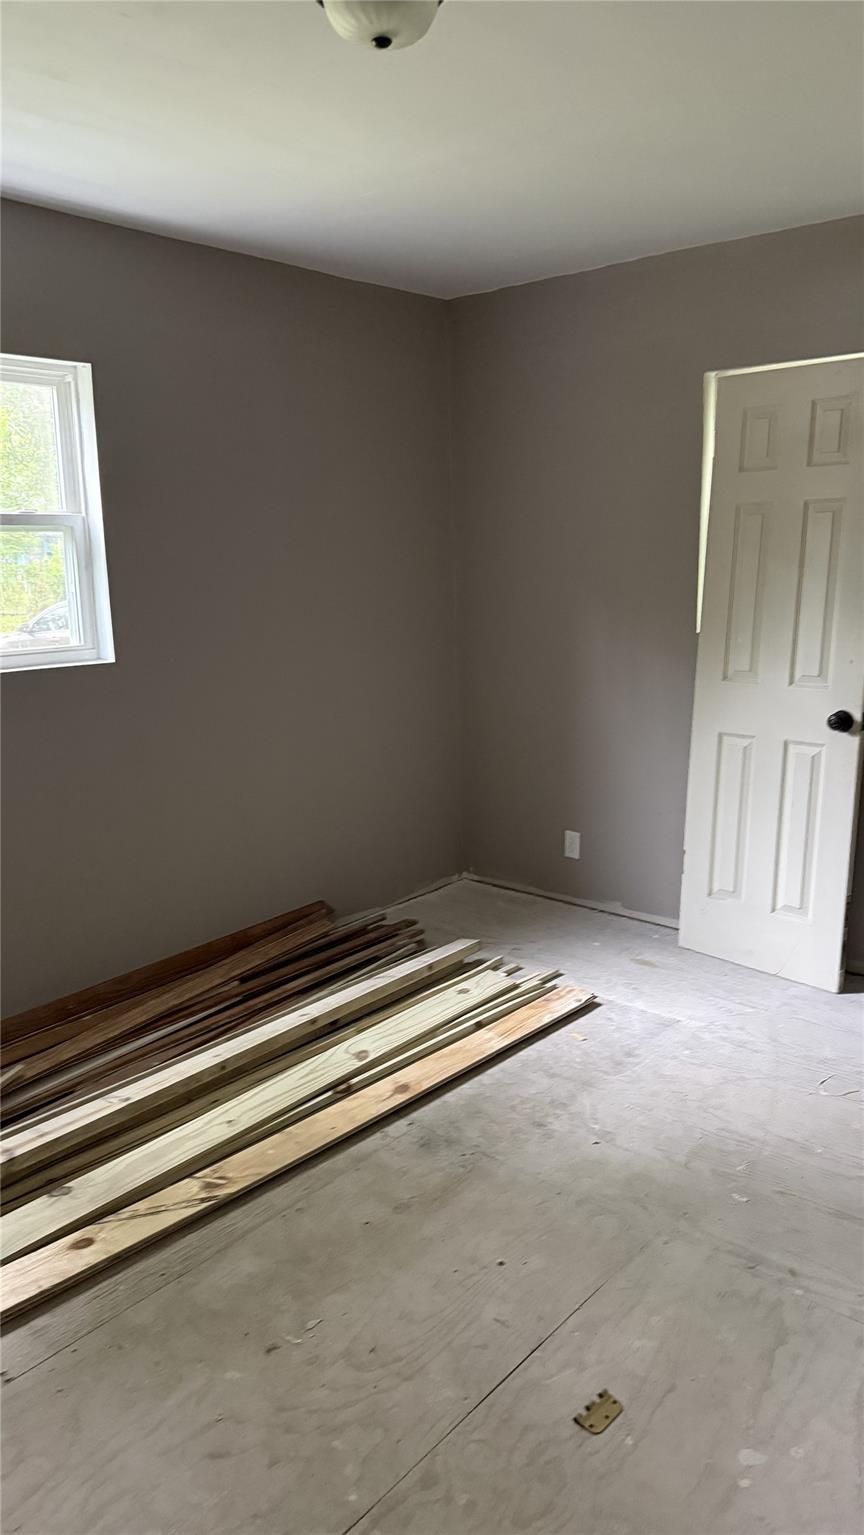
Unfinished room with gray walls, an open door, and lumber stacked on the floor.
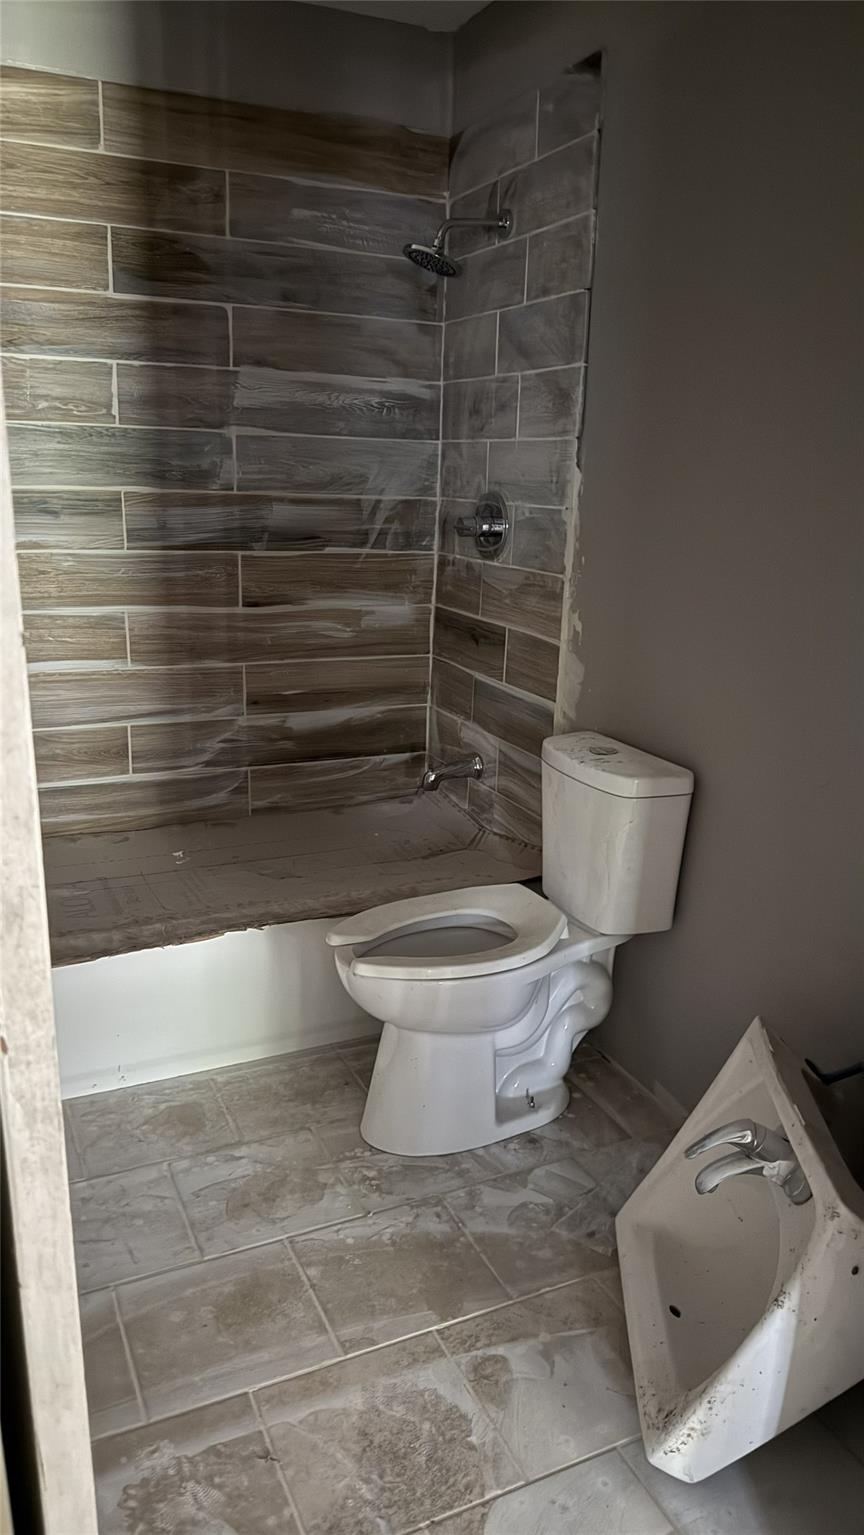
Bathroom with a tiled shower, white toilet, and detached sink fixture.
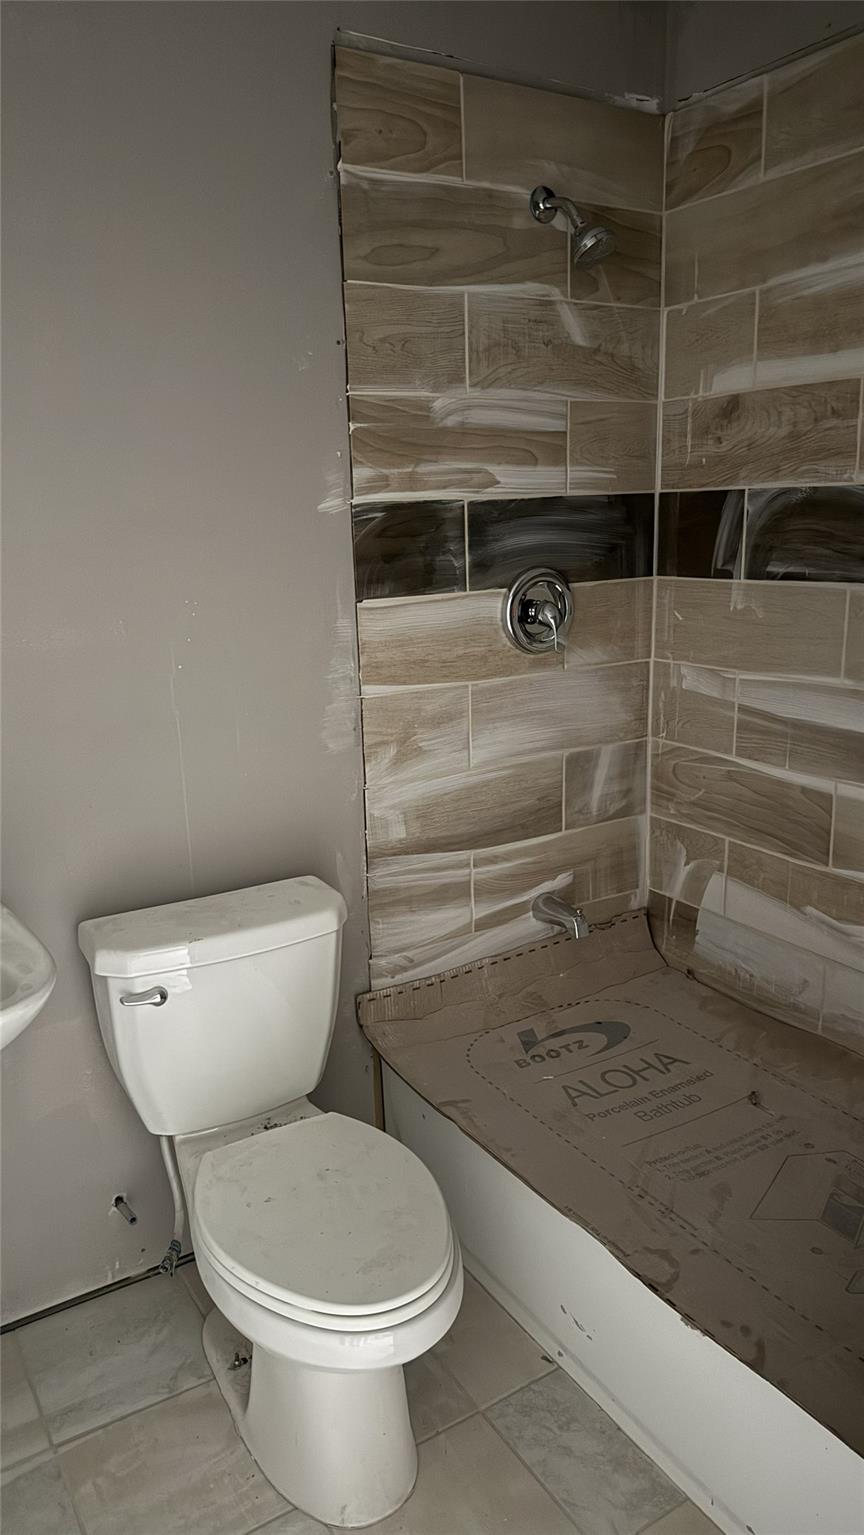
Bathroom with a white toilet, wood-look tiled shower surround, and bathtub covered with protective cardboard.
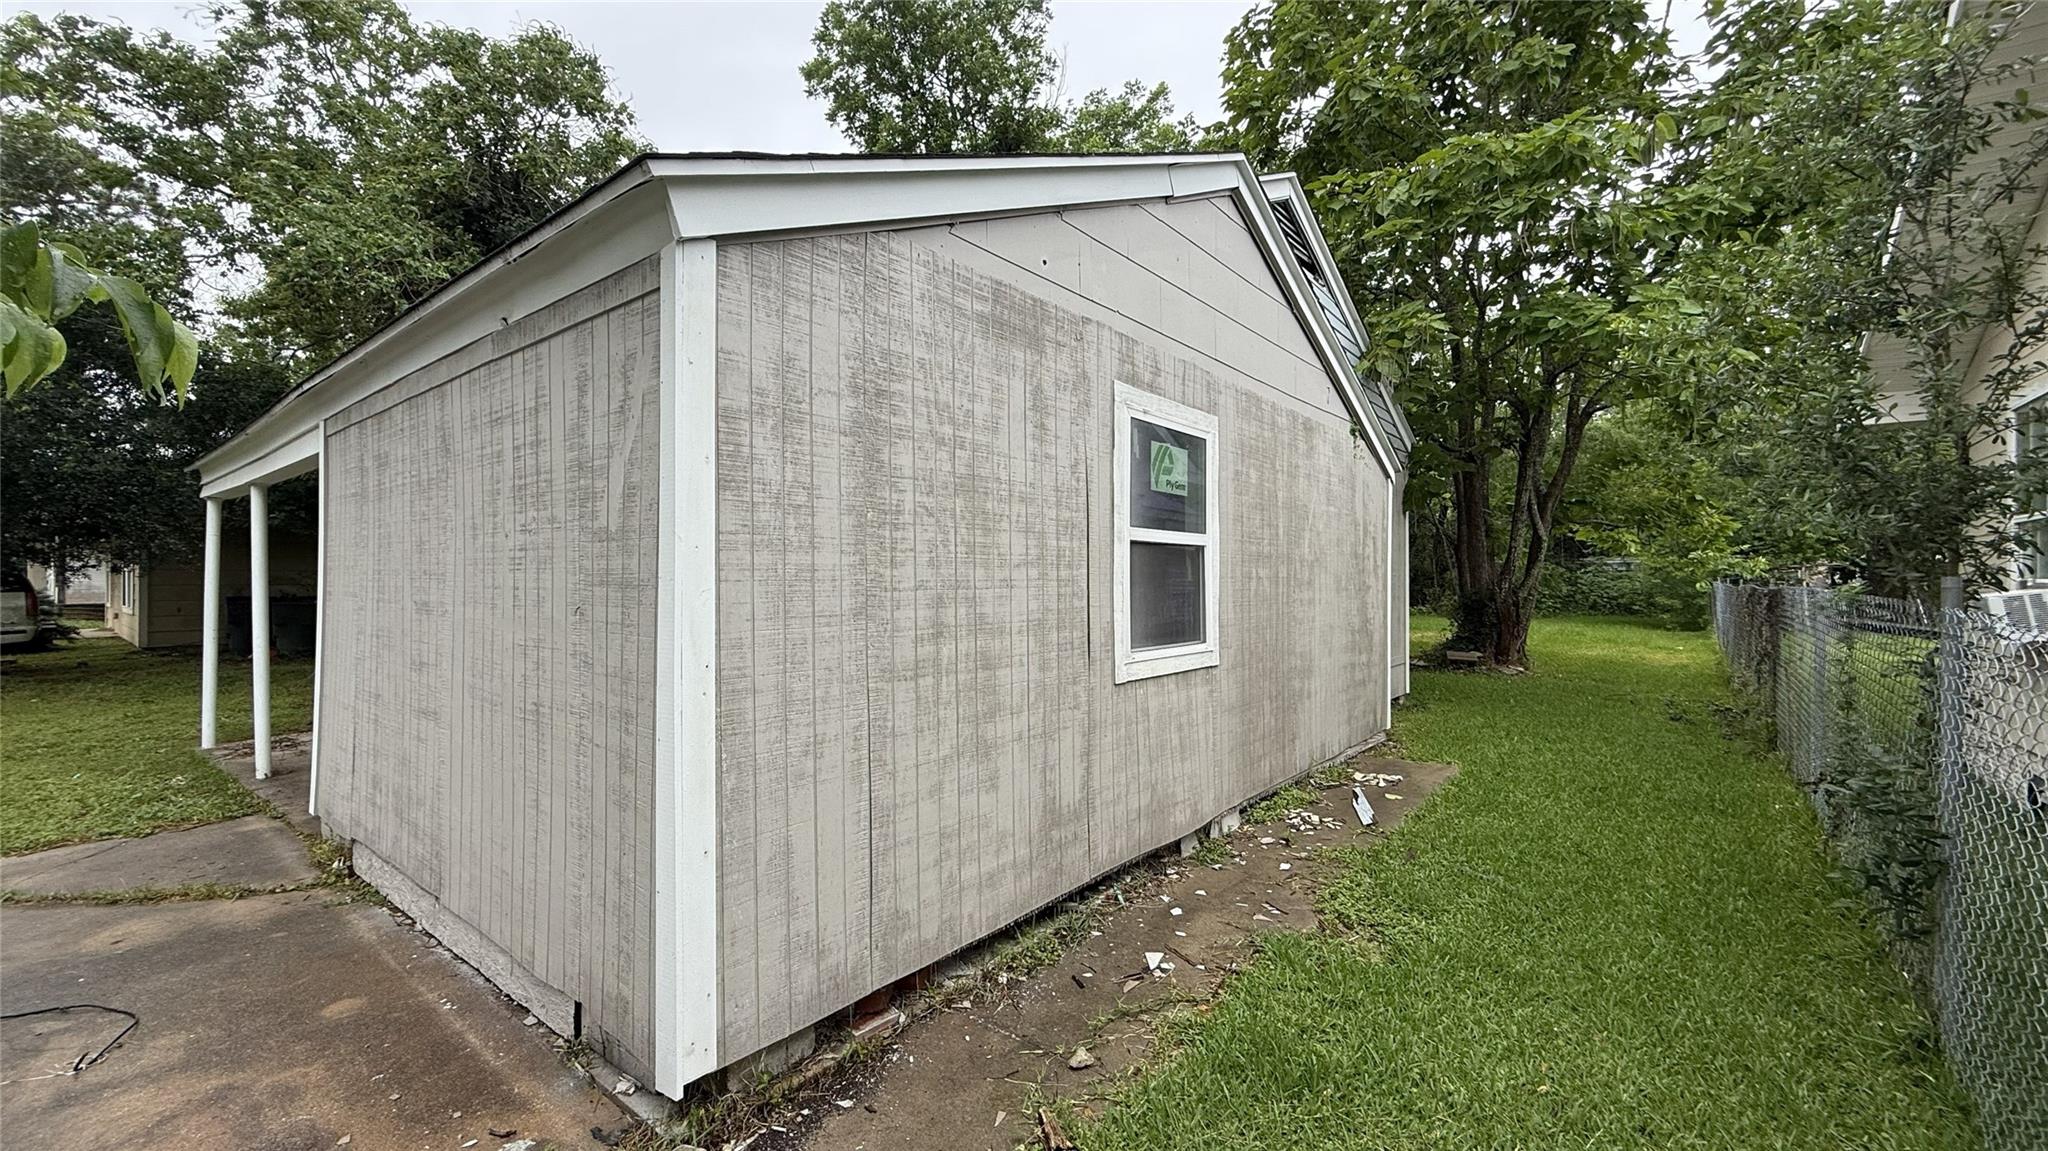
Small gray-sided outbuilding with white trim and a single window beside a grassy yard.
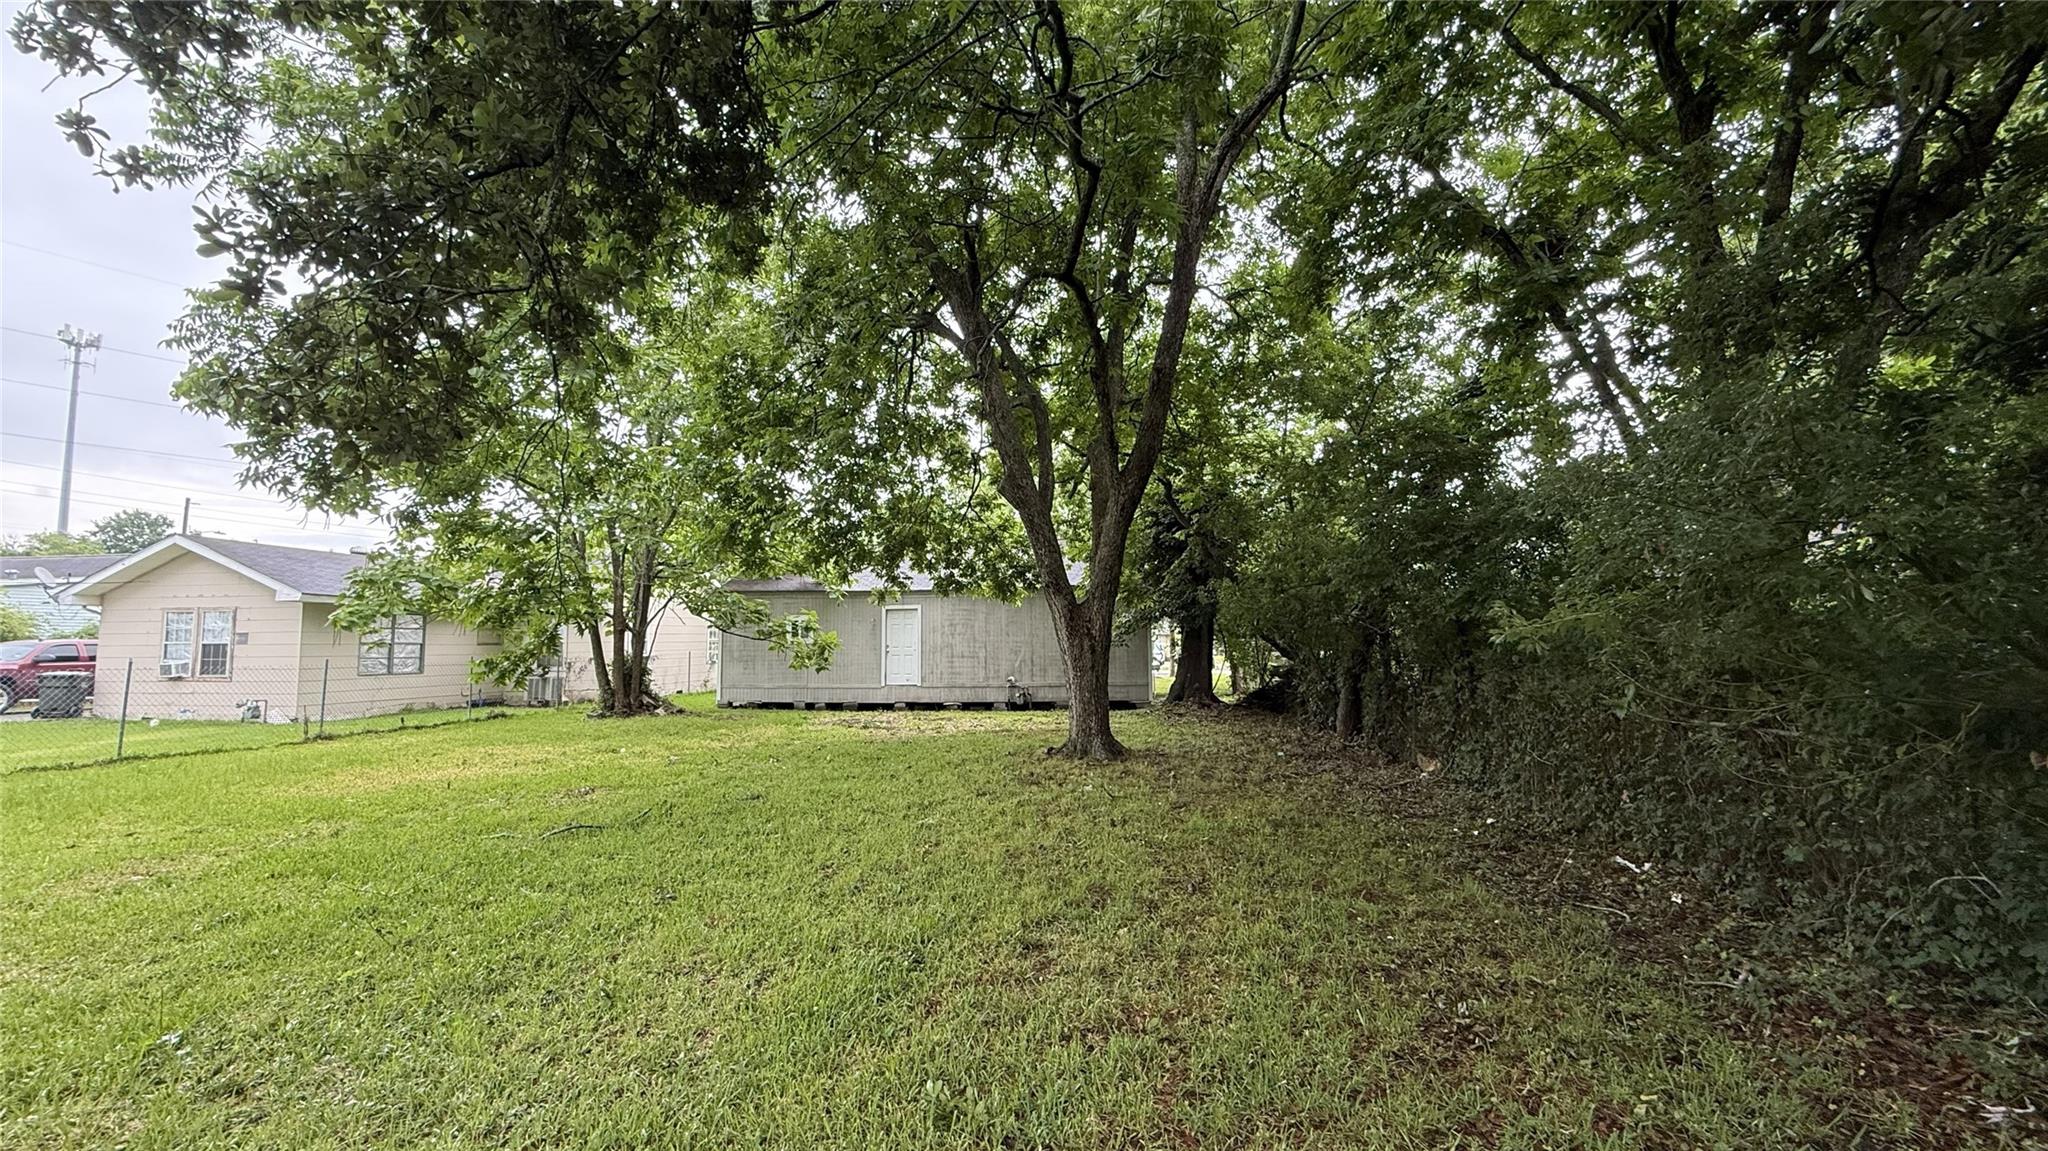
Single-story home behind a grassy yard, shaded by mature trees.
SEE ALL PHOTOS
Gray single-story house with a covered porch, mature trees, and a cracked concrete driveway.
House exterior with an open electrical panel and tangled cables beneath an electric meter.
Single-story gray house with a covered entry porch, concrete parking area, and mature trees nearby.
Gray-sided house exterior with two white-trimmed windows beside mature trees.
Unfinished interior with a doorway to a small bathroom with a pedestal sink and toilet.
Unfinished interior room with bare gray walls, exposed subfloor, and open doorways.
Unfinished living room with bare plywood floors and an open doorway to the kitchen.
Kitchen with white cabinets, dark countertops, and a double-basin stainless steel sink beneath a window.
Unfinished kitchen with white cabinets, dark counters, a double sink, and a bare floor.
Partially renovated kitchen with white cabinets, black counters, a double sink, and a damaged ceiling.
Unfinished kitchen with white cabinets, a dark countertop, and a double-basin sink.
Bathroom with a pedestal sink and toilet, viewed through an unfinished doorway.
Bathroom with a pedestal sink, toilet, and brown wood-look tiled shower.
Bathroom with pedestal sink, toilet, and bathtub surrounded by multitone tile.
Unfinished room with gray walls, an open door, and lumber stacked on the floor.
Bathroom with a tiled shower, white toilet, and detached sink fixture.
Bathroom with a white toilet, wood-look tiled shower surround, and bathtub covered with protective cardboard.
Small gray-sided outbuilding with white trim and a single window beside a grassy yard.
Single-story home behind a grassy yard, shaded by mature trees.
Pending

3511 23rd Street

3511 23rd Street, Port Arthur, TX 77642

$60,000
Here's your chance to unlock serious equity in the Port Arthur market. This 3-bedroom, 2-bathroom home at 3511 23rd Street is being offered at a reduced price for a limited time -- making it an ideal entry point for investors, rehabbers, or buyers willing to put in the work. Once rehabilitation begins, pricing will adjust accordingly, so early movers stand to gain the most.

The property needs renovation and is priced to reflect that reality. Whether you're looking to flip, rent, or make it your own, this is the kind of deal that rarely lasts long. The bones are there, bring your vision and your contractor.

3
beds

2
baths

1,012 Sq.Ft. LIVING AREA

8,250 Sq.Ft. lot

Sharlene Abghary

Sharlene Abghary

Features & Amenities

Interior

  • total bedrooms3
  • Total bathrooms2
  • full bathrooms2

Area & Lot

  • Status Pending
  • Living Area1,012 Sq.Ft.
  • Total Area1,012 Sq.Ft.
  • Lot Area8,250 Sq.Ft.
  • MLS® ID79575820
  • TypeResidential
  • YEAR BUILT1962
  • Architecture StylesOther
  • Elementary SchoolHouston Elementary School (Port Arthur)
  • Middle SchoolLincoln Middle School (Port Arthur)
  • High SchoolMemorial High School (Port Arthur)
  • School District236 - Port Arthur

Exterior

  • STORIES1
  • water SourcePublic
  • roofComposition
  • lot featuresSubdivided, 0 Up To 1/4 Acre
  • HEAT TYPENatural Gas
  • AIR CONDITIONINGElectric
  • sewerPublic Sewer
  • SubstructurePillar/Post/Pier

Financial

  • Sales Price$60,000
House exterior with an open electrical panel and tangled cables beneath an electric meter.

Schedule a Showing

We would love to show you our beautiful property. Please select your preferred date and time below. An agent will be in touch shortly to confirm your appointment.

Schedule a Showing

We would love to show you our beautiful property. Please select your preferred date and time below. An agent will be in touch shortly to confirm your appointment.

Thank you for your interest in 3511 23rd Street, Port Arthur, TX 77642. We are reviewing your request and will be in touch shortly!

Mortgage Calculator

Estimate your monthly mortgage payment, including the principal and interest, property taxes, and HOA. Adjust the values to generate a more accurate rate.

All estimates are provided for informational purposes only. Actual amounts may vary.
$0,000 Your Payment 20 15 65
$0,000 Your Payment

Work With Us

When you work with Sharlene Abghary & Team, you gain a trusted partner focused on protecting your interests and maximizing your opportunities.

Follow Me on Instagram