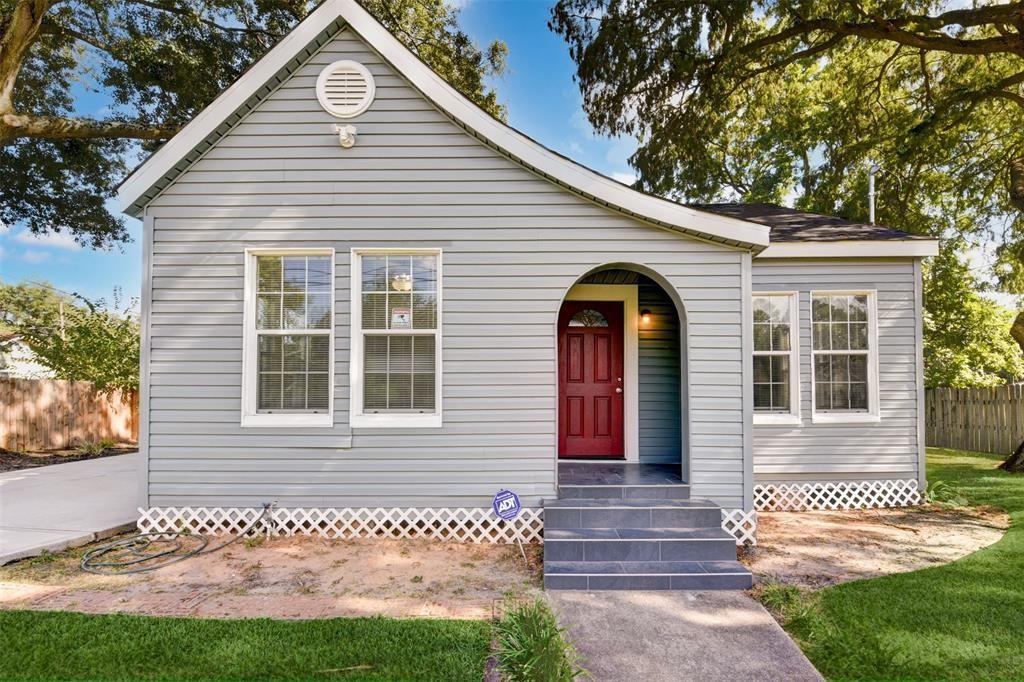
Gray single-story house with a red front door beneath an arched entry and mature trees overhead.
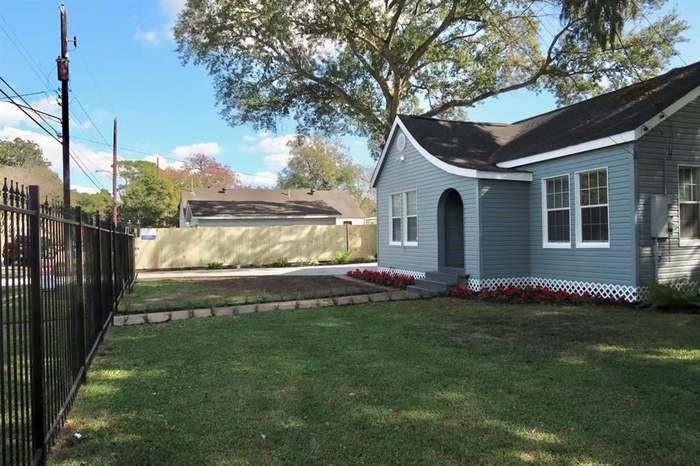
Gray-blue house with an arched entry, flower bed, fenced lawn, and paved drive.
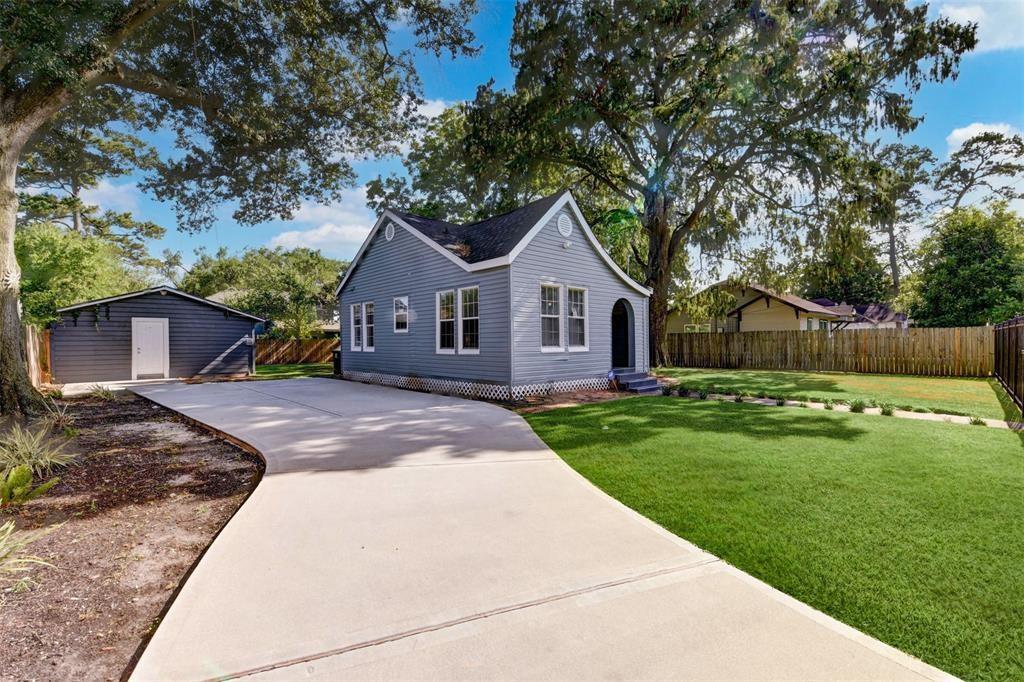
Gray-blue house with a wide driveway, detached outbuilding, and mature shade trees.
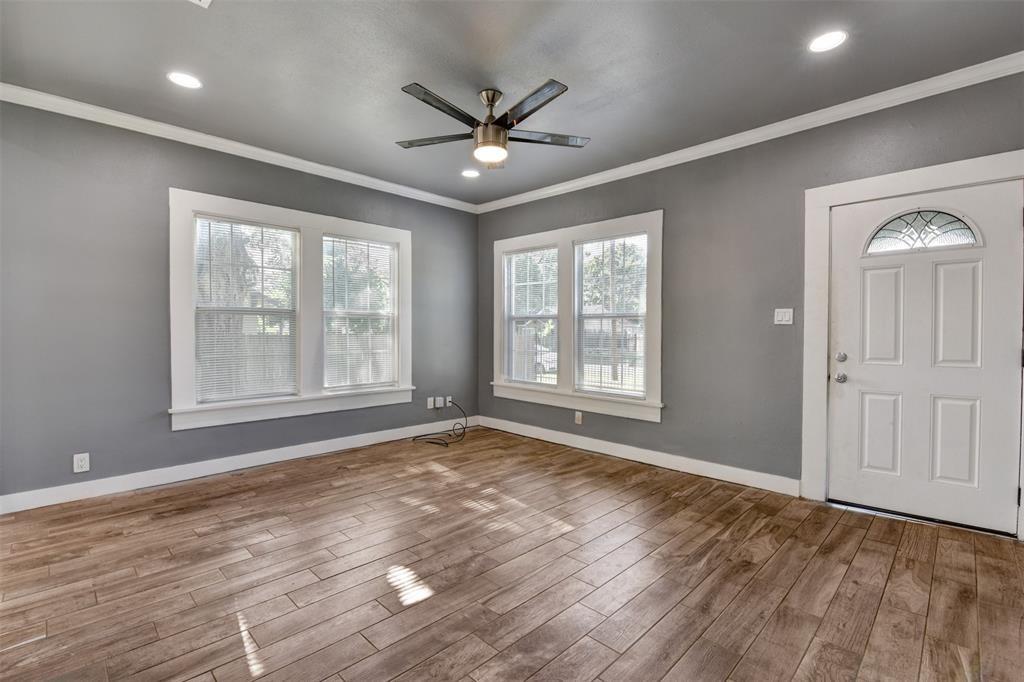
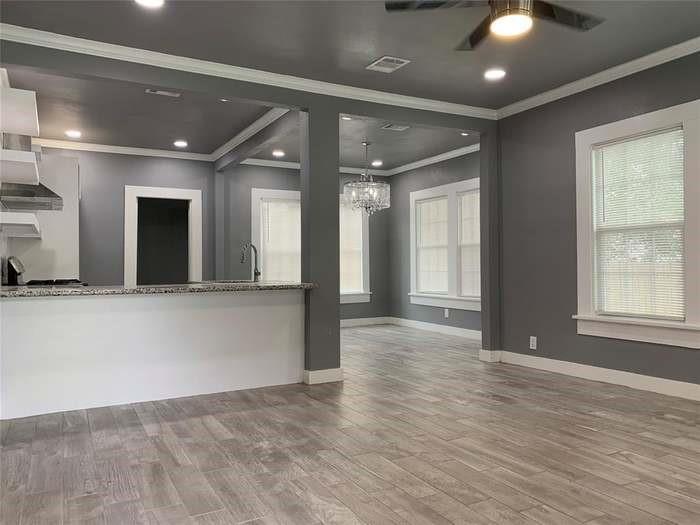
Empty living room with wood-look tile floors, gray walls, and a ceiling fan.
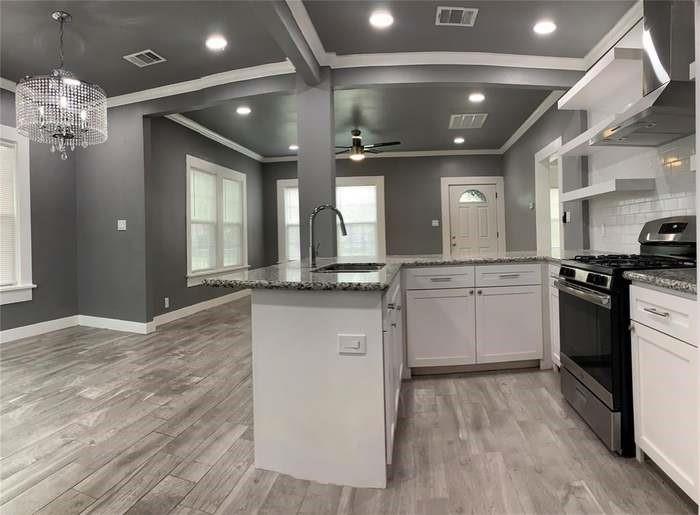
Open kitchen and living area with a granite breakfast bar, gray walls, and wood-look tile flooring.
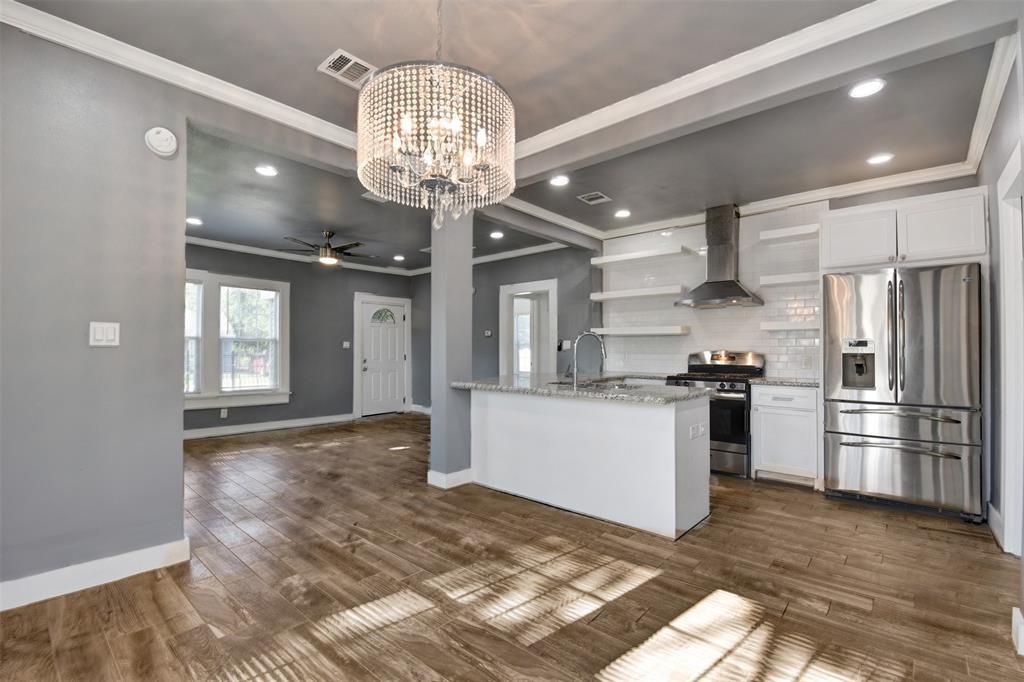
Open kitchen and living area with a white island, stainless steel appliances, and crystal chandelier.
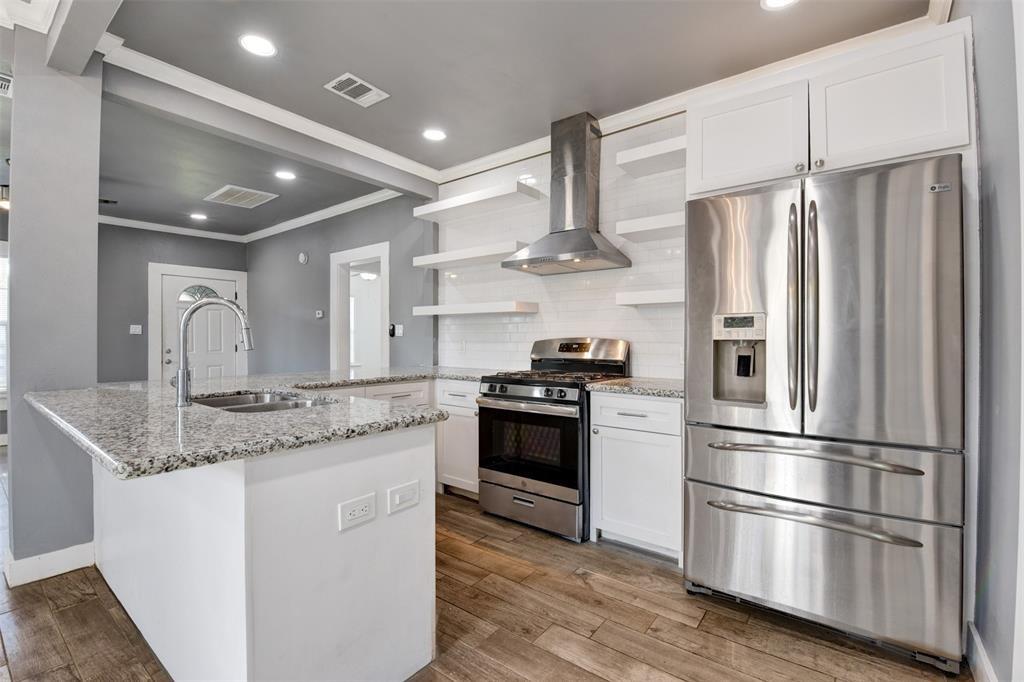
Kitchen with a granite island, white cabinetry, open shelves, and stainless-steel appliances.
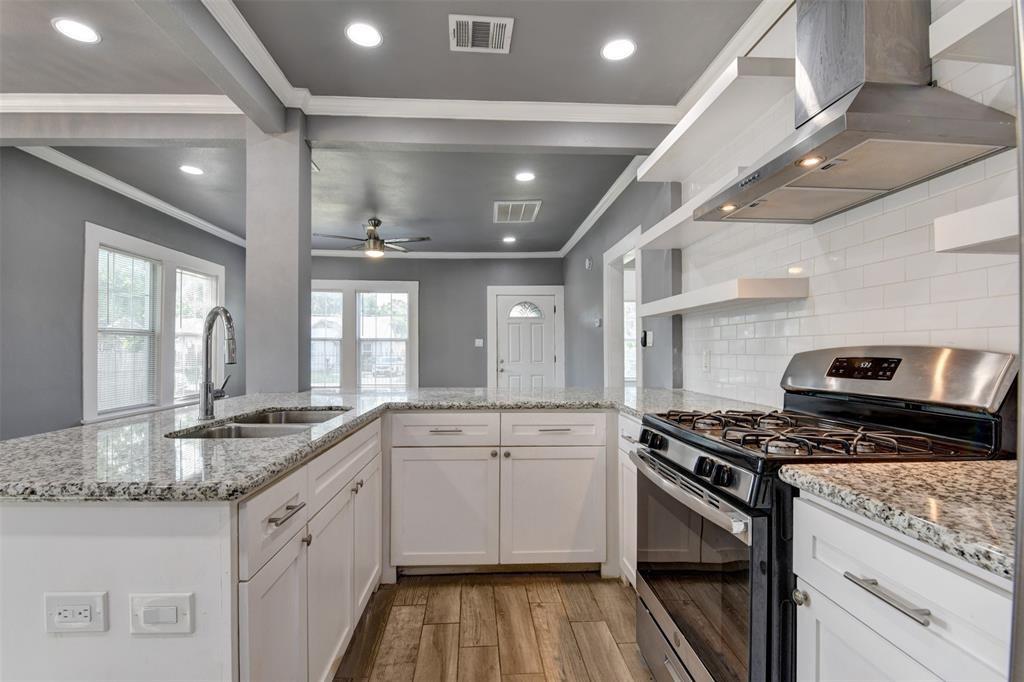
Kitchen with granite counters, white cabinetry, stainless steel range, and an open view into the living area.
Open-plan kitchen with a white island, granite countertops, and stainless steel range.
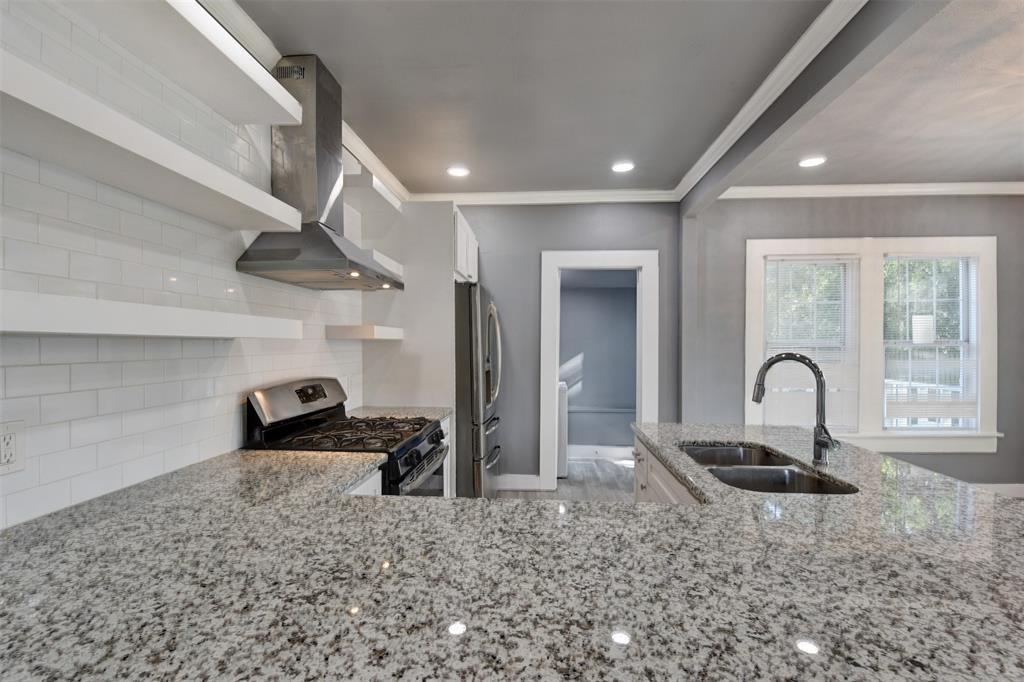
Kitchen with granite counters, double-basin sink, stainless steel appliances, and white subway tile backsplash.
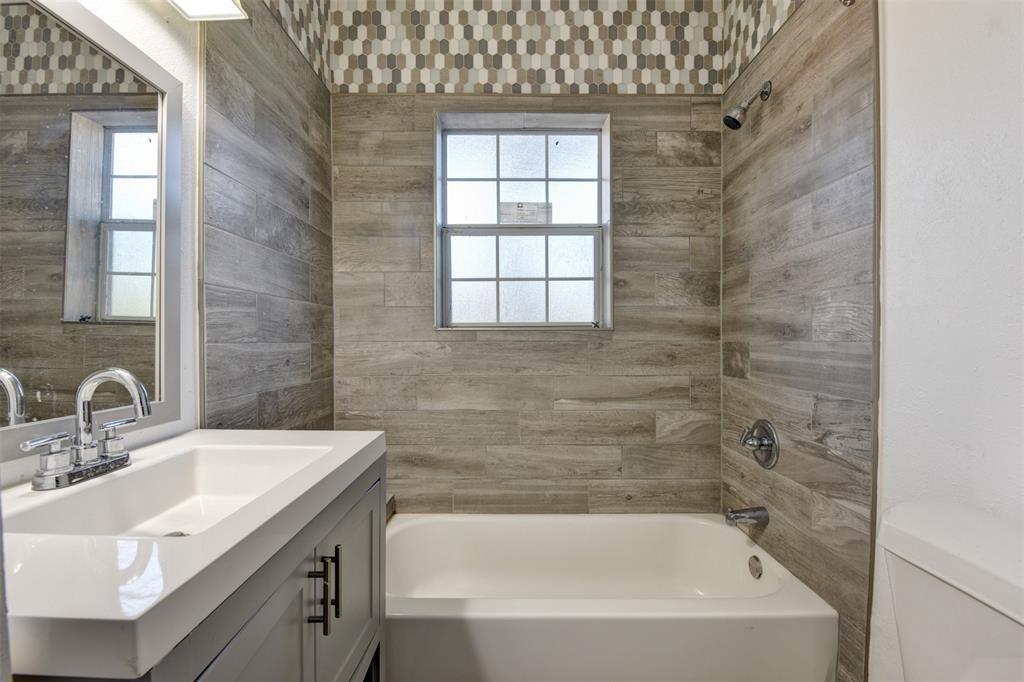
Bathroom with a white tub, gray tile walls, patterned accent tile, and a gray vanity.
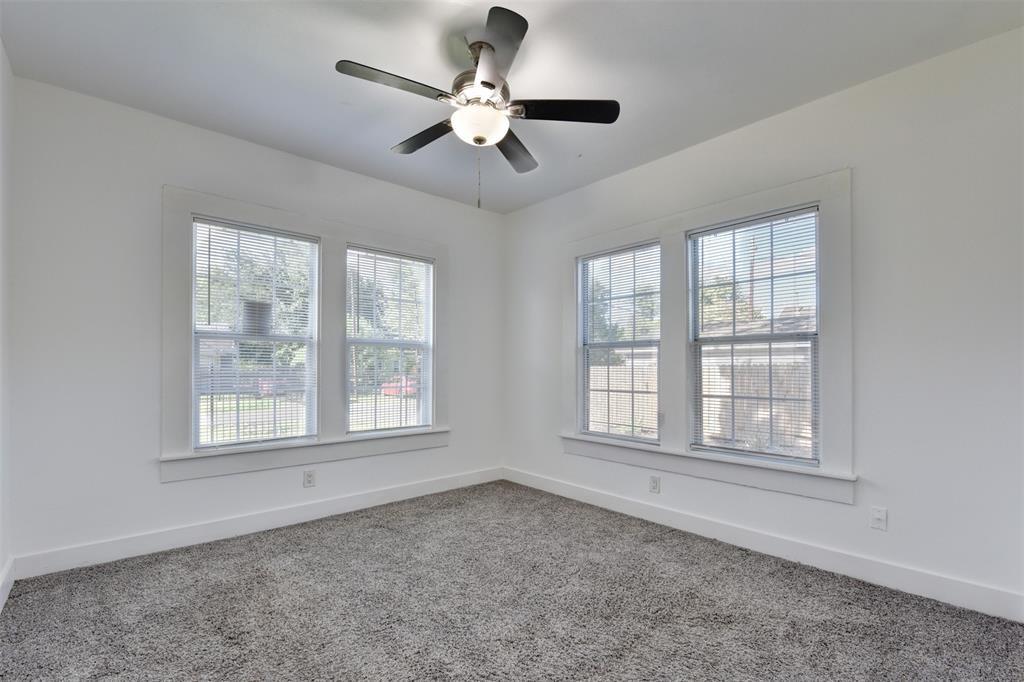
Empty bedroom with gray carpet, ceiling fan, and four windows with blinds.
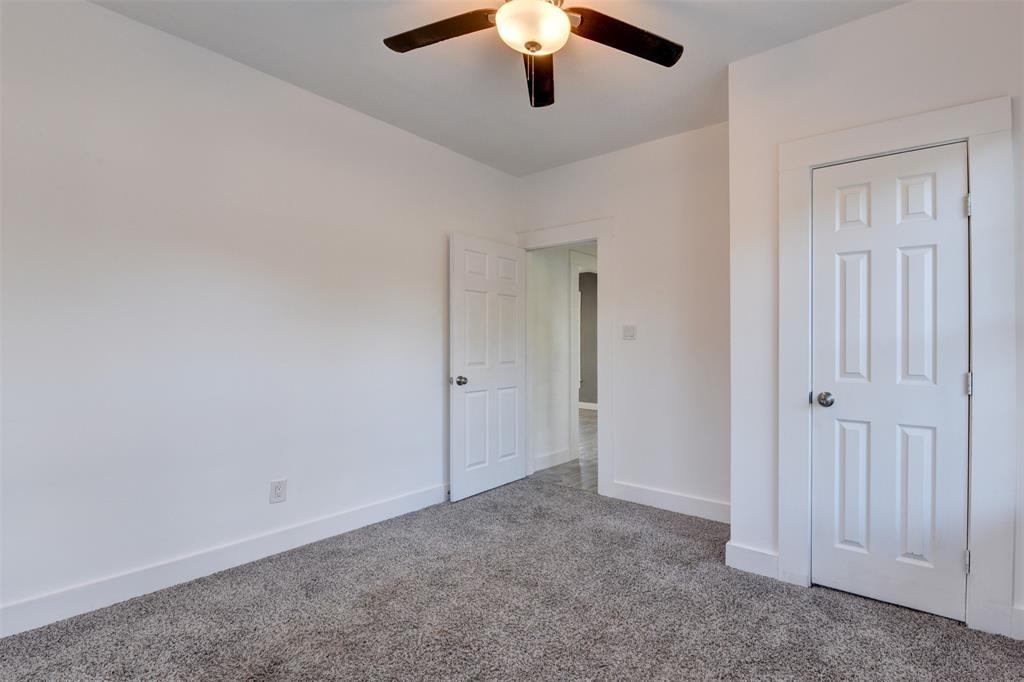
Empty bedroom with gray carpet, a ceiling fan, and two white paneled doors.
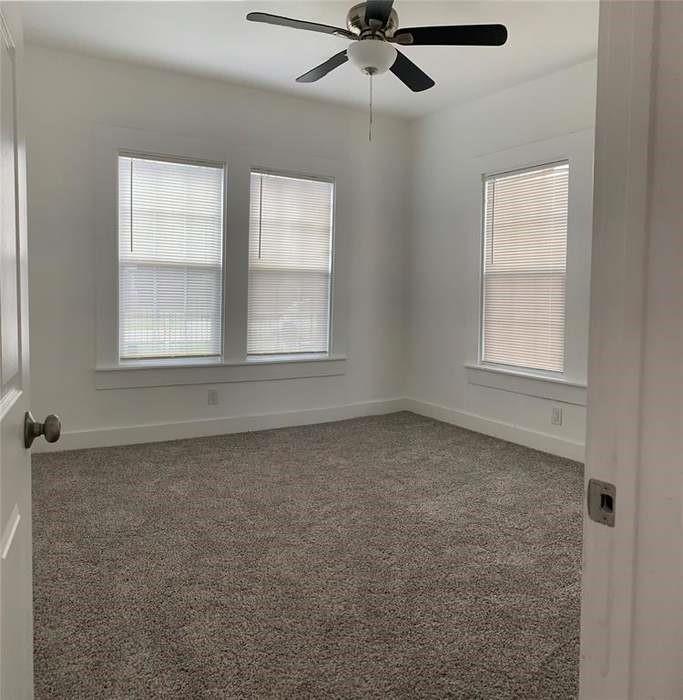
Empty bedroom with gray carpet, three windows with blinds, and a ceiling fan.
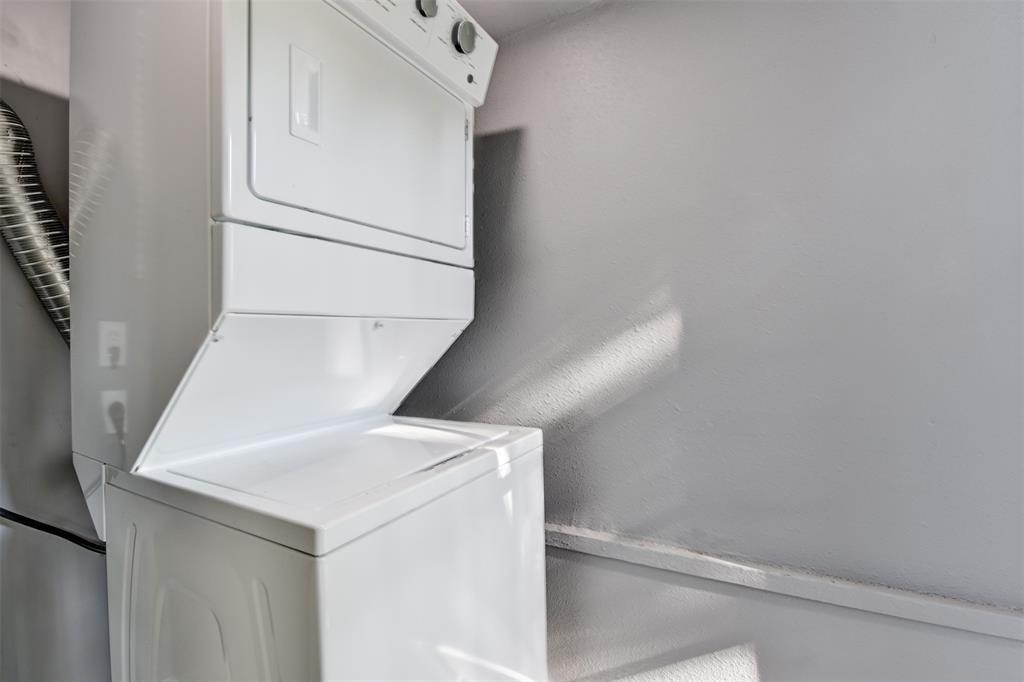
Stacked white washer and dryer in a small laundry area with gray walls.
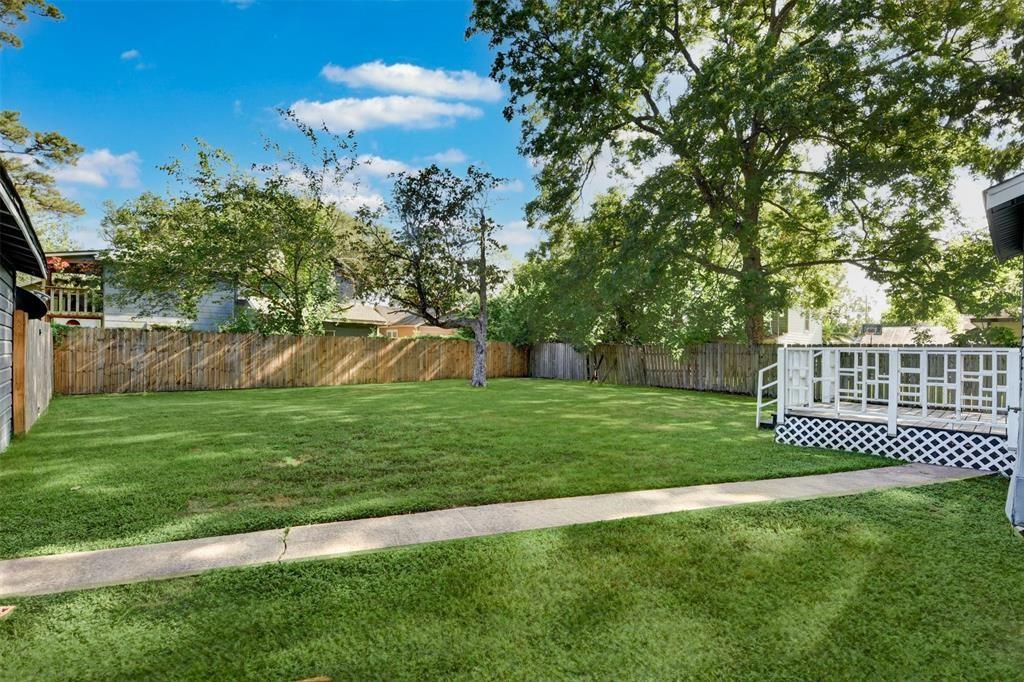
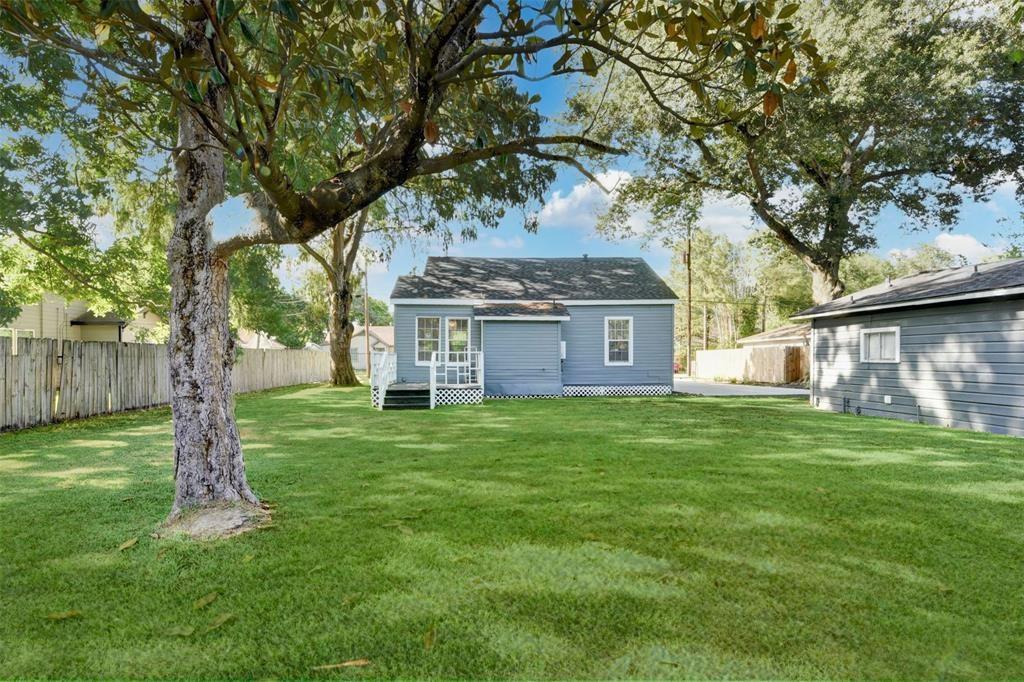
Fenced backyard with a broad lawn, mature shade trees, and a small white raised deck.
Blue-gray single-story house beyond a broad lawn, shaded by mature trees.
SEE ALL PHOTOS
Gray single-story house with a red front door beneath an arched entry and mature trees overhead.
Gray-blue house with an arched entry, flower bed, fenced lawn, and paved drive.
Gray-blue house with a wide driveway, detached outbuilding, and mature shade trees.
Empty living room with wood-look tile floors, gray walls, and a ceiling fan.
Open kitchen and living area with a granite breakfast bar, gray walls, and wood-look tile flooring.
Open kitchen and living area with a white island, stainless steel appliances, and crystal chandelier.
Kitchen with a granite island, white cabinetry, open shelves, and stainless-steel appliances.
Kitchen with granite counters, white cabinetry, stainless steel range, and an open view into the living area.
Open-plan kitchen with a white island, granite countertops, and stainless steel range.
Kitchen with granite counters, double-basin sink, stainless steel appliances, and white subway tile backsplash.
Bathroom with a white tub, gray tile walls, patterned accent tile, and a gray vanity.
Empty bedroom with gray carpet, ceiling fan, and four windows with blinds.
Empty bedroom with gray carpet, a ceiling fan, and two white paneled doors.
Empty bedroom with gray carpet, three windows with blinds, and a ceiling fan.
Stacked white washer and dryer in a small laundry area with gray walls.
Fenced backyard with a broad lawn, mature shade trees, and a small white raised deck.
Blue-gray single-story house beyond a broad lawn, shaded by mature trees.
For Lease

1118 King Street # A

1118 King Street # A, Houston, TX 77022

$1,625/month
Charming updated home featuring an open-concept layout, warm wood tile flooring, and neutral paint throughout. The kitchen offers new modern appliances and granite countertops, while the dining area showcases a statement light fixture. Each bedroom includes a closet, ceiling fan, and fresh carpet. Enjoy the covered patio deck, fully fenced yard, and generous green space--ideal for relaxing or entertaining. Conveniently located minutes from downtown, this rare gem is a must-see. Unit A is the main house, and the garage apartment is tenant-occupied.
Utilities are split 60/40 for electricity, gas, and water/sewer; landlord pays the bills and tenants reimburse via invoice spreadsheet. Lawn care and pest control are included.

2
beds

1
bath

836 Sq.Ft. LIVING AREA

9,600.62 Sq.Ft. lot

Sally Miranda

Sally Miranda

Features & Amenities

Interior

  • total bedrooms2
  • Total bathroom1
  • full bathroom1
  • Laundry room Washer Hookup
  • Flooring Carpet, Wood
  • APPLIANCES Water Heater, Disposal, Dryer Included, Refrigerator Included, Washer Included, Gas Oven, Gas Cooktop, Dryer, Full Size, Refrigerator, Washer/Dryer Stacked, Washer
  • other interior Features Crown Molding, High Ceilings, 2 Bedrooms Down, Primary Bed - 1st Floor

Area & Lot

  • Status For Lease
  • Living Area836 Sq.Ft.
  • Total Area836 Sq.Ft.
  • Lot Area9,600.62 Sq.Ft.
  • MLS® ID20999152
  • TypeResidential
  • YEAR BUILT1940
  • NeighborhoodHouston Metro Area
  • Architecture StylesOther
  • Elementary SchoolRoosevelt Elementary School (Houston)
  • Middle SchoolBurbank Middle School
  • High SchoolNorthside High School
  • School District27 - Houston

Exterior

  • STORIES1
  • water SourcePublic
  • utilitiesYard Maintenance
  • lot featuresSubdivided
  • parkingDetached, Assigned, Additional Parking
  • HEAT TYPENatural Gas
  • AIR CONDITIONINGCeiling Fan(s), Electric
  • sewerPublic Sewer
  • other exterior FeaturesTrash Pick Up

Financial

  • Lease Price$1,625/mo
  • Lease Term 12 MONTHS
Gray-blue house with an arched entry, flower bed, fenced lawn, and paved drive.

Schedule a Showing

We would love to show you our beautiful property. Please select your preferred date and time below. An agent will be in touch shortly to confirm your appointment.

Schedule a Showing

We would love to show you our beautiful property. Please select your preferred date and time below. An agent will be in touch shortly to confirm your appointment.

Thank you for your interest in 1118 King Street # A, Houston, TX 77022. We are reviewing your request and will be in touch shortly!

Houston Metro Area

Explore

Work With Us

When you work with Sharlene Abghary & Team, you gain a trusted partner focused on protecting your interests and maximizing your opportunities.

Follow Me on Instagram