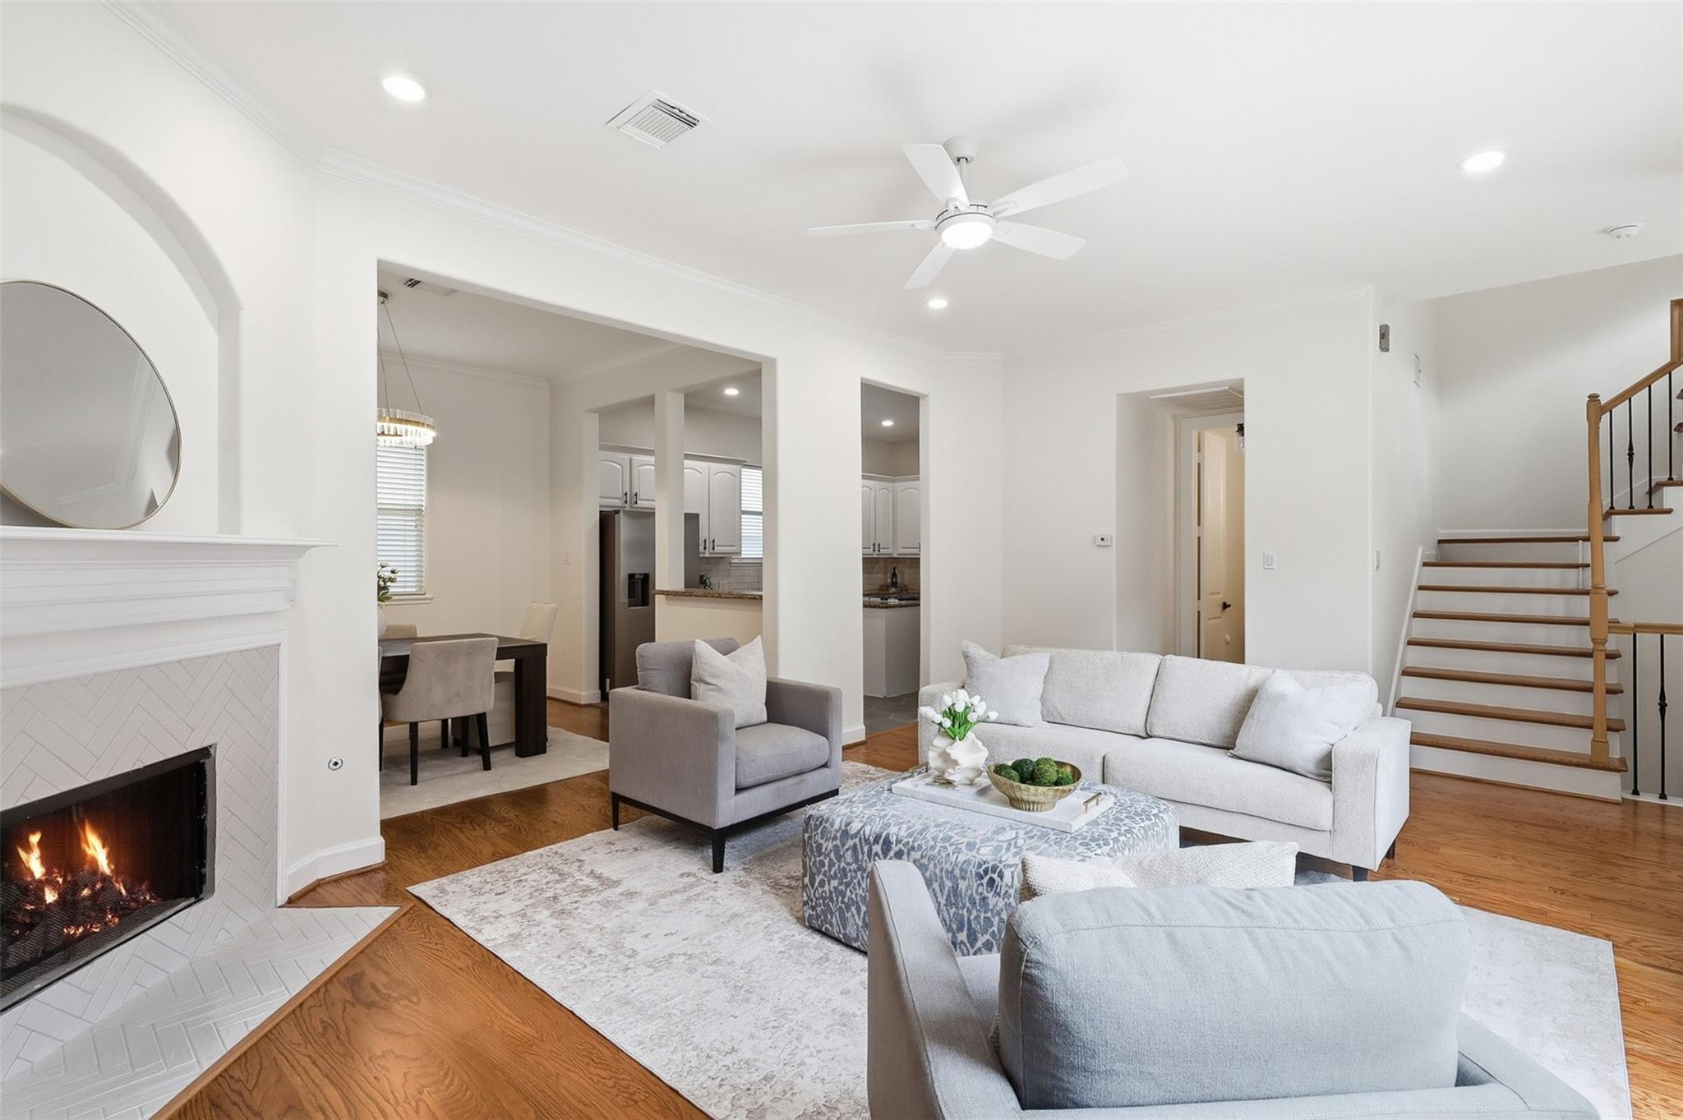
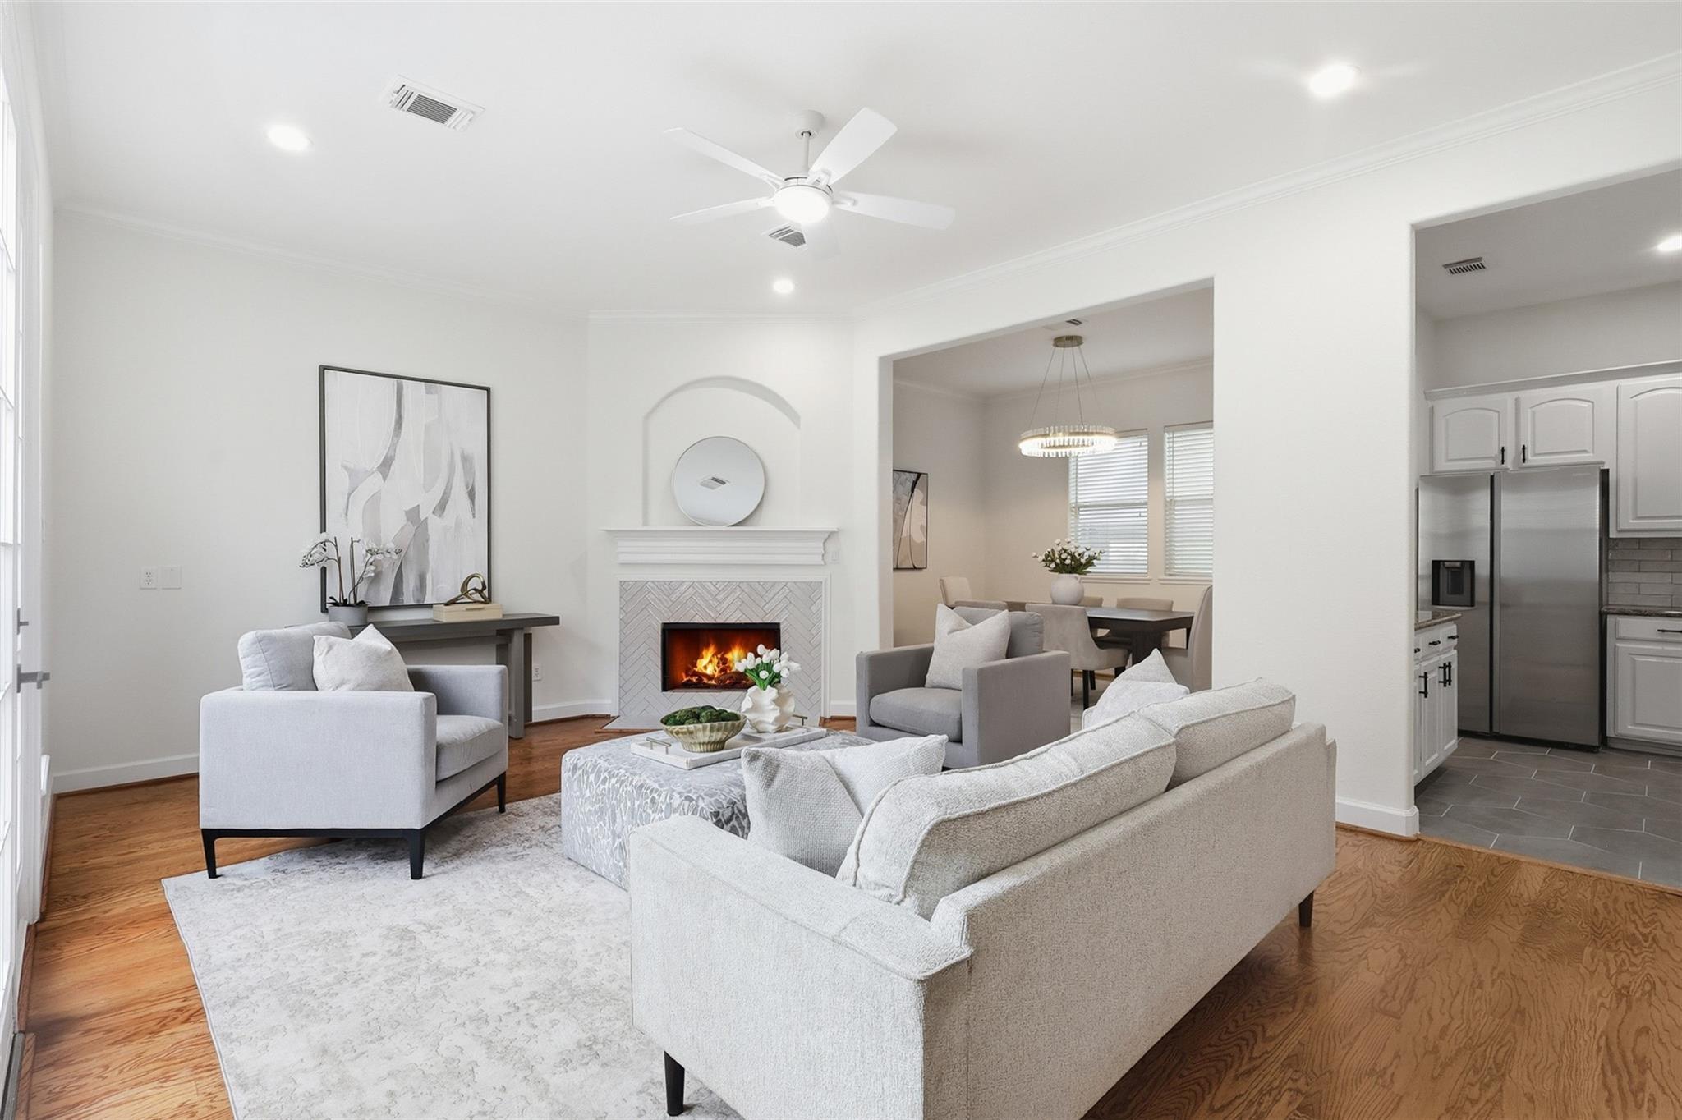
Staged living room with a lit tiled fireplace, hardwood floors, and an open view to the kitchen and staircase.
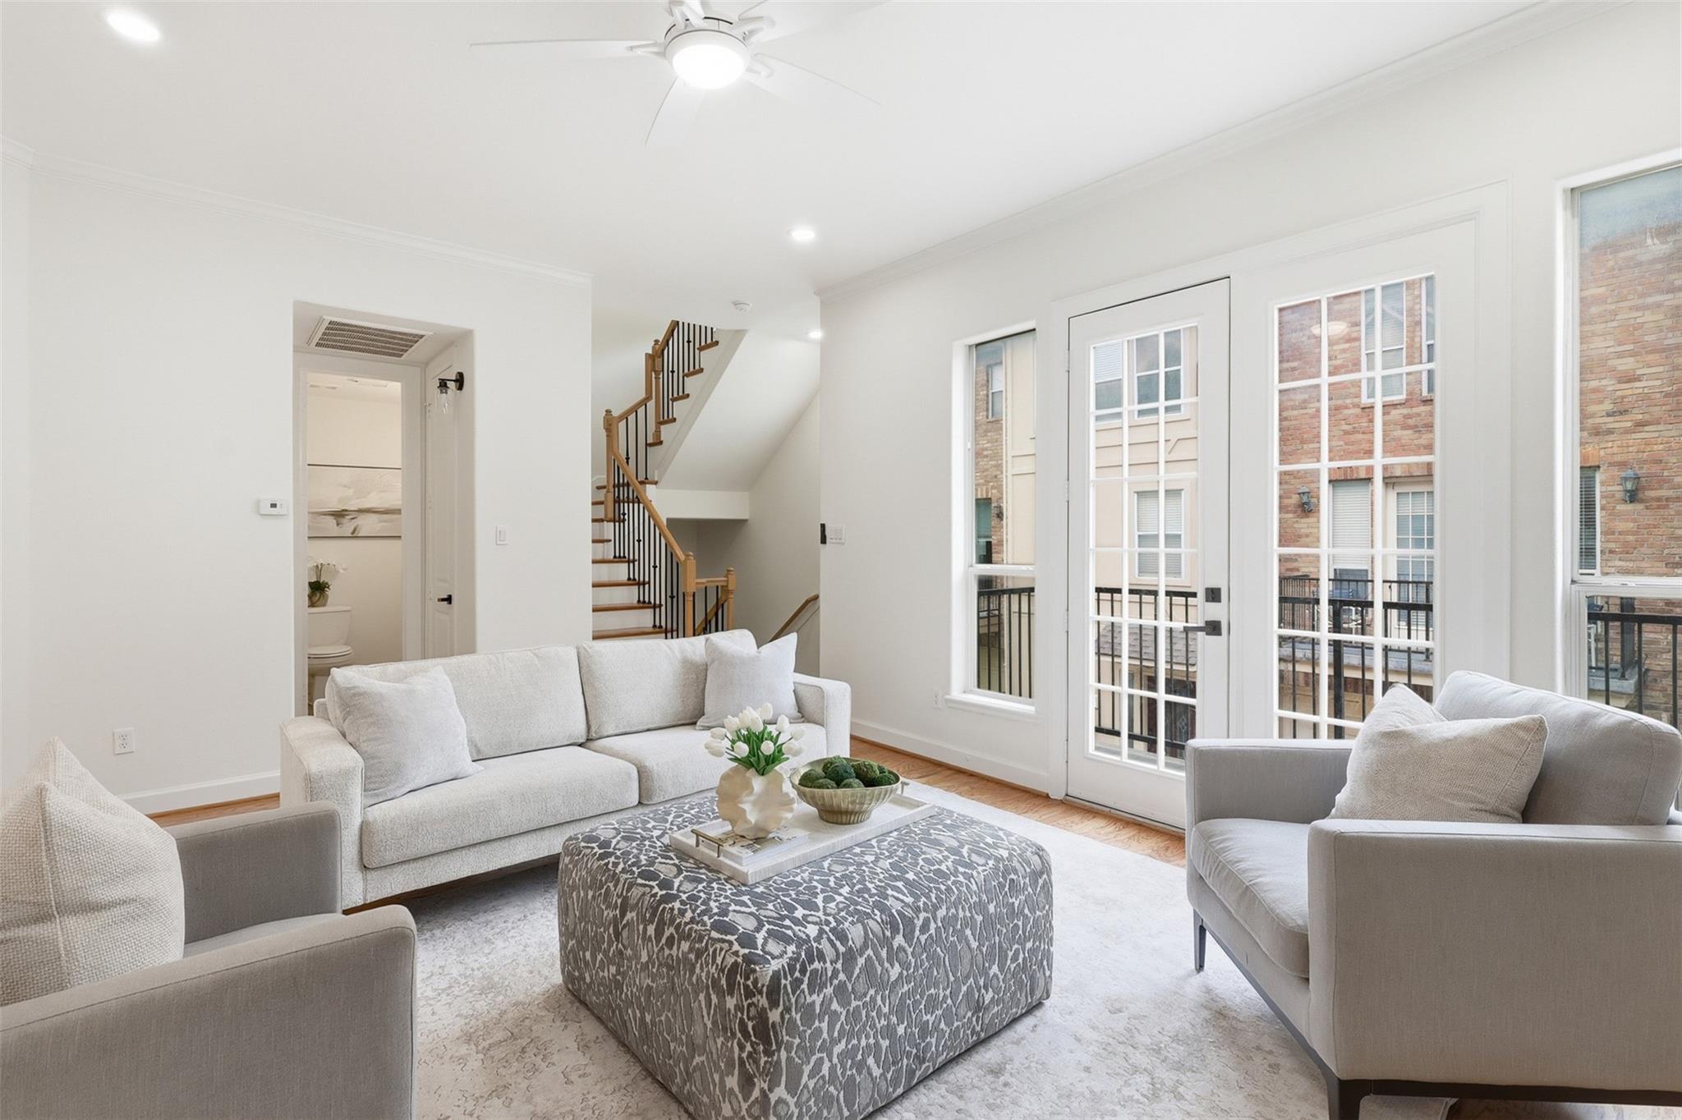
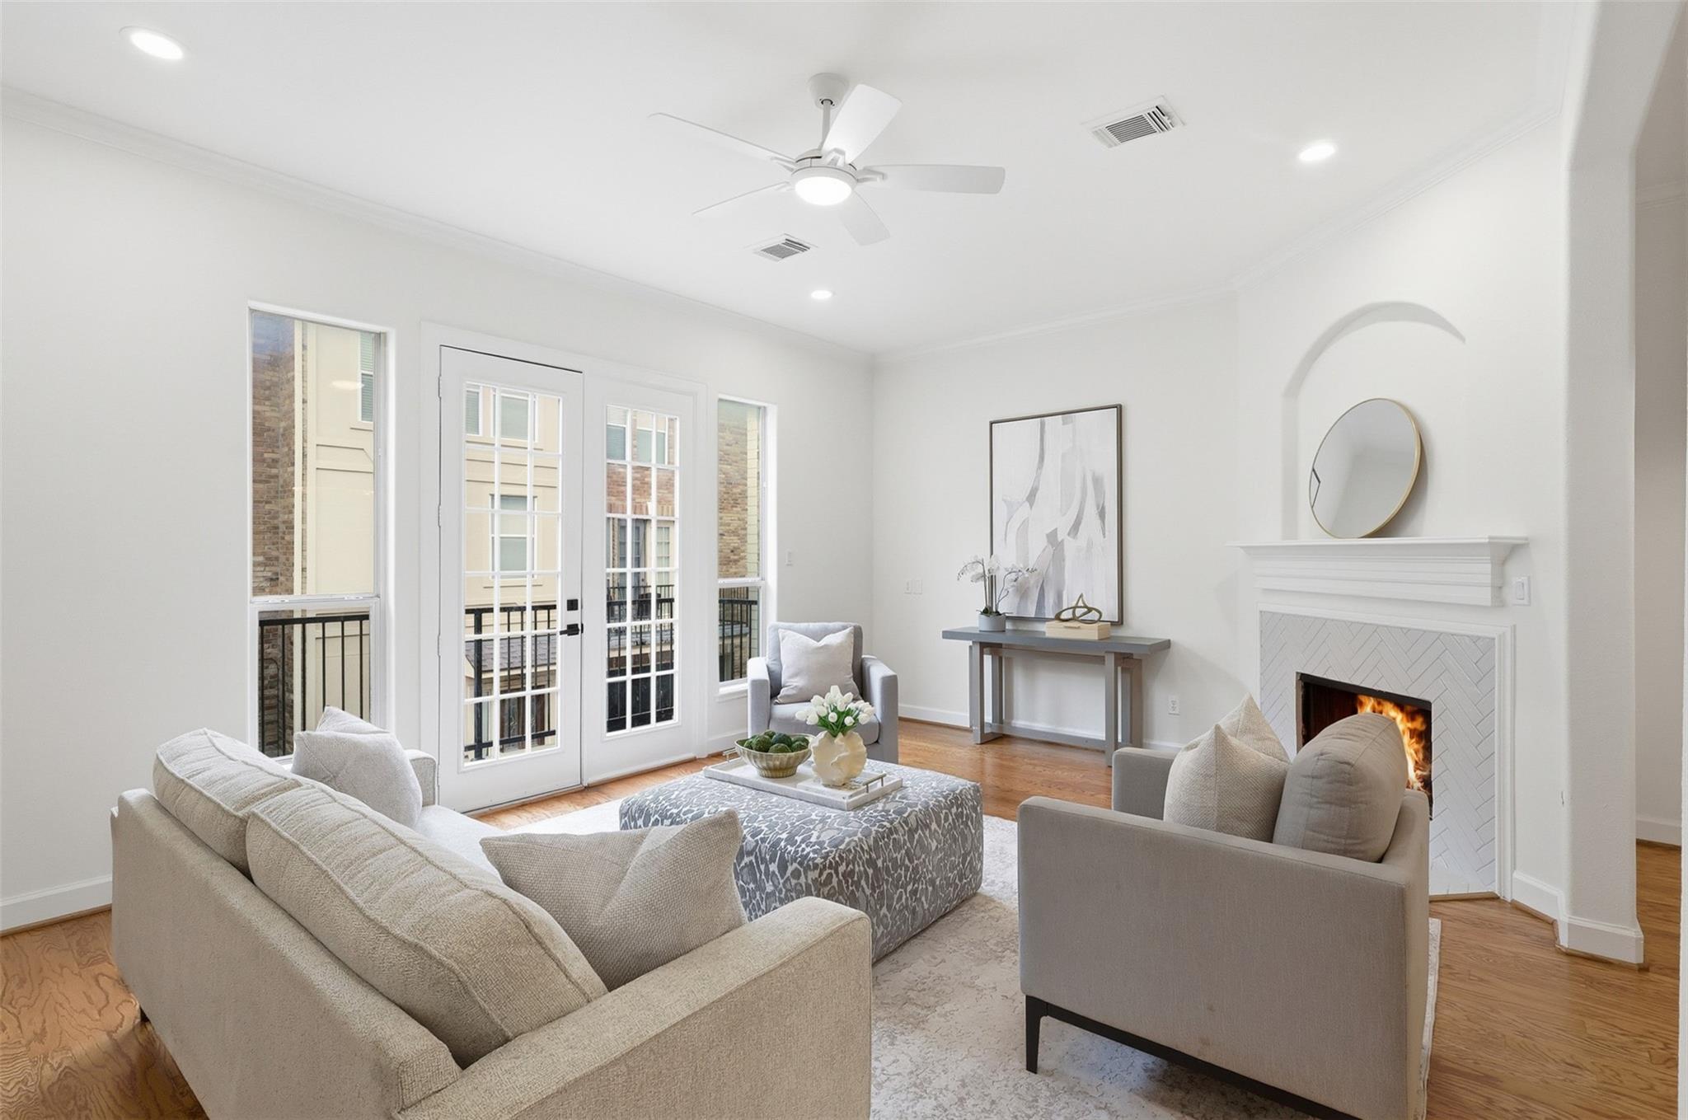
Staged living room with white sofas, a patterned ottoman, and tall windows beside a glass-paneled French door.
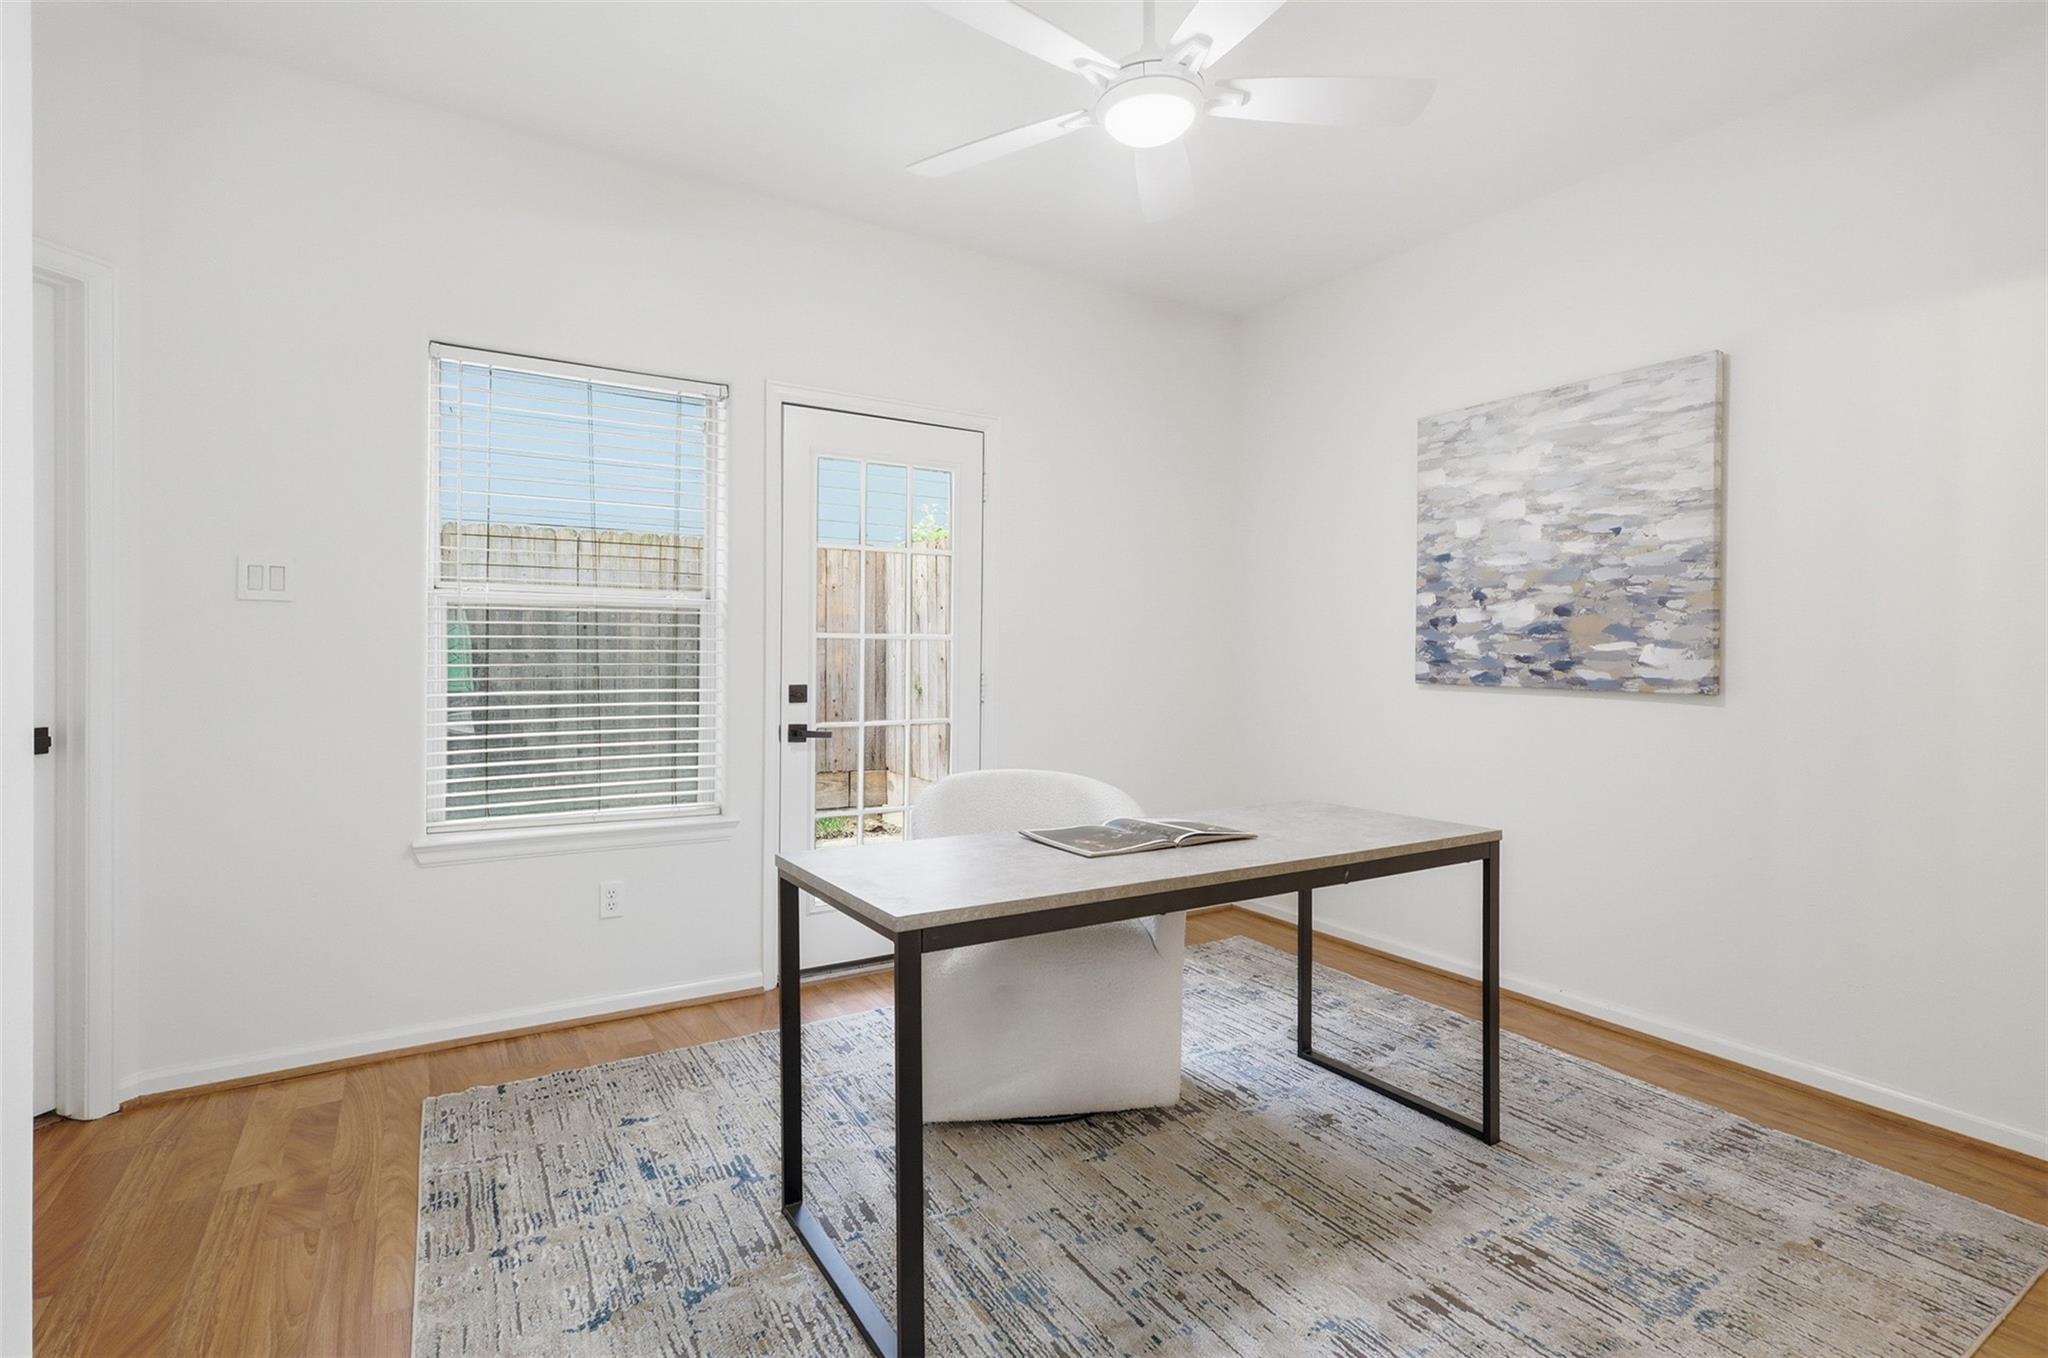
Bright home office with a desk, white chair, hardwood floors, and glass-paneled exterior door.
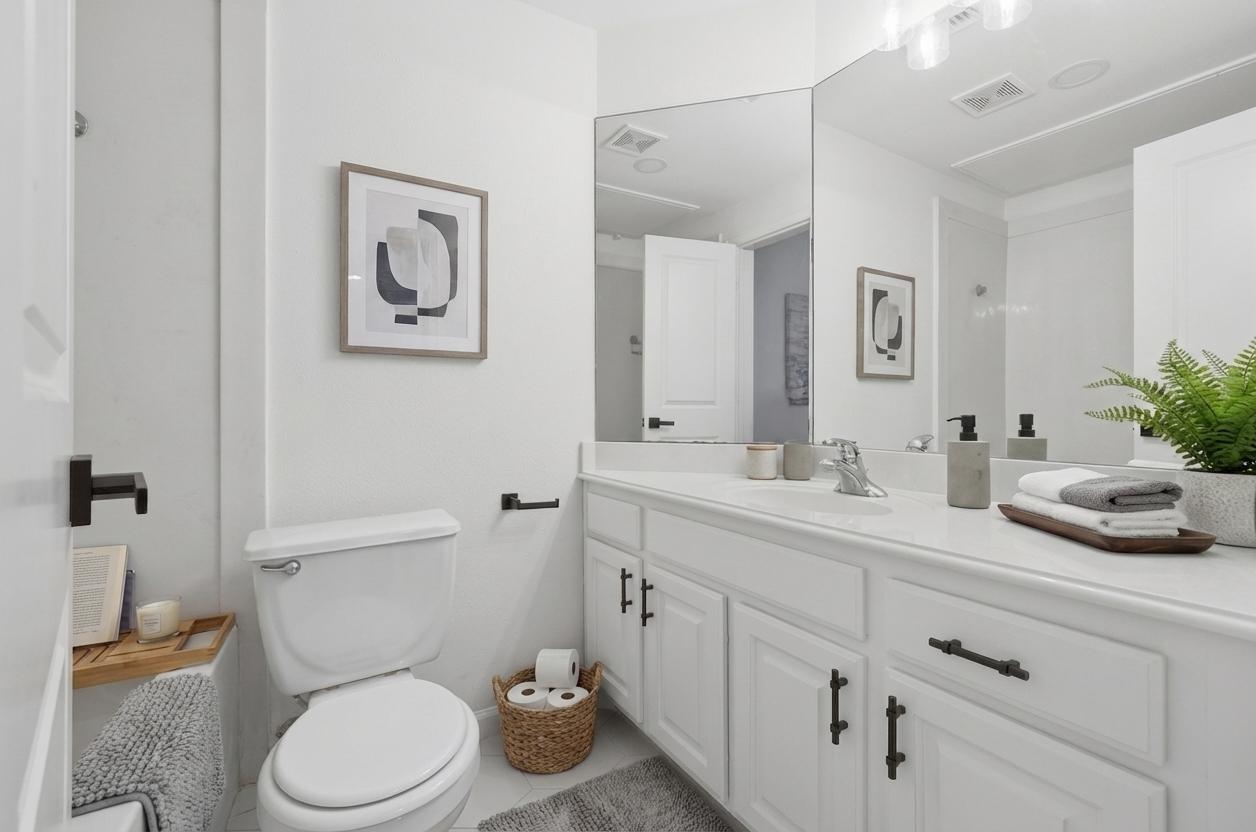
White bathroom with a long vanity, wide mirror, toilet, framed art, and neatly arranged towels.
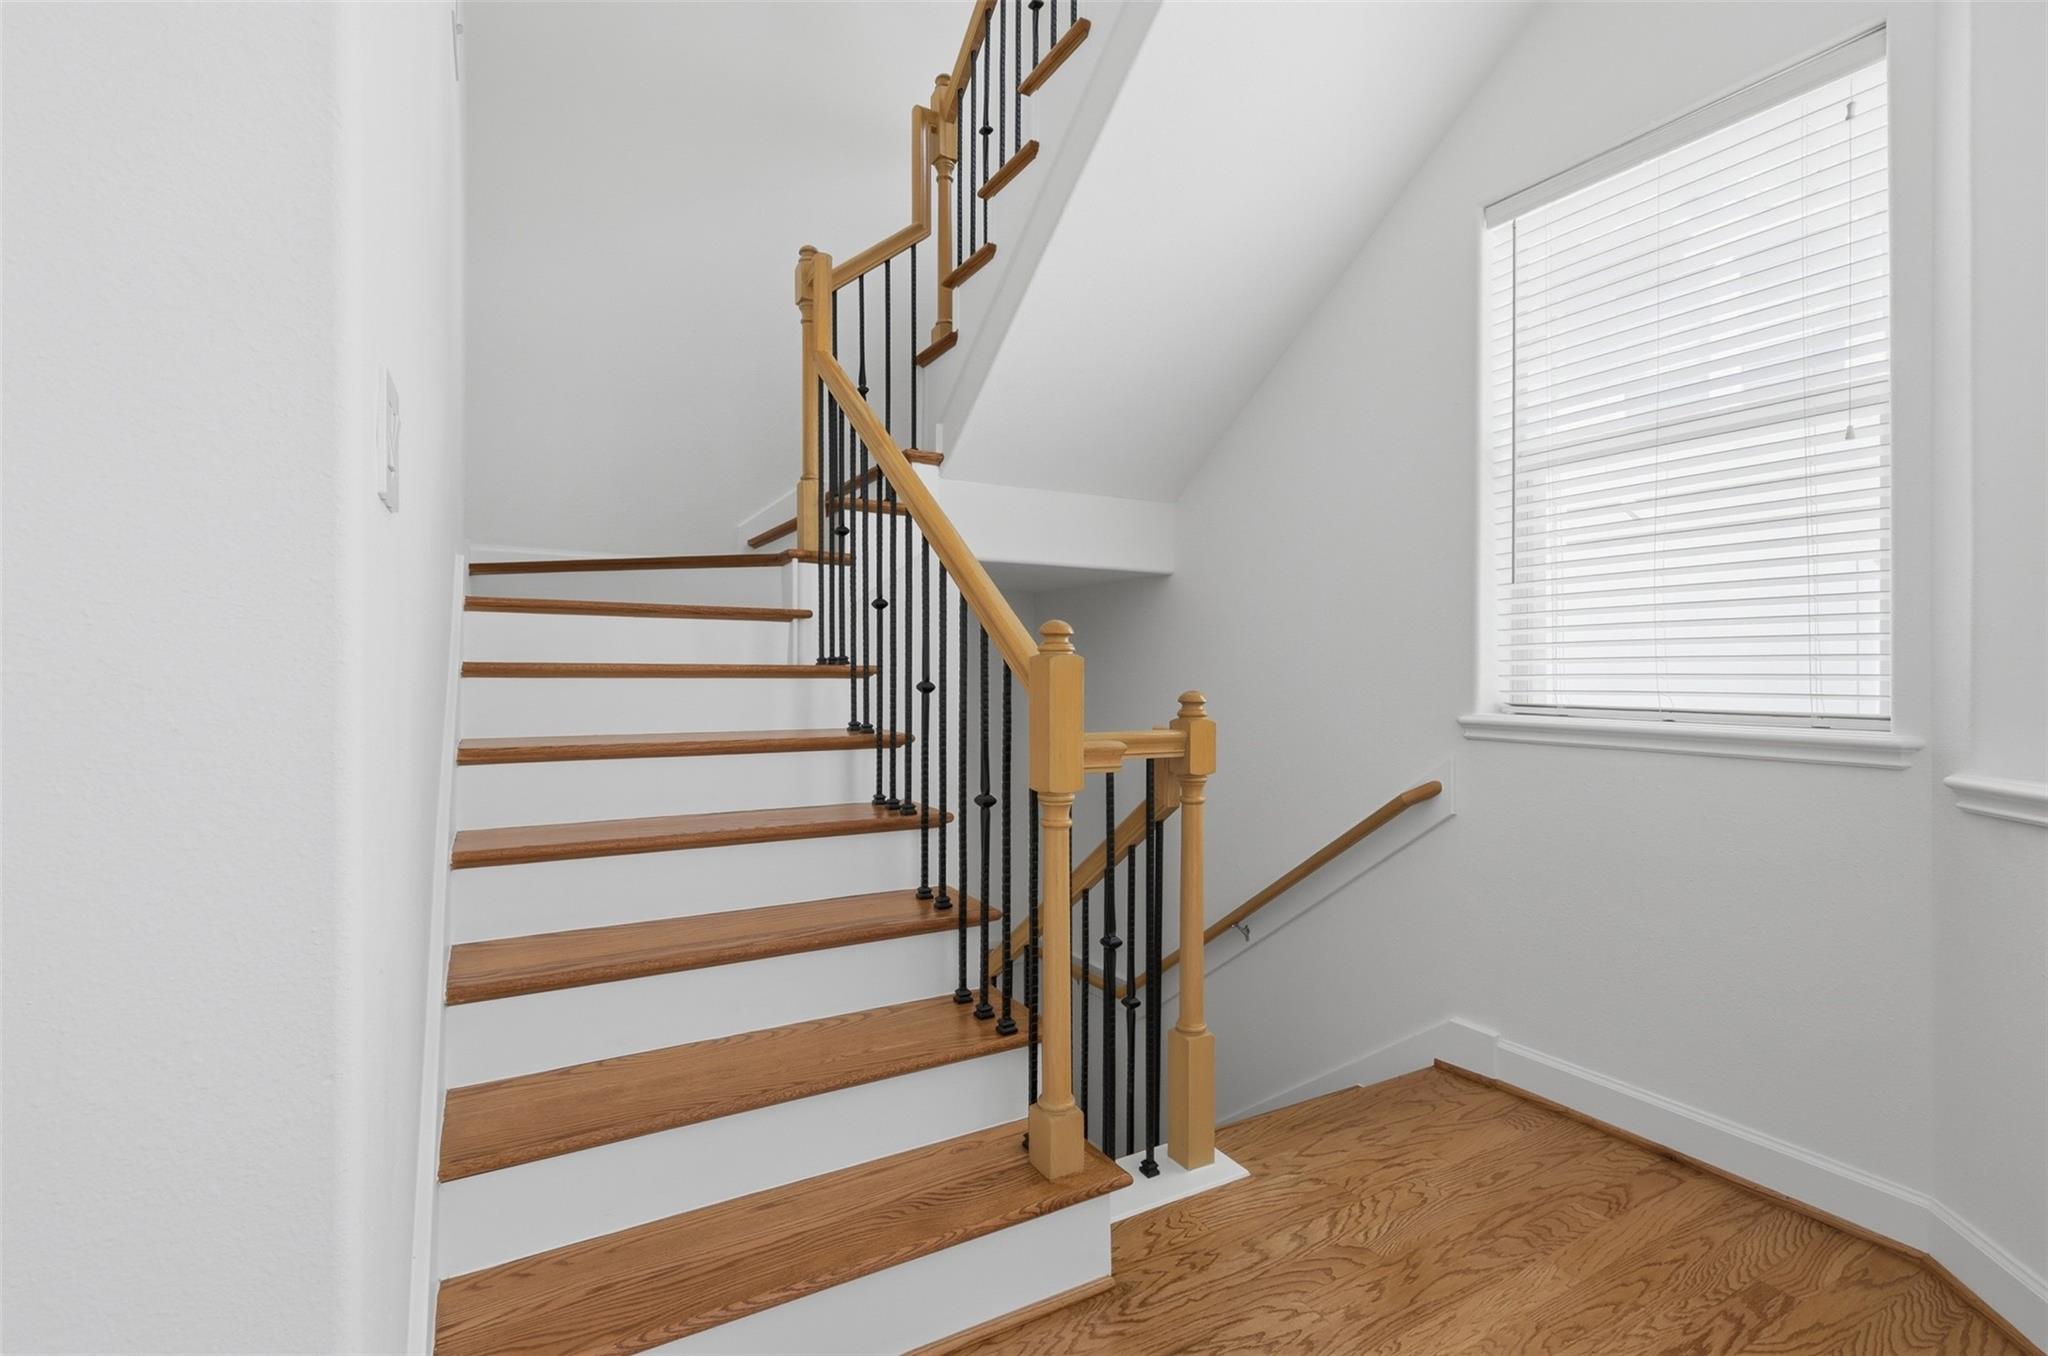
Wooden staircase with black metal balusters and a window overlooking the hardwood landing.
Staged living room with a fireplace, gray seating, and open views into the dining area and kitchen.
Staged living room with neutral seating, French doors, hardwood floors, and a lit fireplace.
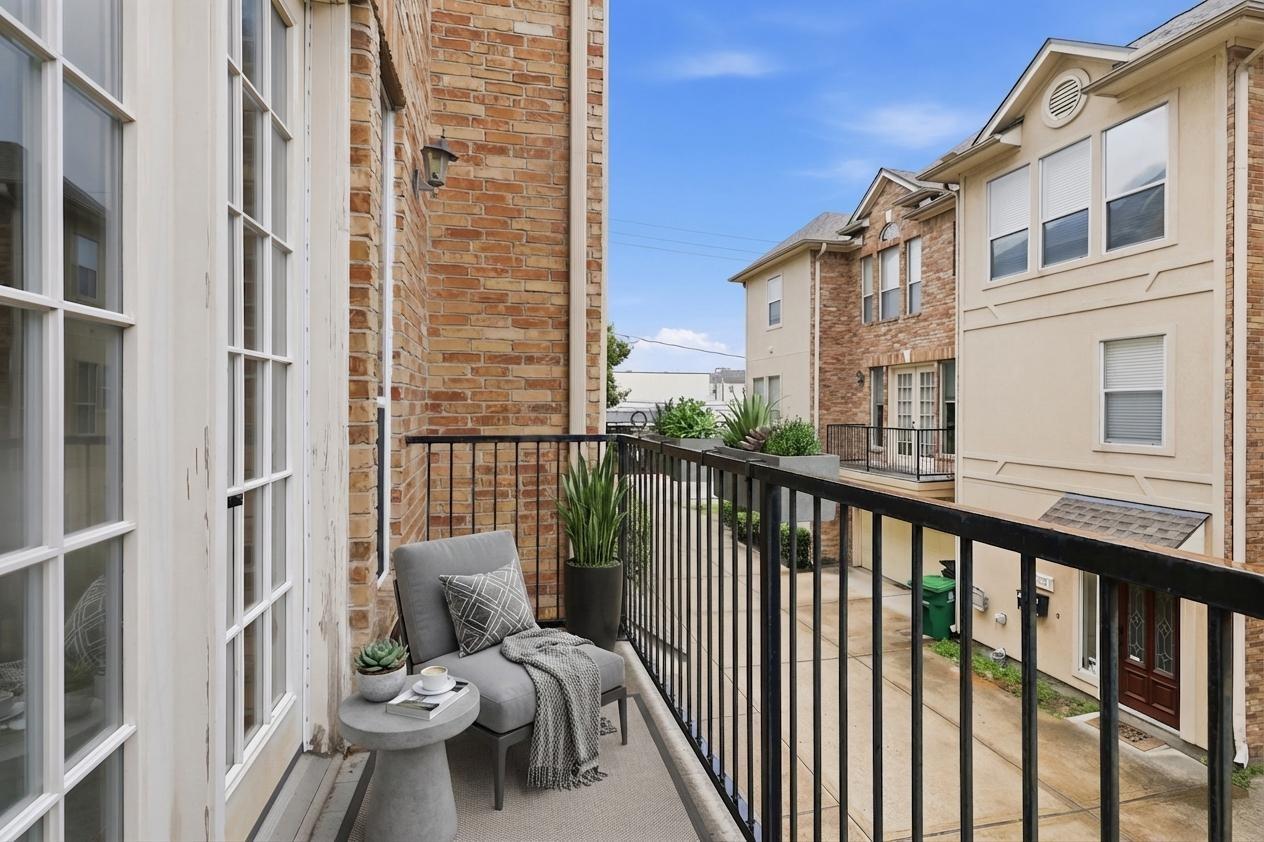
Furnished balcony with gray seating and potted plants overlooking neighboring brick townhomes.
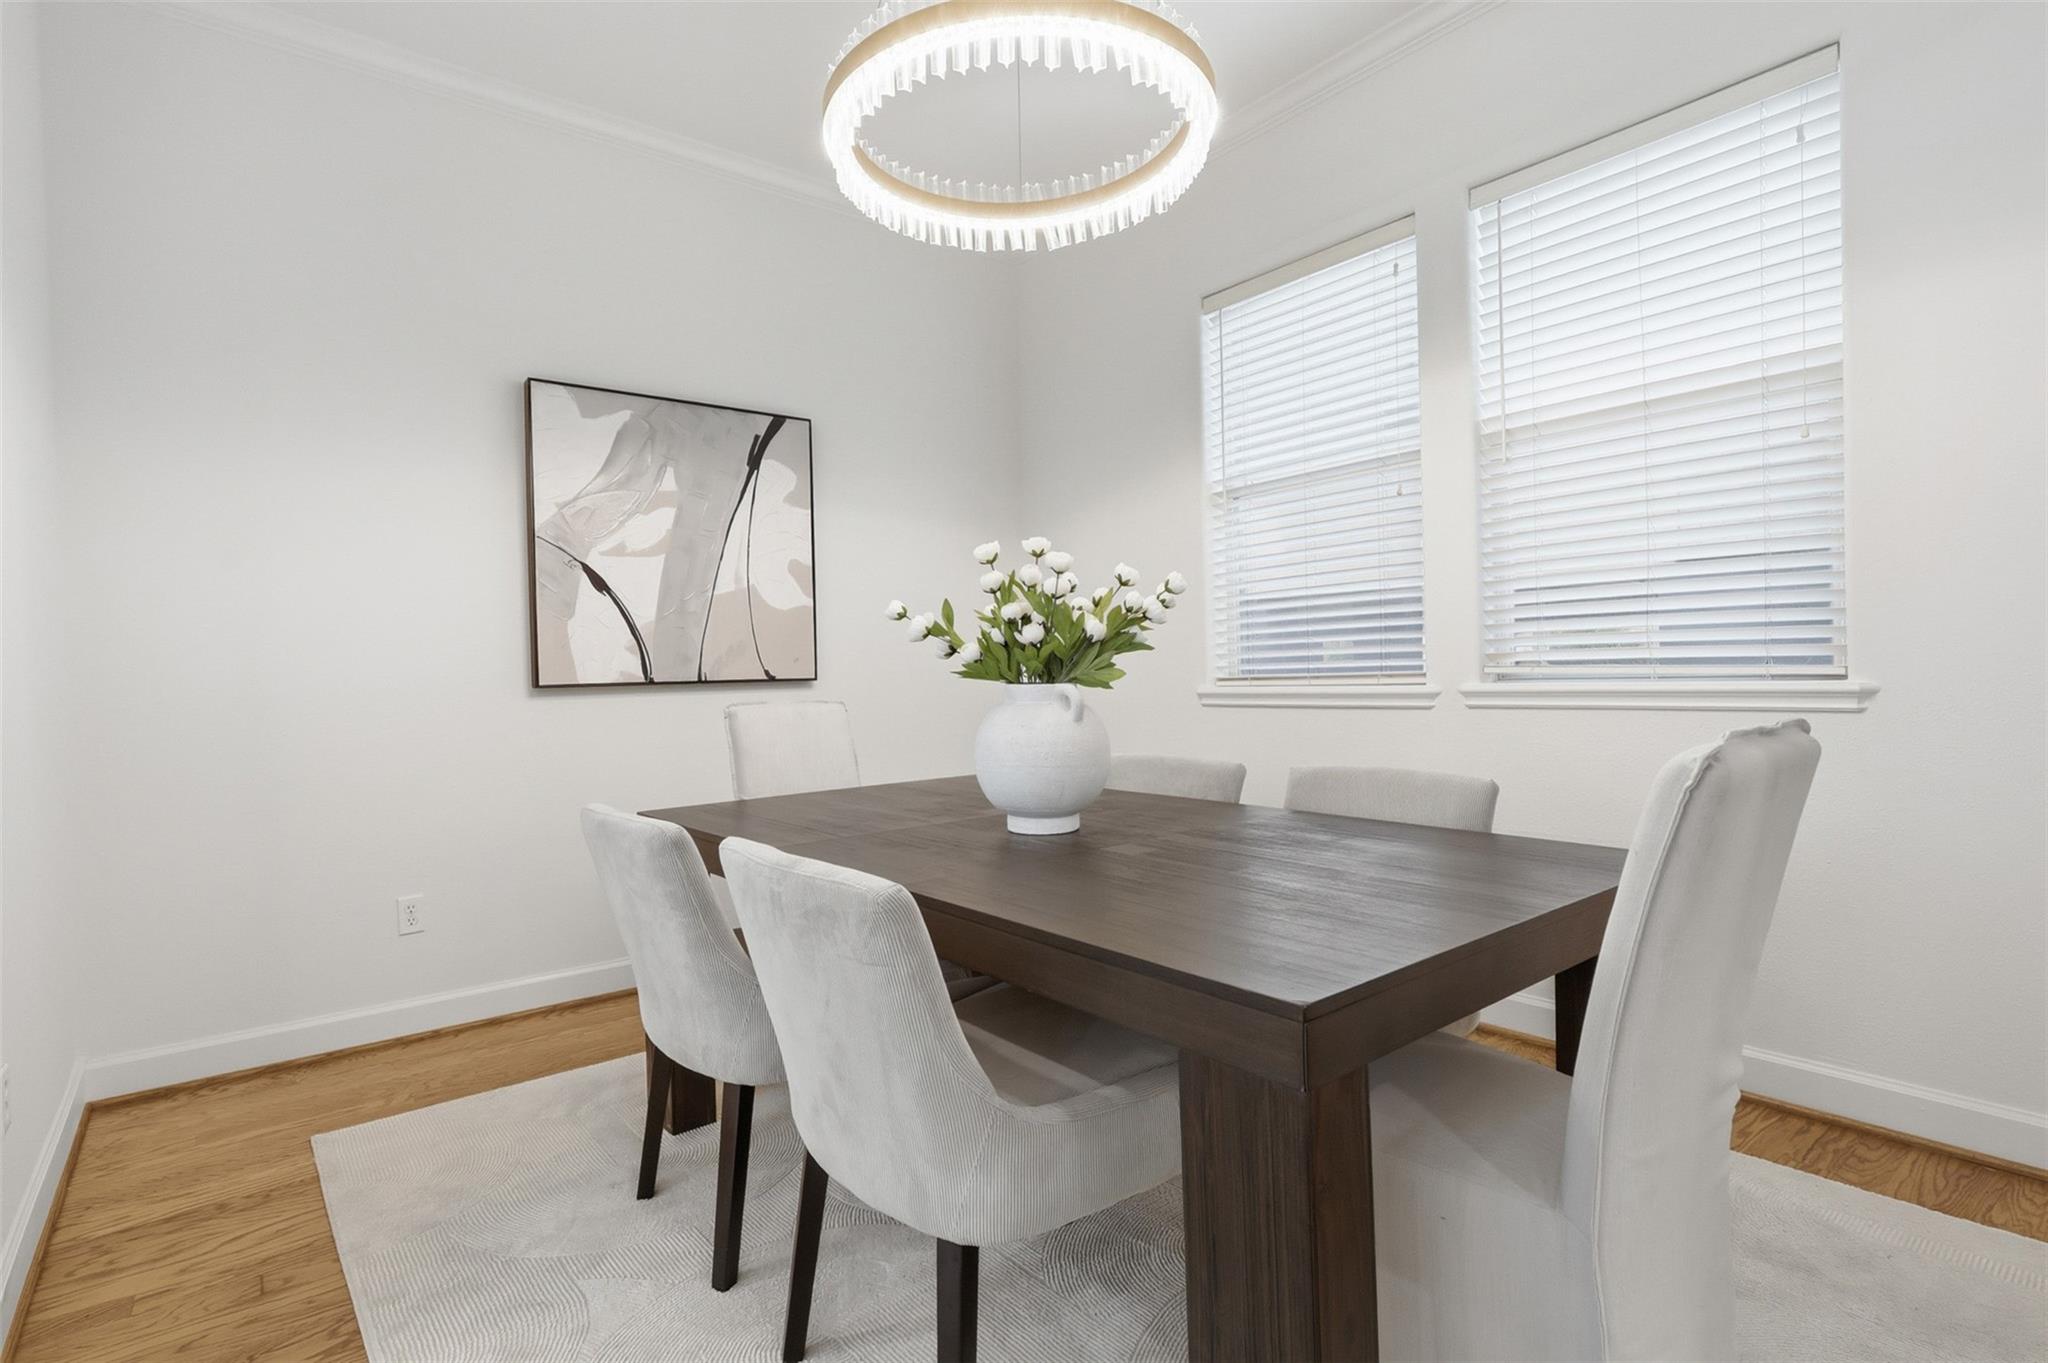
Dining room with a dark wood table, white upholstered chairs, and a circular chandelier.
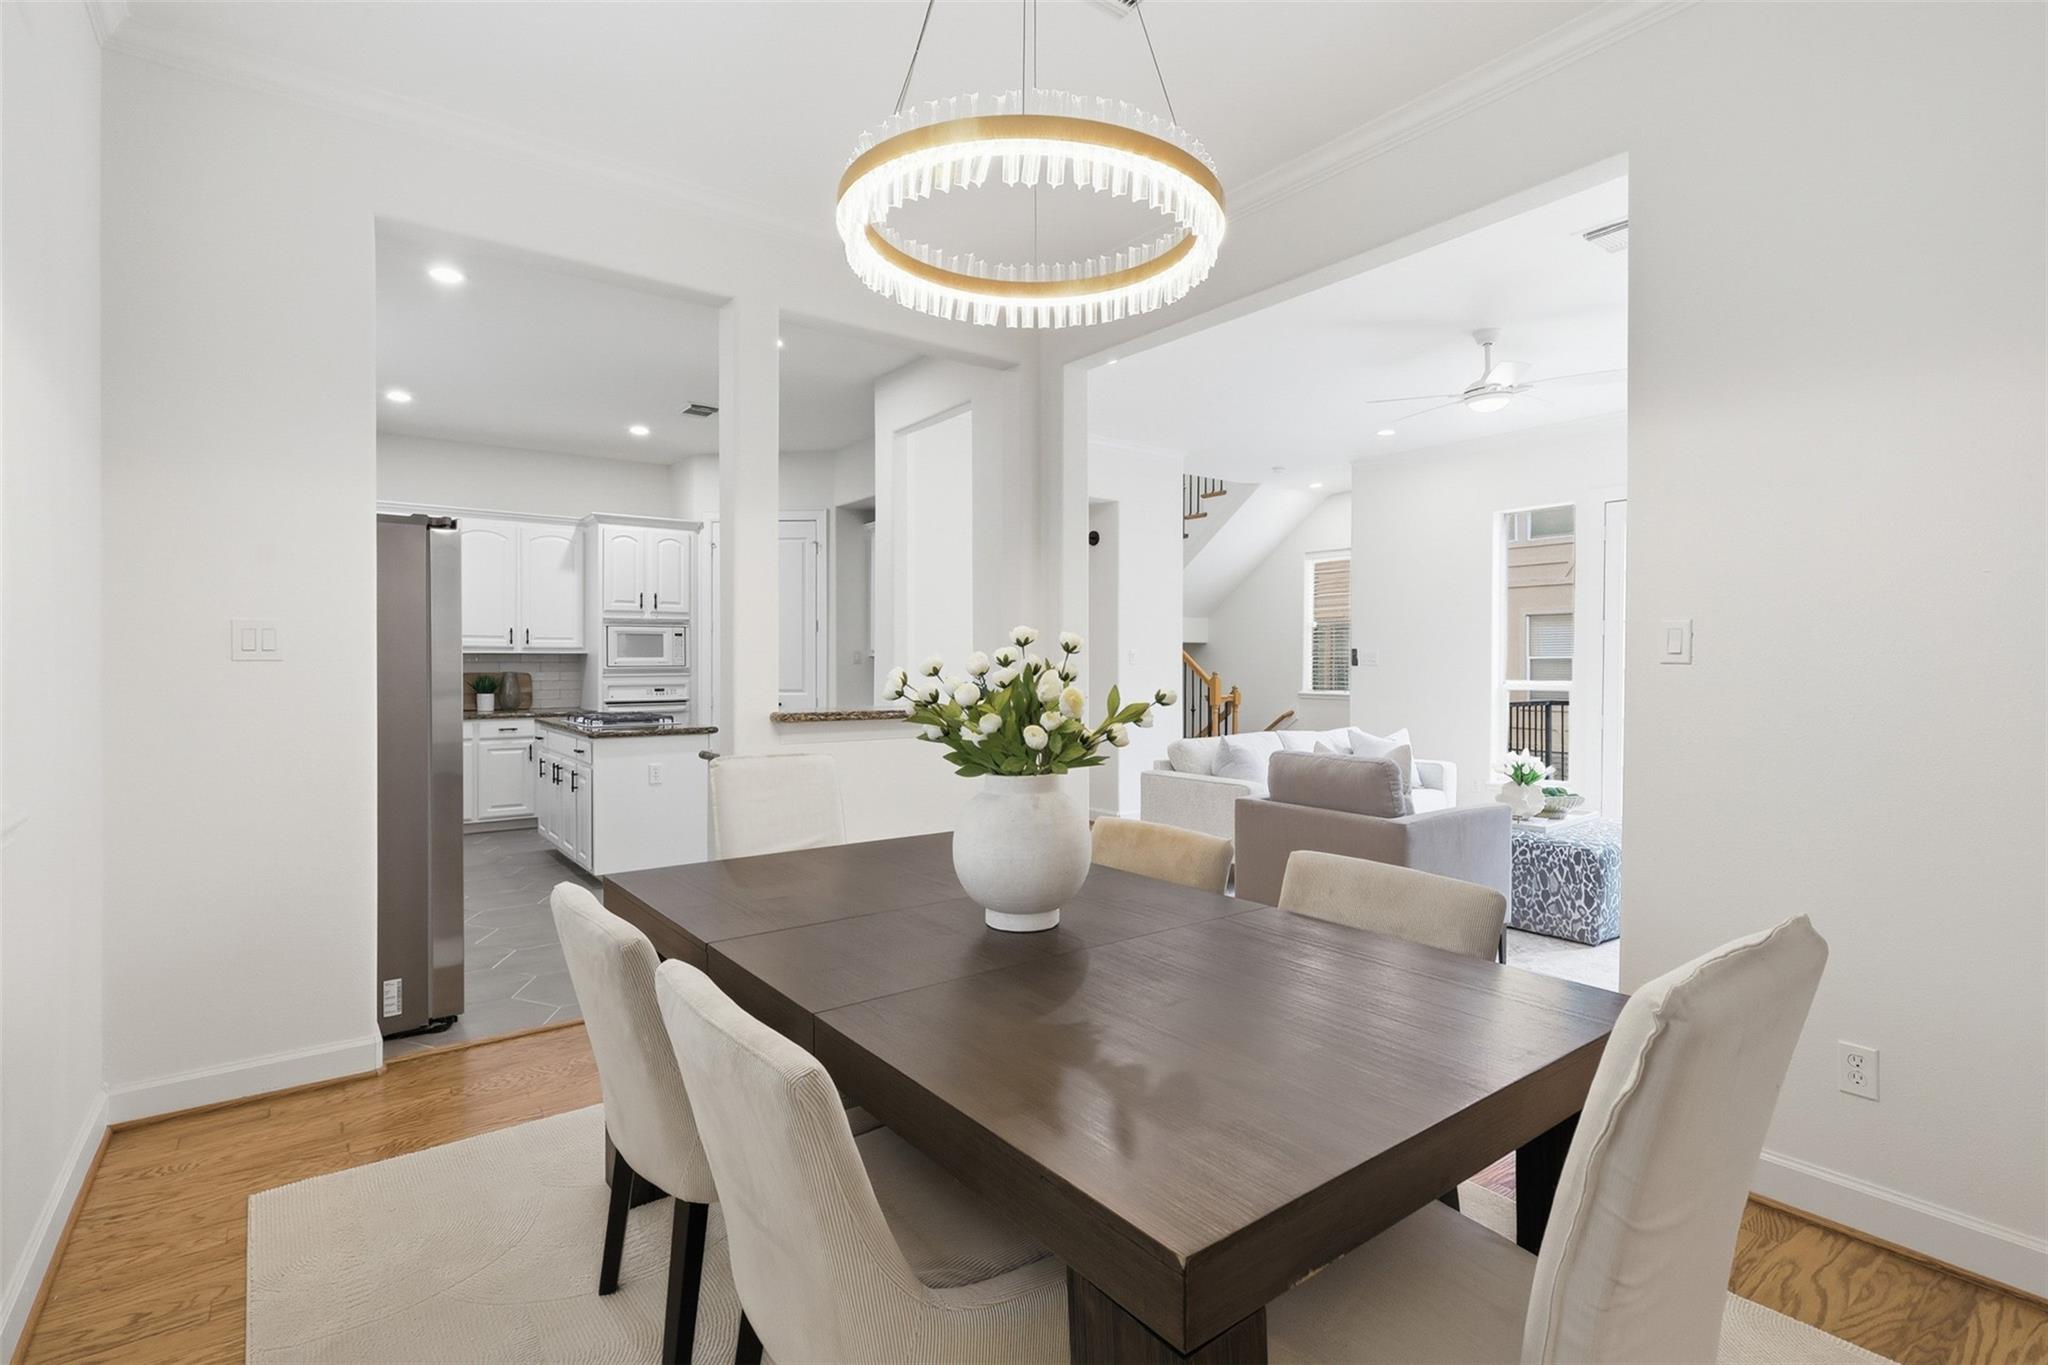
Dining room with a dark wood table, upholstered chairs, and a circular chandelier opening onto the kitchen and living area.
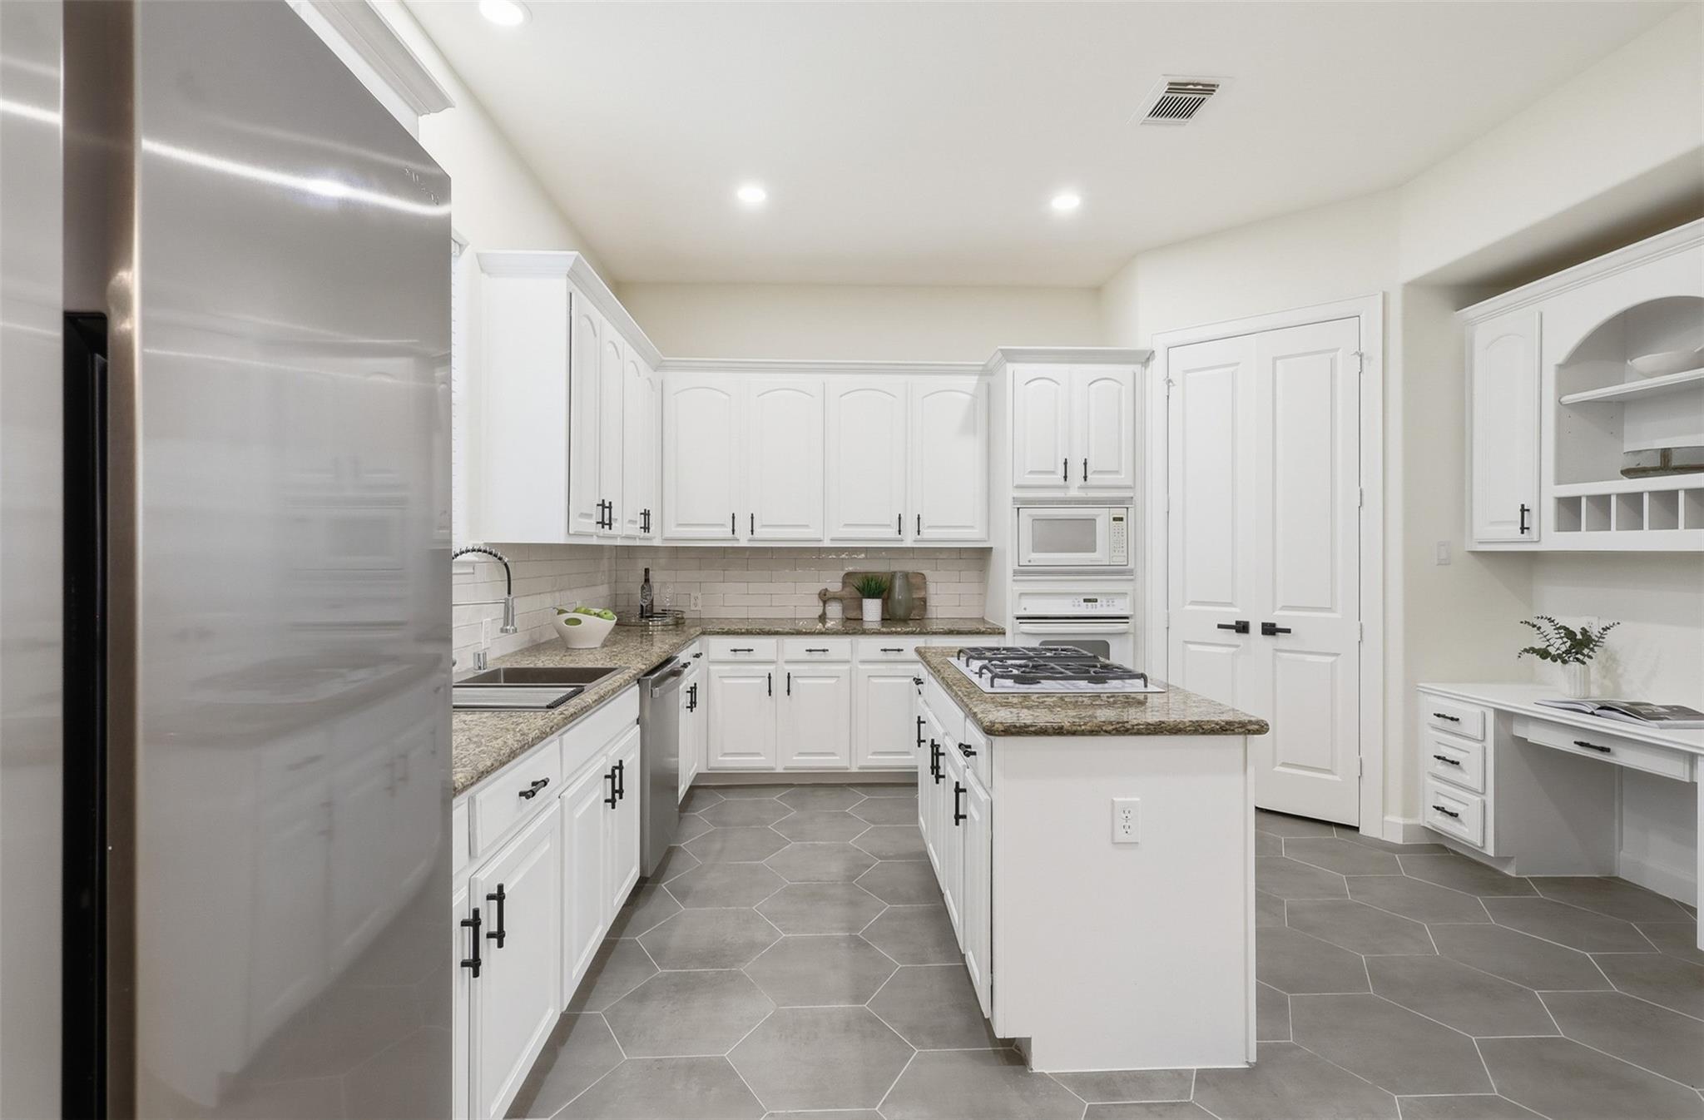
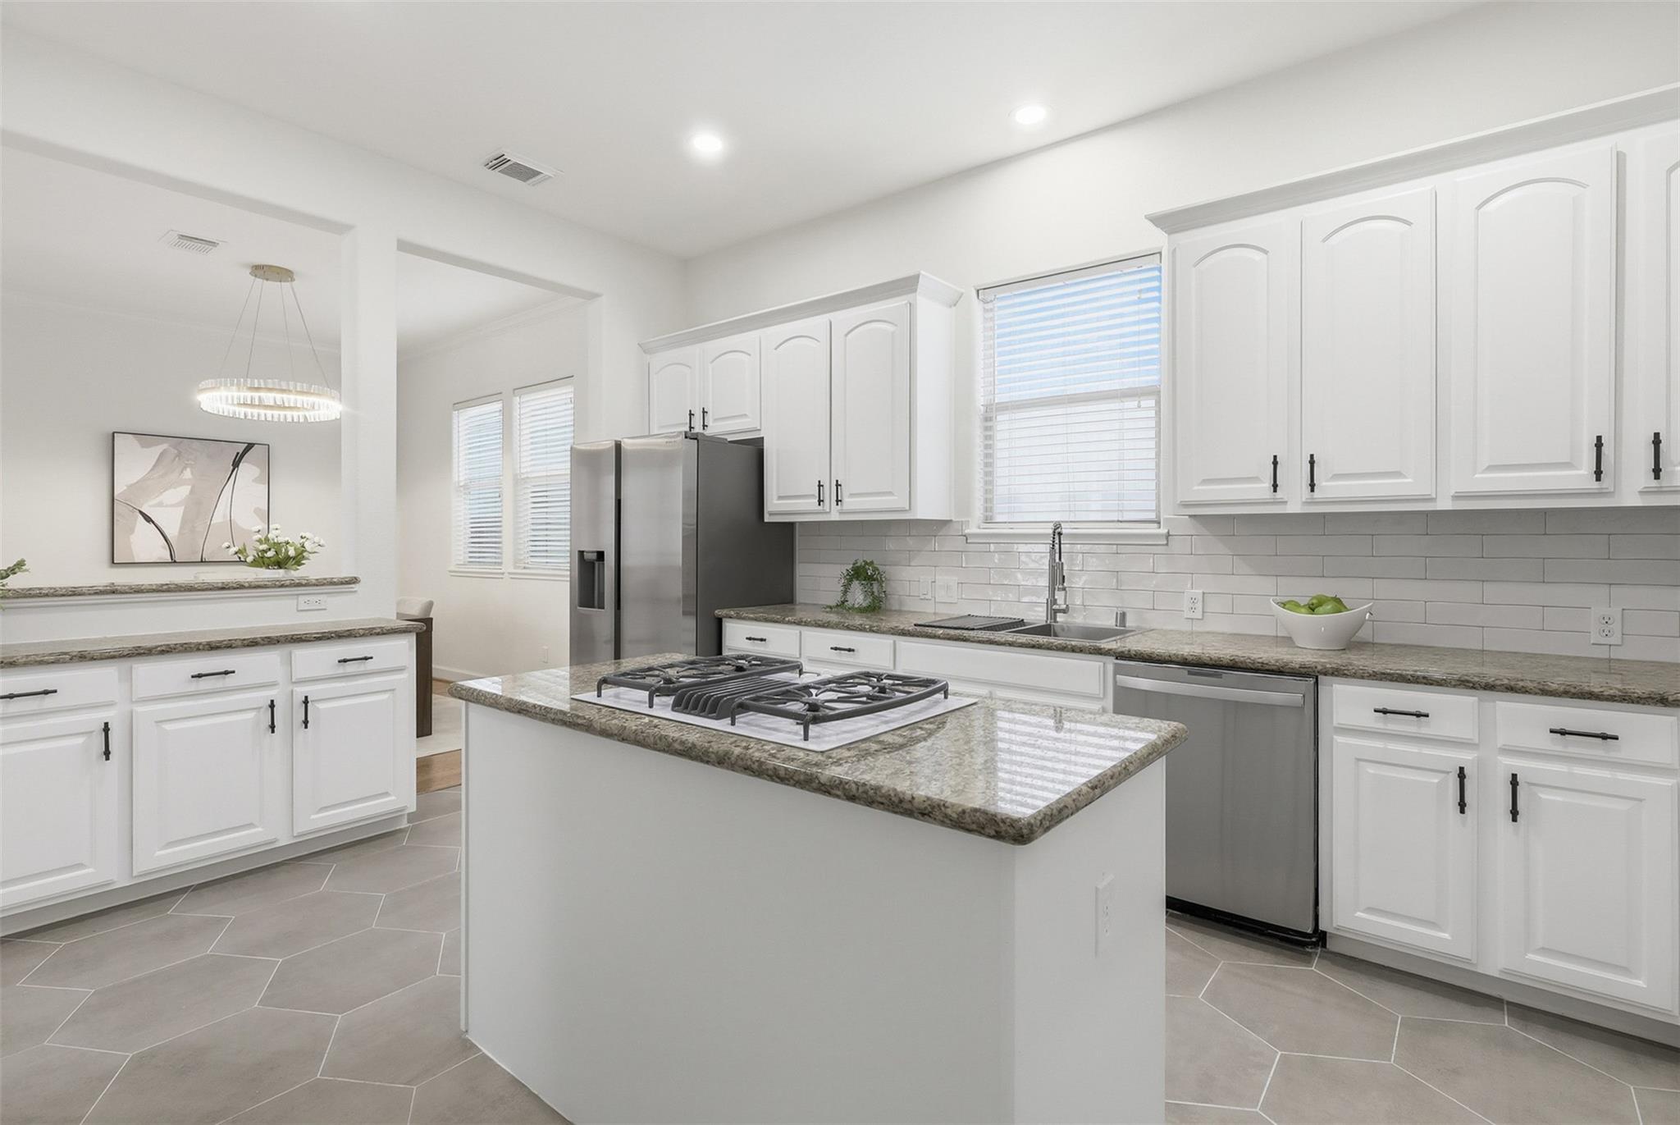
Bright white kitchen with granite counters, a central cooktop island, and gray hexagonal tile floors.
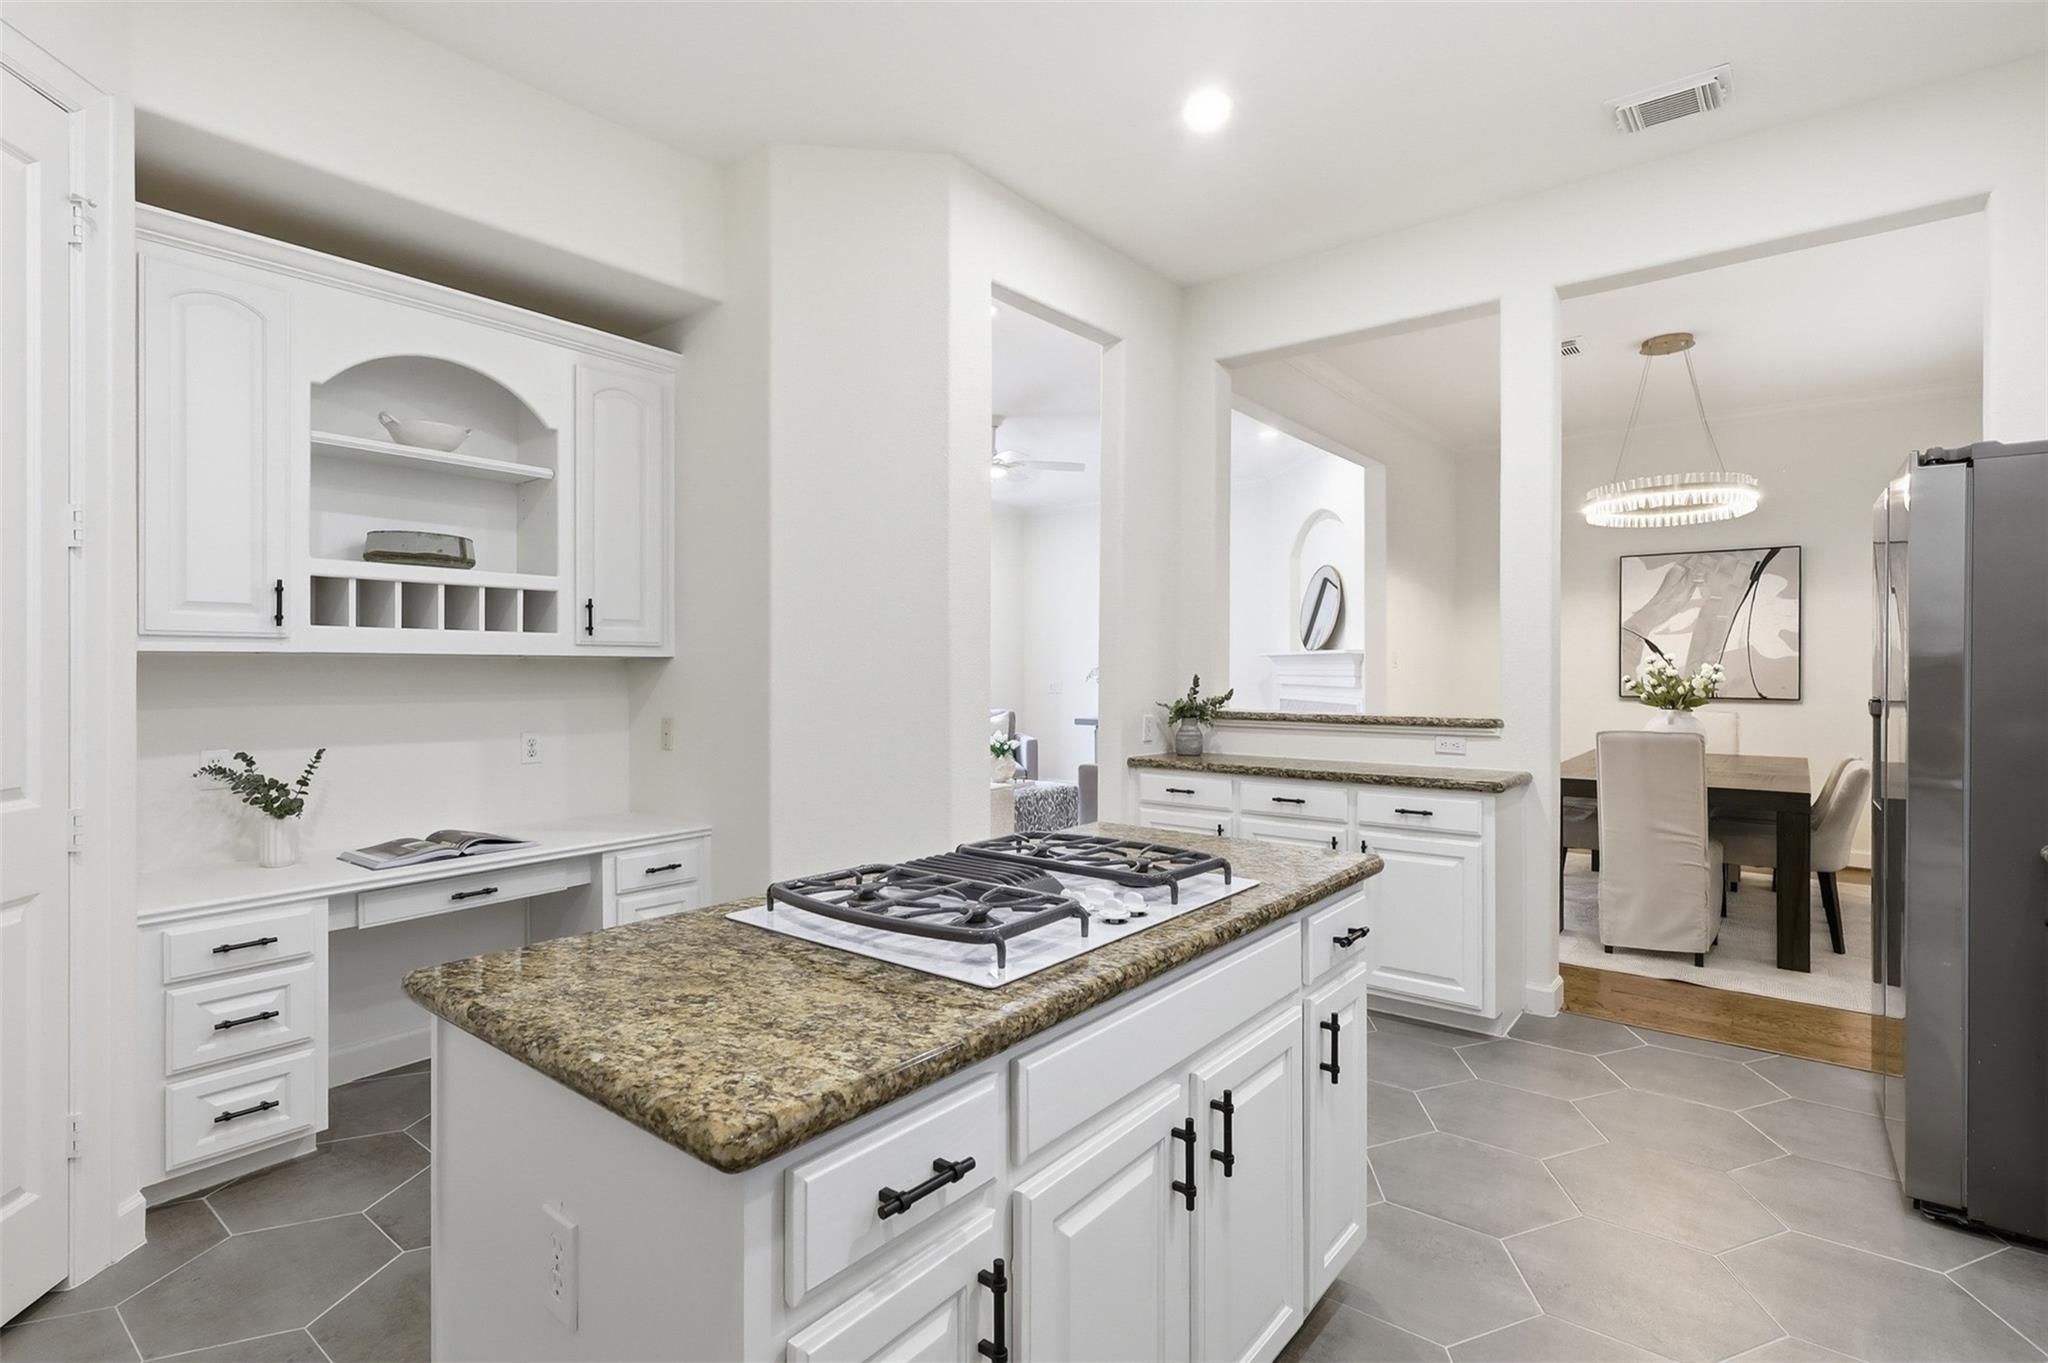
Bright kitchen with a granite island and gas cooktop, opening to an adjoining dining area.
Bright kitchen with white cabinets, granite counters, and a large island with a gas cooktop.
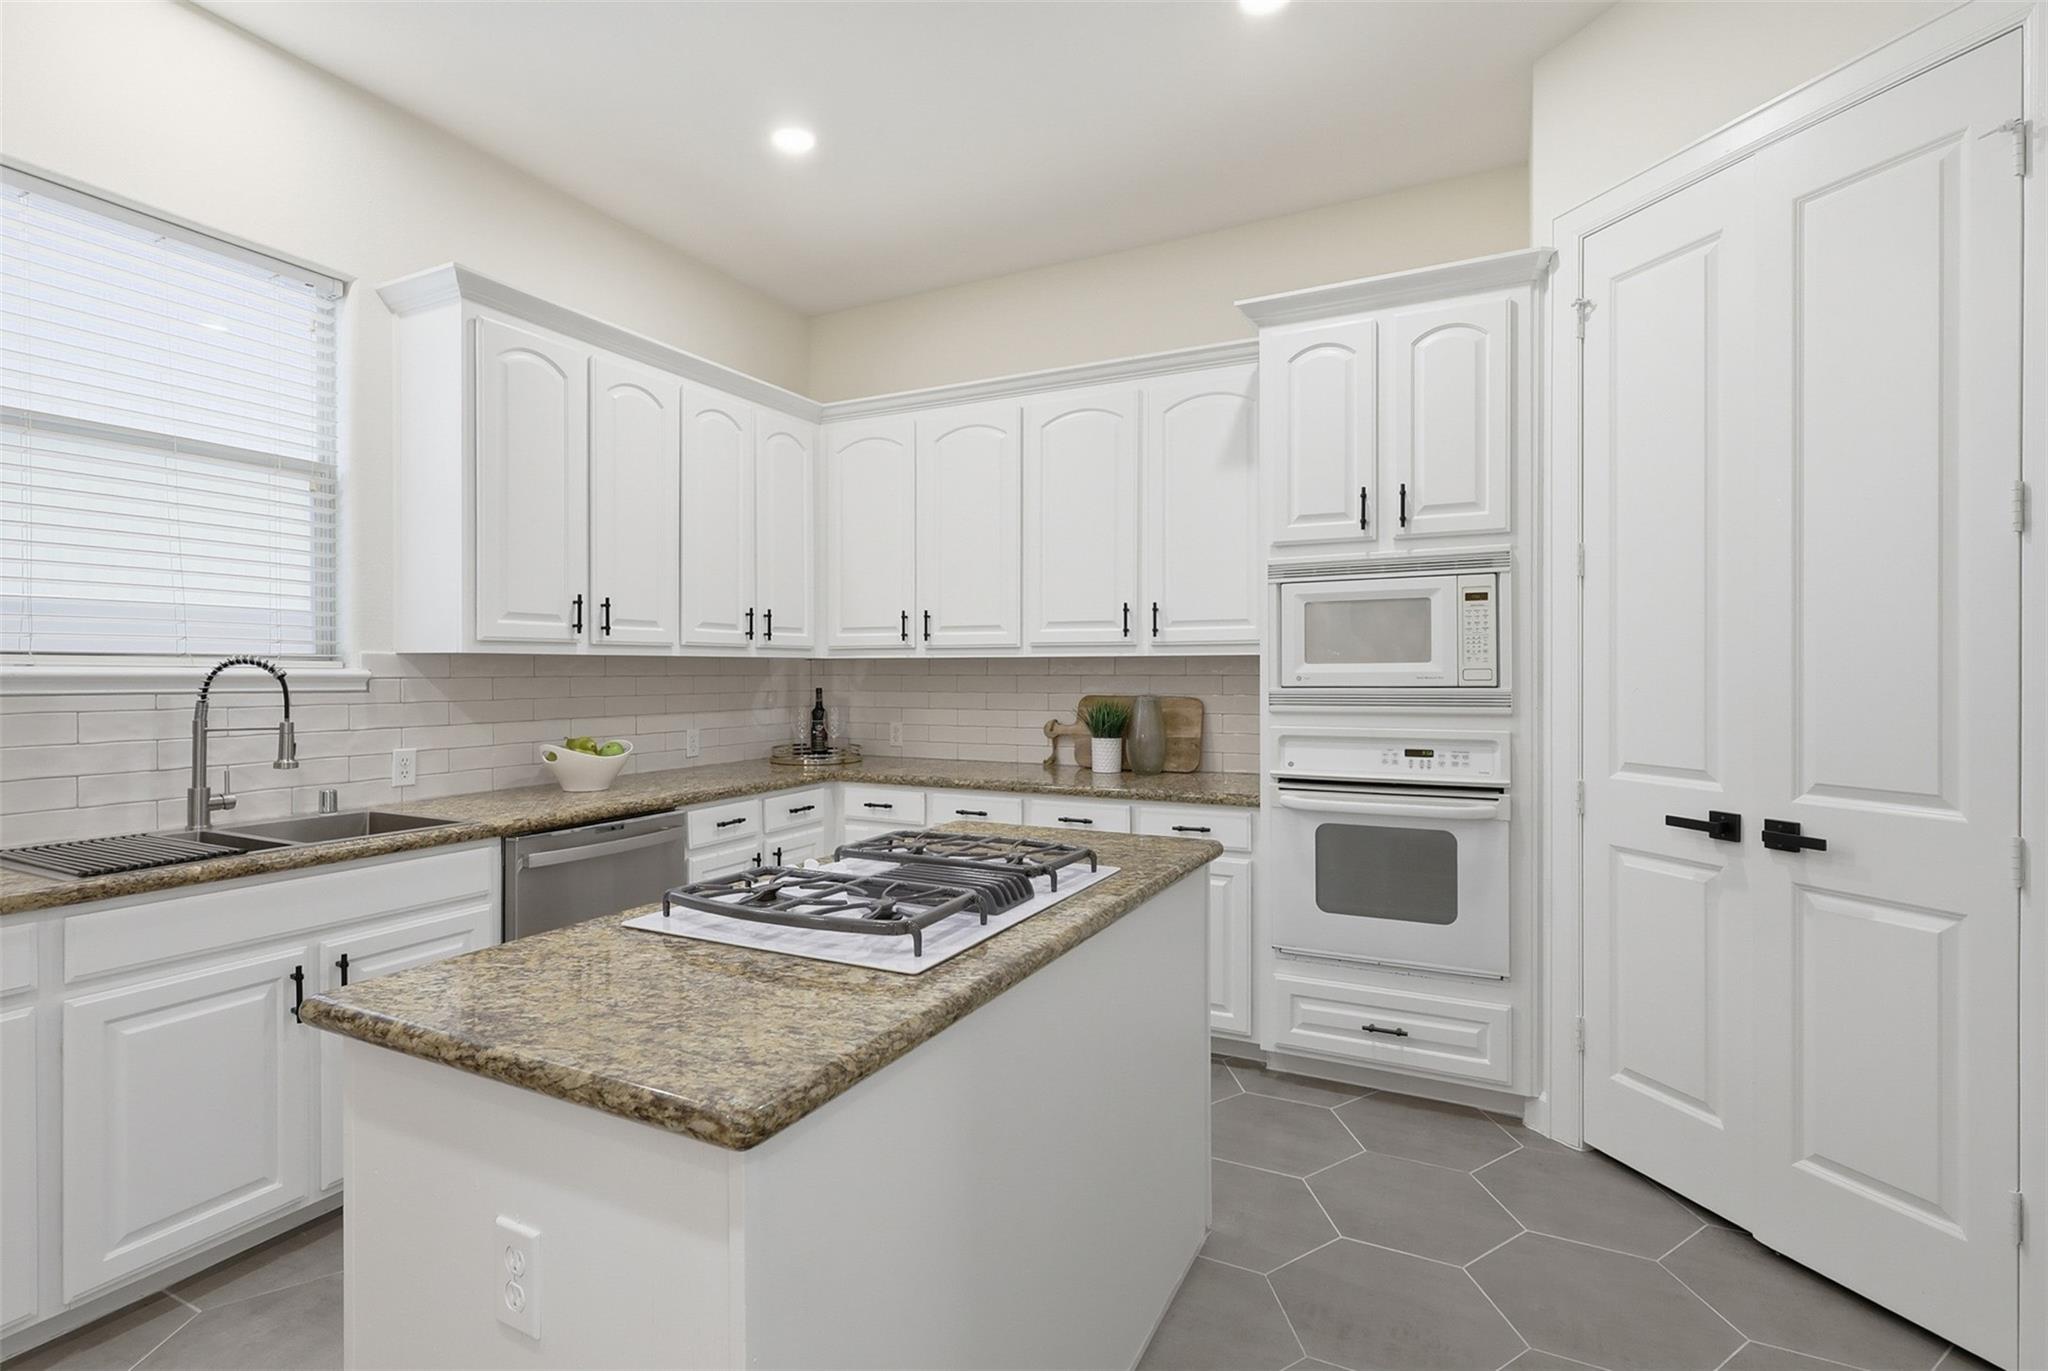
Kitchen with white cabinets, granite island and gas cooktop, and built-in microwave and oven.
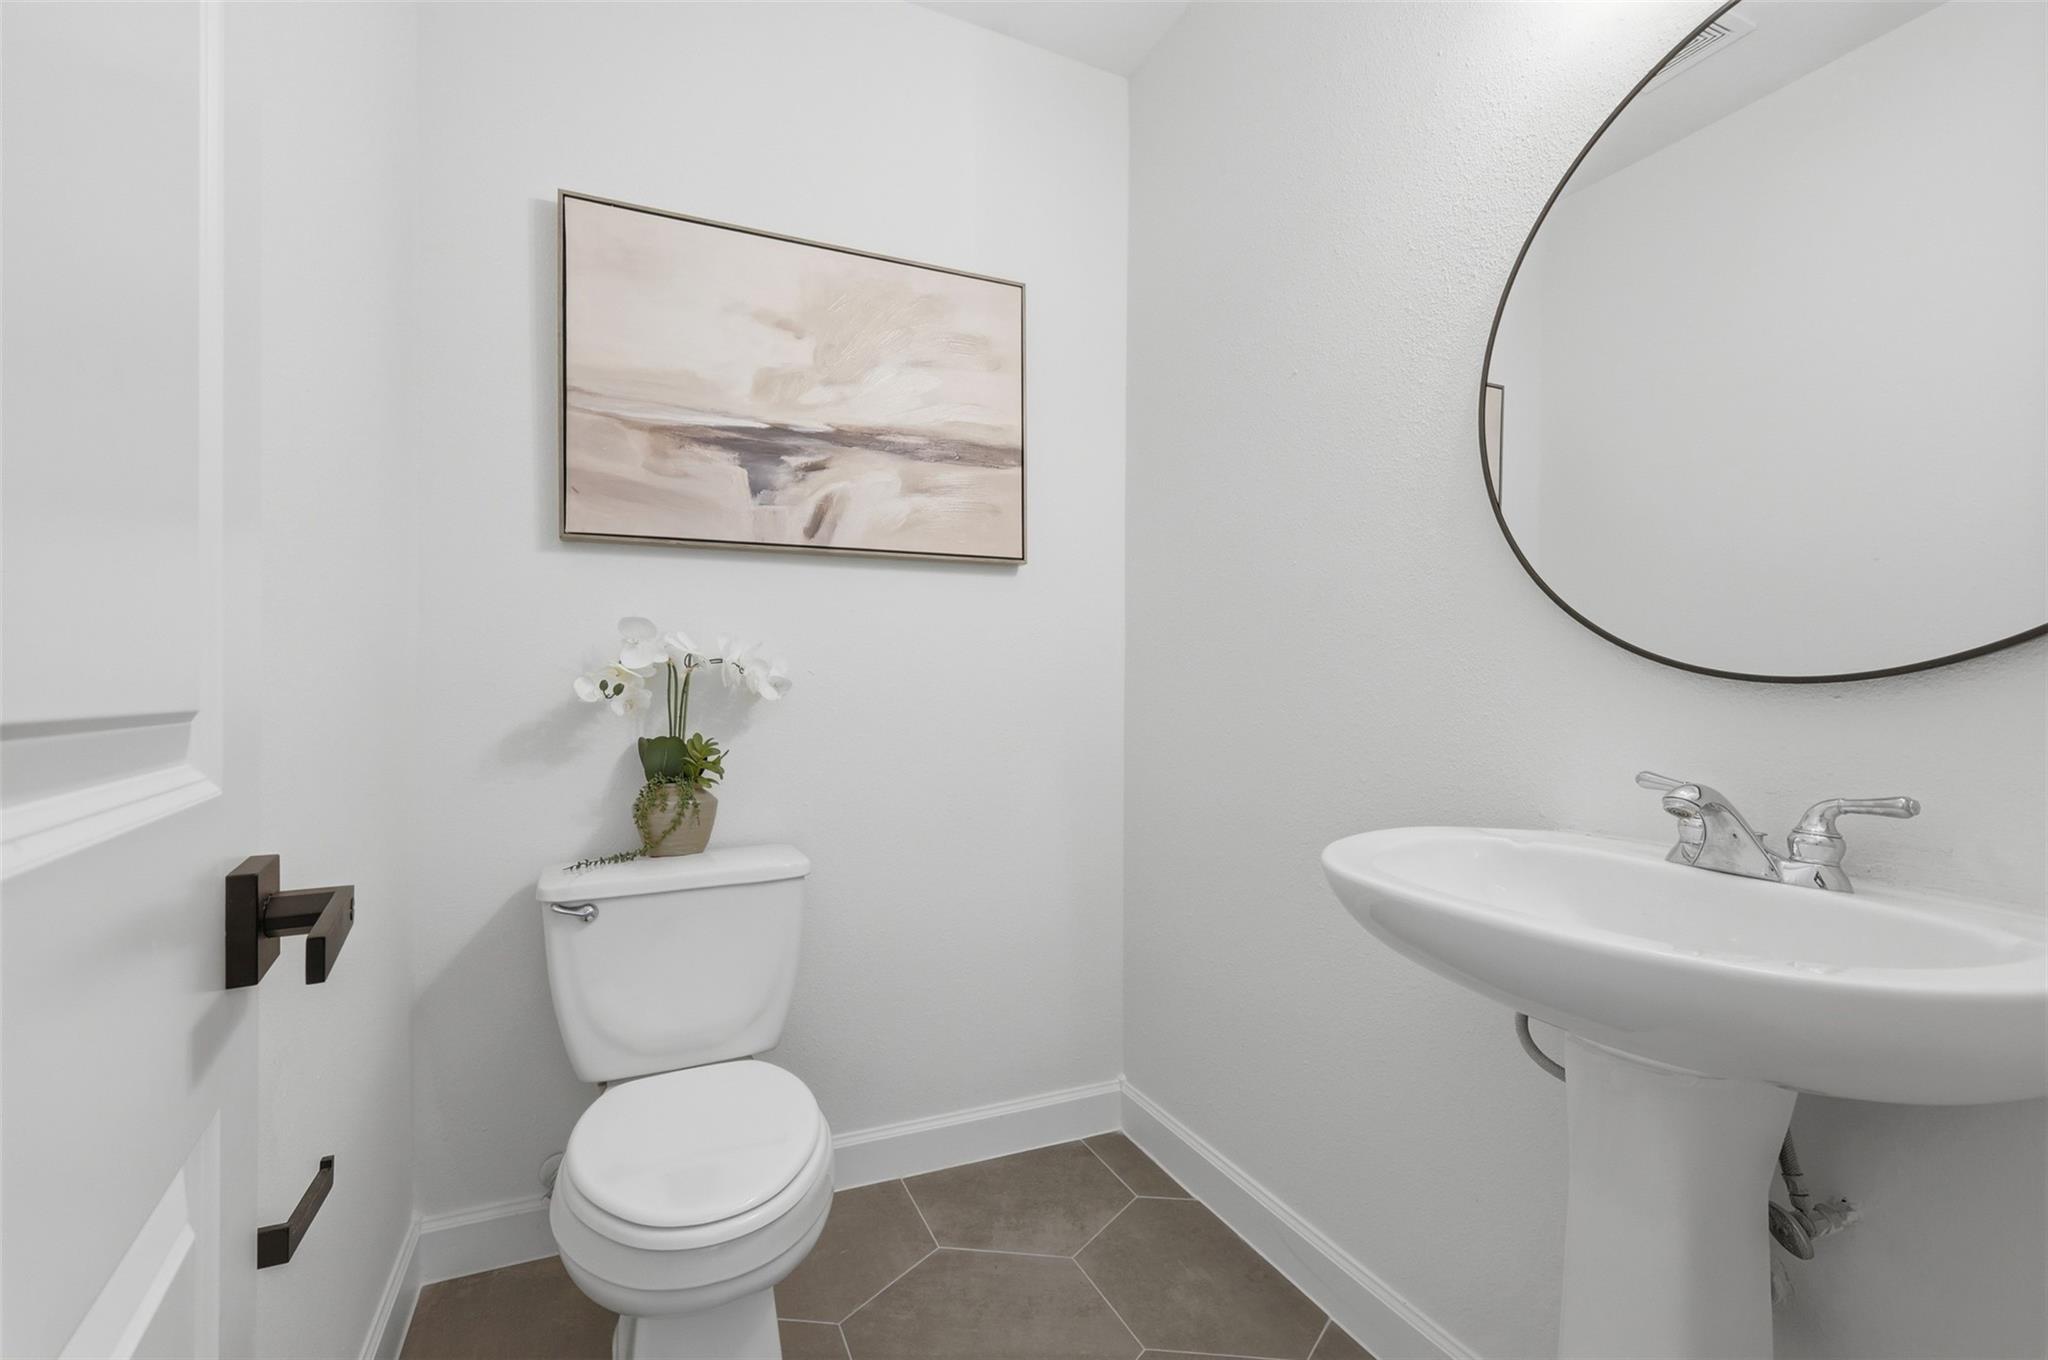
Bathroom with a pedestal sink, round mirror, toilet, and gray hexagonal floor tiles.
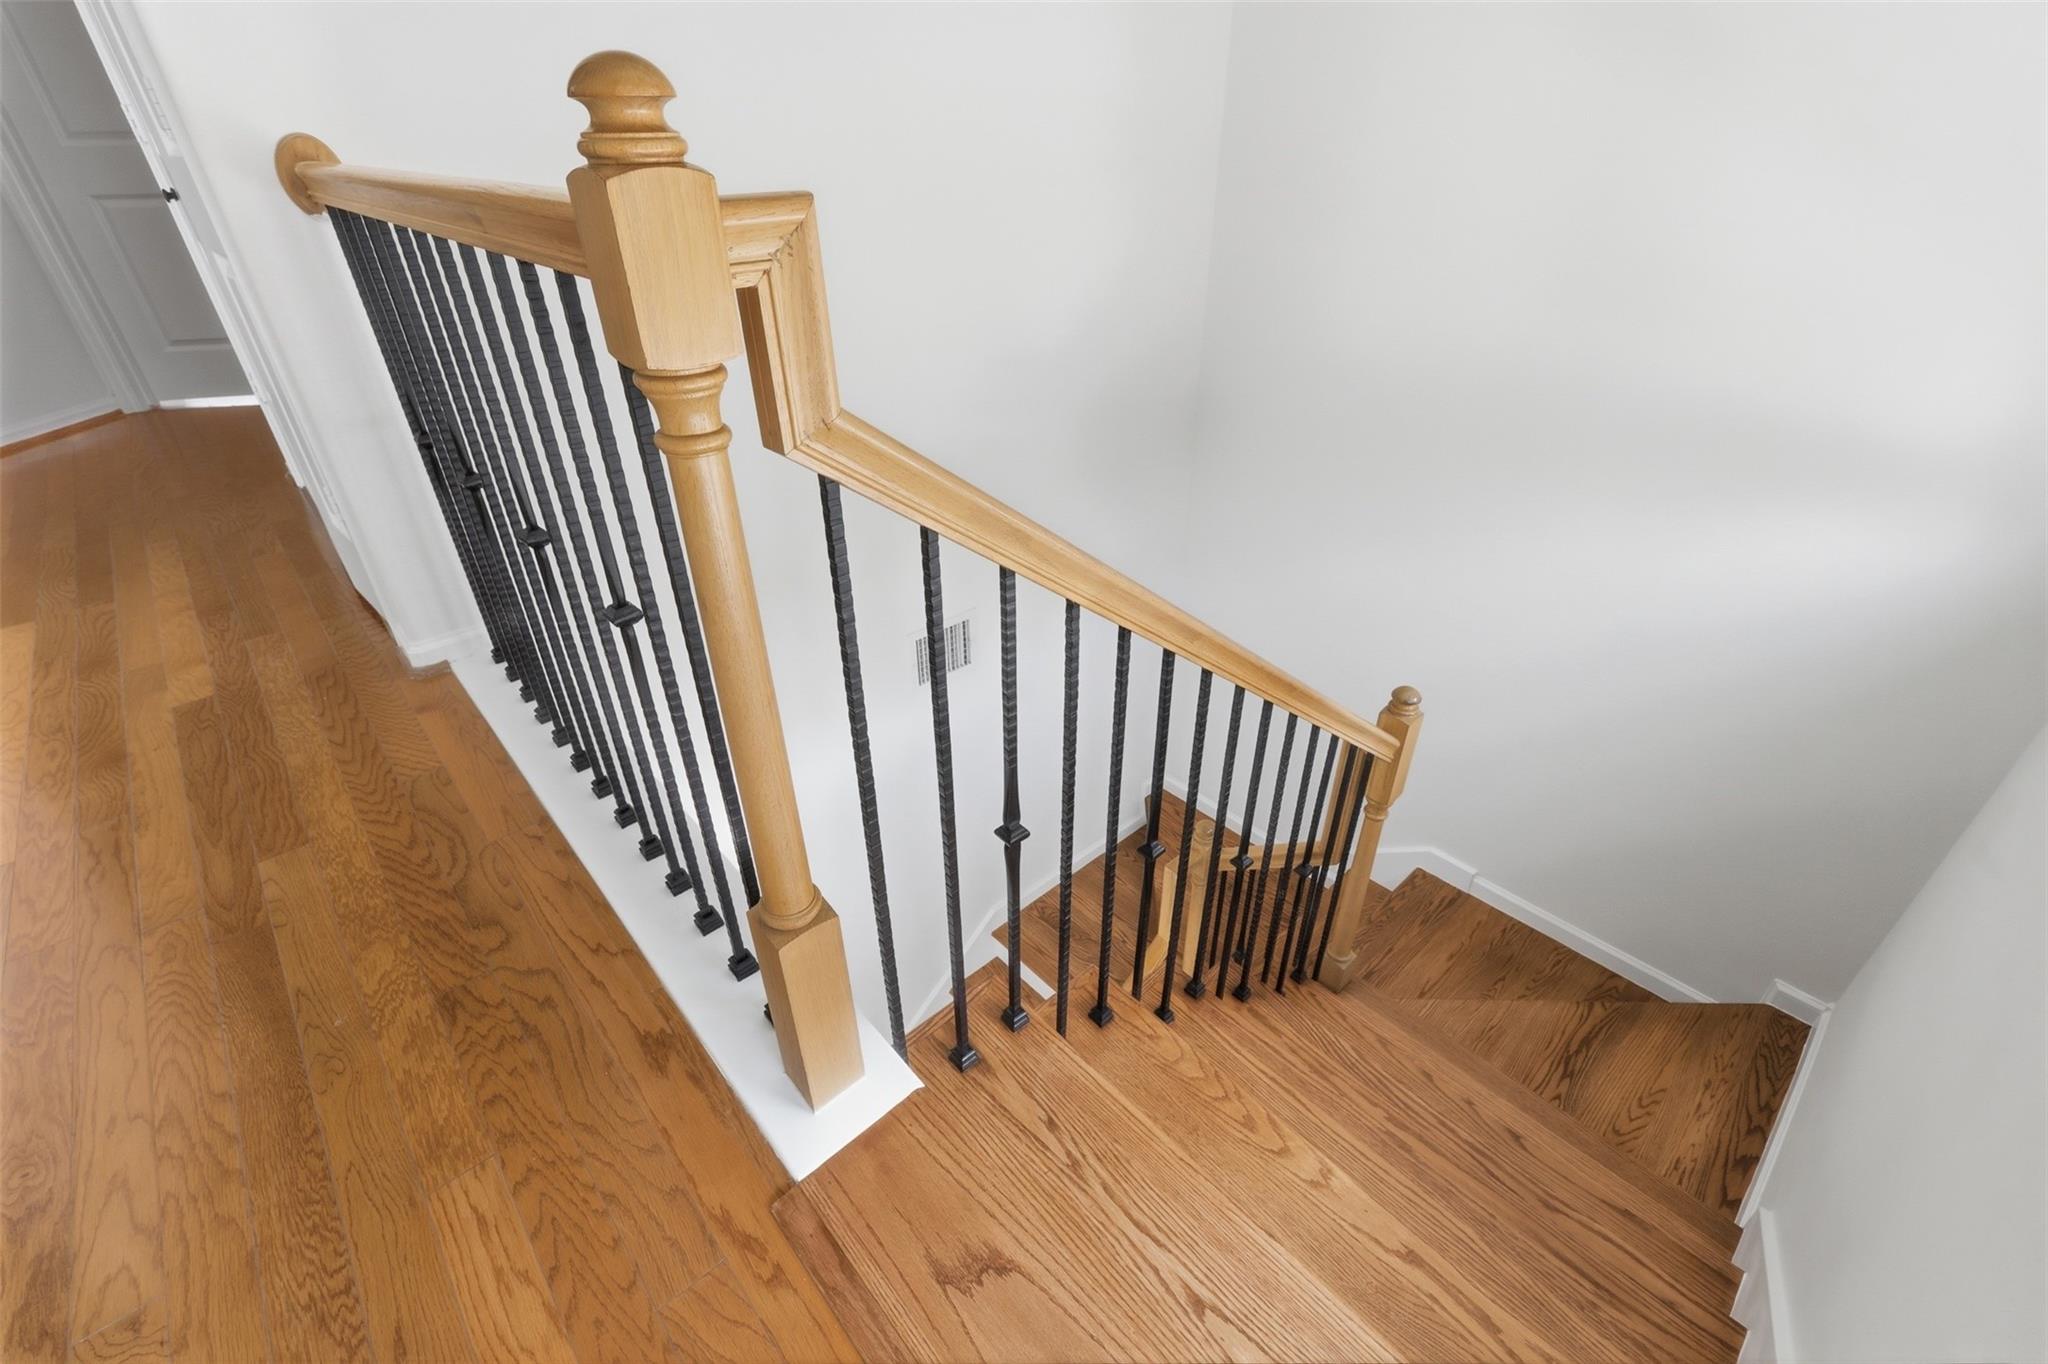
Hardwood staircase with black iron balusters descending from an upper hallway.
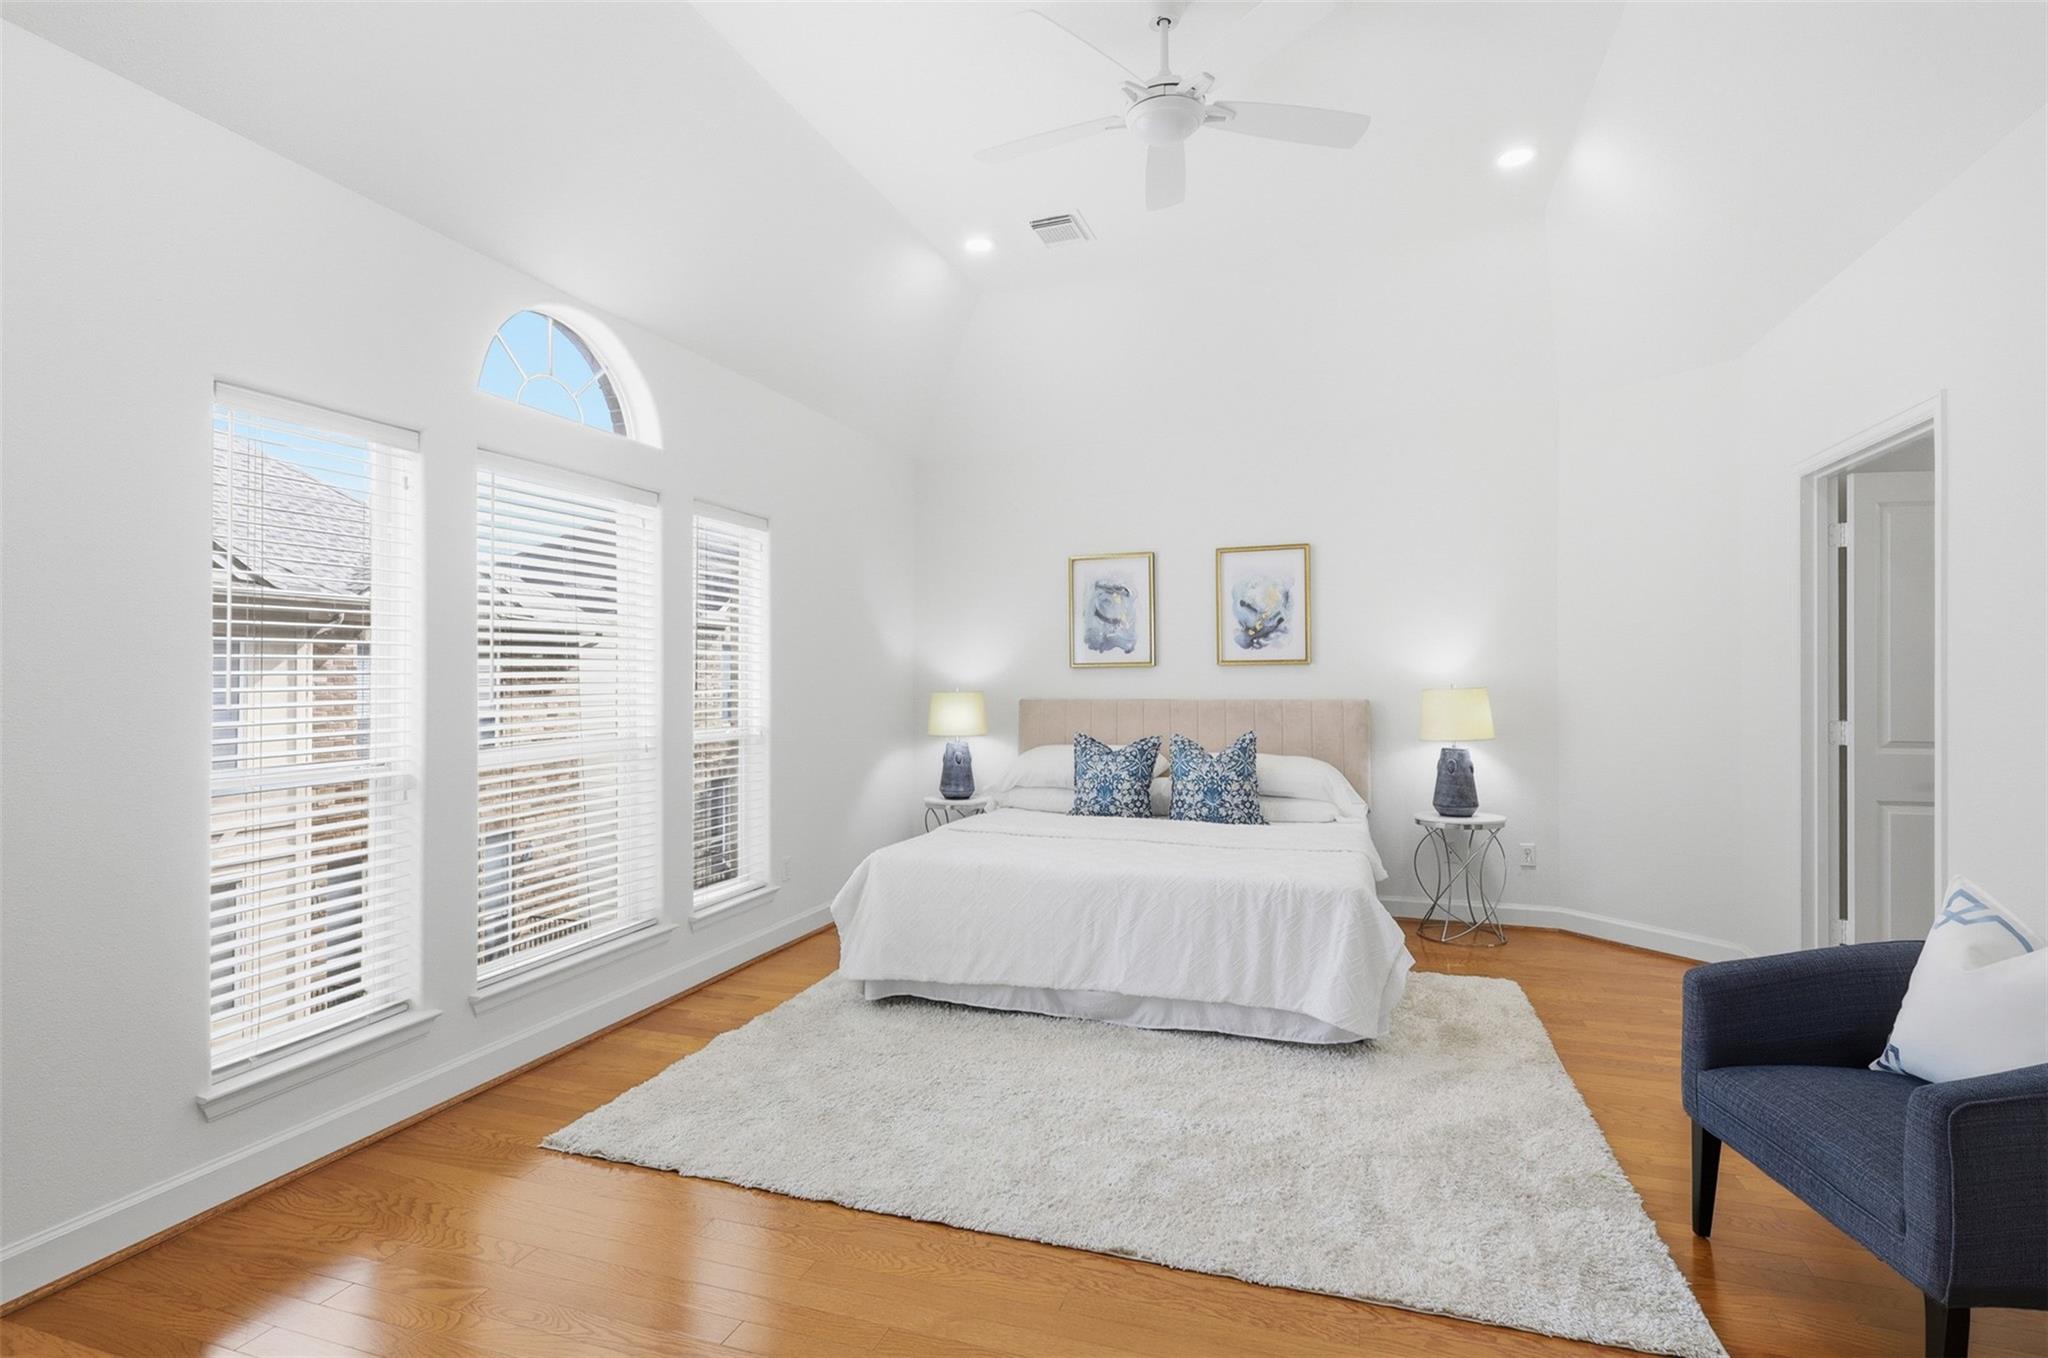
Bright bedroom with a white bed, arched window, hardwood floors, and blue accent chair.
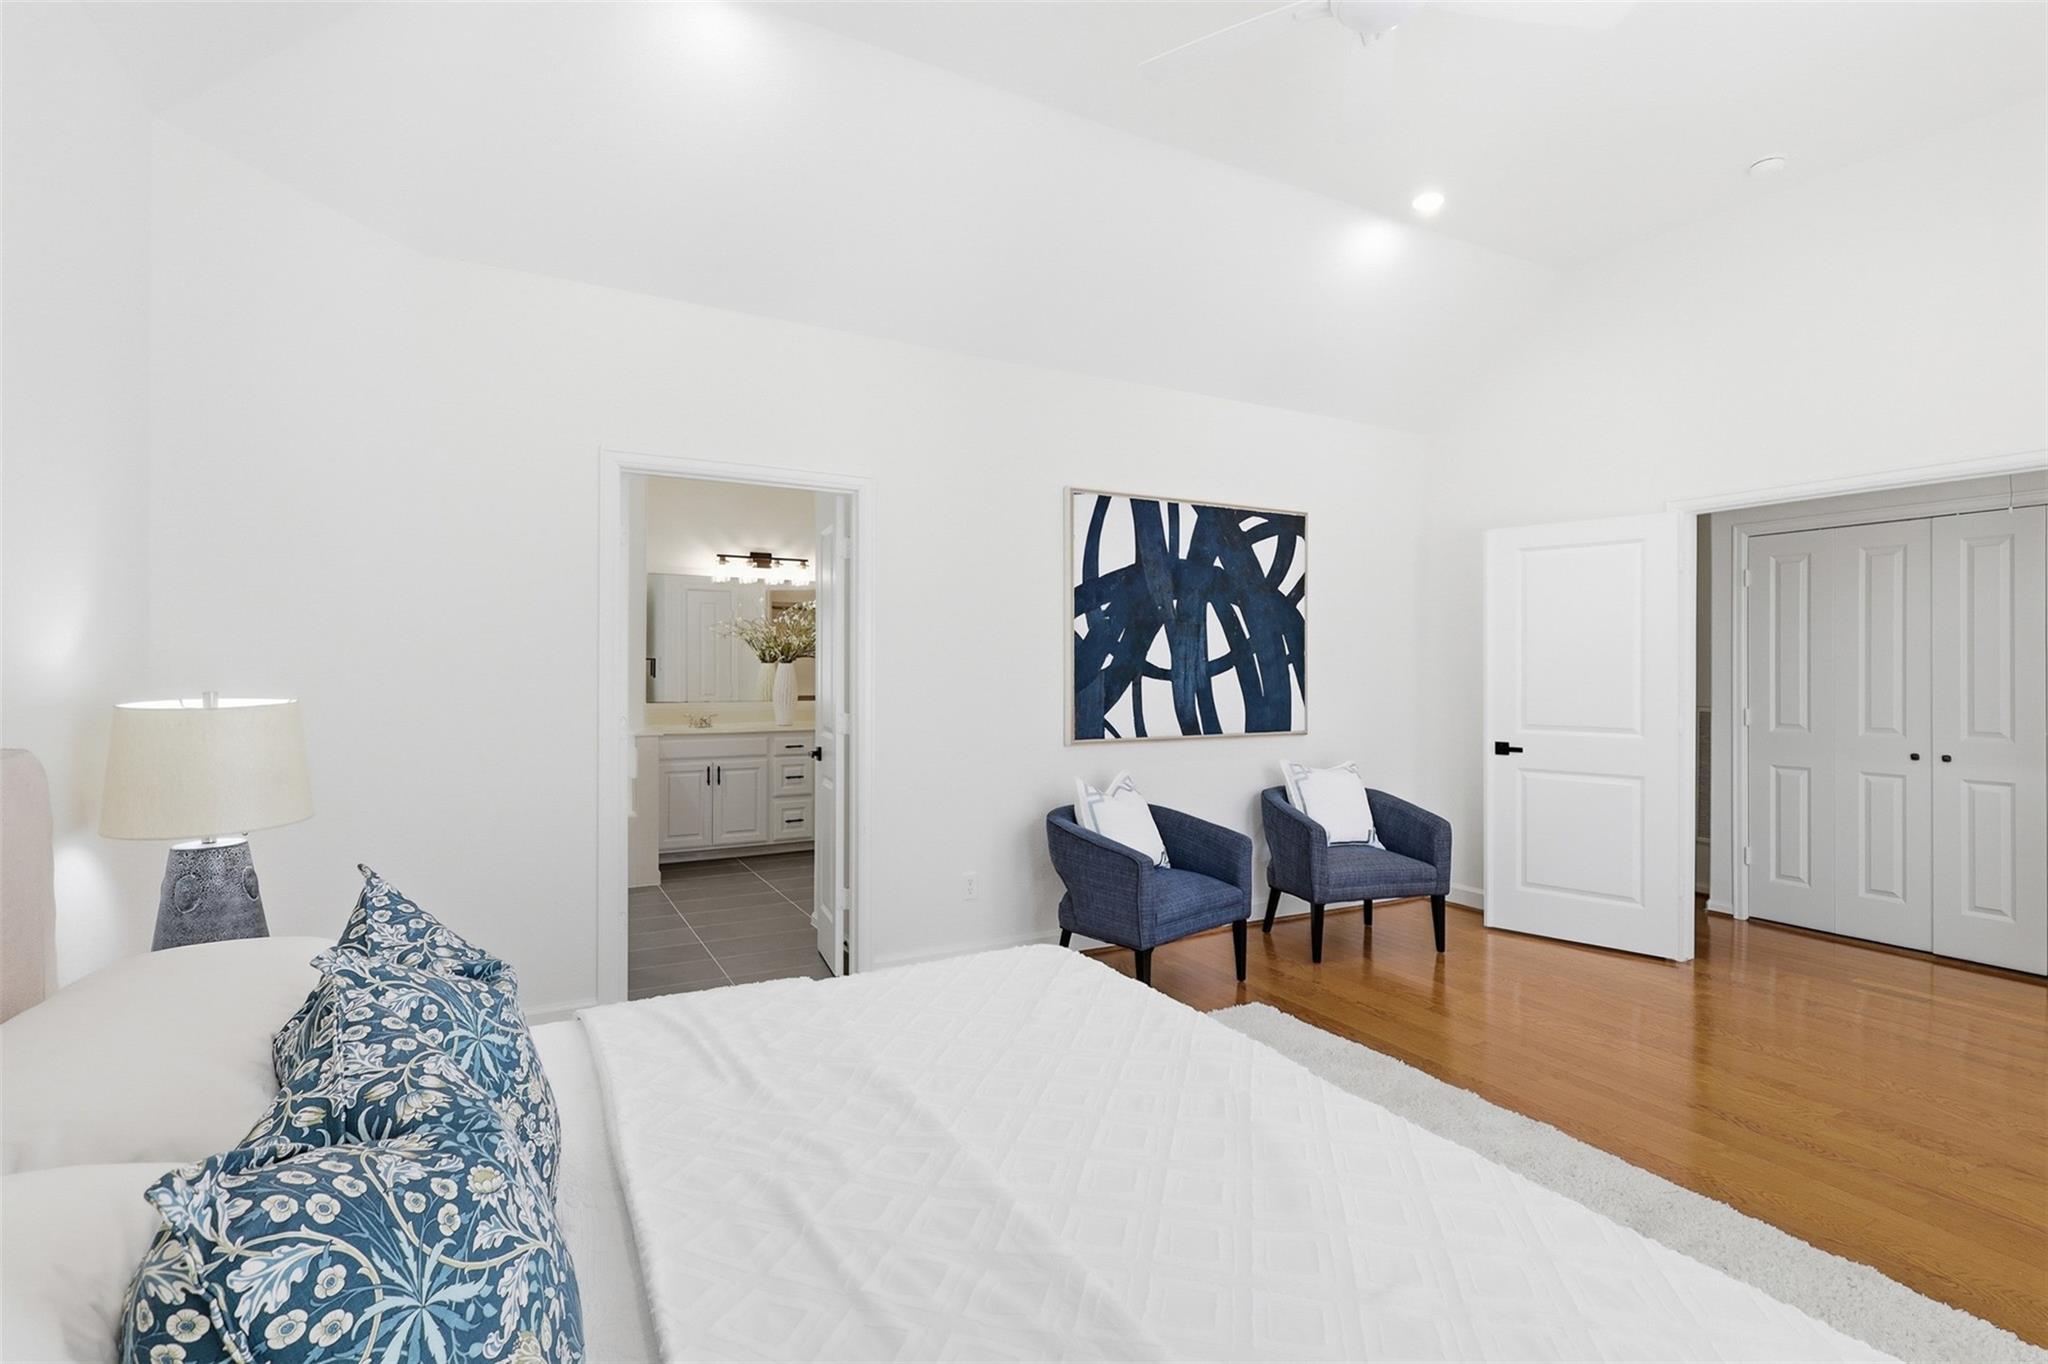
Staged bedroom with a white bed, navy armchairs, abstract blue artwork, and hardwood floors.
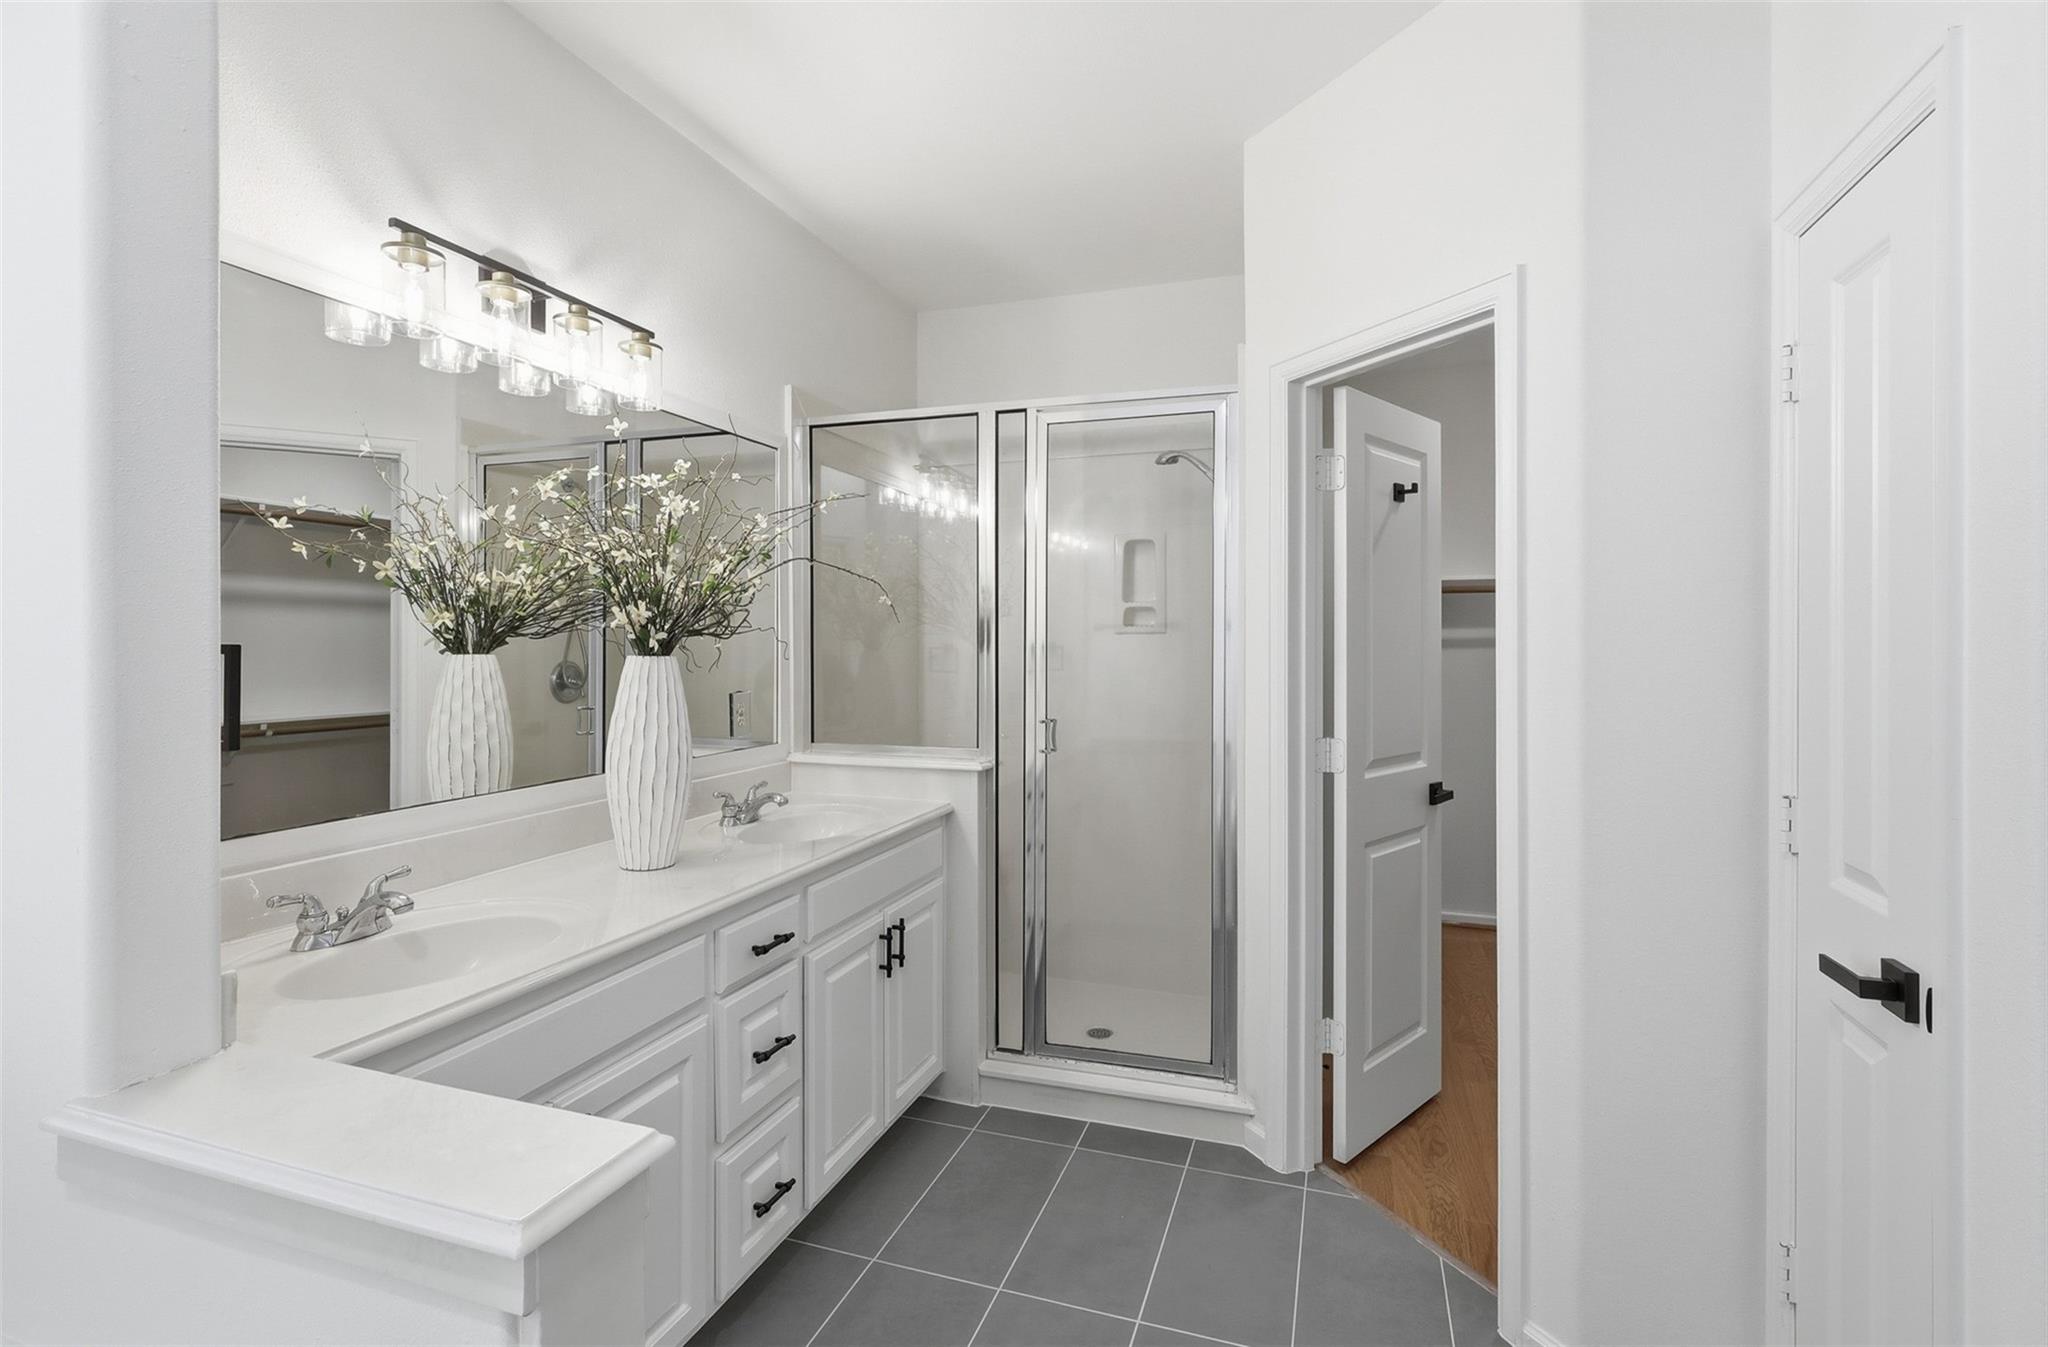
Bright bathroom with a double-sink vanity, mirrored wall, and glass-enclosed shower.
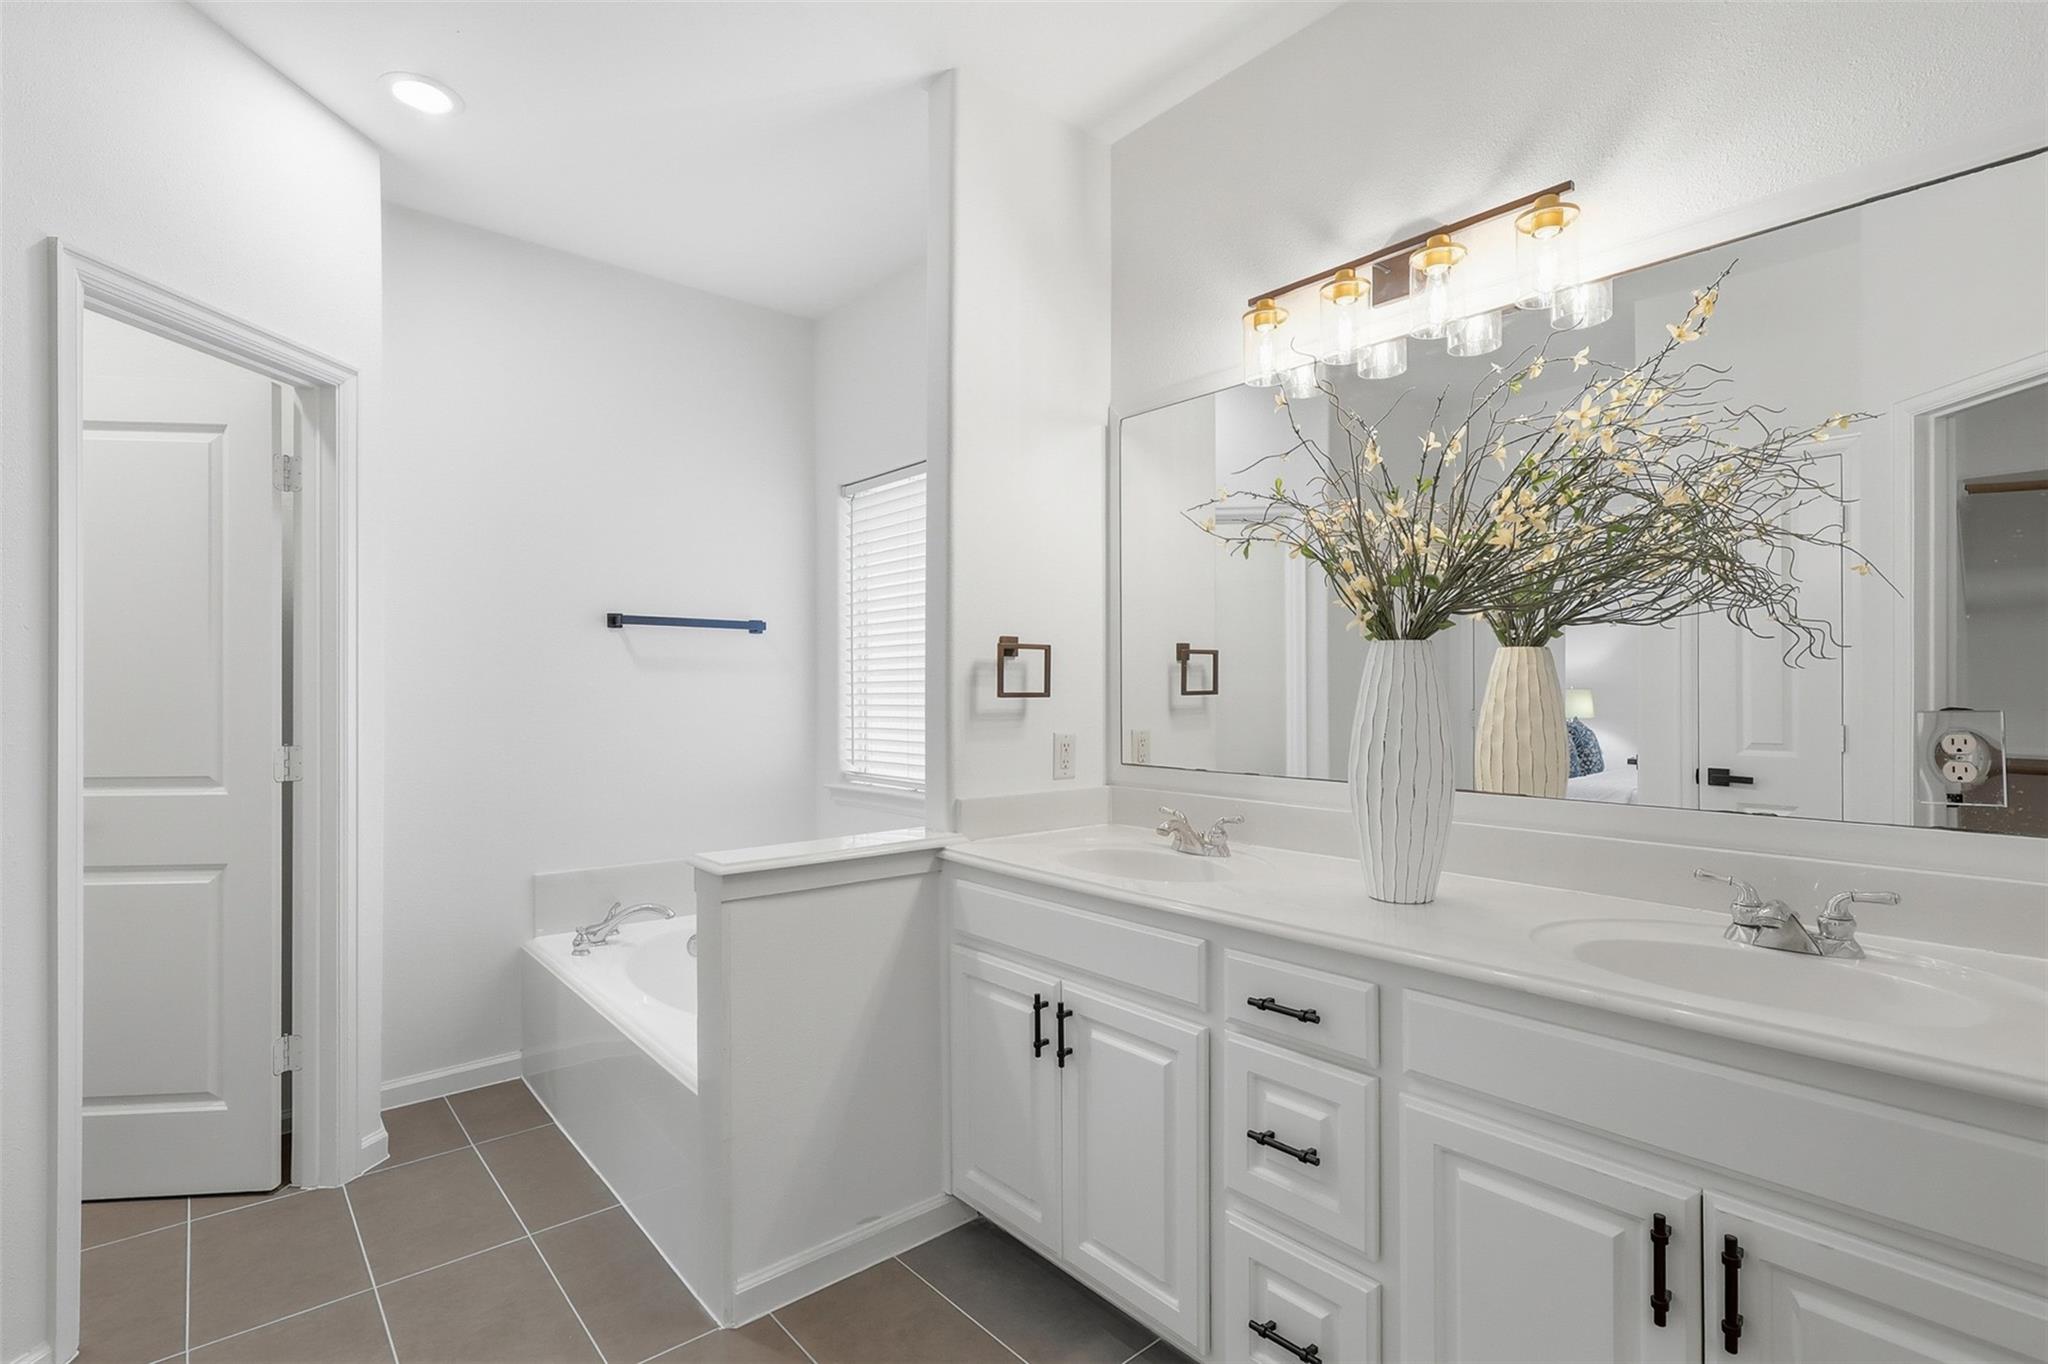
Bright bathroom with a double-sink vanity, large mirror, and partially visible bathtub.
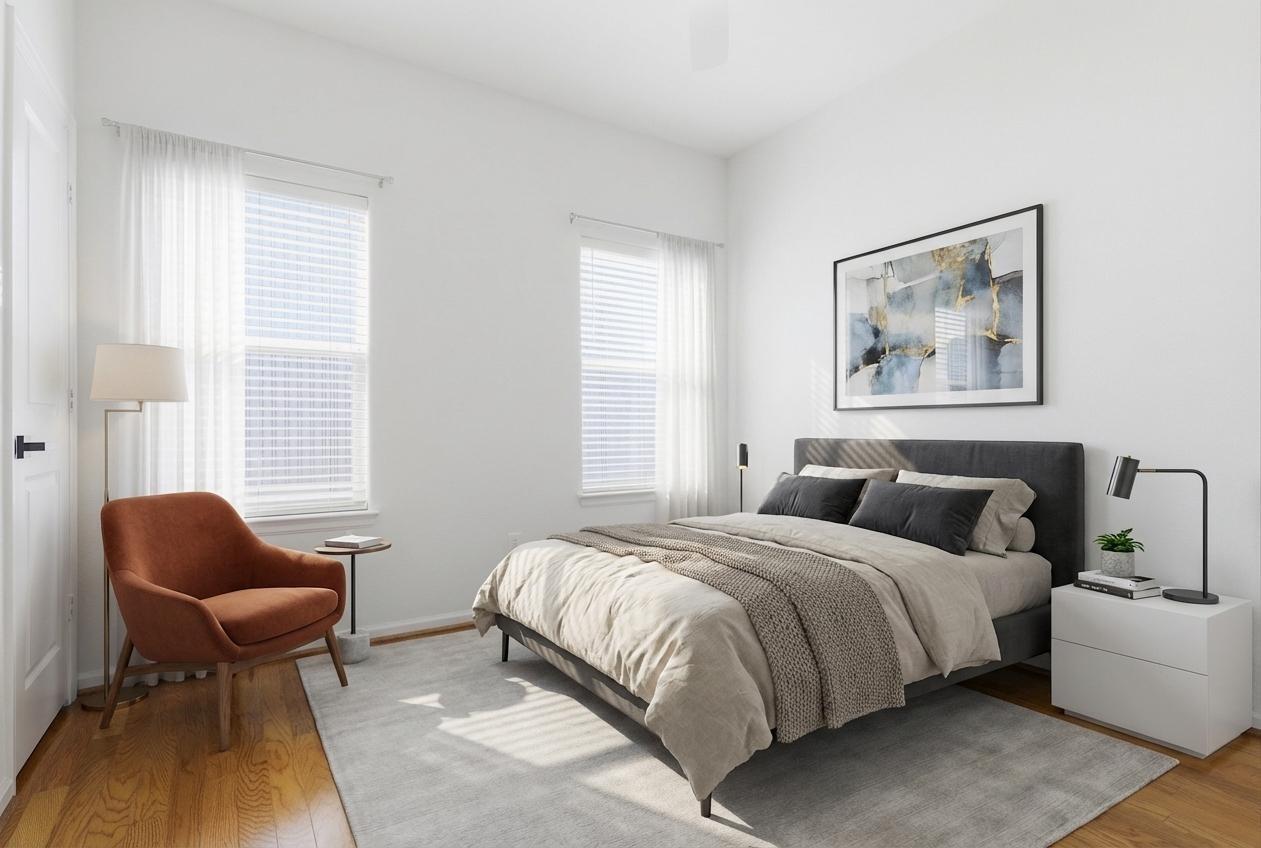
Bright bedroom with a gray upholstered bed, two curtained windows, and a rust-colored accent chair.
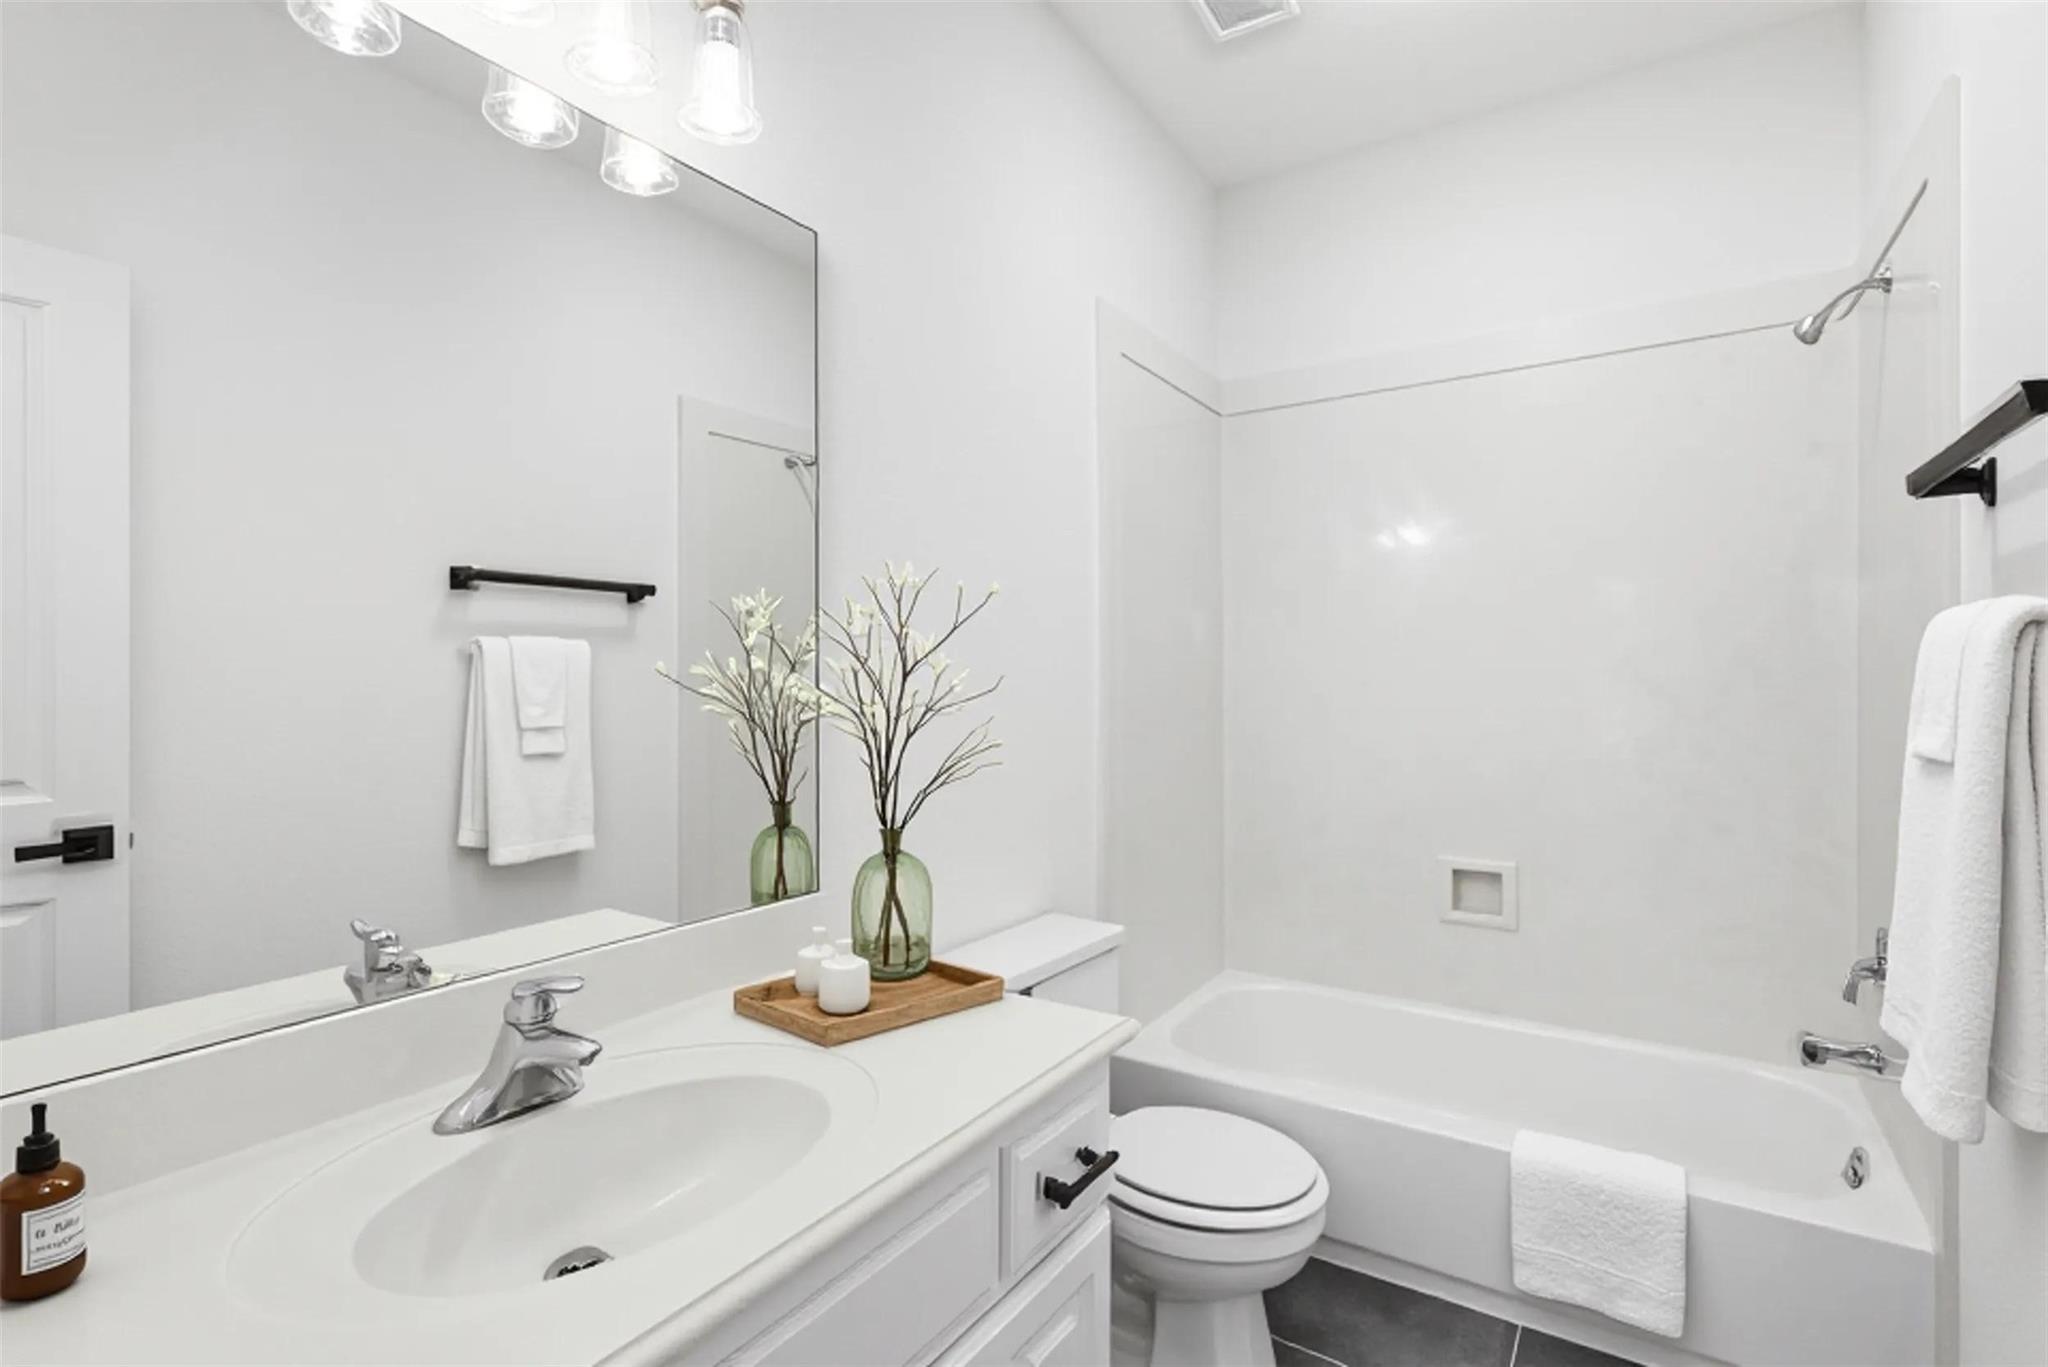
Bright white bathroom with a mirrored vanity, bathtub, and dark tile floor.
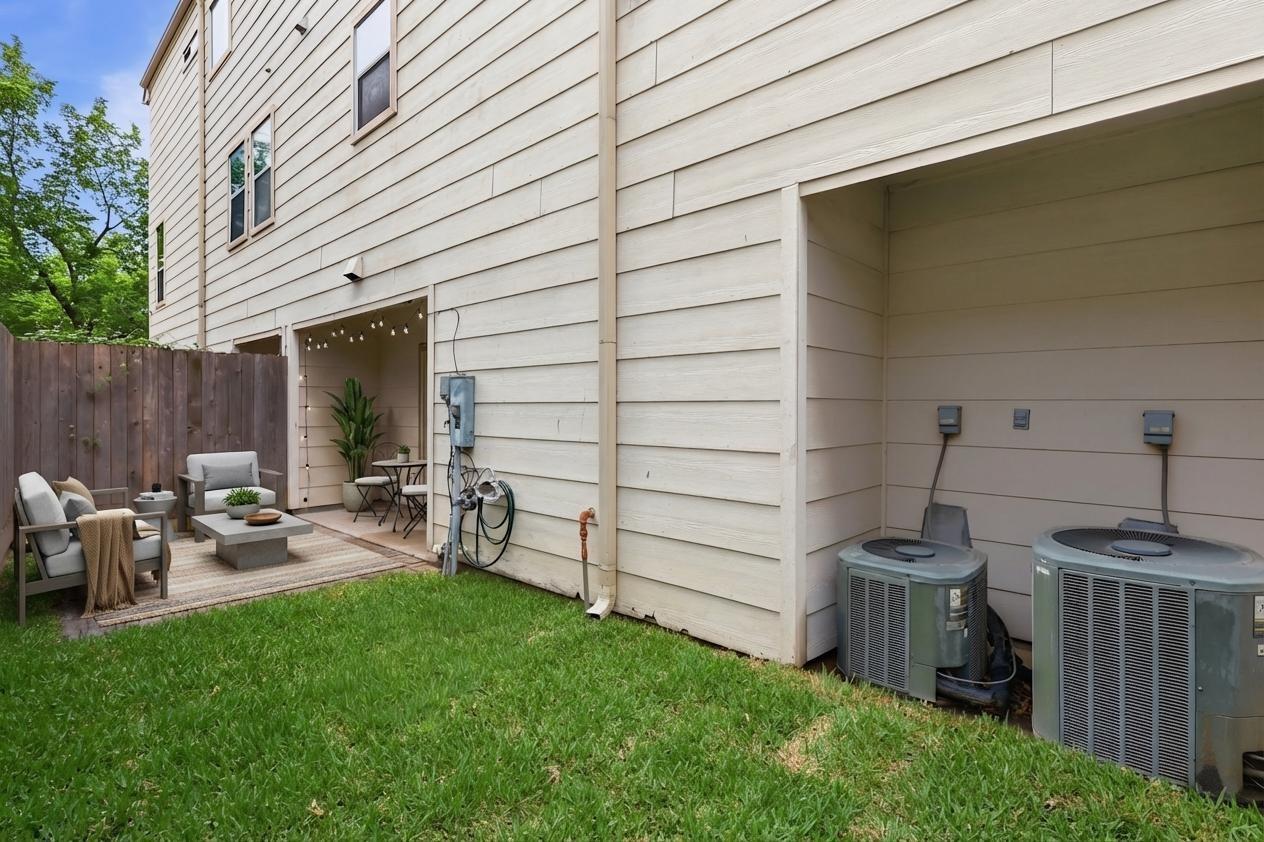
House exterior with a fenced lawn, patio seating, and two outdoor air-conditioning units.
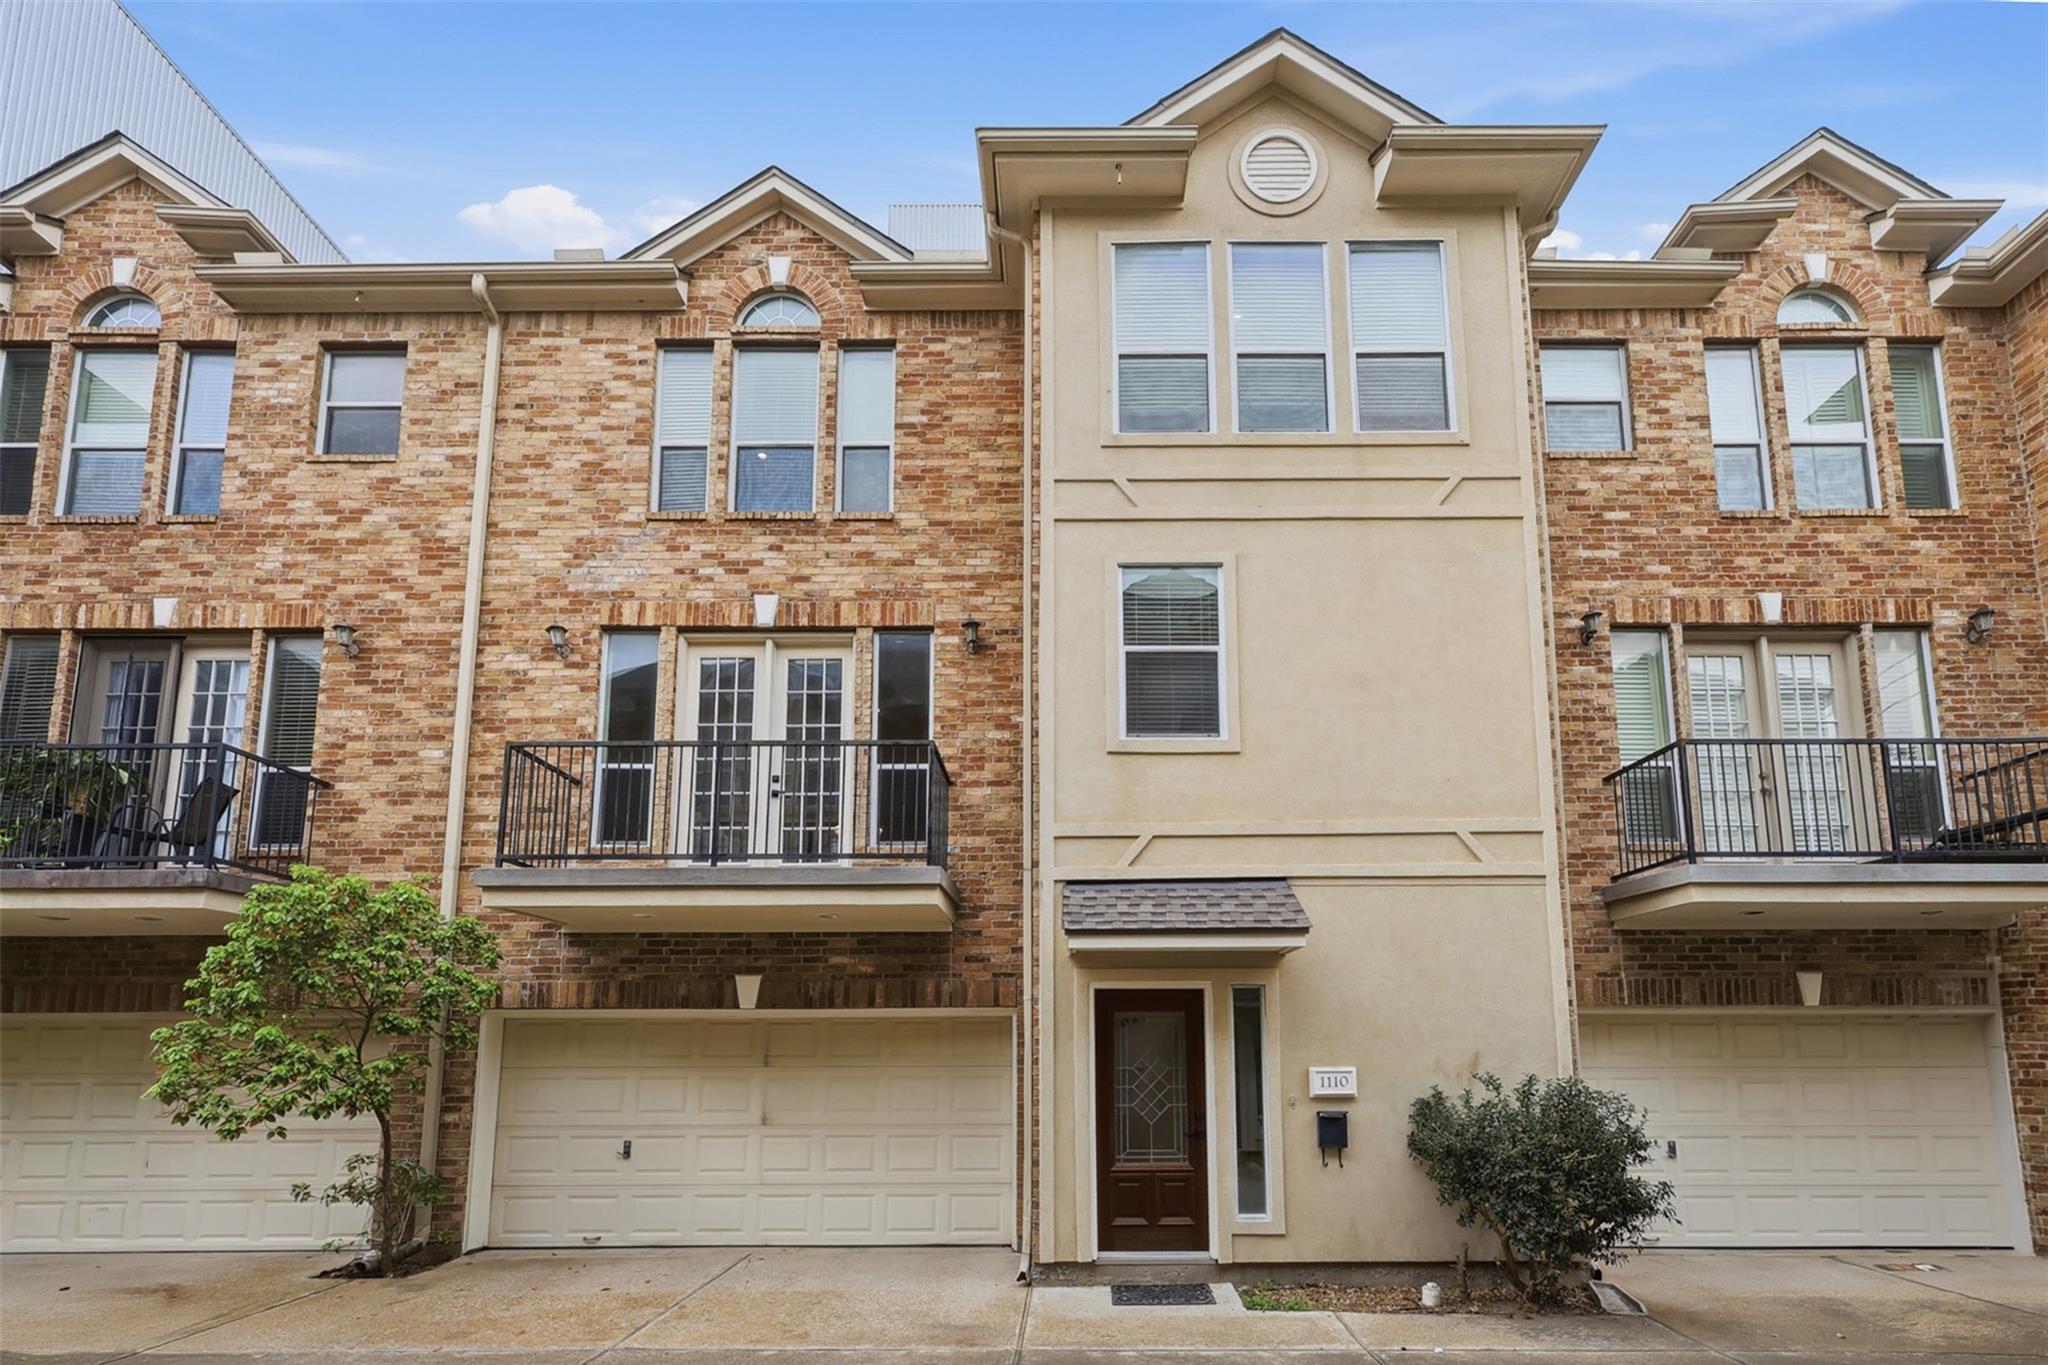
Townhome exterior with brick walls, two balconies, attached garages, and 1110 beside the front door.
SEE ALL PHOTOS
Staged living room with a lit tiled fireplace, hardwood floors, and an open view to the kitchen and staircase.
Staged living room with white sofas, a patterned ottoman, and tall windows beside a glass-paneled French door.
Bright home office with a desk, white chair, hardwood floors, and glass-paneled exterior door.
White bathroom with a long vanity, wide mirror, toilet, framed art, and neatly arranged towels.
Wooden staircase with black metal balusters and a window overlooking the hardwood landing.
Staged living room with a fireplace, gray seating, and open views into the dining area and kitchen.
Staged living room with neutral seating, French doors, hardwood floors, and a lit fireplace.
Furnished balcony with gray seating and potted plants overlooking neighboring brick townhomes.
Dining room with a dark wood table, white upholstered chairs, and a circular chandelier.
Dining room with a dark wood table, upholstered chairs, and a circular chandelier opening onto the kitchen and living area.
Bright white kitchen with granite counters, a central cooktop island, and gray hexagonal tile floors.
Bright kitchen with a granite island and gas cooktop, opening to an adjoining dining area.
Bright kitchen with white cabinets, granite counters, and a large island with a gas cooktop.
Kitchen with white cabinets, granite island and gas cooktop, and built-in microwave and oven.
Bathroom with a pedestal sink, round mirror, toilet, and gray hexagonal floor tiles.
Hardwood staircase with black iron balusters descending from an upper hallway.
Bright bedroom with a white bed, arched window, hardwood floors, and blue accent chair.
Staged bedroom with a white bed, navy armchairs, abstract blue artwork, and hardwood floors.
Bright bathroom with a double-sink vanity, mirrored wall, and glass-enclosed shower.
Bright bathroom with a double-sink vanity, large mirror, and partially visible bathtub.
Bright bedroom with a gray upholstered bed, two curtained windows, and a rust-colored accent chair.
Bright white bathroom with a mirrored vanity, bathtub, and dark tile floor.
House exterior with a fenced lawn, patio seating, and two outdoor air-conditioning units.
Townhome exterior with brick walls, two balconies, attached garages, and 1110 beside the front door.
For Lease

1110 Birdsall Street

1110 Birdsall Street, Houston, TX 77007

$2,895/month
LOCATION! Elegant three story home just blocks from Memorial Park in a convenient location with quick access to all freeways, Midtown, Downtown & Galleria. WELL maintained subdivision with NO HOA! NEW ROOF! FRESH interior PAINT, updated light fixtures, & recessed lighting. ALL HARDWOOD flooring w designer tile in all wet areas. NO CARPET. High ceilings & an open floor plan create a bright and spacious feel. Large living rm features a beautiful gas log fireplace and French doors that open to a private balcony, perfect for relaxing. Spacious kitchen w granite countertops and a convenient office nook. First floor includes a bedroom w full bath, ideal for guests. Third floor primary suite offers high ceilings, Jacuzzi tub, separate shower, & large walk in closet. Secondary bedroom also has a full bath. Enjoy abundant natural light from large windows and a stairwell with wrought iron spindles. Nice-sized fenced BACK YARD, perfect for entertaining! Near to parks, dining, and more.

3
beds

4
baths

2,352 Sq.Ft. LIVING AREA

1,613 Sq.Ft. lot

Sharlene Abghary

Sharlene Abghary

Features & Amenities

Interior

  • total bedrooms3
  • Total bathrooms4
  • full bathrooms3
  • half bathroom1
  • Flooring Tile, Wood
  • Fireplace Gas Log
  • APPLIANCES Disposal, Electric Oven, Microwave, Gas Range, Dishwasher
  • other interior Features 1 Bedroom Down - Not Primary BR, Primary Bed - 3rd Floor

Area & Lot

  • Status For Lease
  • Living Area2,352 Sq.Ft.
  • Total Area2,352 Sq.Ft.
  • Lot Area1,613 Sq.Ft.
  • MLS® ID15898331
  • TypeTownhouse
  • YEAR BUILT2003
  • NeighborhoodHouston Metro Area
  • Architecture StylesContemporary/Modern, Mediterranean
  • Elementary SchoolMemorial Elementary School (Houston)
  • Middle SchoolHogg Middle School (Houston)
  • High SchoolLamar High School (Houston)
  • School District27 - Houston

Exterior

  • STORIES3
  • Garage Space2.0
  • water SourcePublic
  • lot featuresBack Yard, Patio Lot
  • parkingAttached
  • HEAT TYPENatural Gas
  • AIR CONDITIONINGCeiling Fan(s), Electric
  • sewerPublic Sewer
  • other exterior FeaturesBalcony

Financial

  • Lease Price$2,895/mo
  • Lease Term 12 MONTHS
View Virtual Tour
Staged living room with white sofas, a patterned ottoman, and tall windows beside a glass-paneled French door.

Schedule a Showing

We would love to show you our beautiful property. Please select your preferred date and time below. An agent will be in touch shortly to confirm your appointment.

Schedule a Showing

We would love to show you our beautiful property. Please select your preferred date and time below. An agent will be in touch shortly to confirm your appointment.

Thank you for your interest in 1110 Birdsall Street, Houston, TX 77007. We are reviewing your request and will be in touch shortly!

Houston Metro Area

Explore

Work With Us

When you work with Sharlene Abghary & Team, you gain a trusted partner focused on protecting your interests and maximizing your opportunities.

Follow Me on Instagram