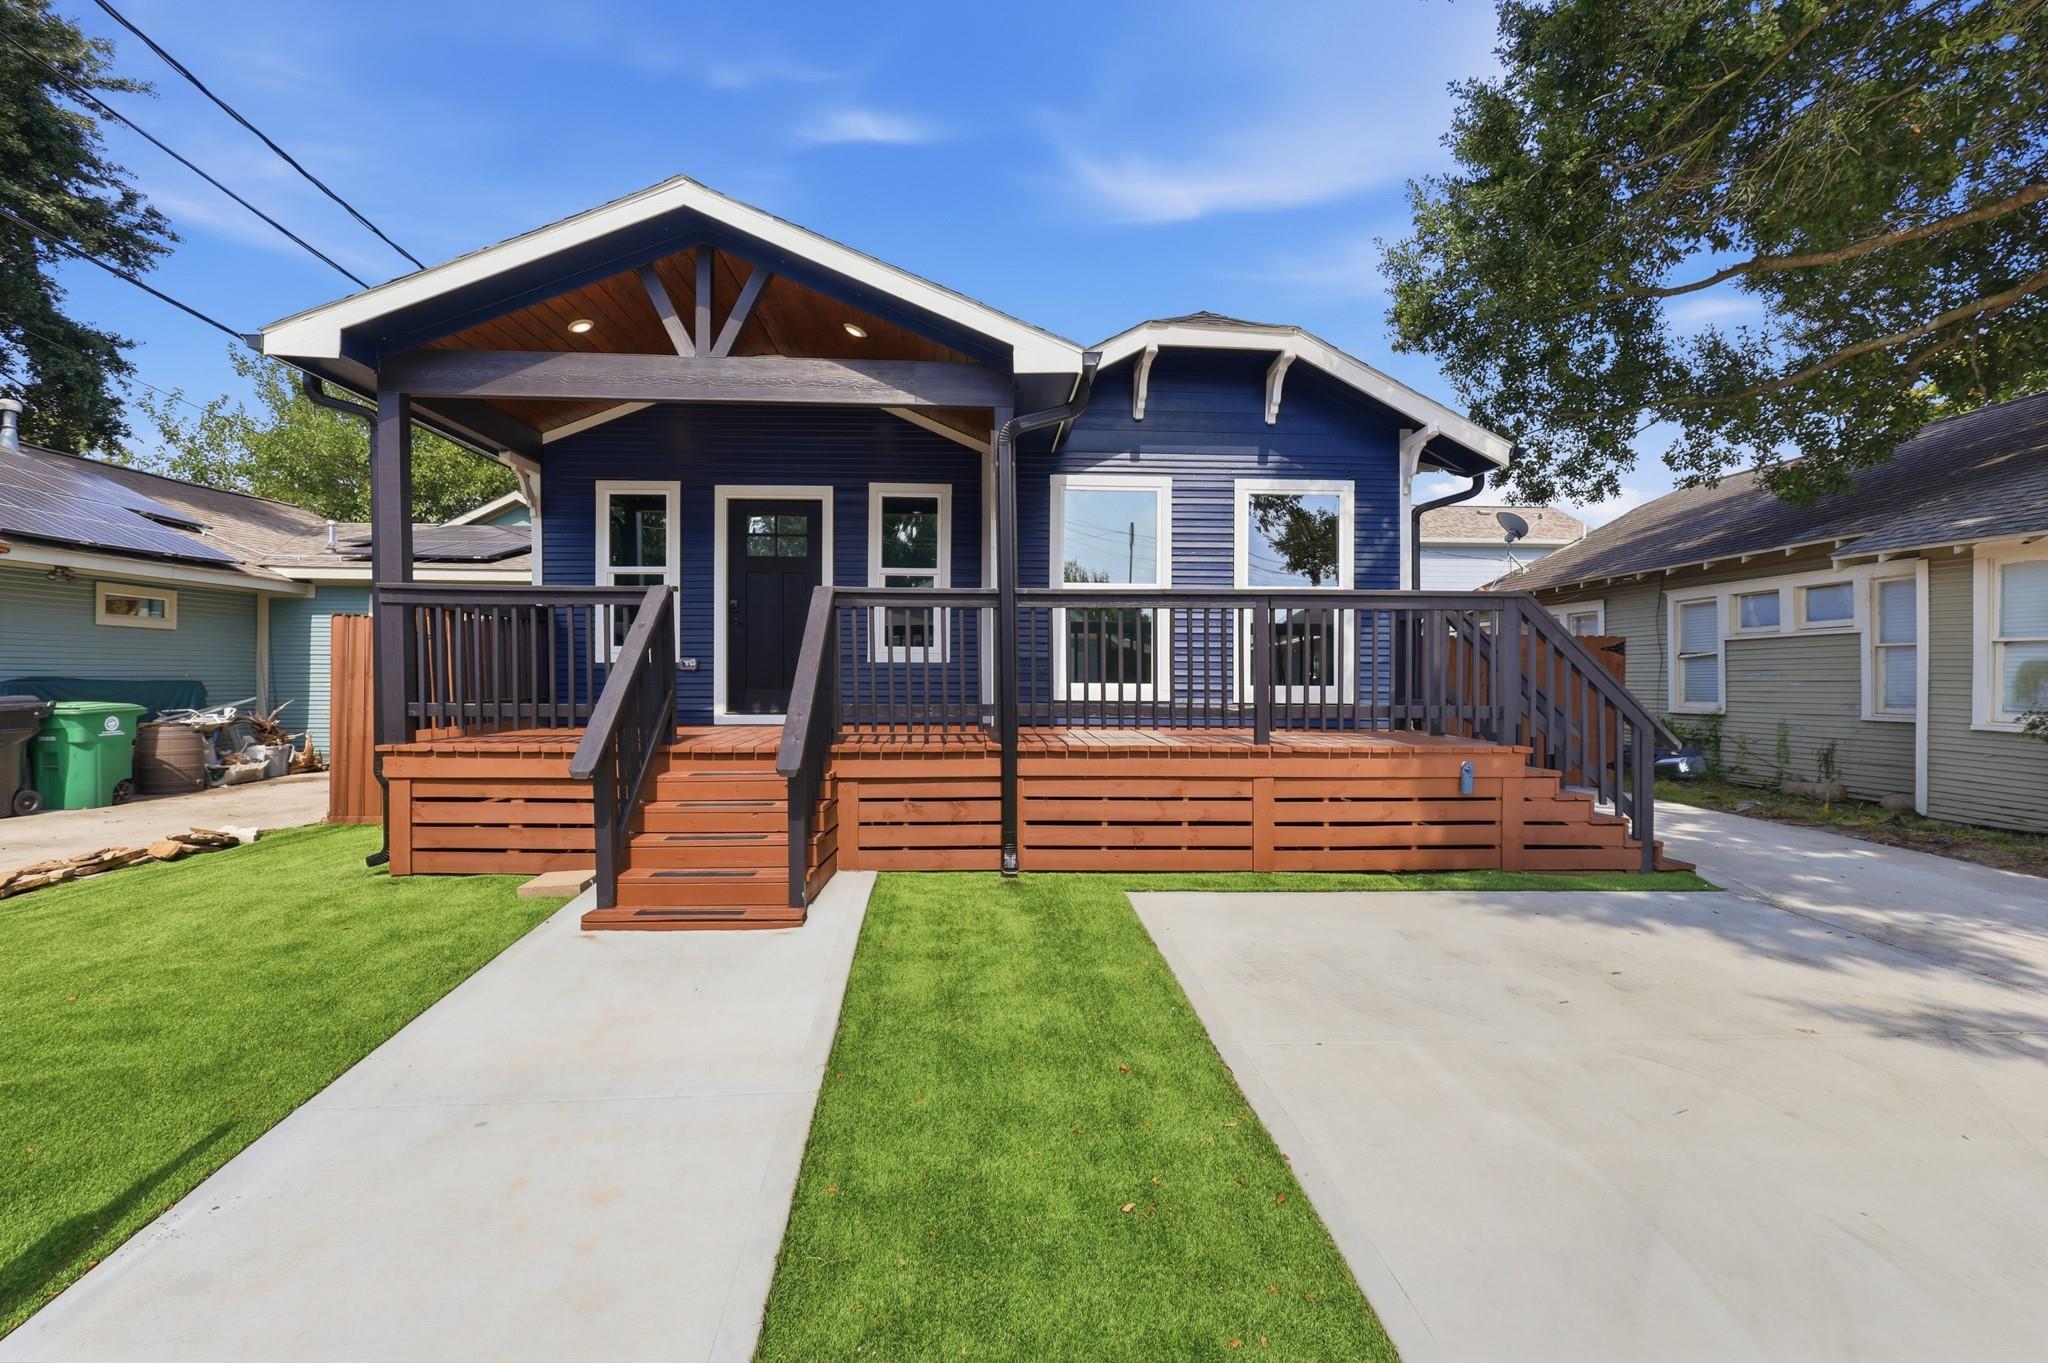





Blue house with white trim, a broad raised wooden porch, front steps, and a neatly mowed lawn.
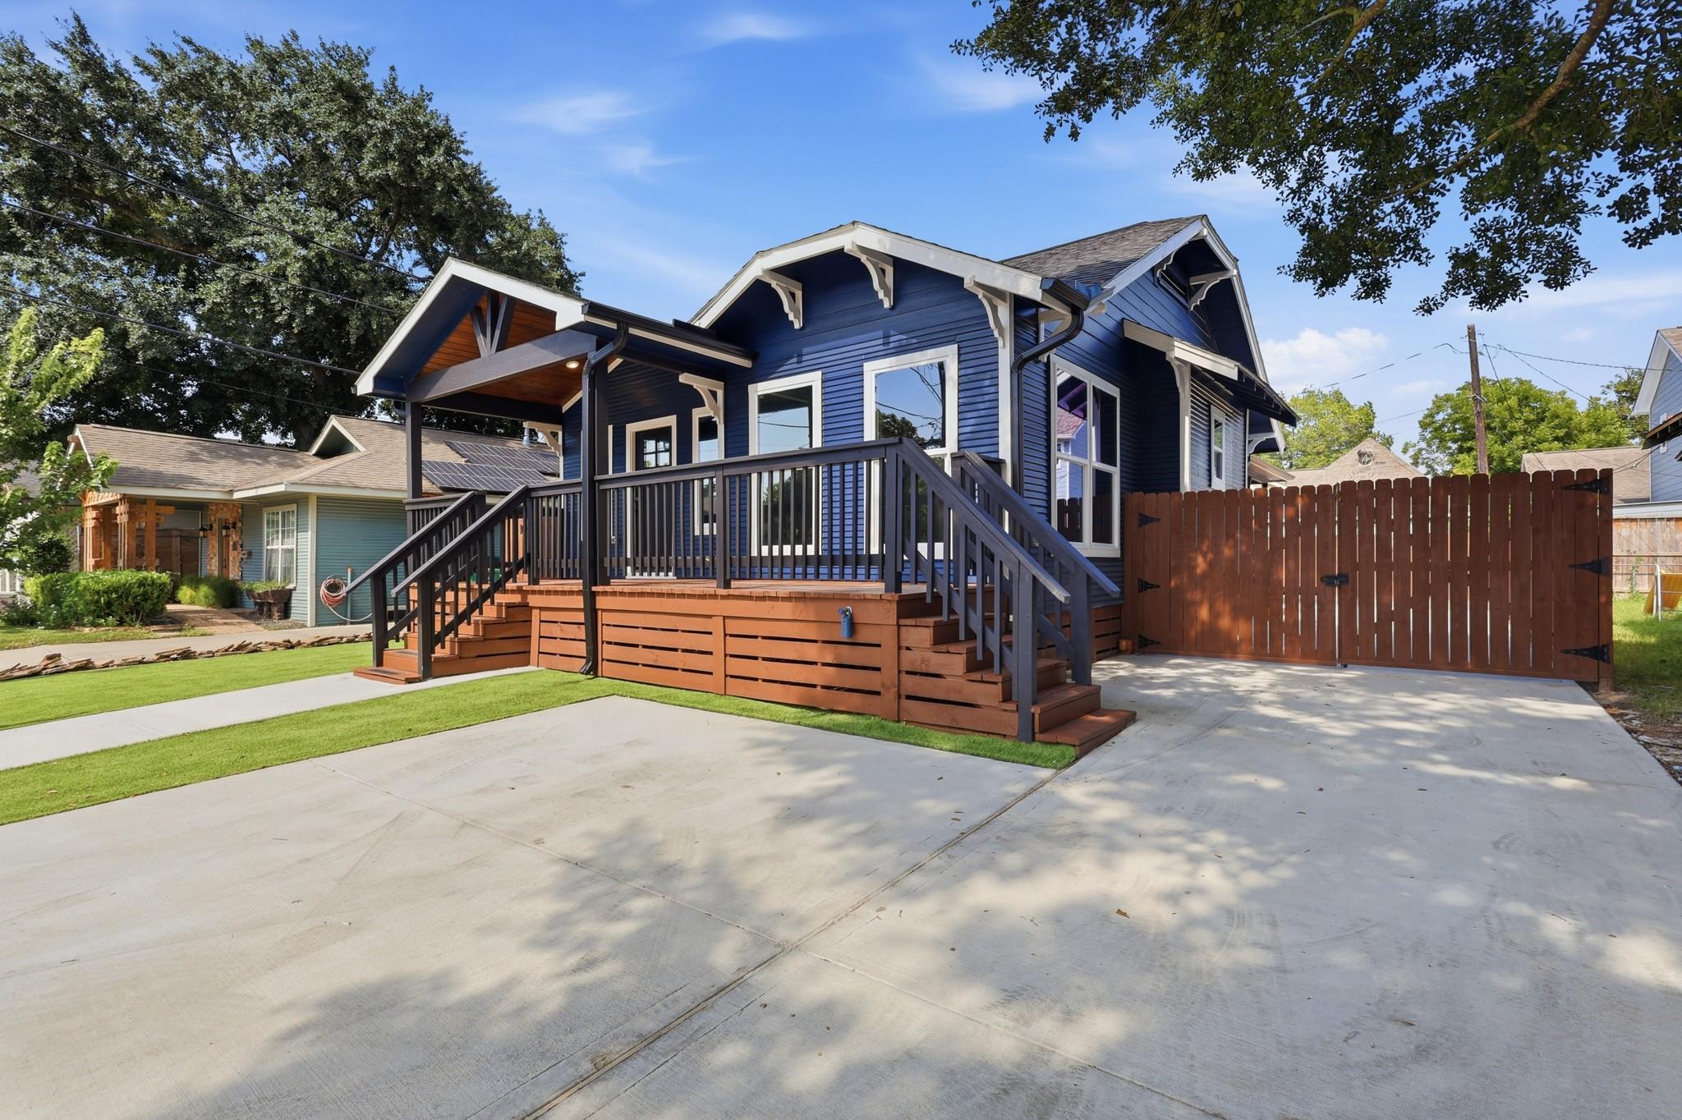
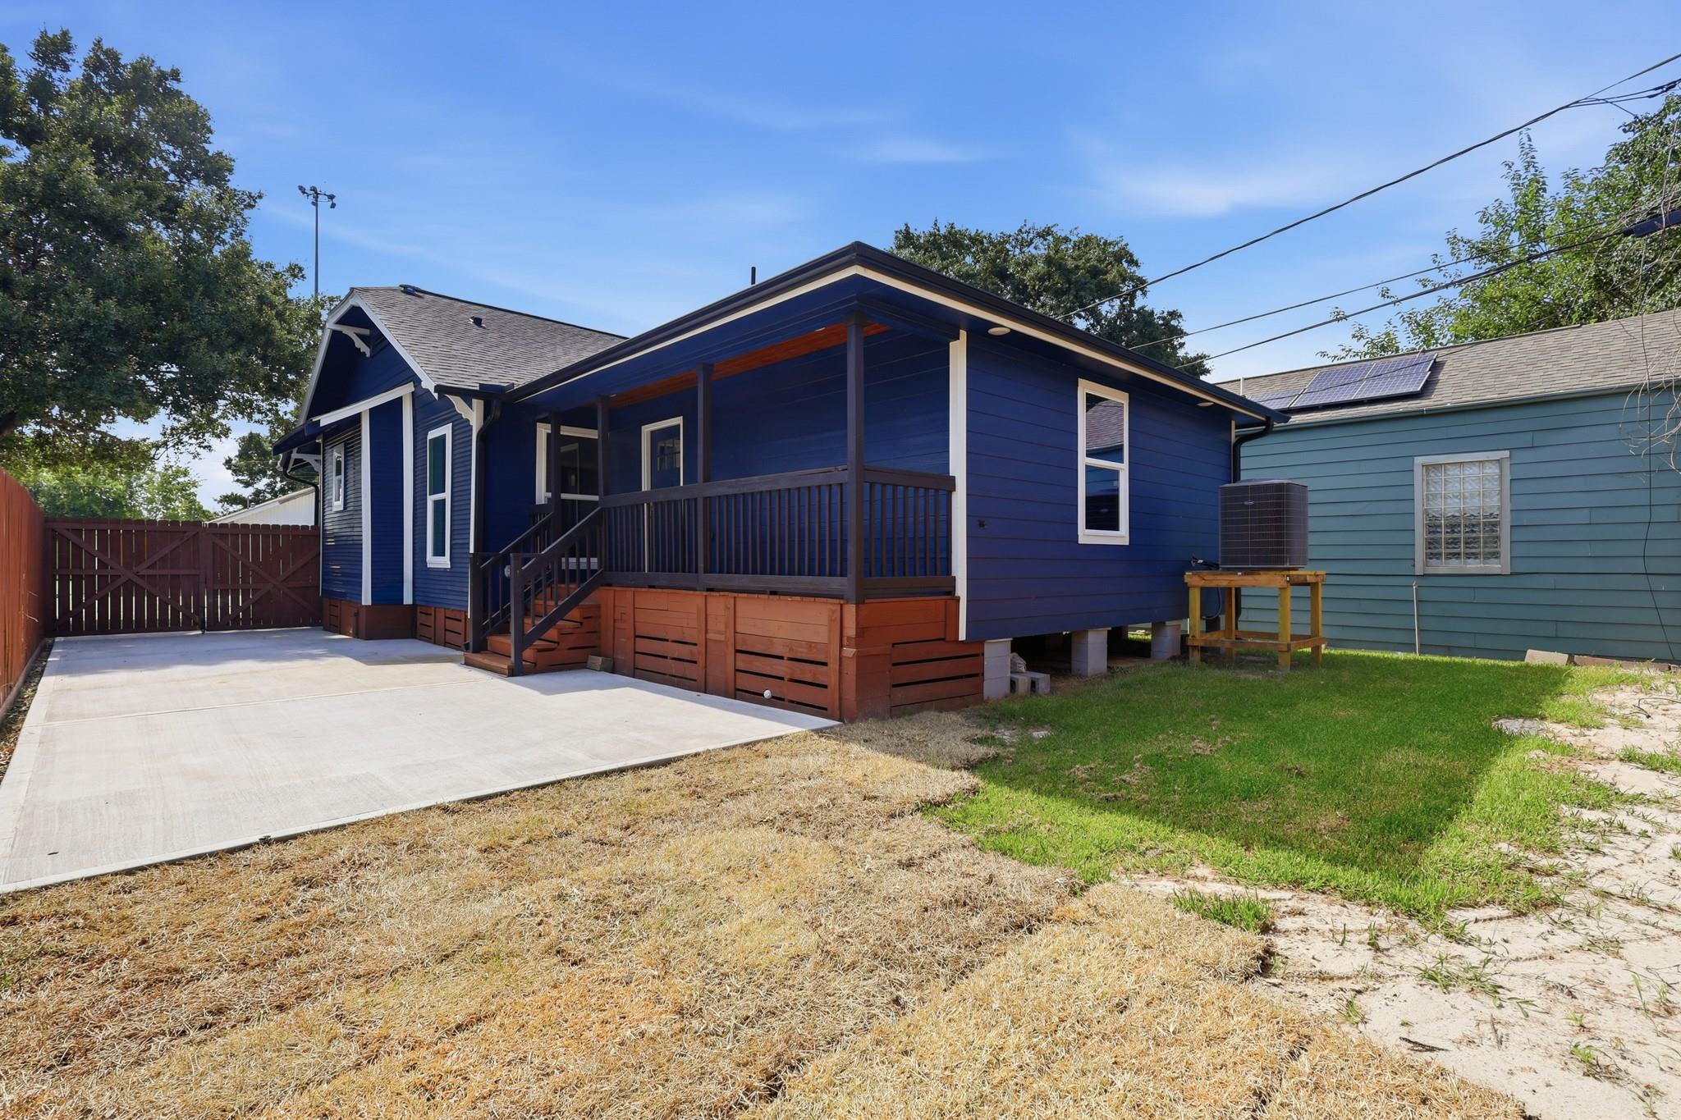
Blue house with a raised wooden porch, broad driveway, and tall privacy gate.
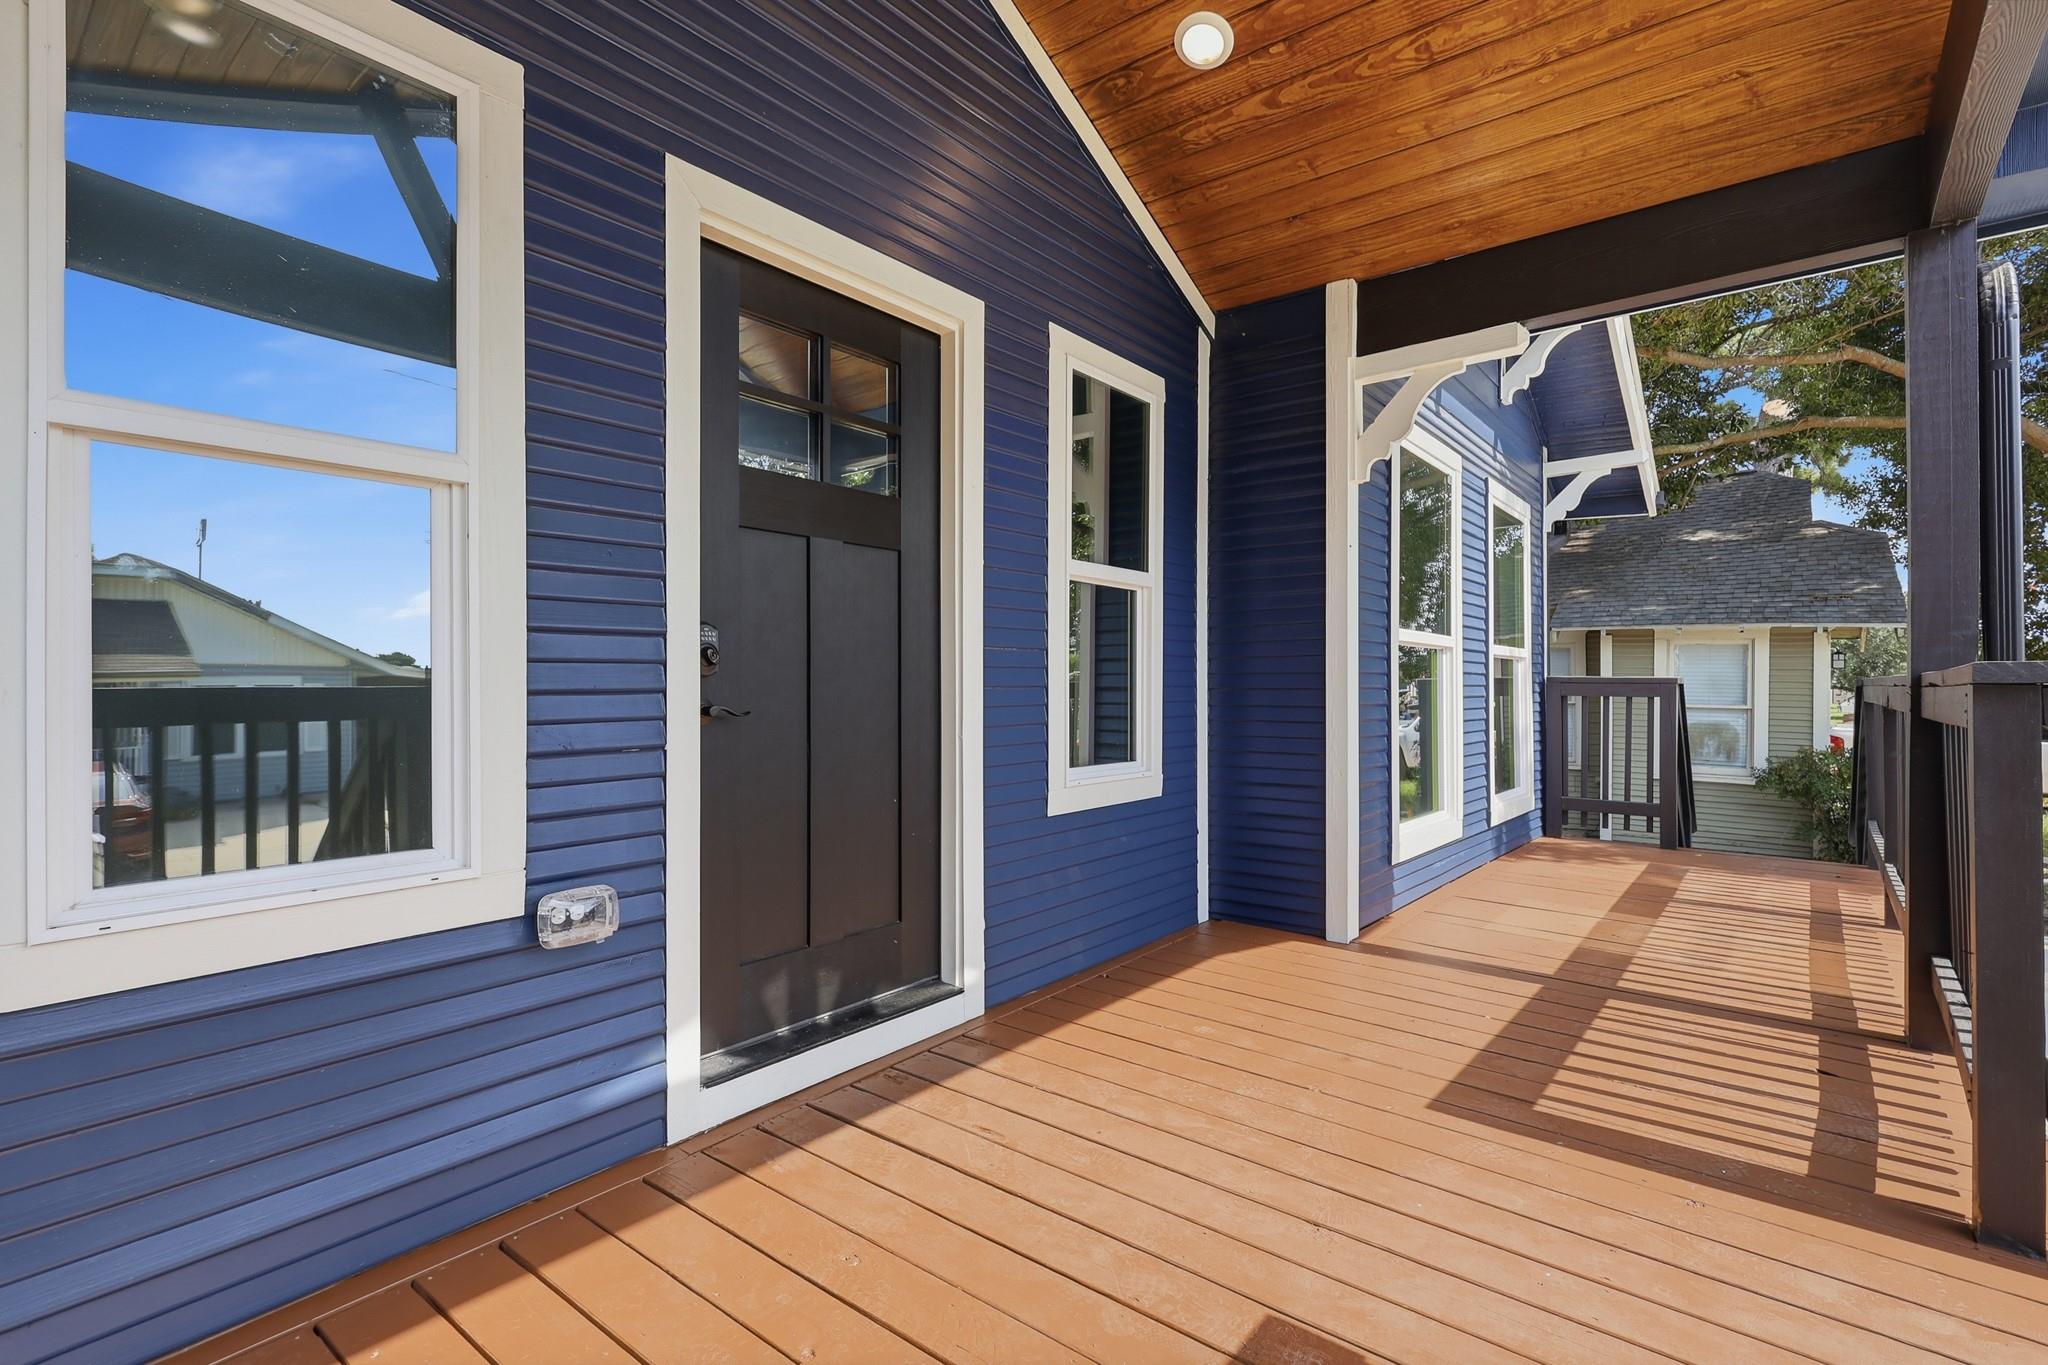
Covered wooden porch with a dark front door, blue siding, and white-trimmed windows.
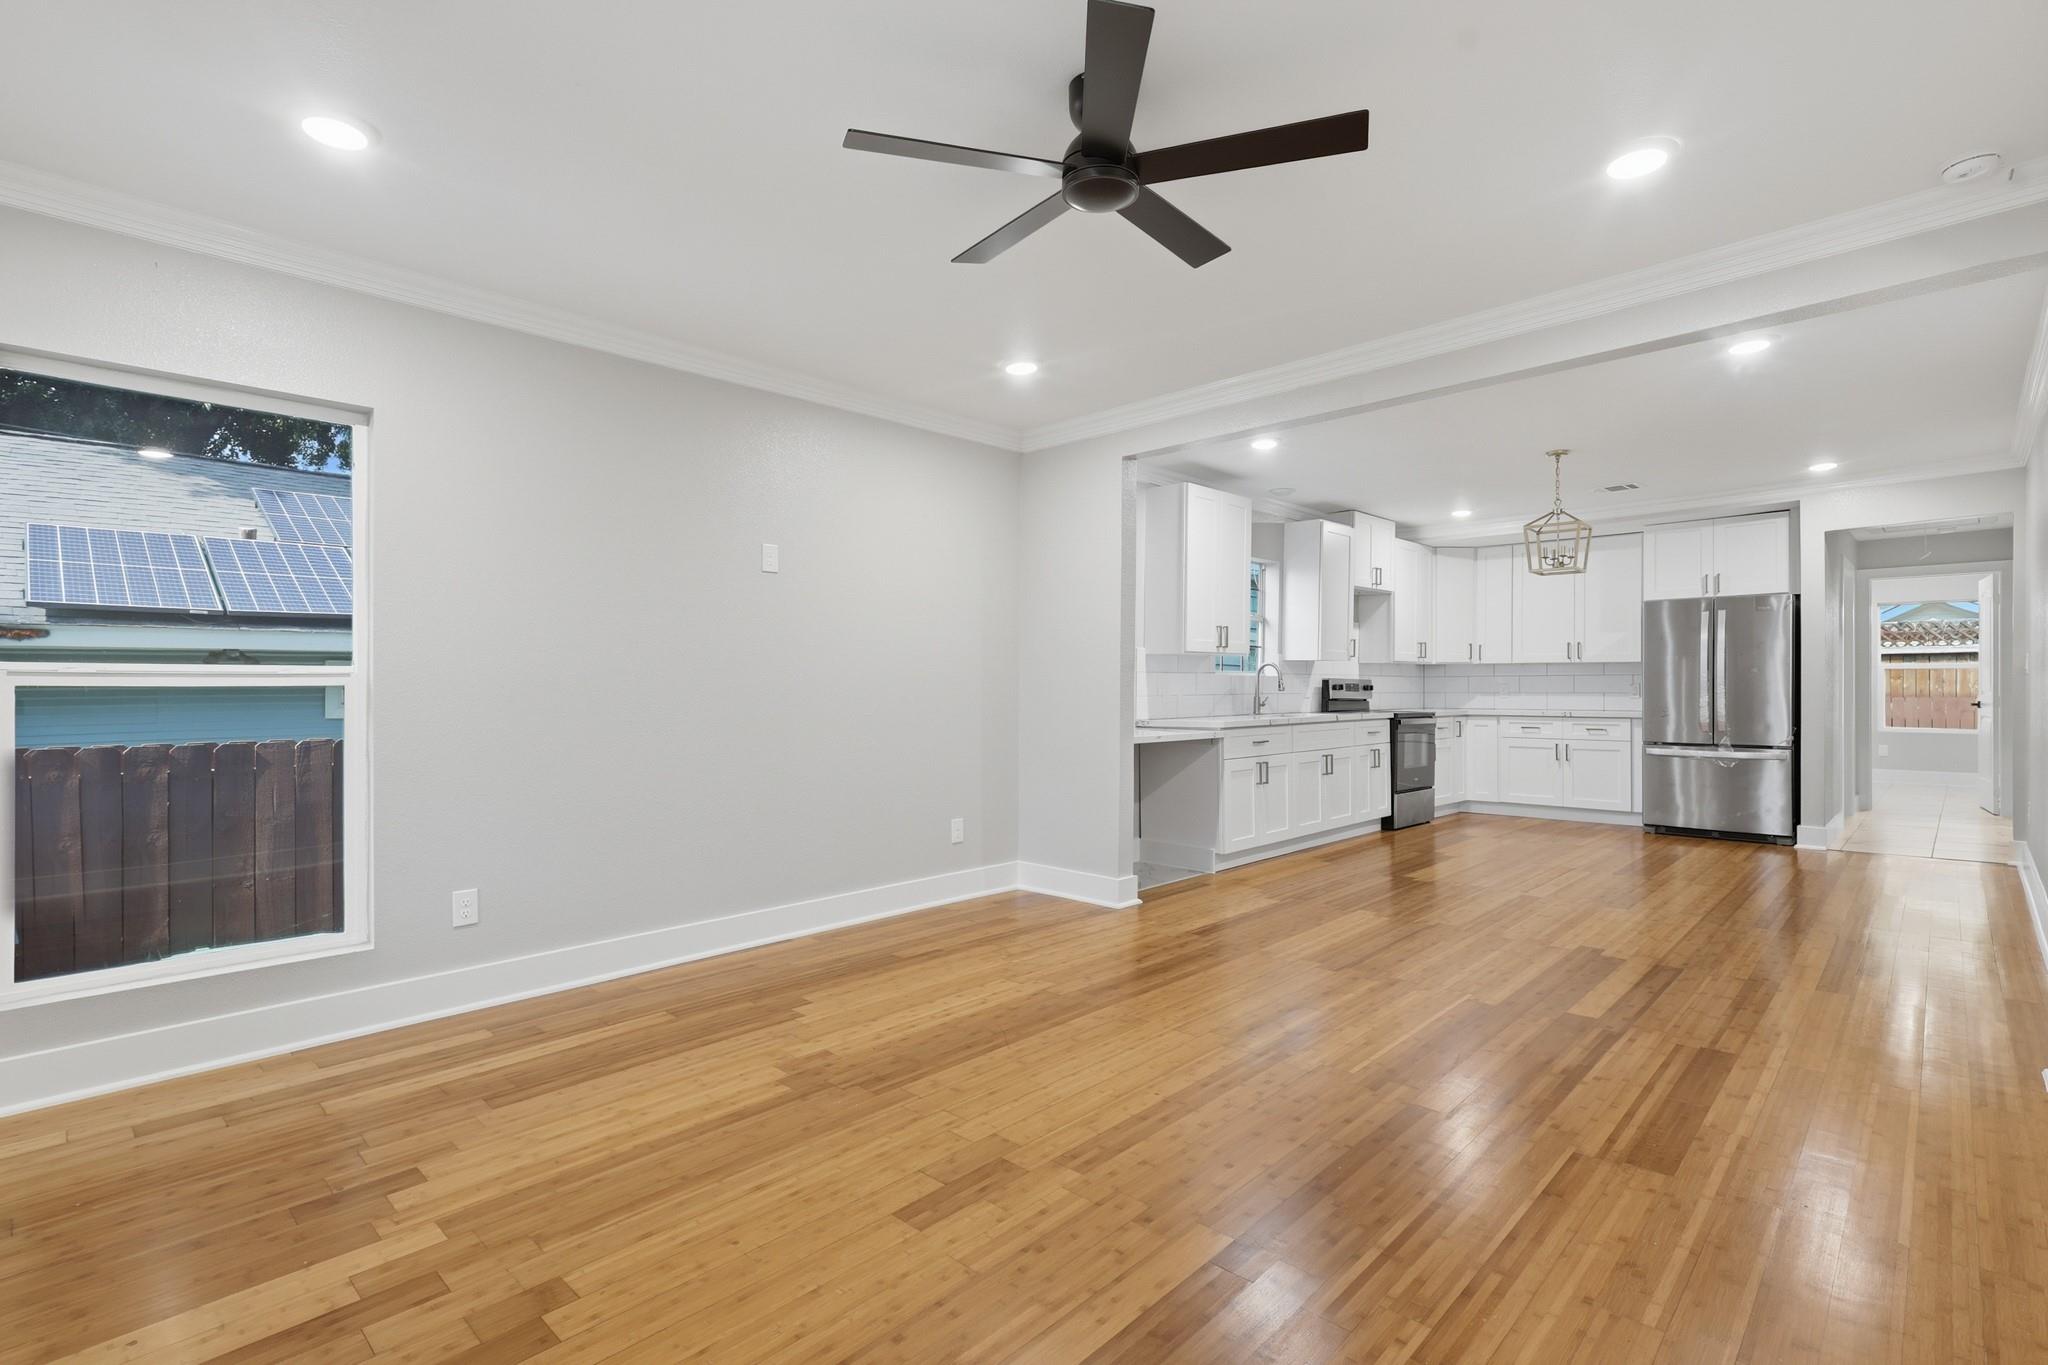
Open living area with hardwood floors and ceiling fan, adjoining a white kitchen with stainless steel appliances.
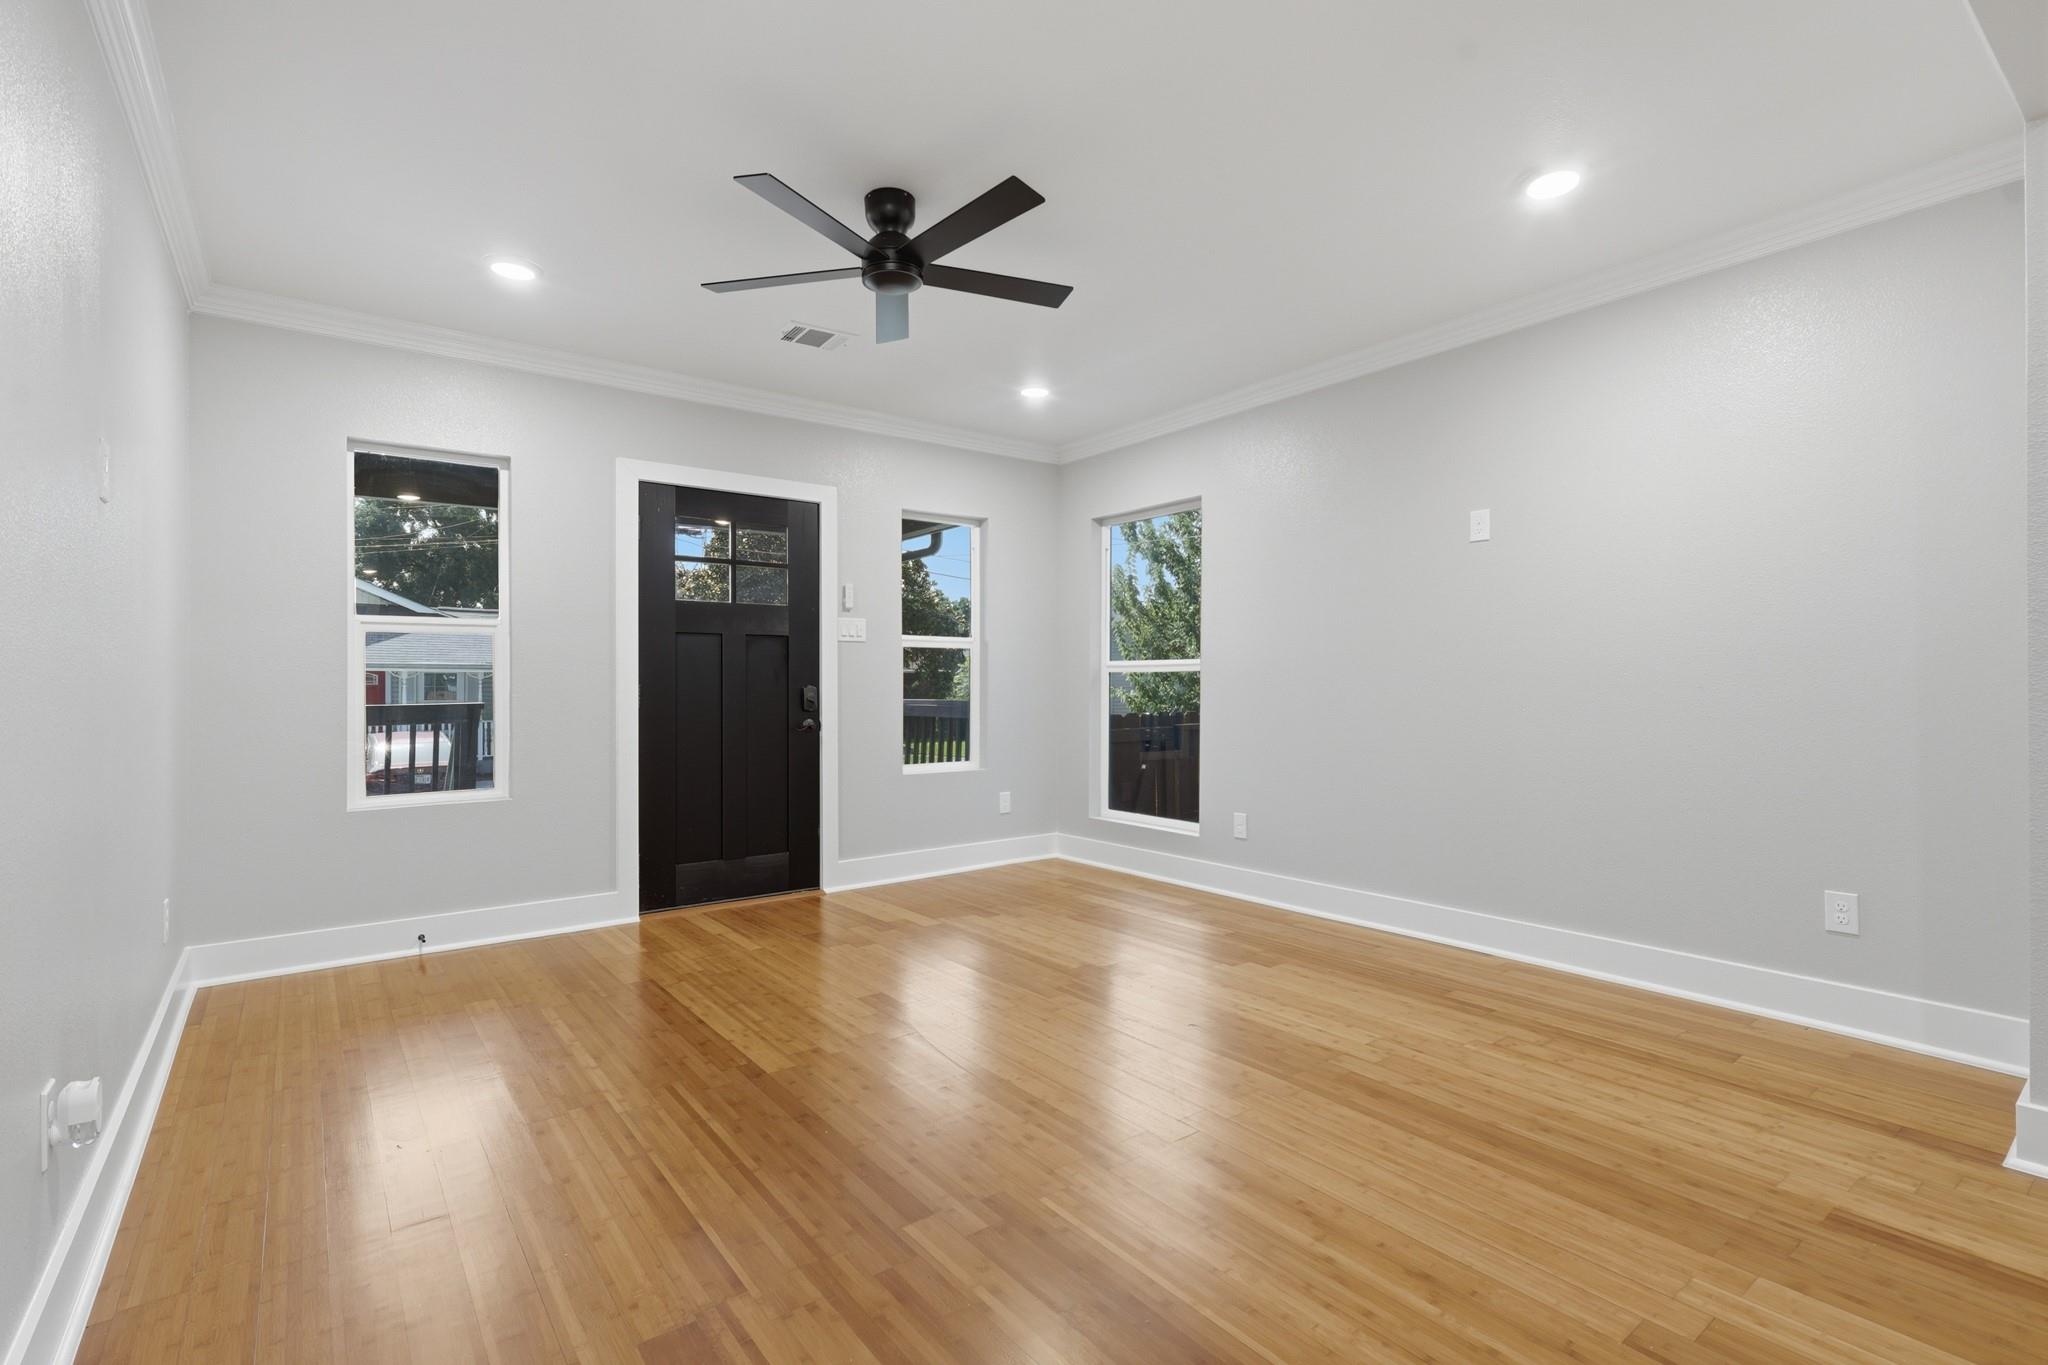
Empty room with honey-toned hardwood floors, a black entry door, three windows, and a ceiling fan.
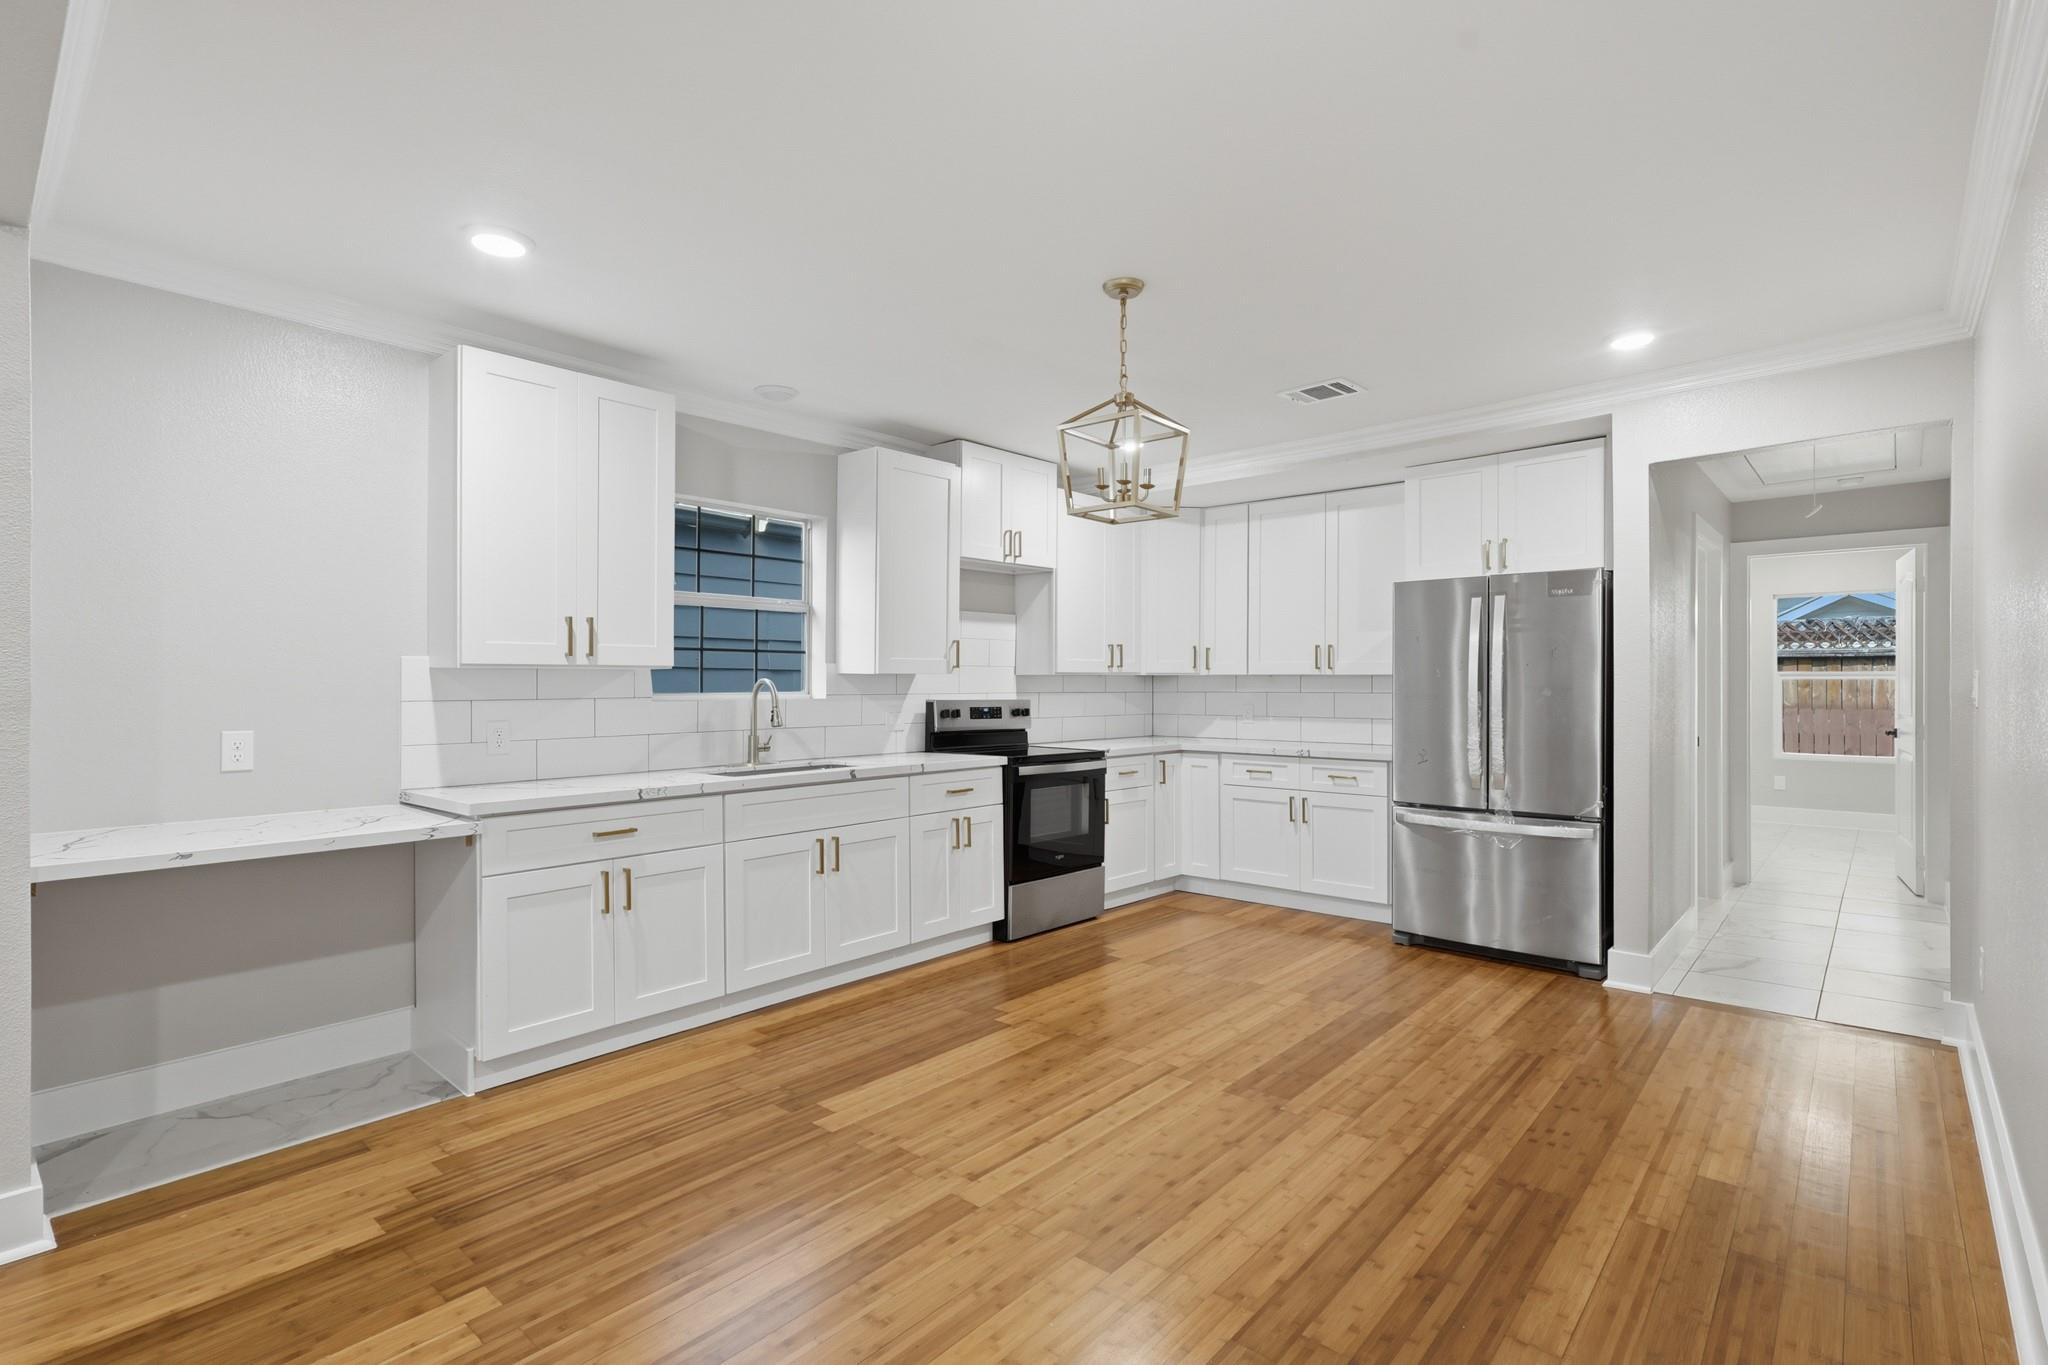
Vacant kitchen with white cabinets, stainless steel appliances, brass pendant, and hardwood floors.
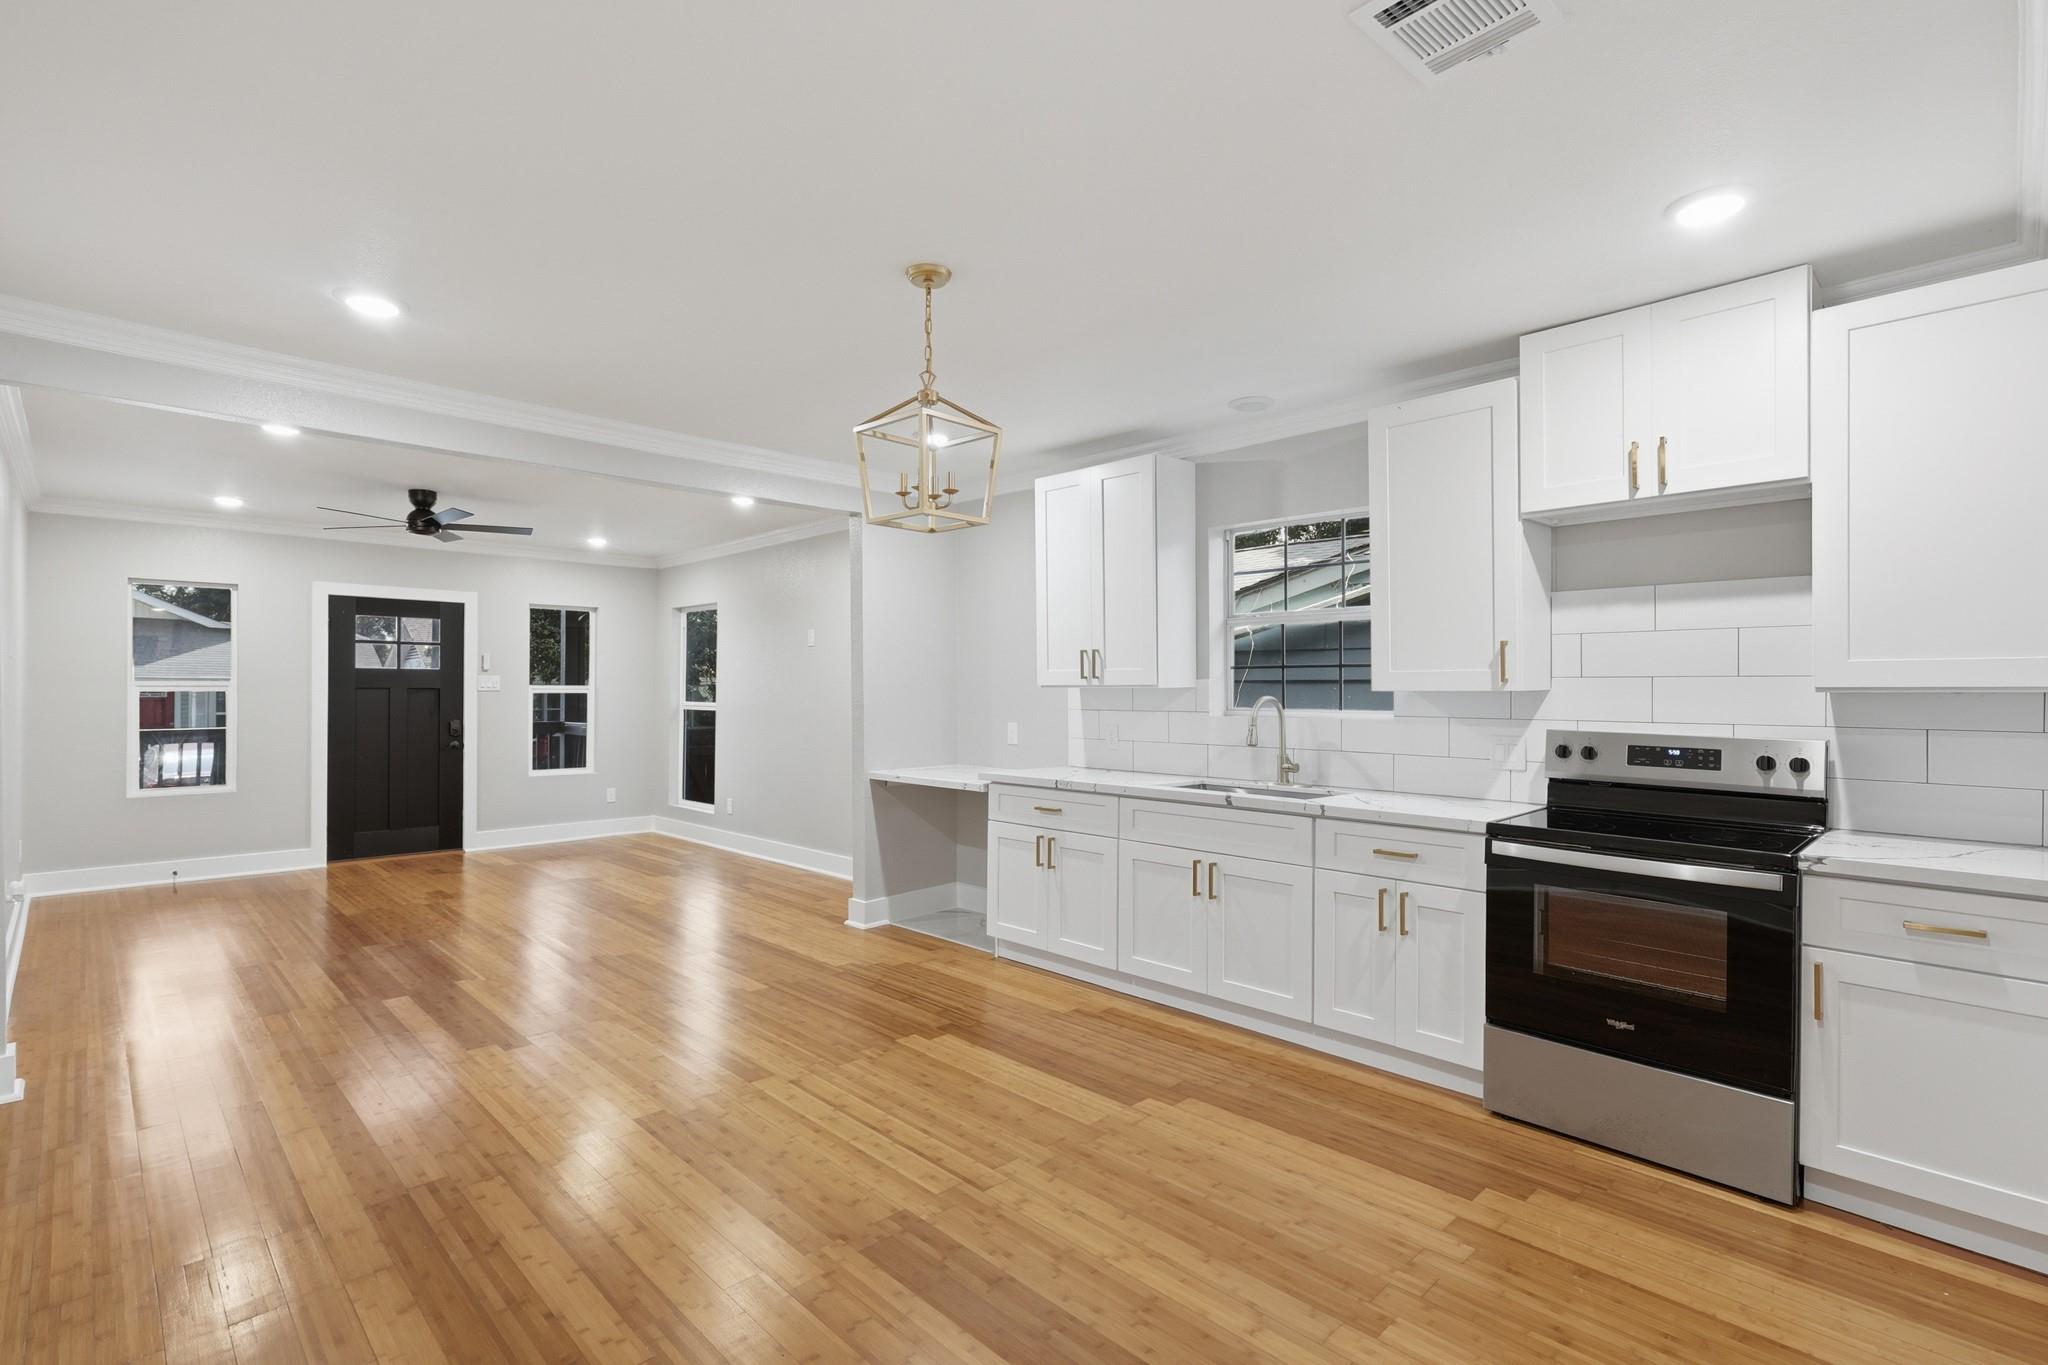
Vacant kitchen and dining area with white cabinets, a black front door, and hardwood floors.
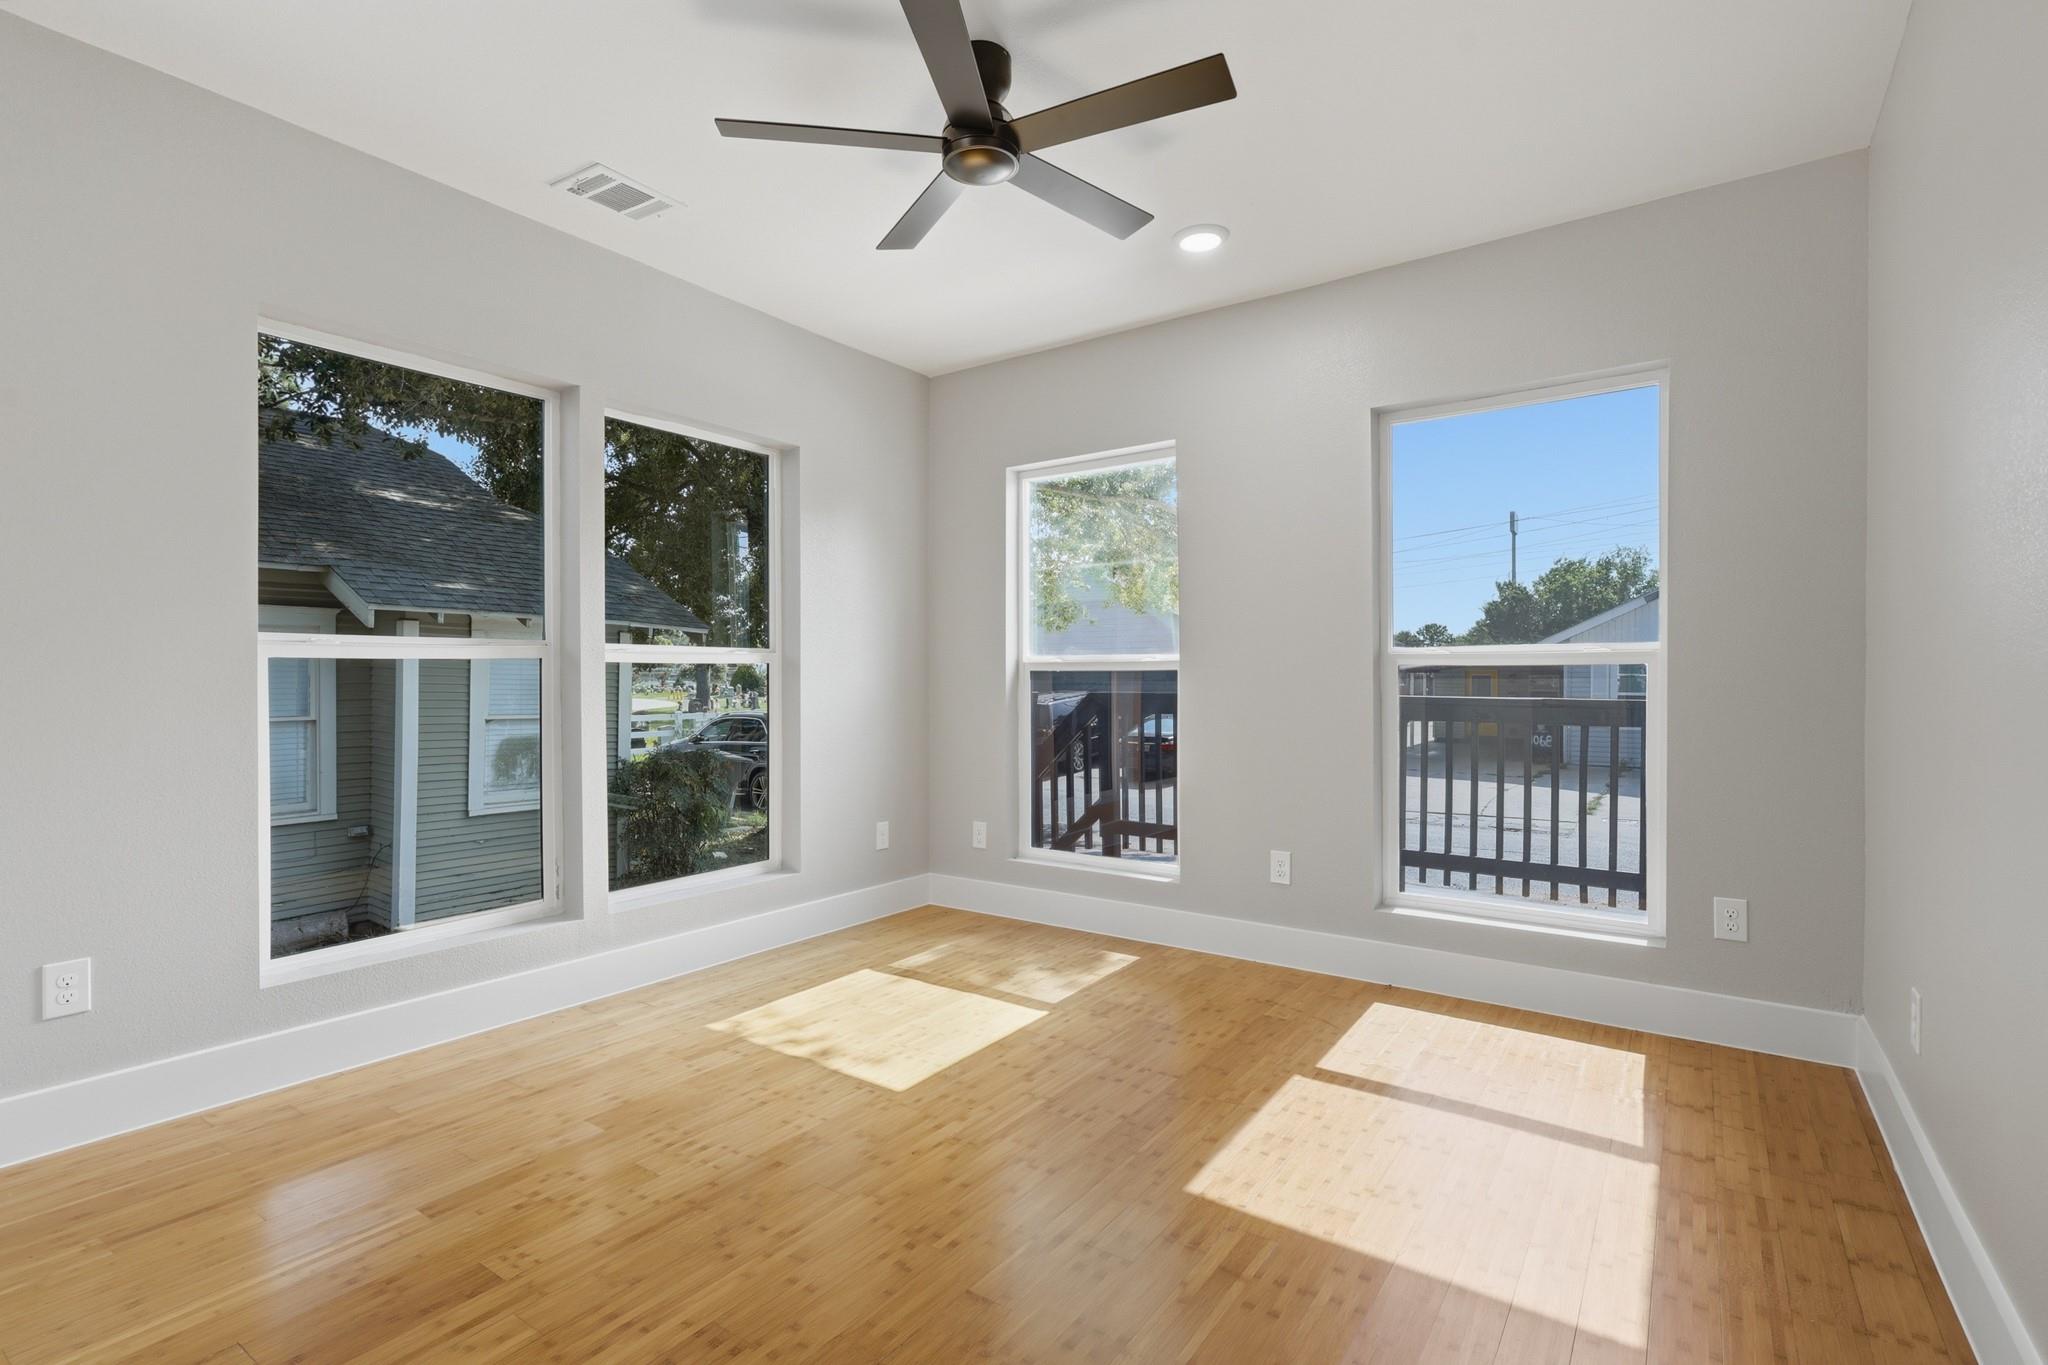
Empty room with hardwood floors, four windows, and a dark ceiling fan.
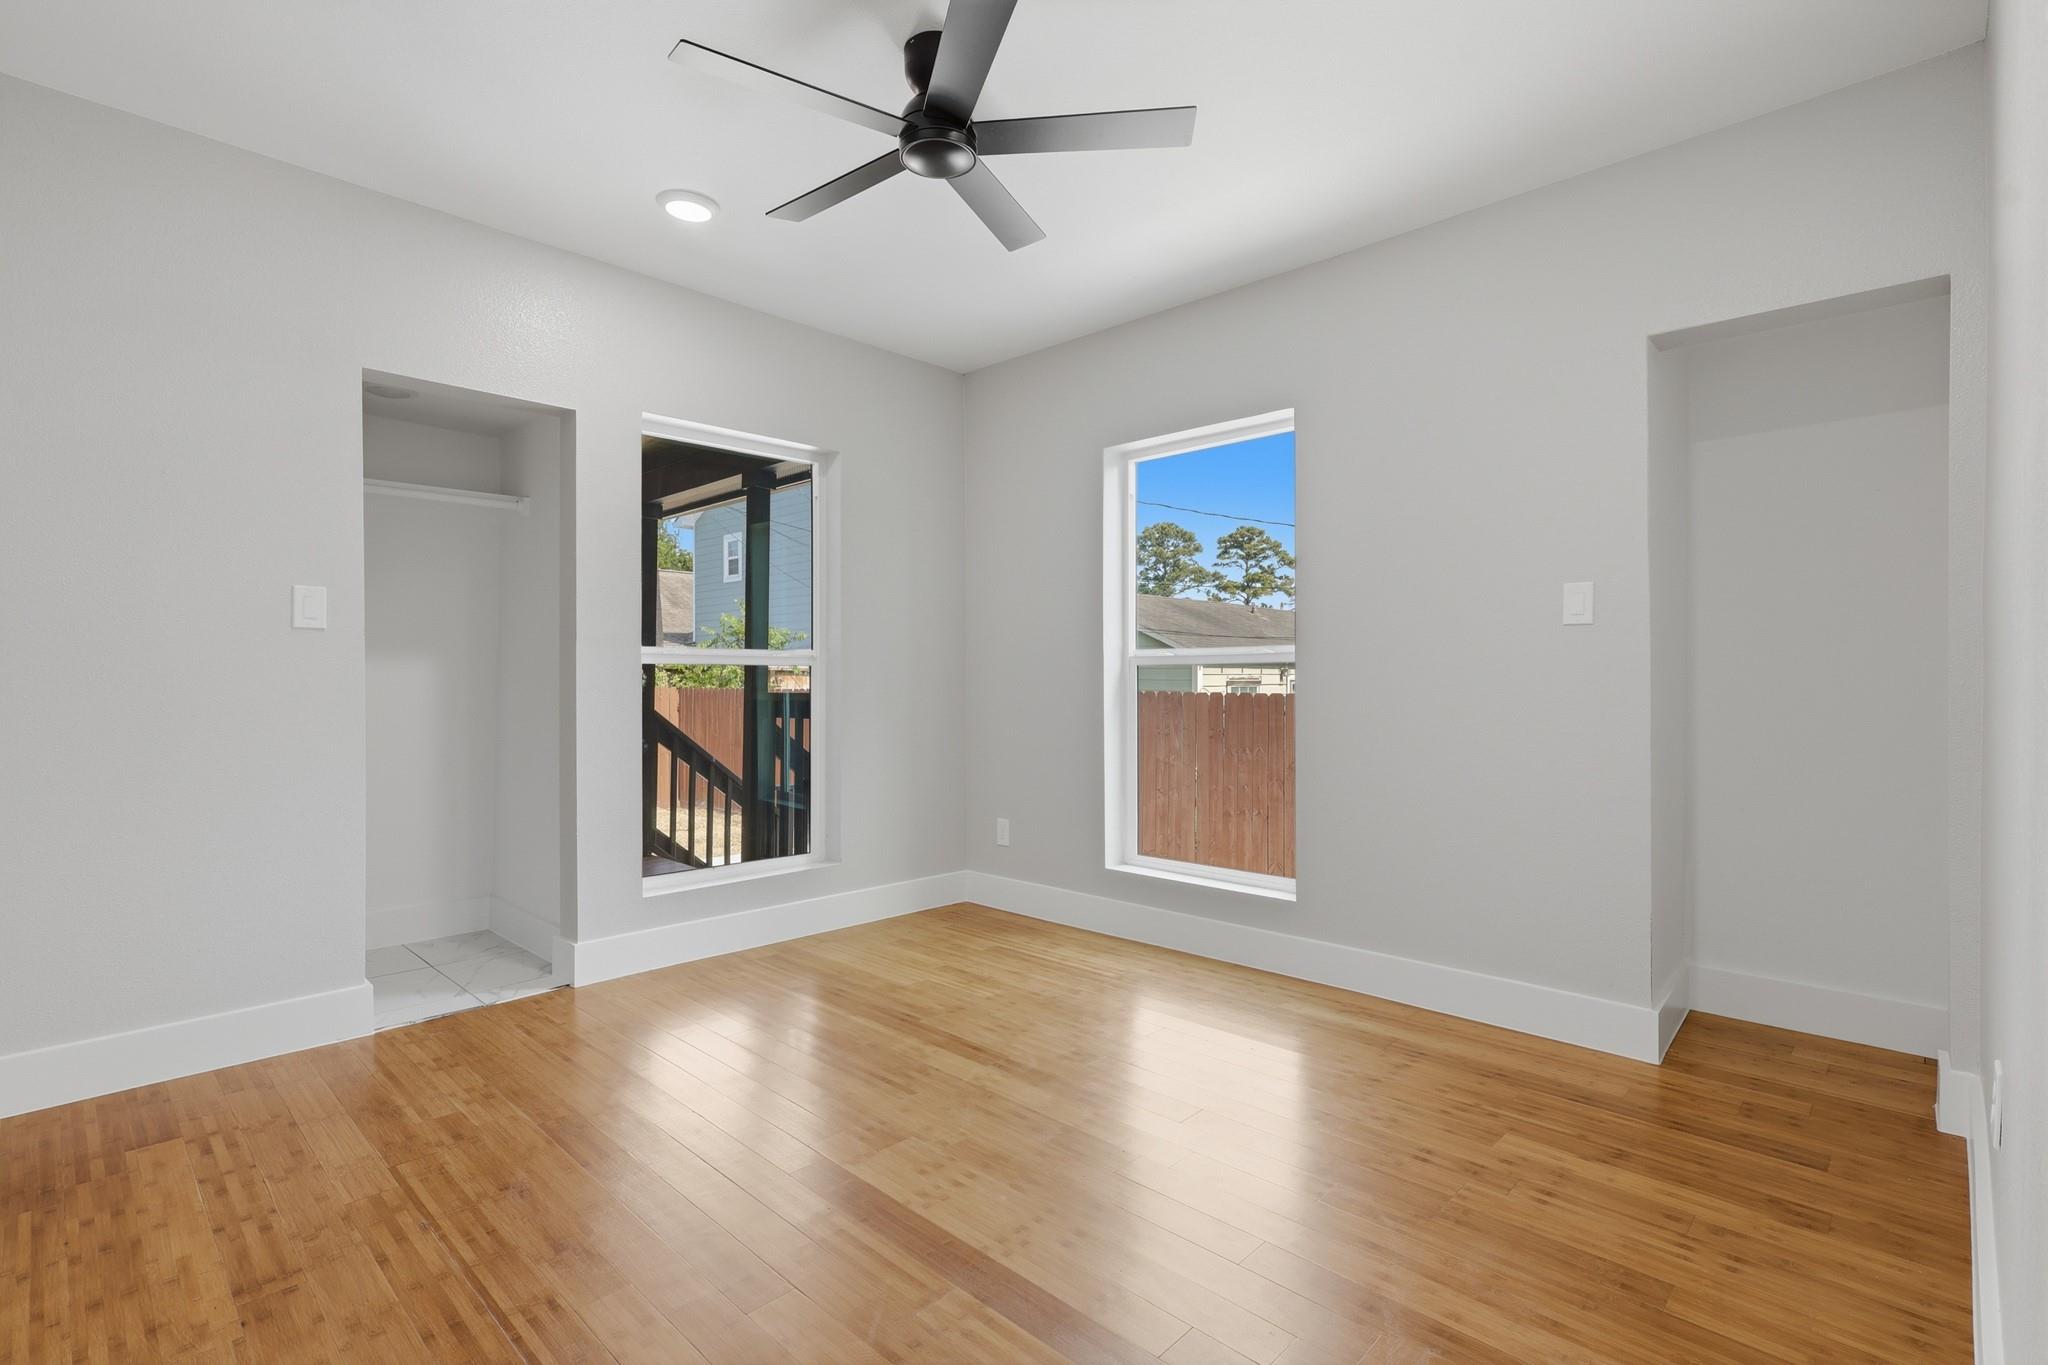
Empty bedroom with hardwood floors, two windows, open closets, and a black ceiling fan.
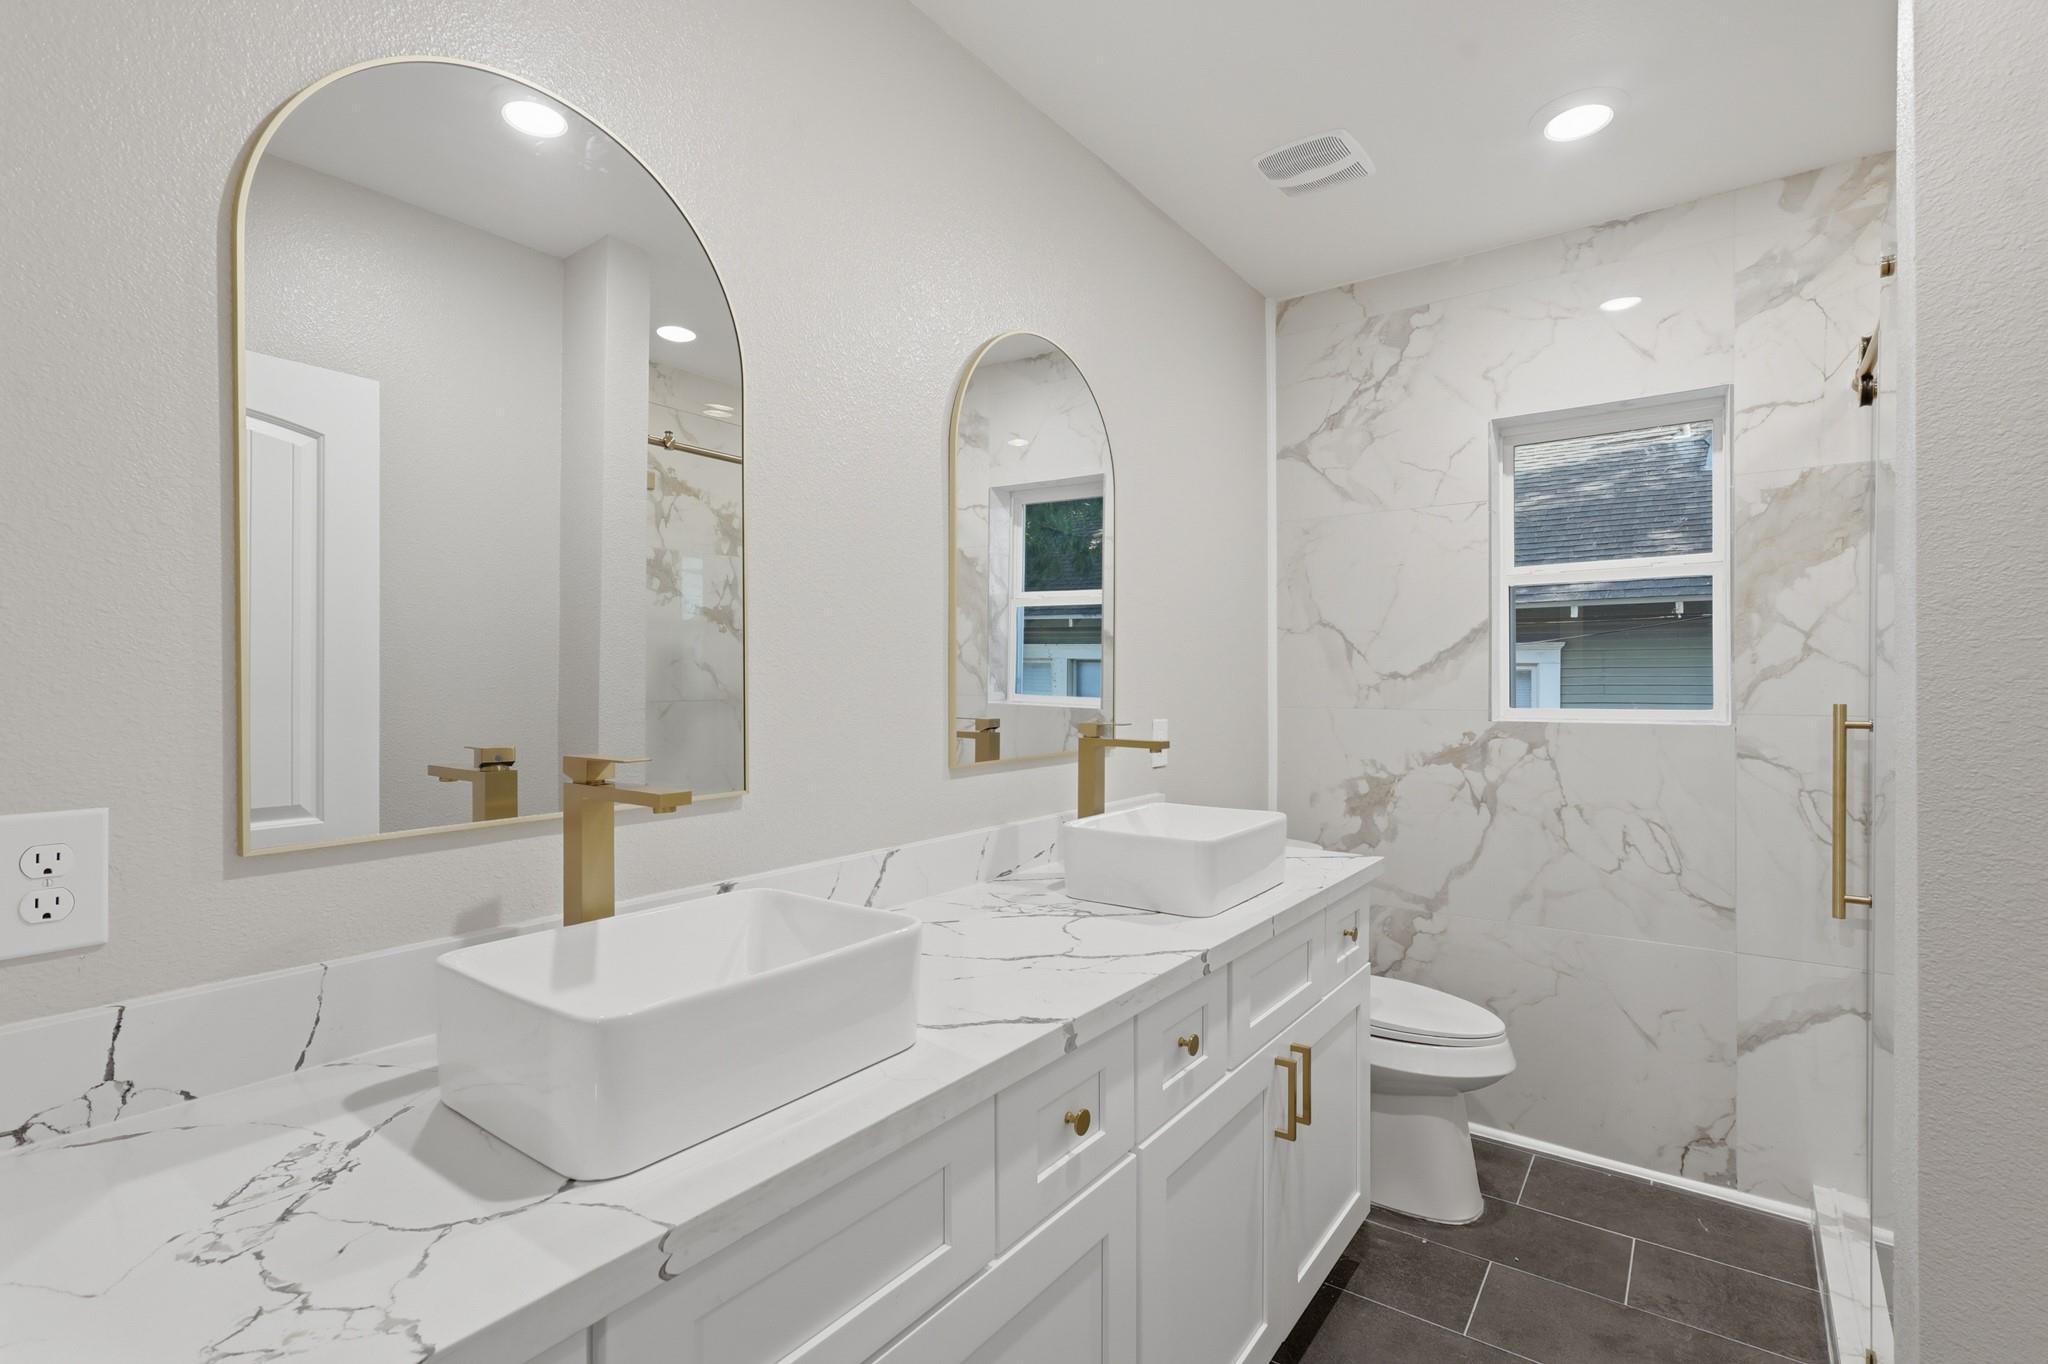
Renovated bathroom with double vessel sinks, gold faucets, arched mirrors, and marble-look tile.
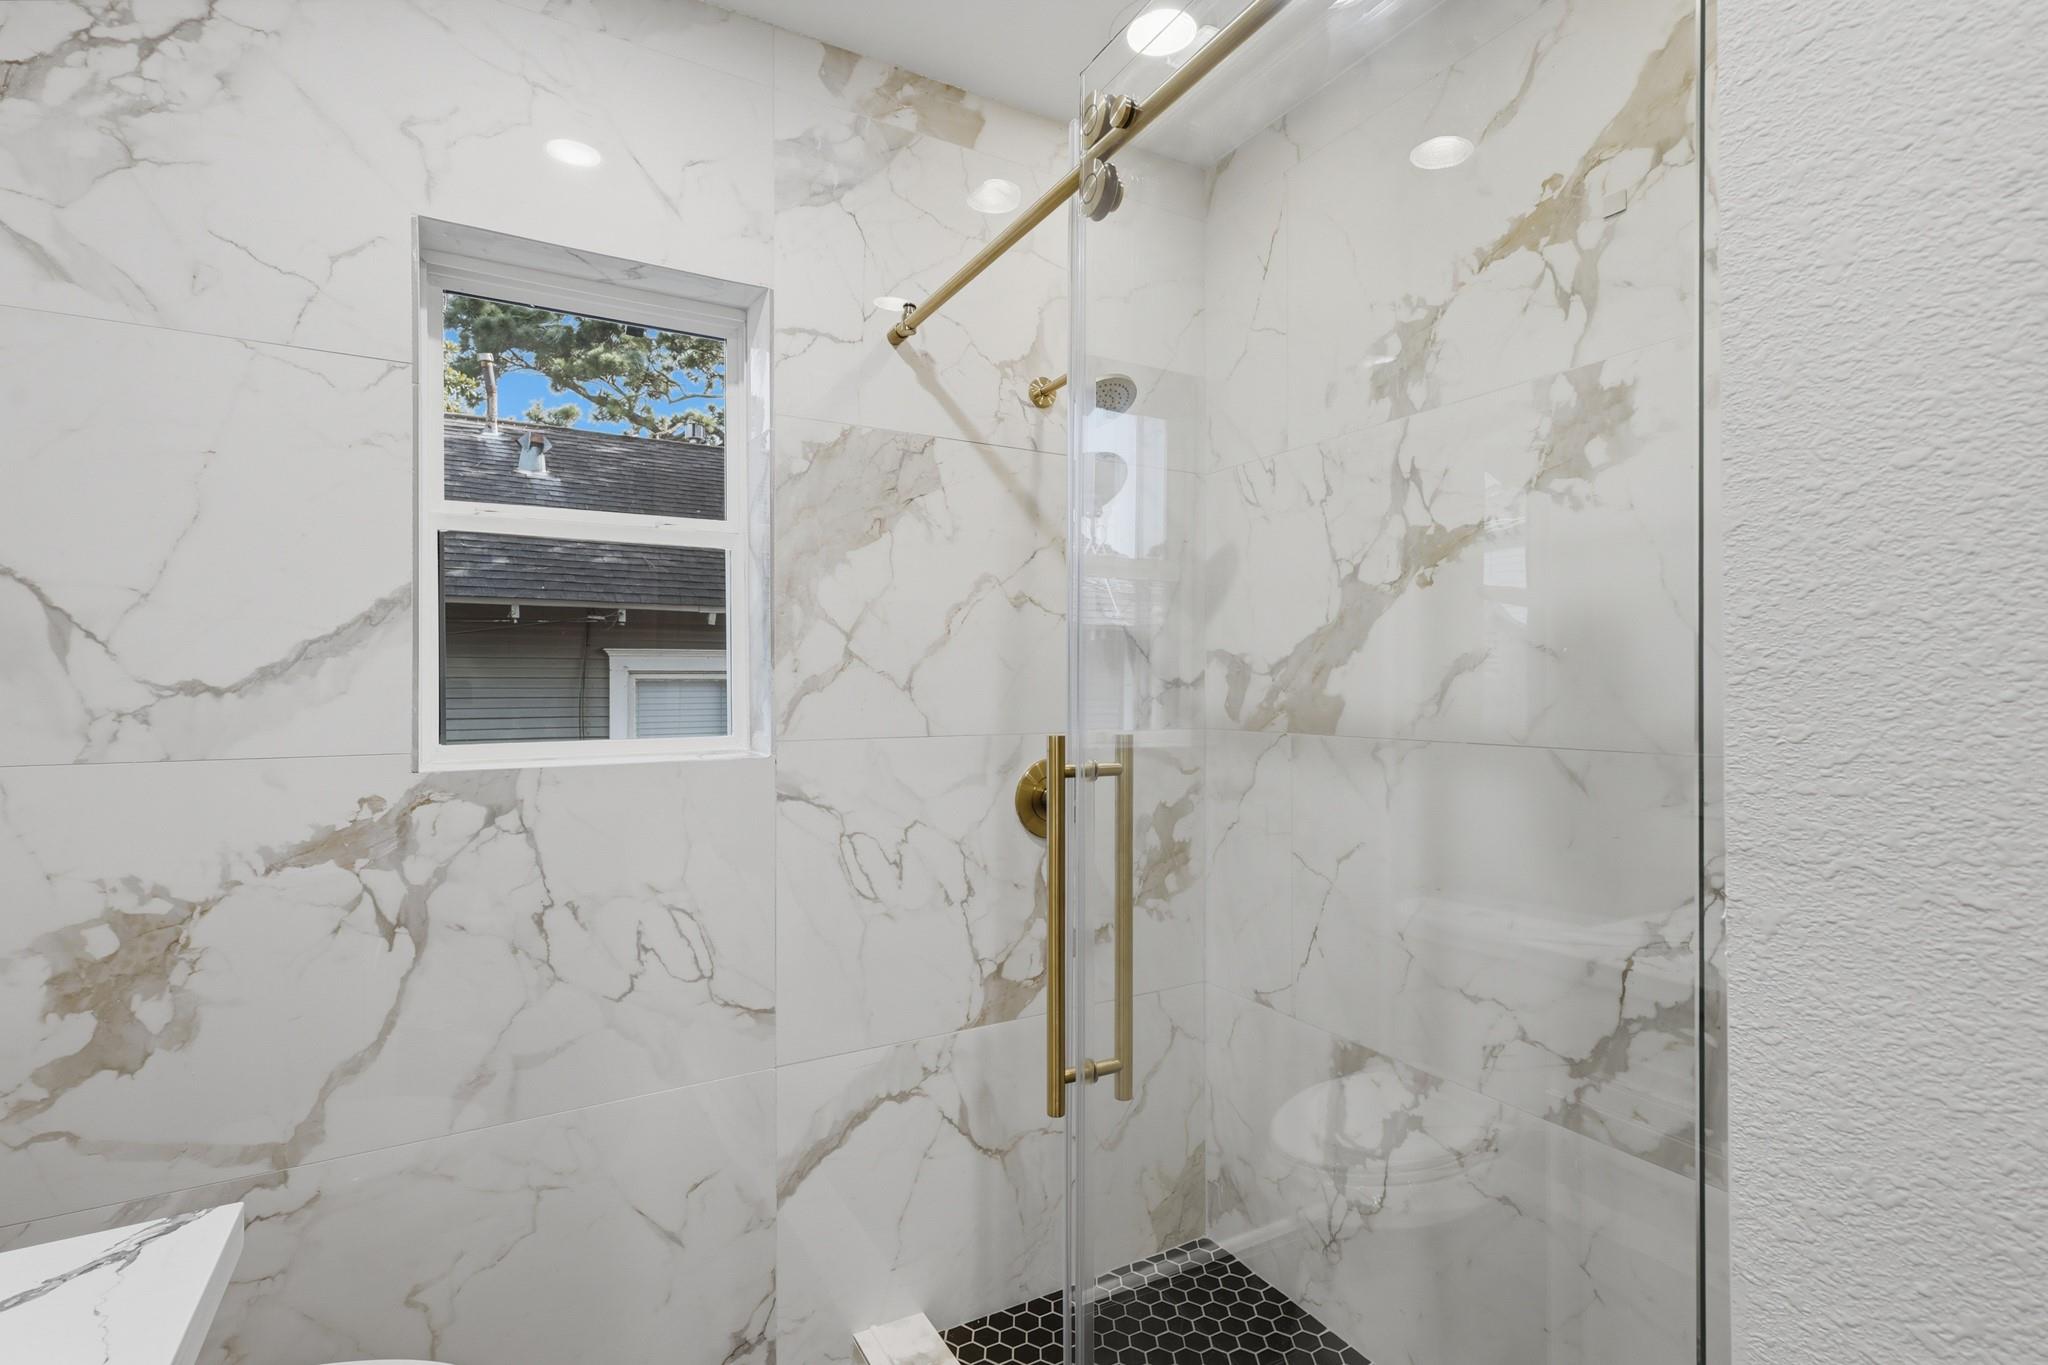
Bathroom shower with brass fixtures, marble-look tile, black hexagonal floor, and a window.
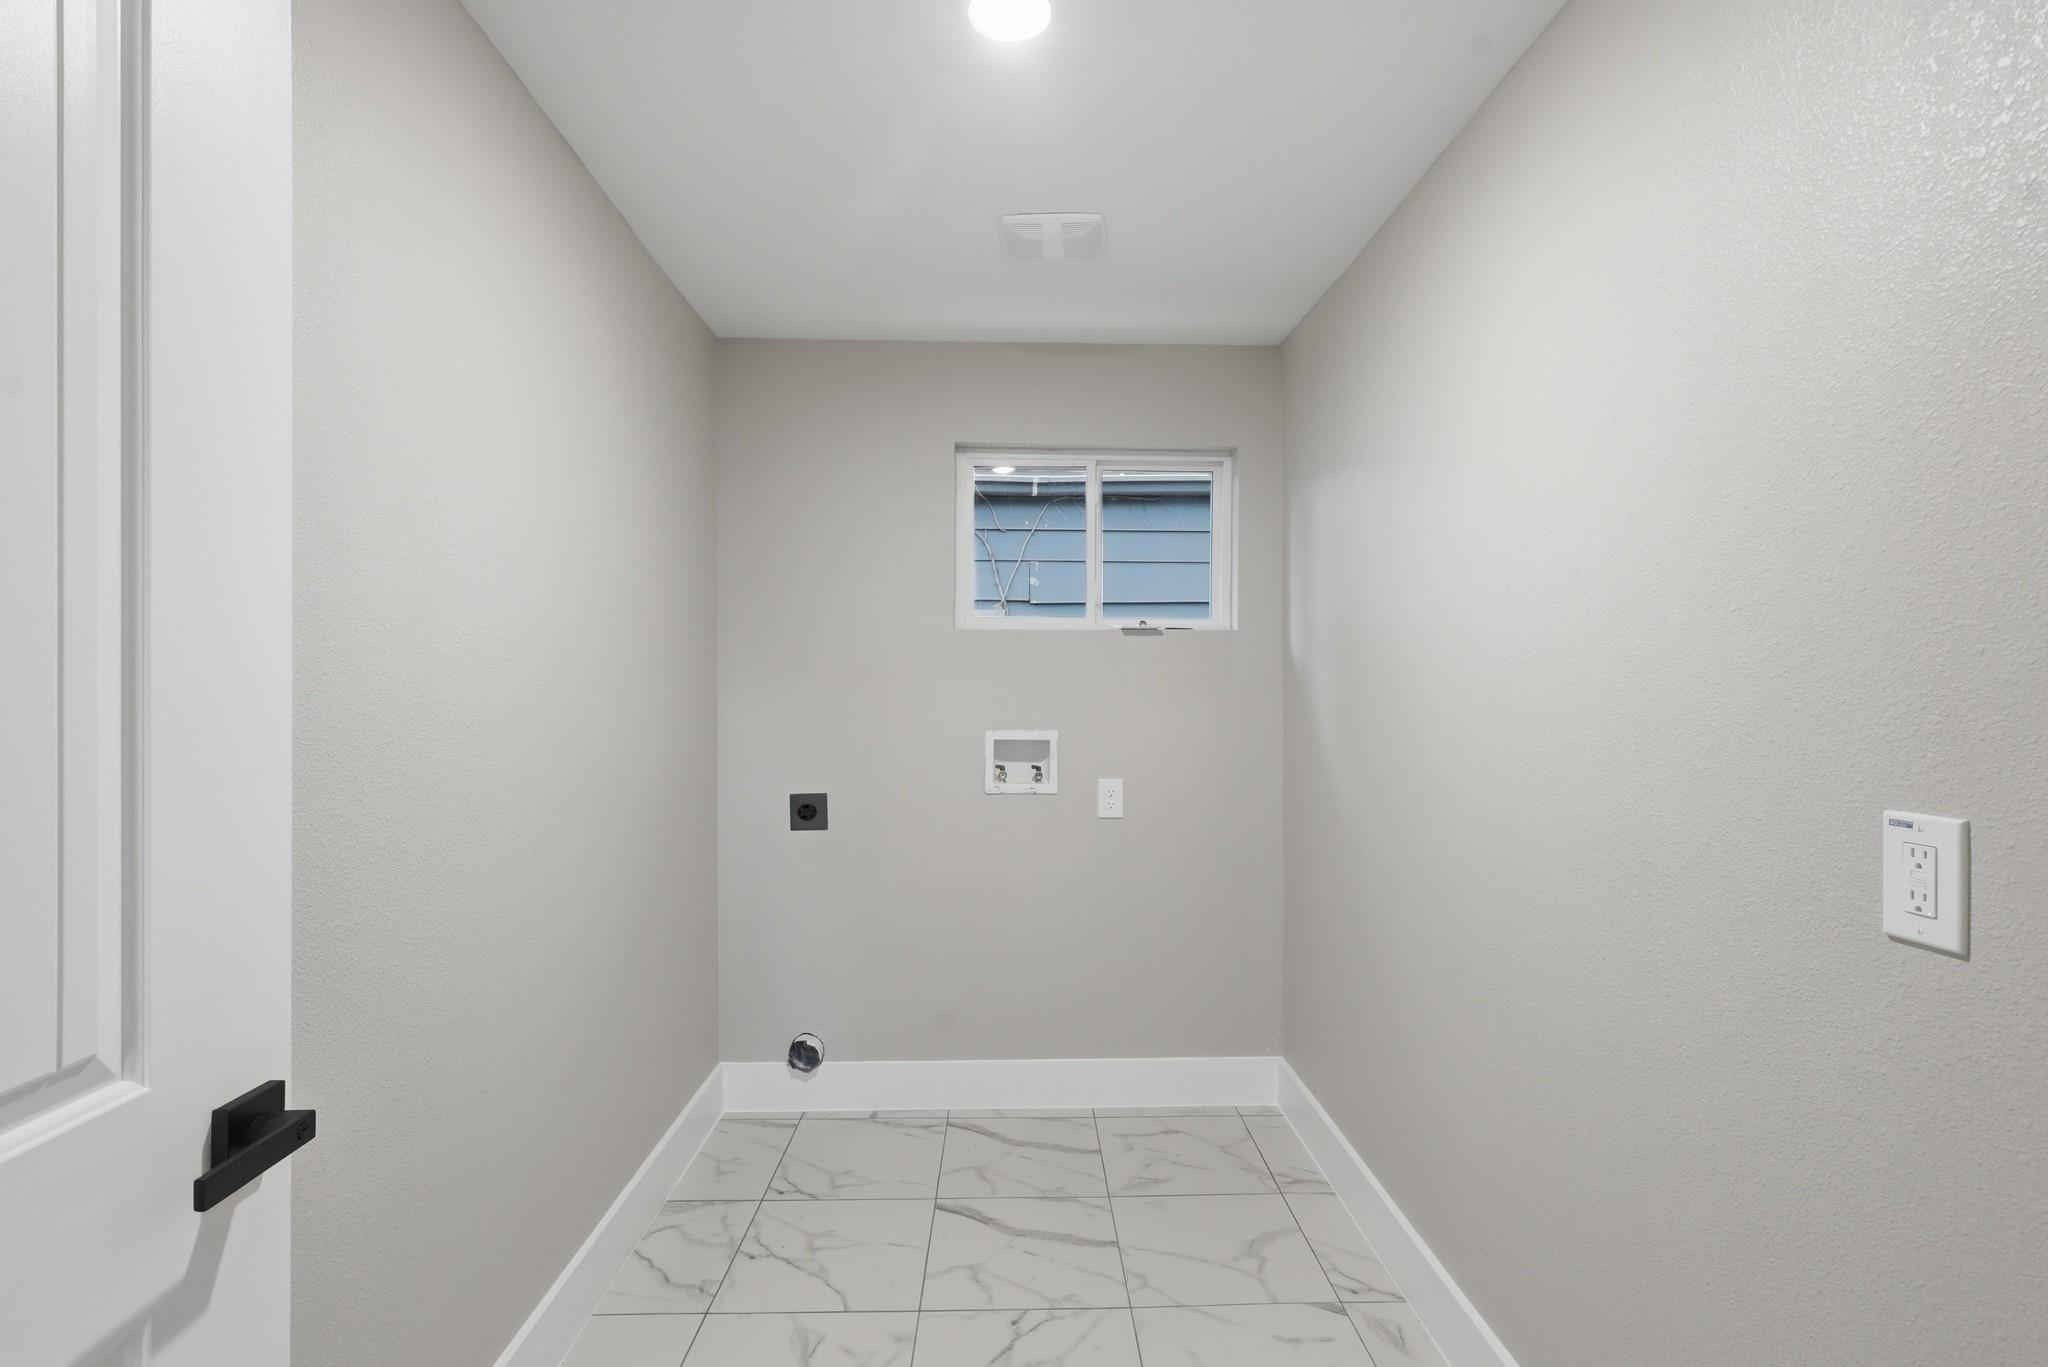
Empty laundry room with washer and dryer hookups, a small window, and marble-look tile flooring.
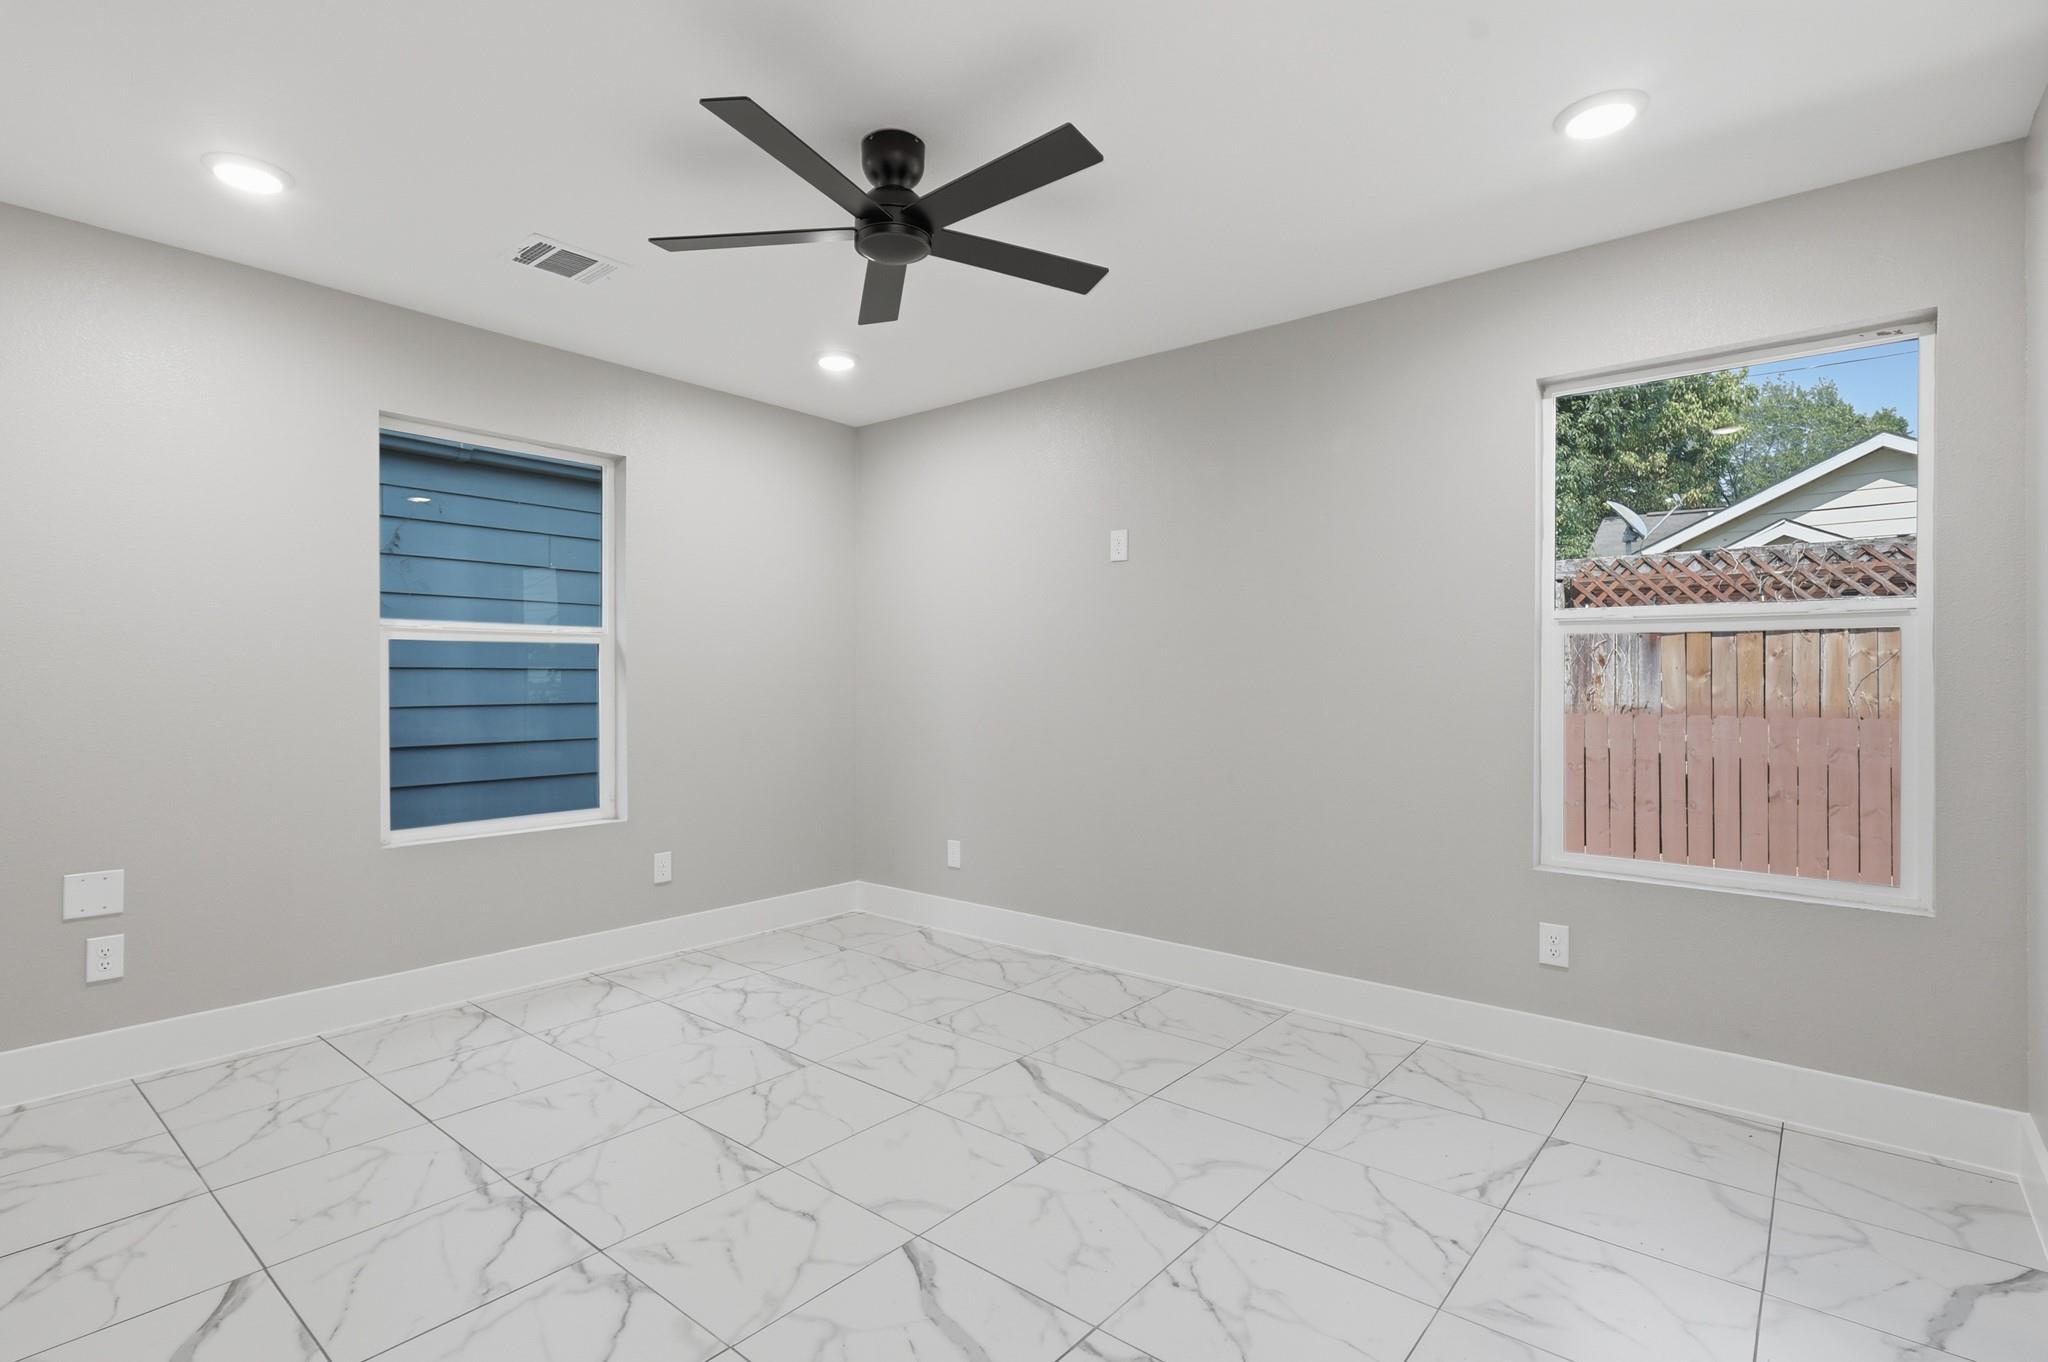
Empty room with marble-look tile floors, a black ceiling fan, and two windows.
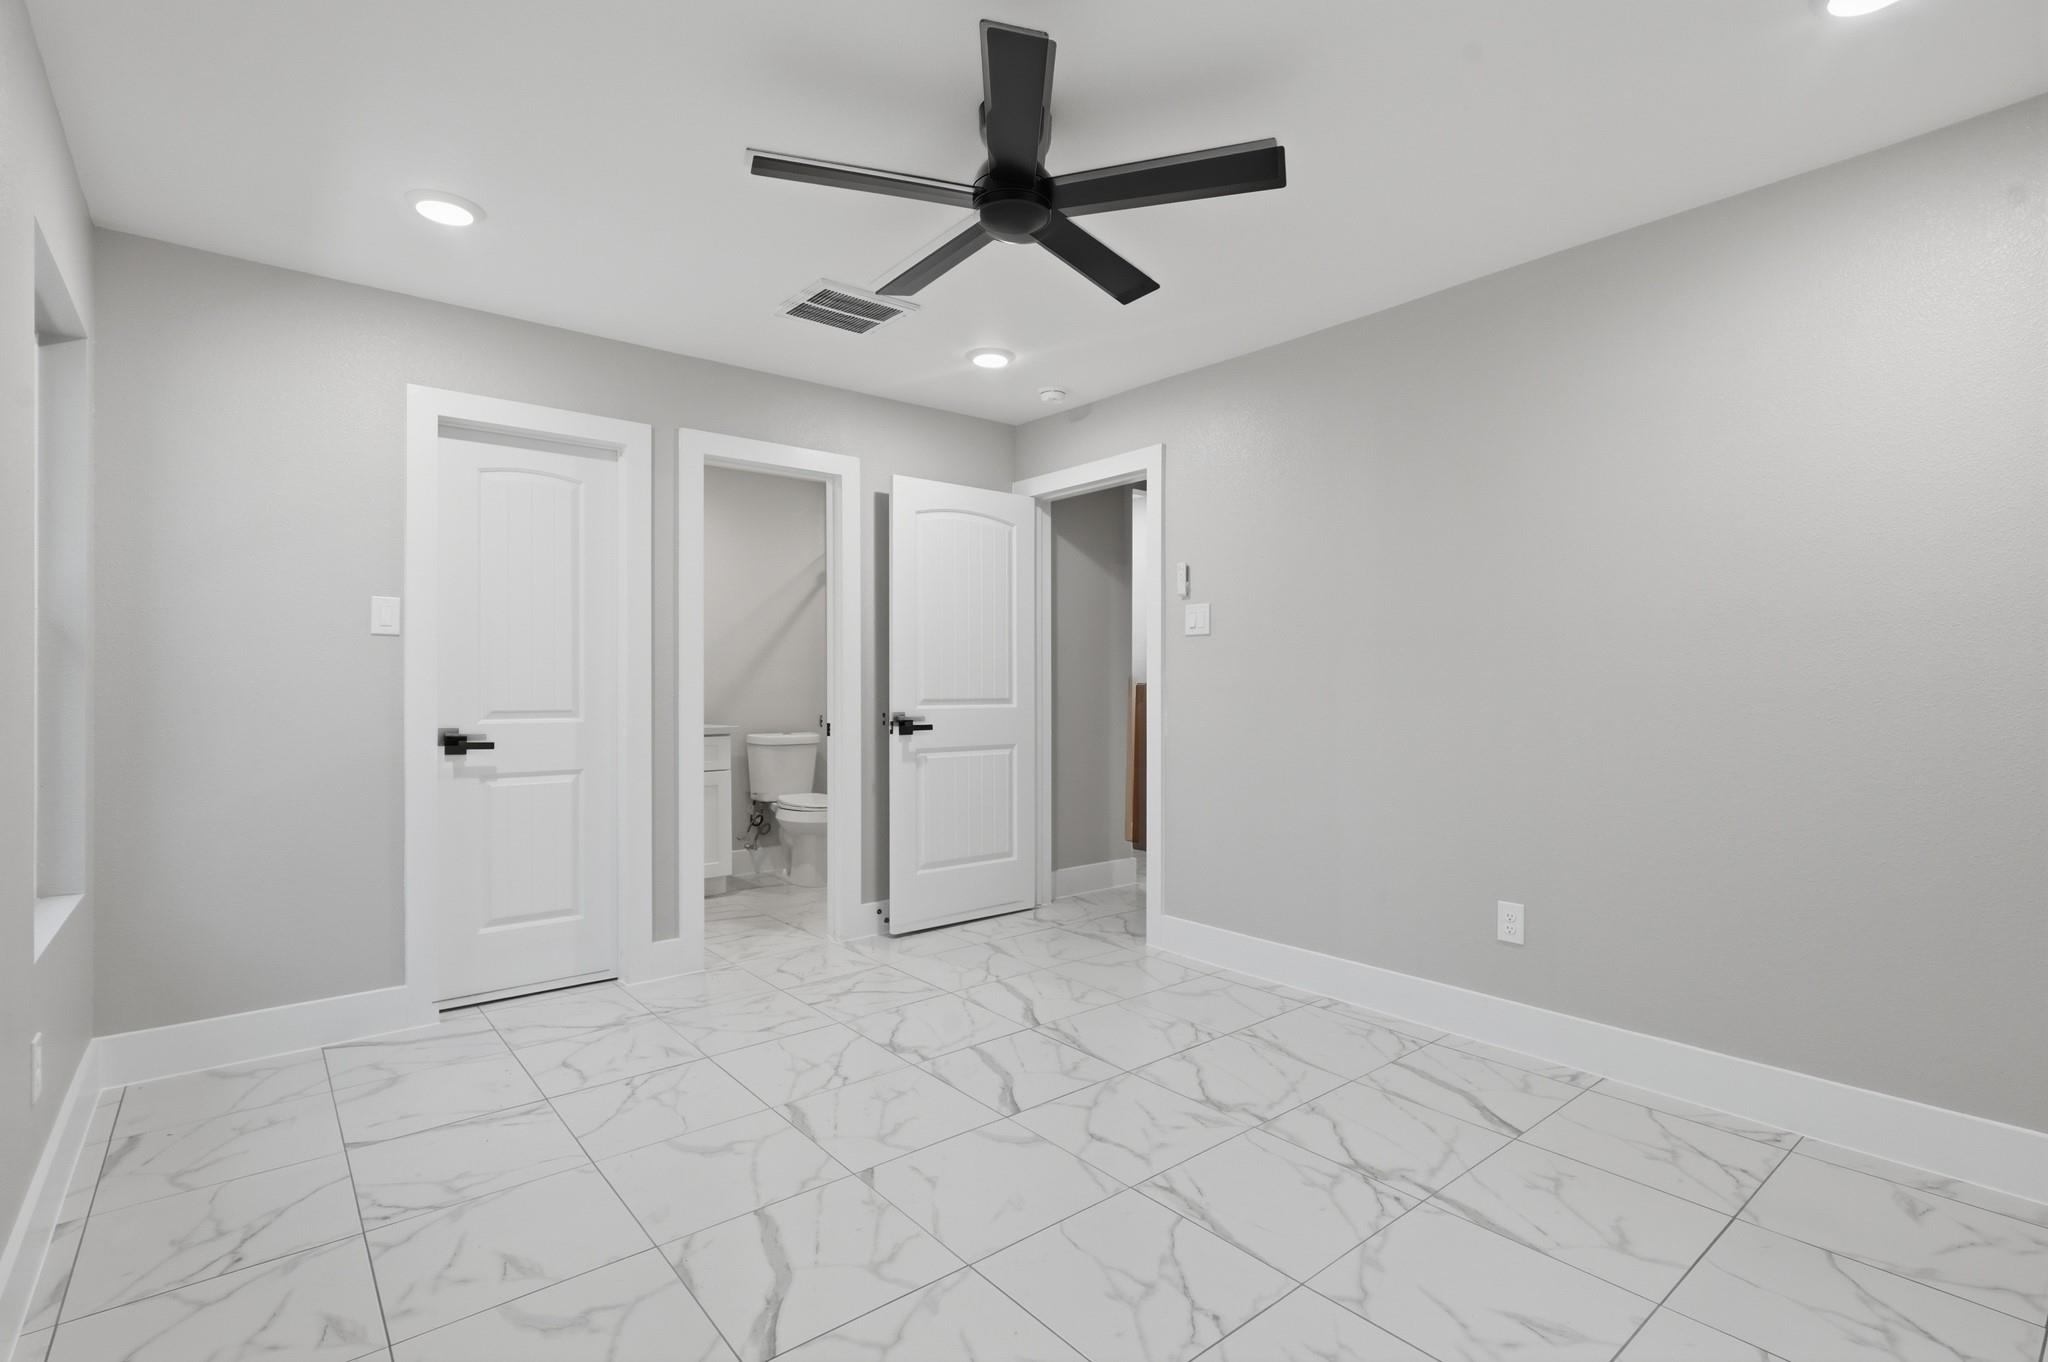
Empty gray room with marble-look tile floors, a black ceiling fan, and an open doorway to a bathroom.
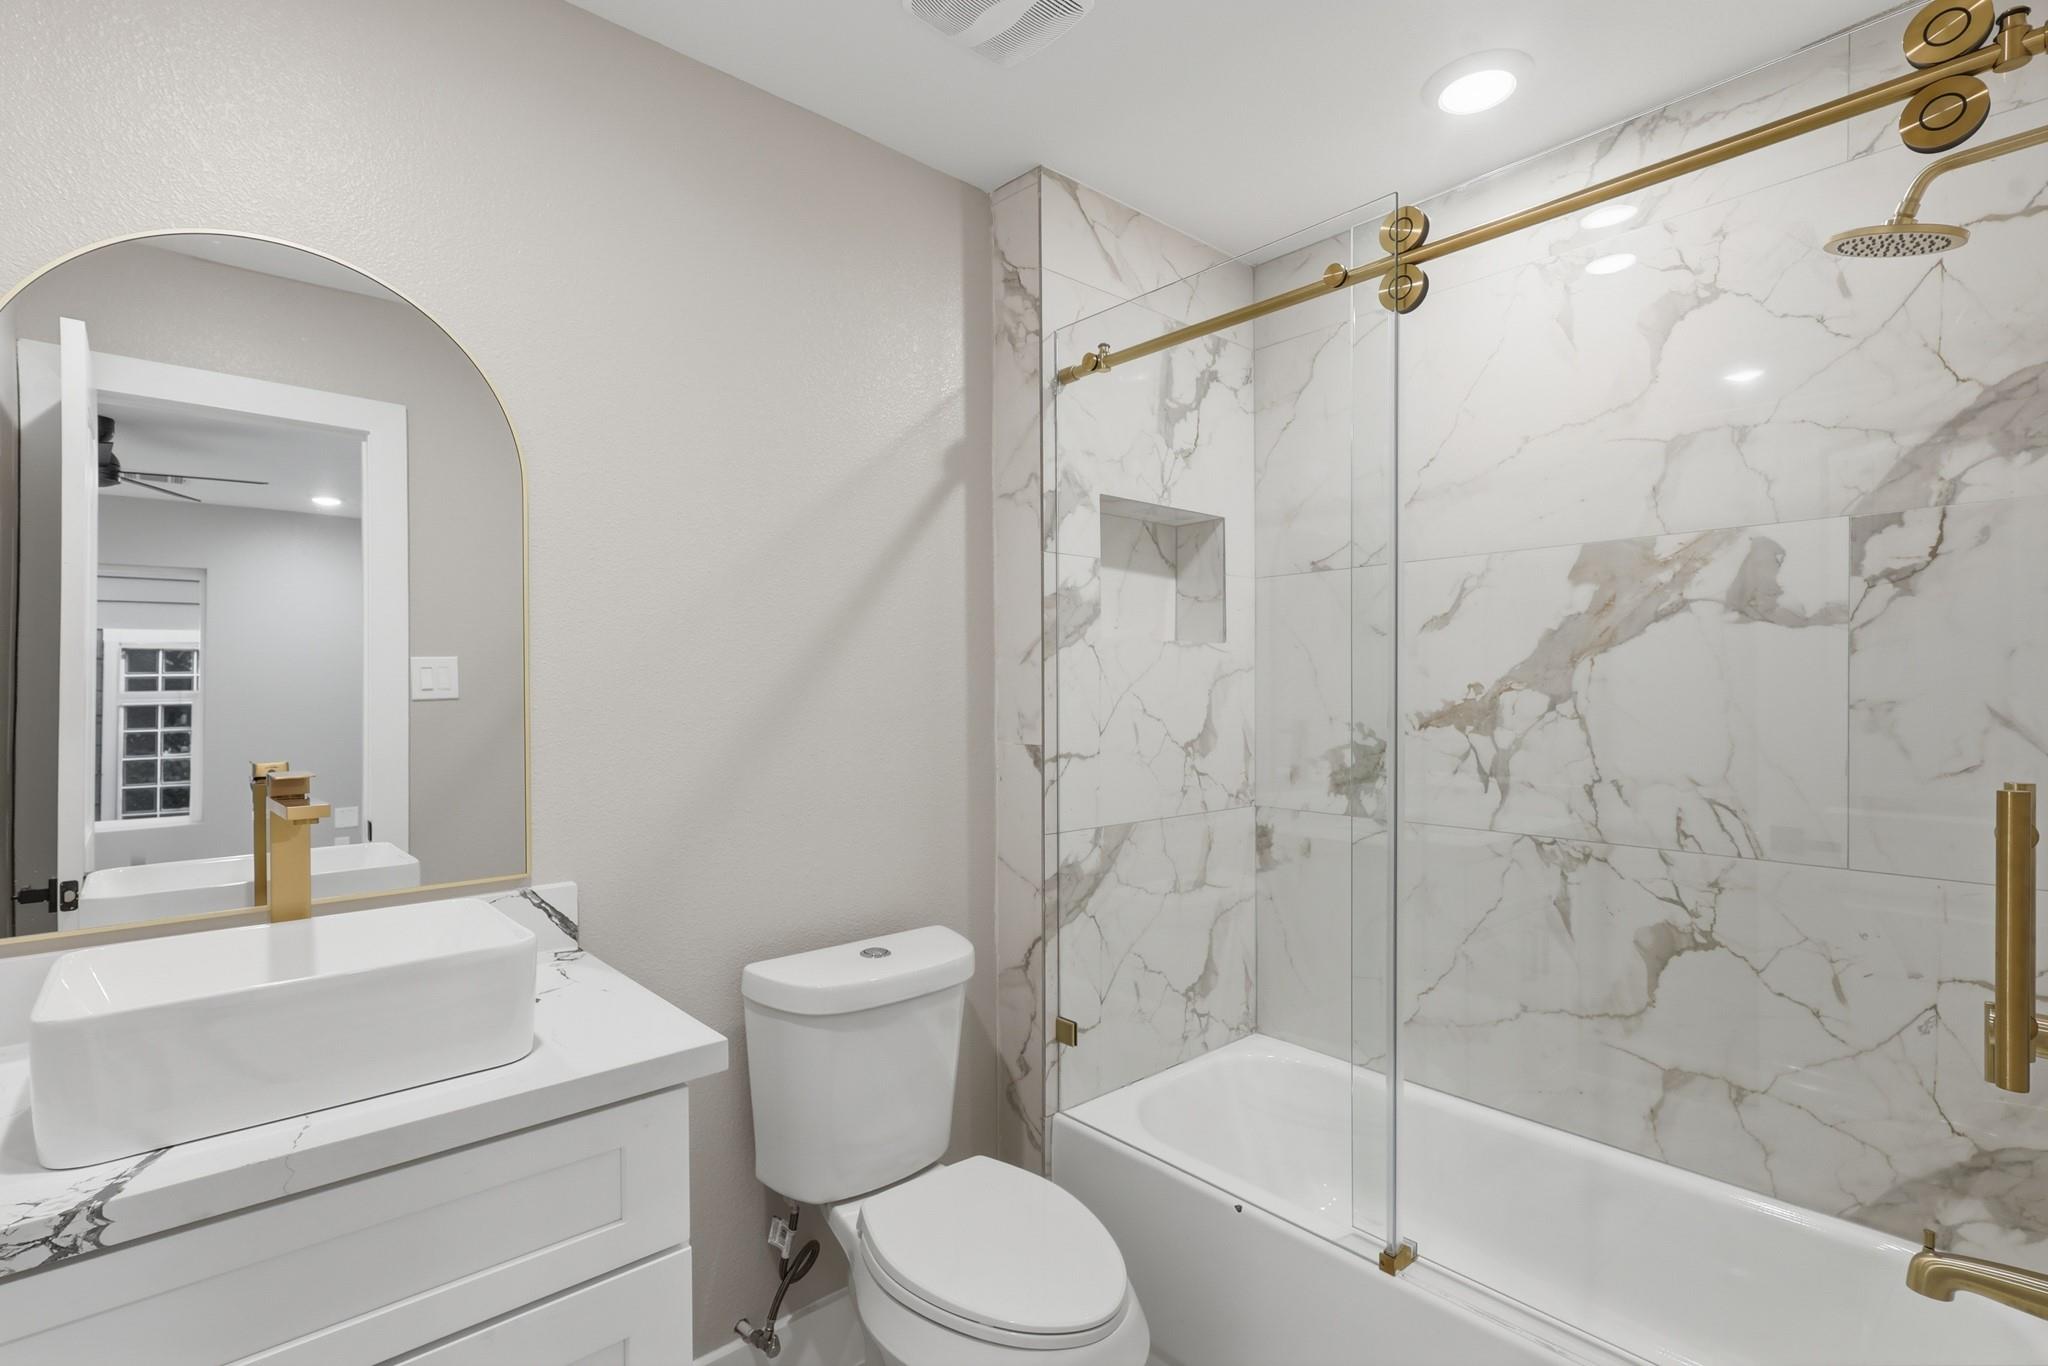
Modern bathroom with marble-look shower walls, glass enclosure, and brass fixtures.
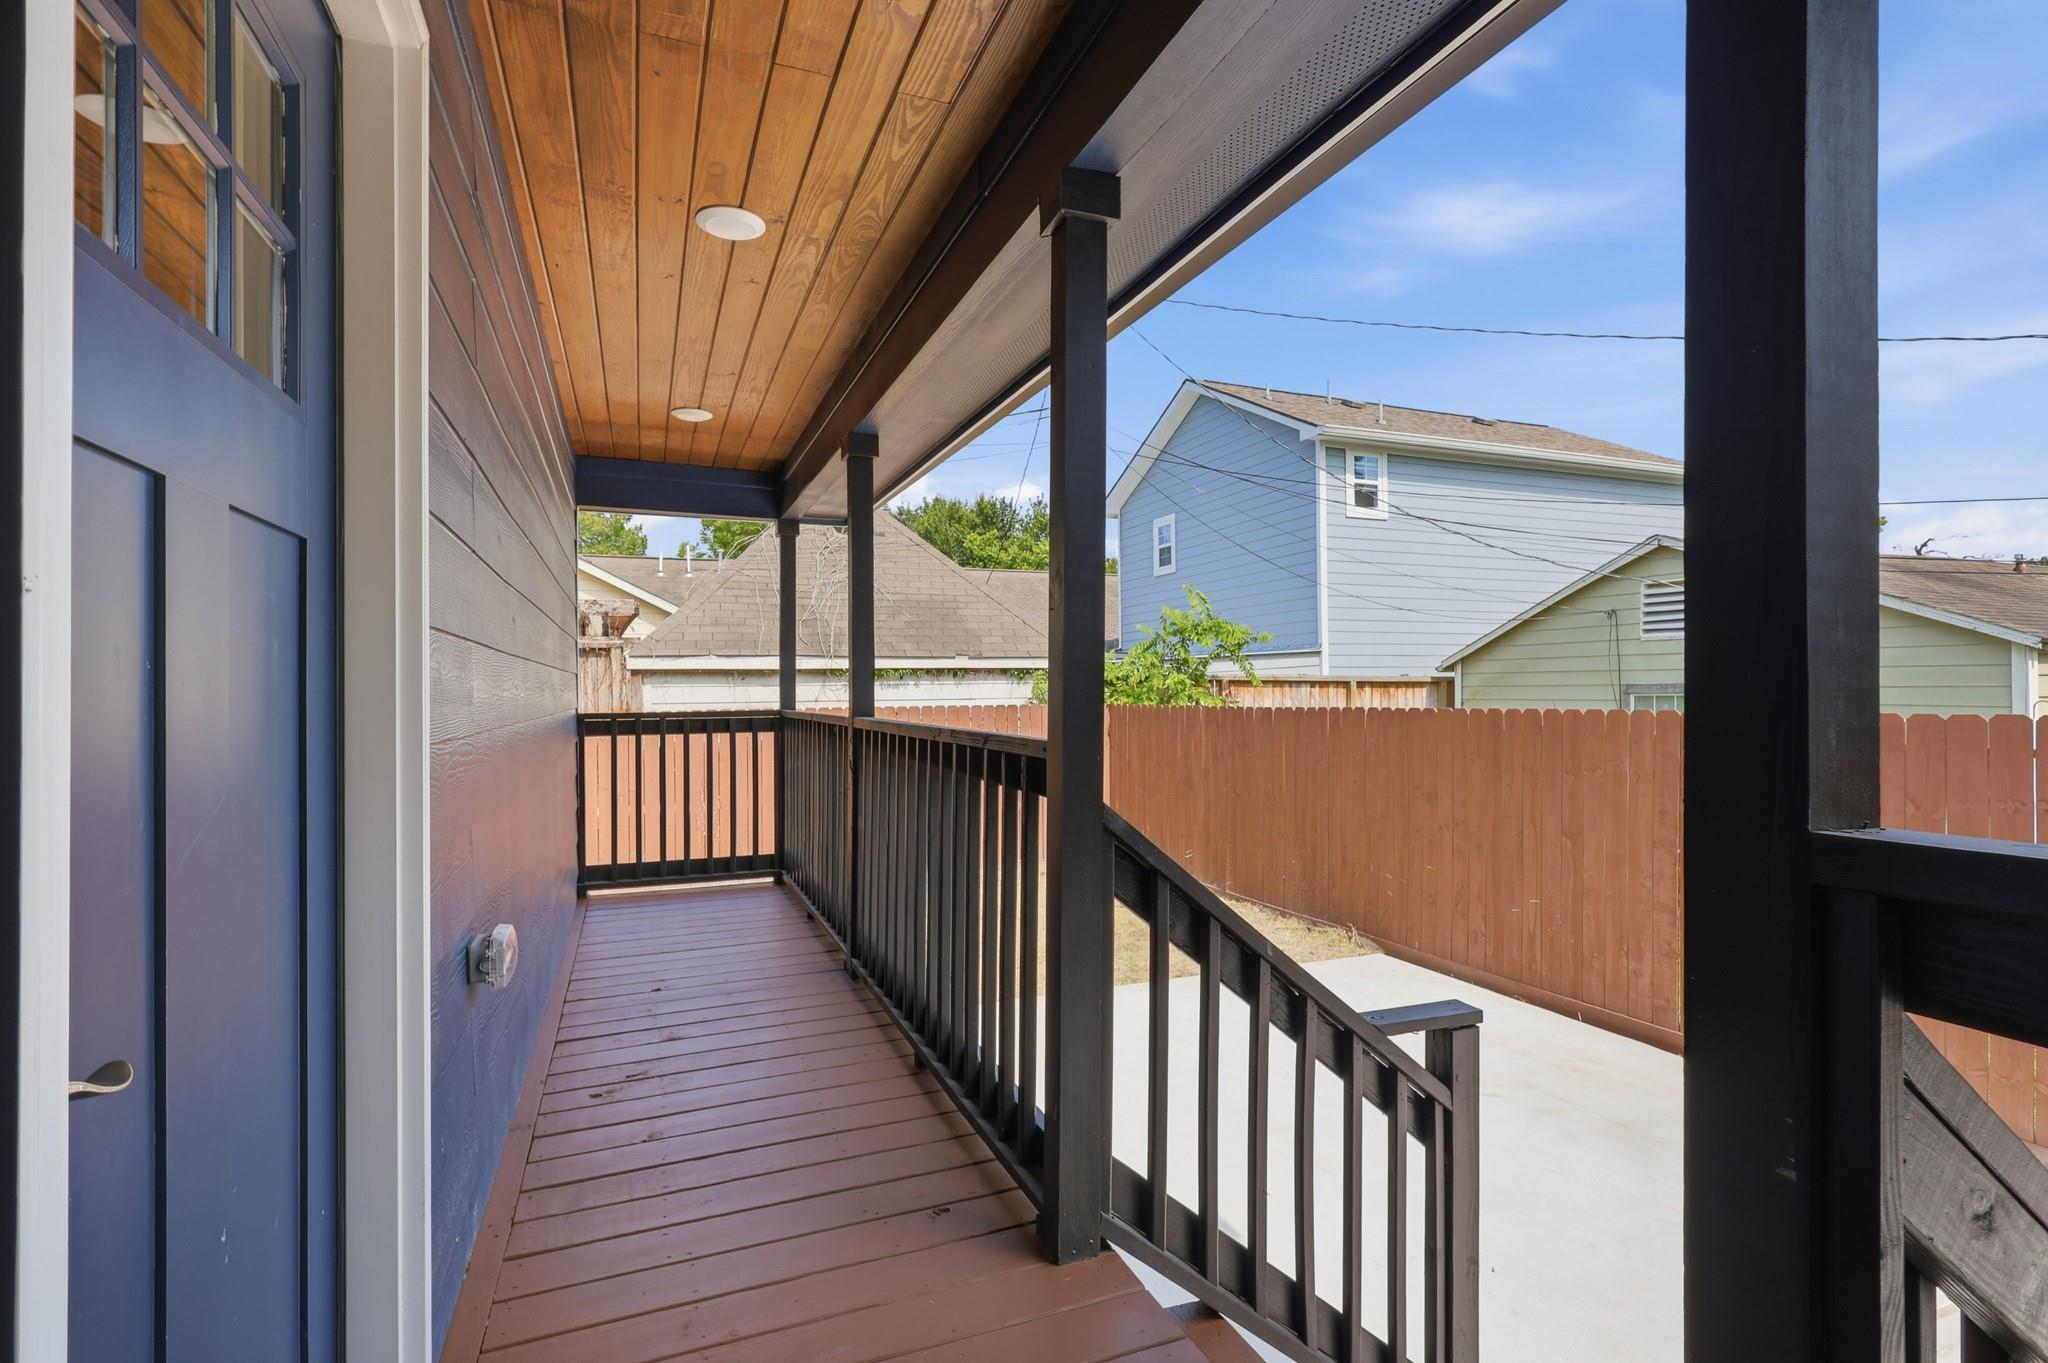
Covered porch with a wood-plank ceiling, black railings, and views of a fenced backyard.
Blue house with a covered rear porch, concrete patio, and wooden privacy gate.
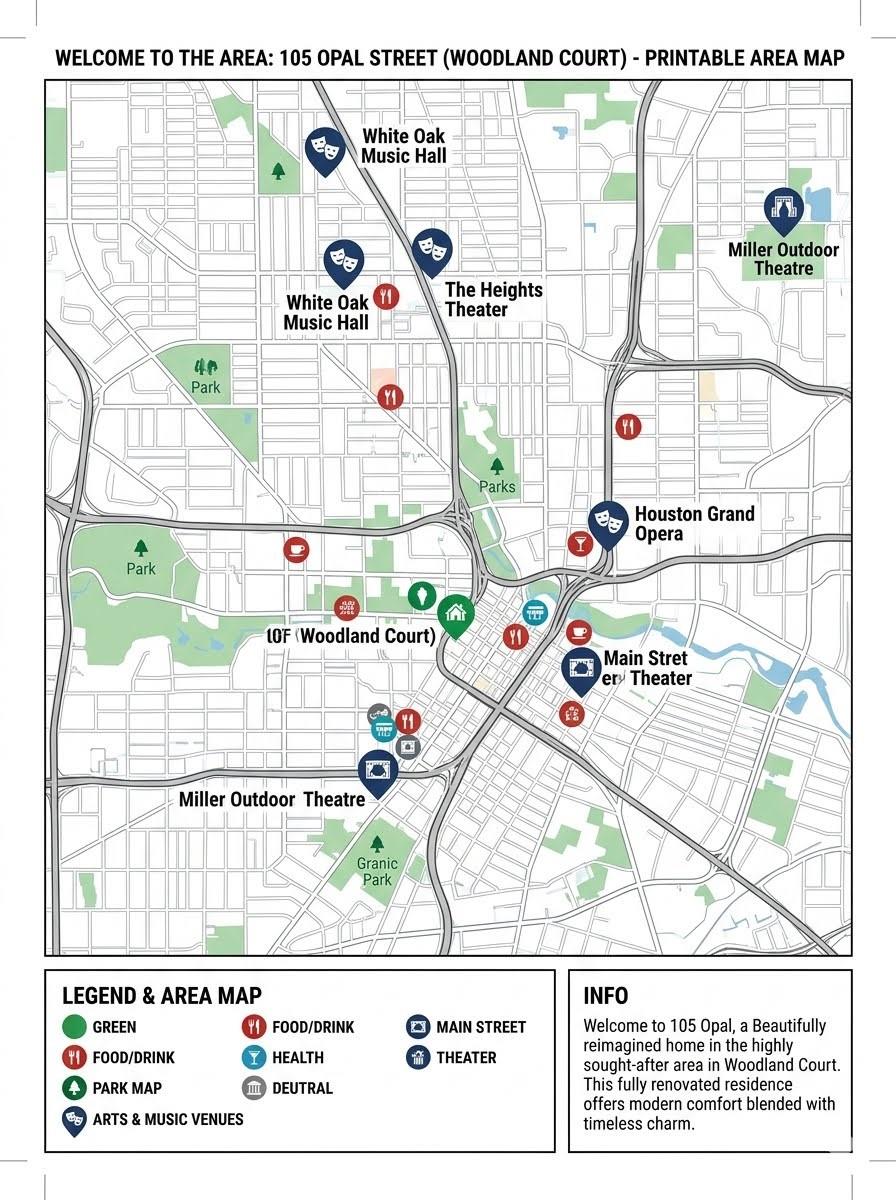
Printable area map for 105 Opal Street in Woodland Court, with parks and nearby Houston venues.
Aerial park with blue tennis courts, a playground, and winding paths across a tree-lined lawn.
Downtown Houston skyline glowing at sunset above a crowded park lawn.
White Oak Music Hall’s gray corner façade with large white lettering.
Pappas Bar-B-Q roadside sign advertising beef, pork, links, and hot whole hog.
Fresh vegetables and fruit arranged in colorful crates at a produce market.
SEE ALL PHOTOS
Blue house with white trim, a broad raised wooden porch, front steps, and a neatly mowed lawn.
Blue house with a raised wooden porch, broad driveway, and tall privacy gate.
Covered wooden porch with a dark front door, blue siding, and white-trimmed windows.
Open living area with hardwood floors and ceiling fan, adjoining a white kitchen with stainless steel appliances.
Empty room with honey-toned hardwood floors, a black entry door, three windows, and a ceiling fan.
Vacant kitchen with white cabinets, stainless steel appliances, brass pendant, and hardwood floors.
Vacant kitchen and dining area with white cabinets, a black front door, and hardwood floors.
Empty room with hardwood floors, four windows, and a dark ceiling fan.
Empty bedroom with hardwood floors, two windows, open closets, and a black ceiling fan.
Renovated bathroom with double vessel sinks, gold faucets, arched mirrors, and marble-look tile.
Bathroom shower with brass fixtures, marble-look tile, black hexagonal floor, and a window.
Empty laundry room with washer and dryer hookups, a small window, and marble-look tile flooring.
Empty room with marble-look tile floors, a black ceiling fan, and two windows.
Empty gray room with marble-look tile floors, a black ceiling fan, and an open doorway to a bathroom.
Modern bathroom with marble-look shower walls, glass enclosure, and brass fixtures.
Covered porch with a wood-plank ceiling, black railings, and views of a fenced backyard.
Blue house with a covered rear porch, concrete patio, and wooden privacy gate.
Printable area map for 105 Opal Street in Woodland Court, with parks and nearby Houston venues.
Aerial park with blue tennis courts, a playground, and winding paths across a tree-lined lawn.
Downtown Houston skyline glowing at sunset above a crowded park lawn.
White Oak Music Hall’s gray corner façade with large white lettering.
Pappas Bar-B-Q roadside sign advertising beef, pork, links, and hot whole hog.
Fresh vegetables and fruit arranged in colorful crates at a produce market.
For Lease

105 Opal Court

105 Opal Court, Houston, TX 77009

$2,500/month
Step into this beautifully reimagined home in the desirable Woodland Court neighborhood, where modern comfort meets timeless charm. This fully renovated home boasts everything brand new! As you arrive, a spacious front porch with a striking steeple ceiling invites you in. Inside, you'll discover stunning bamboo floors and privacy glass windows. The kitchen's sleek finishes are quartz countertops, a 36" refrigerator, dishwasher, cabinetry with elegant gold hardware, and a stylish farmhouse SS sink. An open-concept layout connects the living, dining, and kitchen spaces, perfect for everyday life or entertaining. Both bathrooms are stunning. Step outside on the back covered patio and enjoy a downtown view and green space. Private driveway with additional parking. Proximity to the Farmers Market, trendy restaurants, music venues, hiking/biking trails, parks, and major freeways. Perfect for anyone craving style and unbeatable access to Houston's hottest destinations. This one has it all!

3
beds

2
baths

1,021 Sq.Ft. LIVING AREA

4,051.08 Sq.Ft. lot

Sally Miranda

Sally Miranda

Features & Amenities

Interior

  • total bedrooms3
  • Total bathrooms2
  • full bathrooms2
  • Laundry room Electric Dryer Connection, Electric Dryer Hookup, Washer Hookup
  • Flooring Bamboo, Tile
  • APPLIANCES ENERGY STAR Qualified Appliances, Disposal, Ice Maker, Dryer Included, Refrigerator Included, Washer Included, Electric Oven, Oven, Microwave, Electric Cooktop, Dryer, Full Size, Refrigerator, Washer, Dishwasher
  • other interior Features Crown Molding, High Ceilings, 2 Bedrooms Down, All Bedrooms Down, Primary Bed - 1st Floor, Walk-In Closet(s)

Area & Lot

  • Status For Lease
  • Living Area1,021 Sq.Ft.
  • Total Area1,021 Sq.Ft.
  • Lot Area4,051.08 Sq.Ft.
  • MLS® ID40053827
  • TypeResidential
  • YEAR BUILT1920
  • NeighborhoodHouston Metro Area
  • View DescriptionNorth
  • Elementary SchoolMartinez C Elementary School
  • Middle SchoolMarshall Middle School (Houston)
  • High SchoolNorthside High School
  • School District27 - Houston

Exterior

  • STORIES1
  • water SourcePublic
  • utilitiesNone
  • lot featuresBack Yard, Street
  • parkingNo Garage, Additional Parking, Gated, Double-Wide Driveway, Driveway Gate, Extra Driveway
  • HEAT TYPENatural Gas
  • AIR CONDITIONINGCeiling Fan(s), Gas
  • sewerPublic Sewer
  • other exterior FeaturesTrash Pick Up

Financial

  • Lease Price$2,500/mo
  • Lease Term 12 MONTHS
Blue house with a raised wooden porch, broad driveway, and tall privacy gate.

Schedule a Showing

We would love to show you our beautiful property. Please select your preferred date and time below. An agent will be in touch shortly to confirm your appointment.

Schedule a Showing

We would love to show you our beautiful property. Please select your preferred date and time below. An agent will be in touch shortly to confirm your appointment.

Thank you for your interest in 105 Opal Court, Houston, TX 77009. We are reviewing your request and will be in touch shortly!

Houston Metro Area

Explore

Work With Us

When you work with Sharlene Abghary & Team, you gain a trusted partner focused on protecting your interests and maximizing your opportunities.

Follow Me on Instagram